2026 | Professional

United Investment Riverside Mansion
Entrant
Wuhan Hanhou Baihe Architectural Design Co., Ltd. - Wang Ruifang, Yang Junli, Li Yanjun, Tong Yi
Category
Interior Design - Showroom / Exhibit
Client's Name
Xiangyang Lianyue Real Estate Co., Ltd
Country / Region
China
Gallery
About The Entry
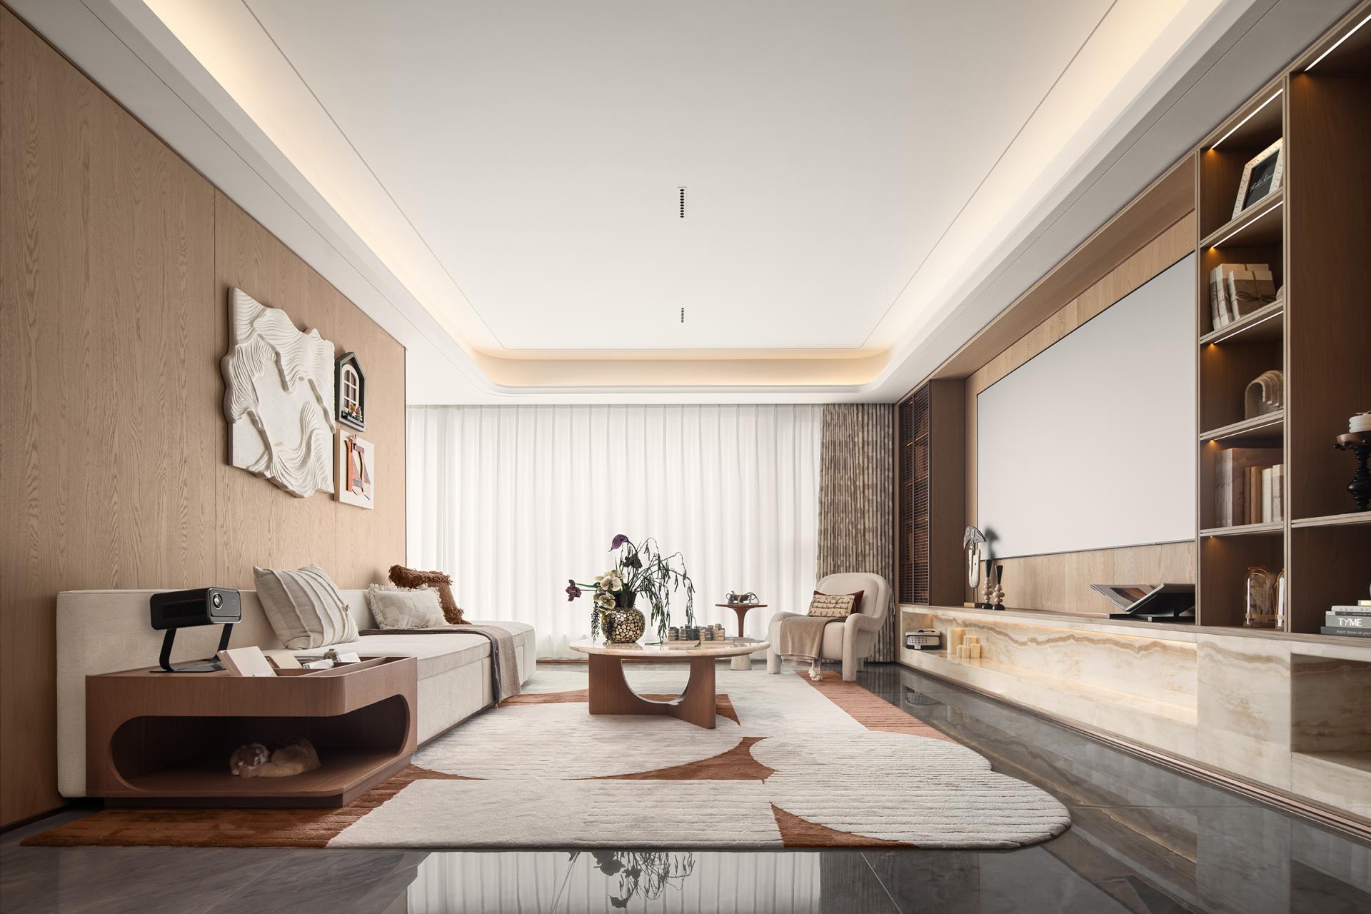
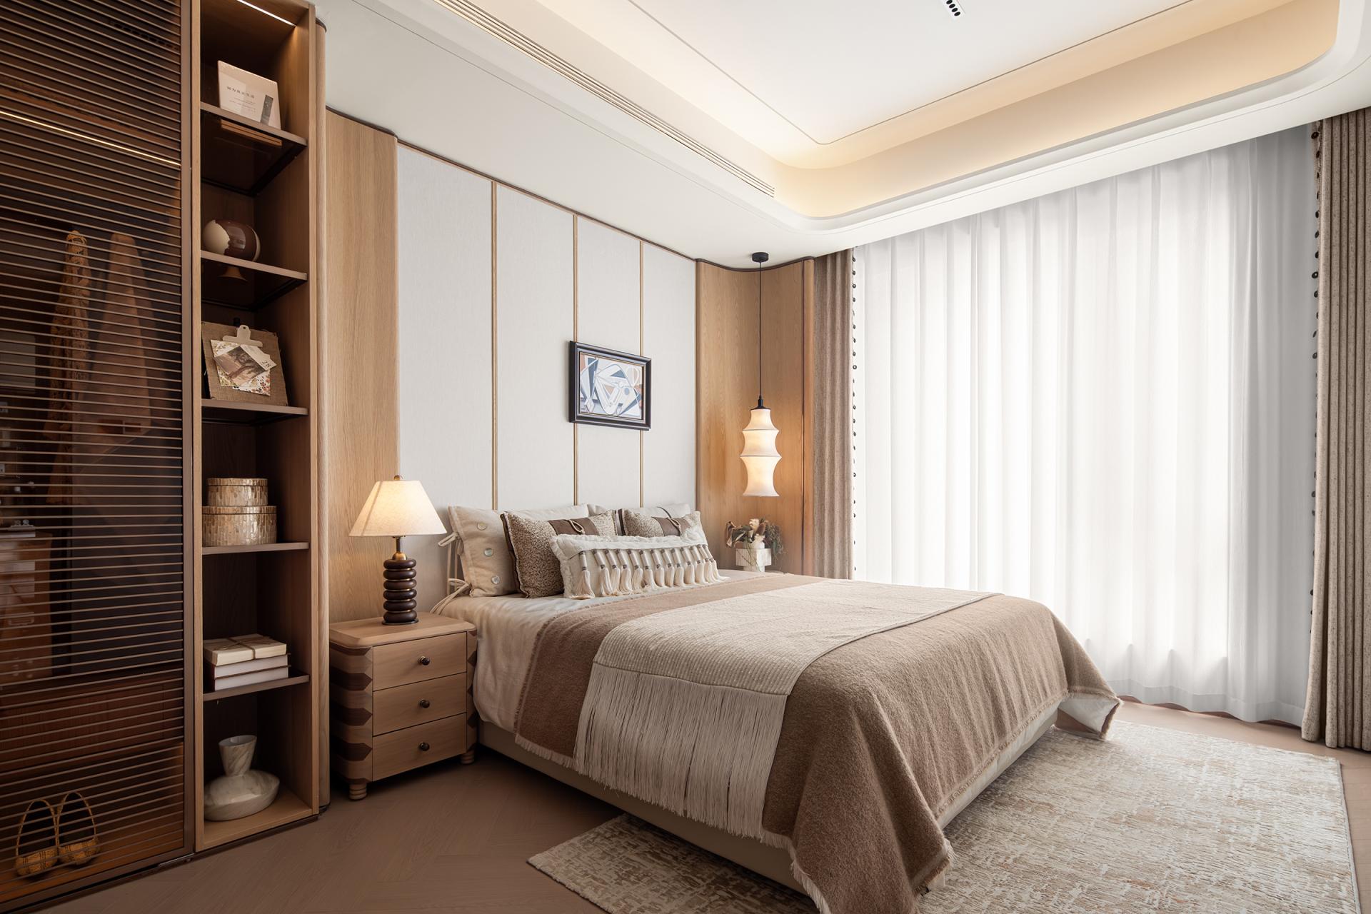
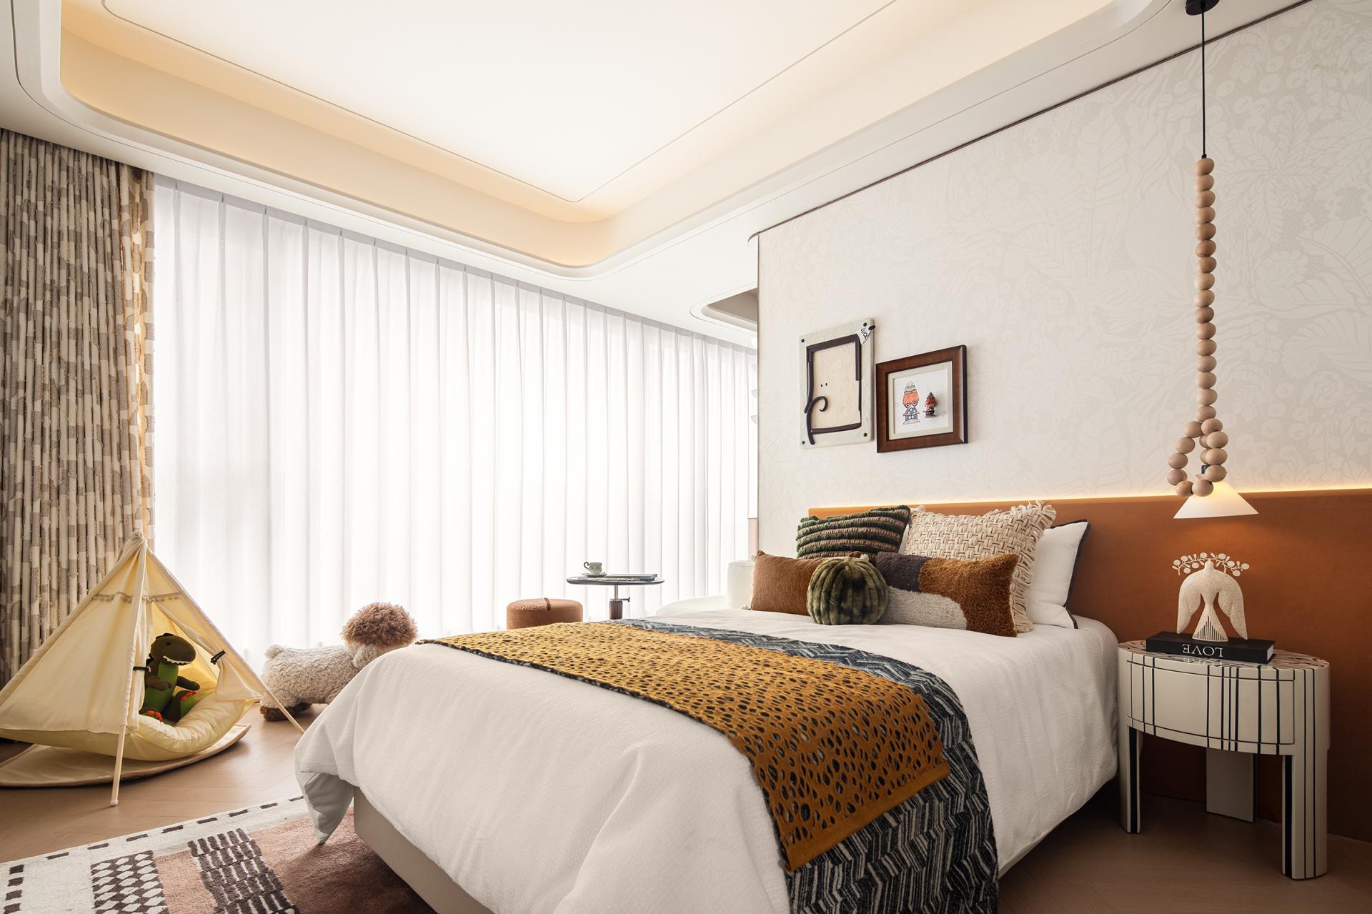
Centered on the genuine needs of modern residential living, the design unites functionality, aesthetic texture, and communal warmth, blurring the line between private dwelling and community life. It integrates family companionship and personal hobbies into spatial planning, fulfilling young residents' desire for minimalist practicality and effortless living, while accommodating parent-child bonding and private self-enjoyment.
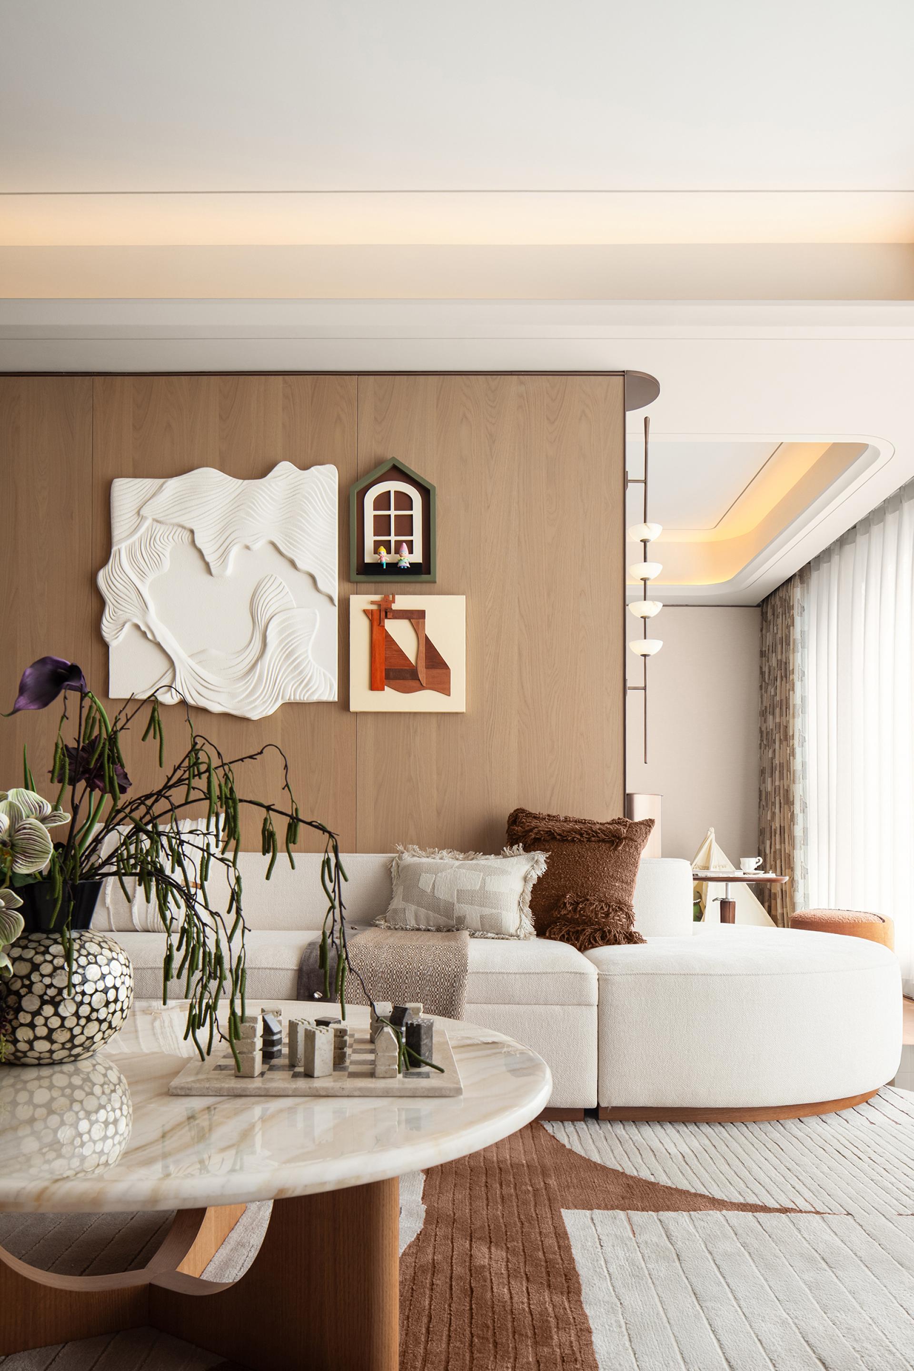
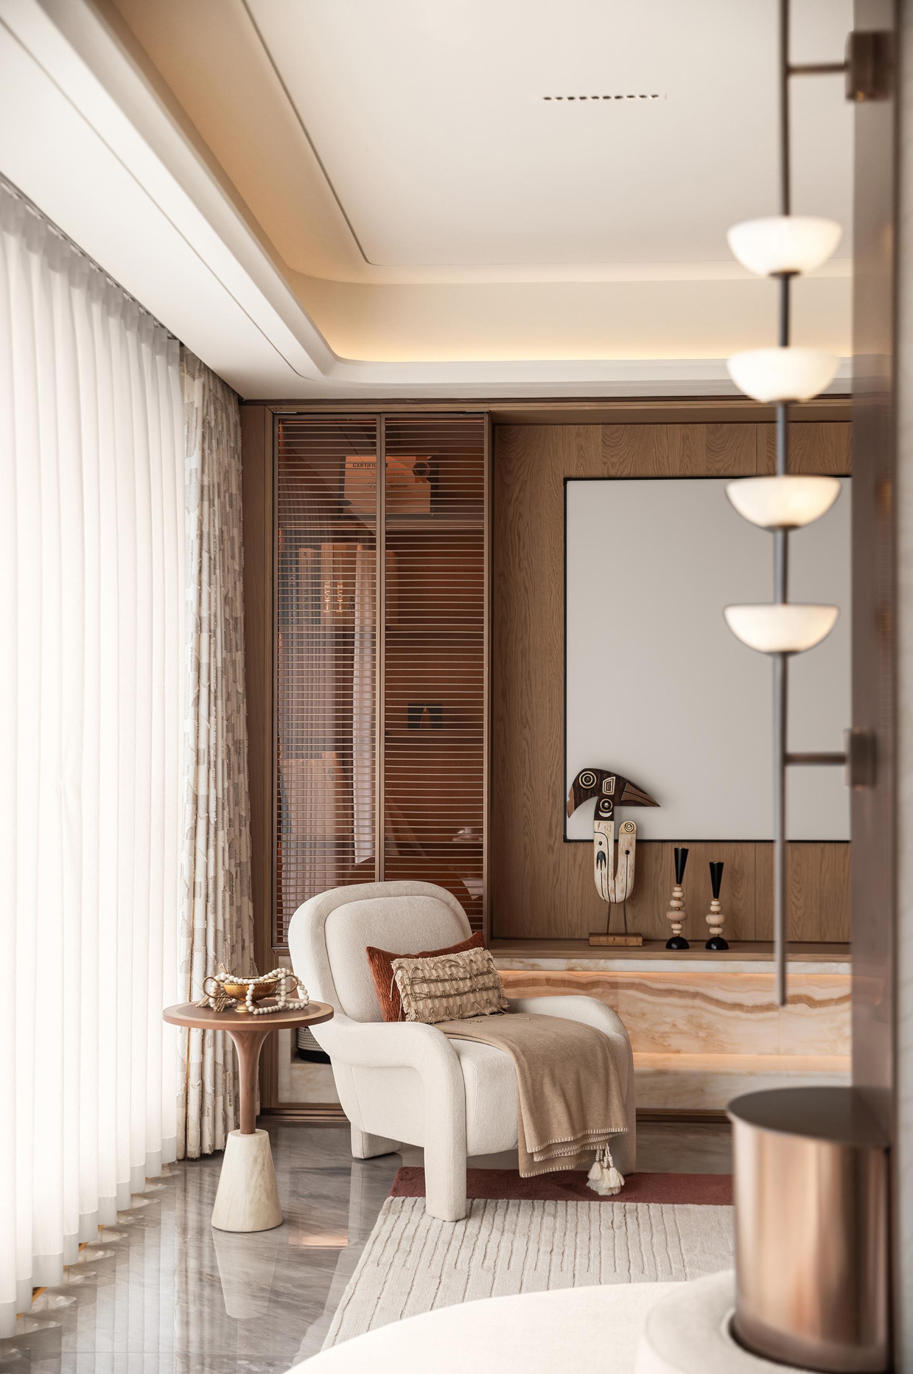
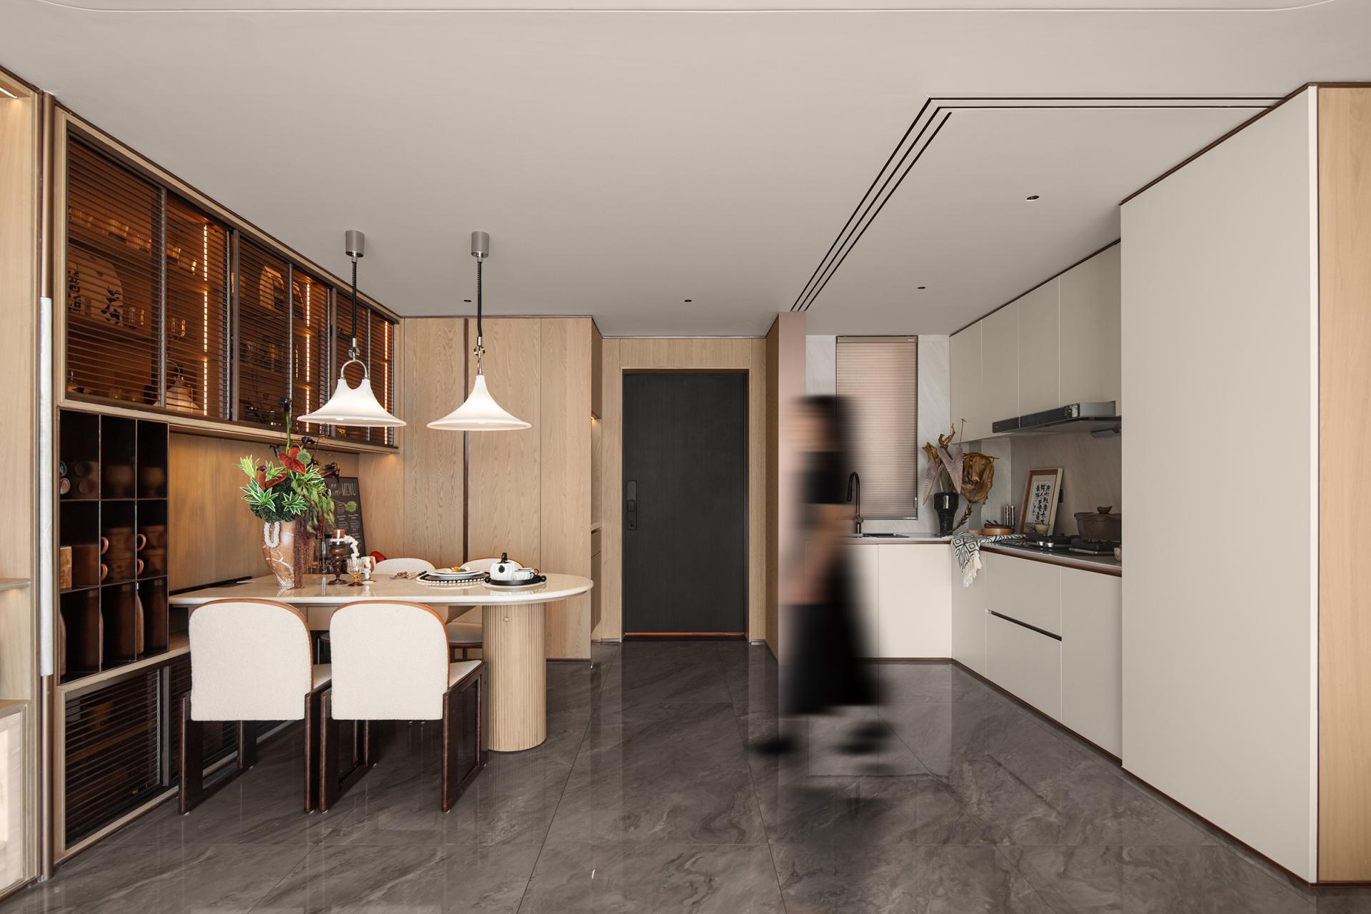
Warm wood tones and off-white form the foundational palette, complemented by fine textiles and low-saturation furnishings to create a sophisticated yet inviting atmosphere. Thoughtful circulation and modular layout enhance both functionality and living experience. The open living and dining volume minimizes rigid walls, turning the communal zone into the heart of family interaction. The kitchen and dining layout supports daily cooking and gatherings, while material, light, and shadow continuity extends spatial perception. Bedrooms employ soft tones and mellow textures to offer serene private retreats for relaxation.
Concealed storage and integrated cabinetry maximize every corner without compromising openness. Layered ambient lighting, combined with abundant natural light from floor-to-ceiling windows, creates a harmonious blend of practicality and aesthetic charm.
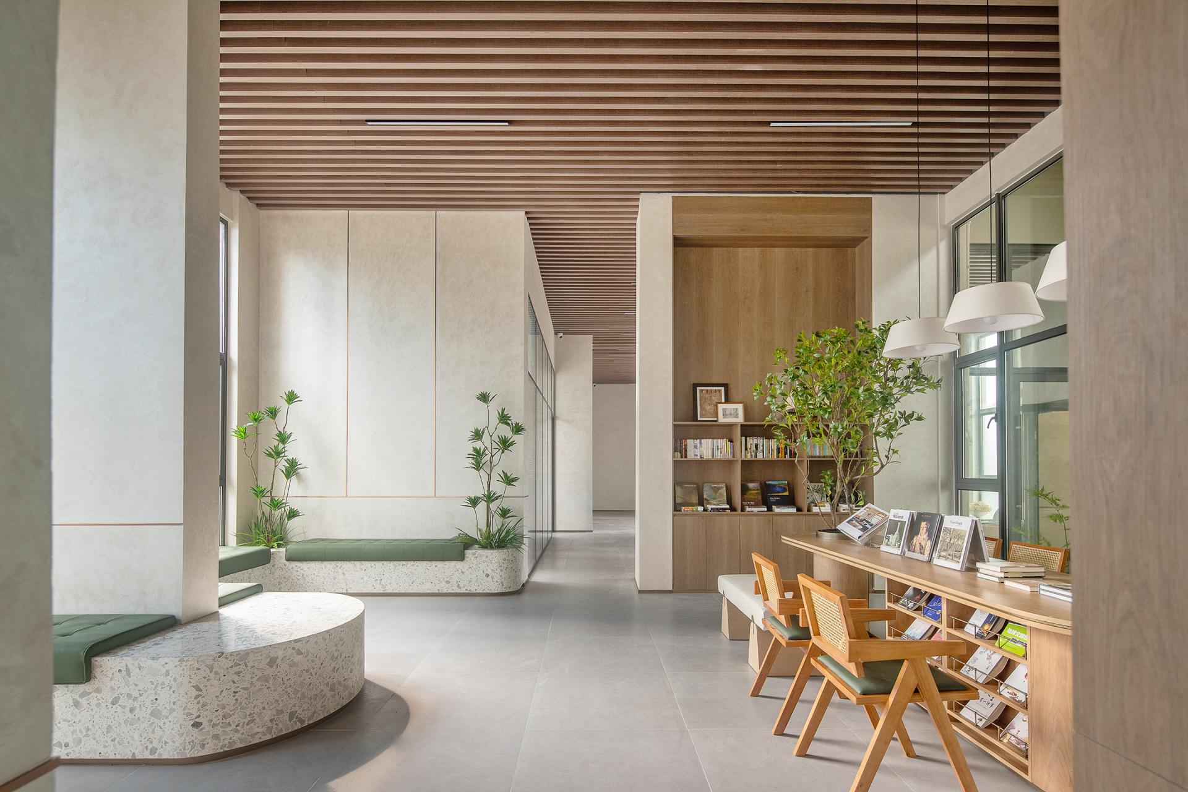
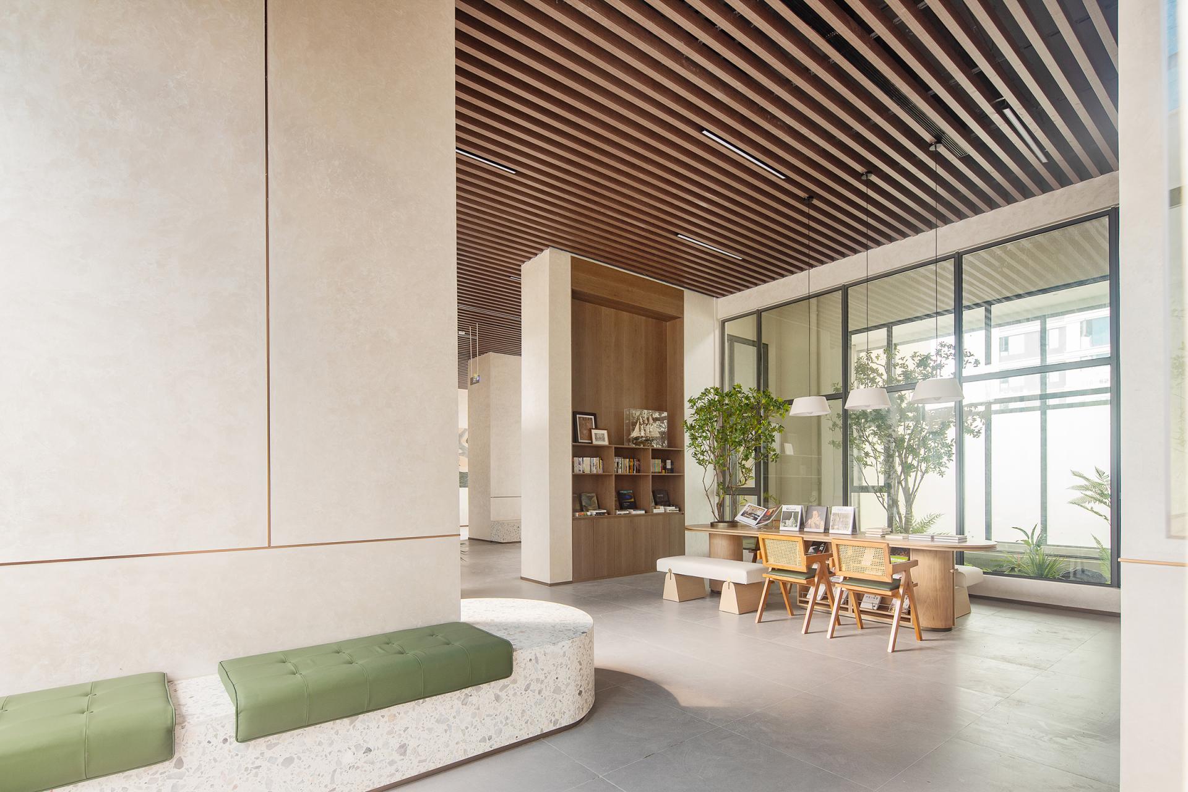
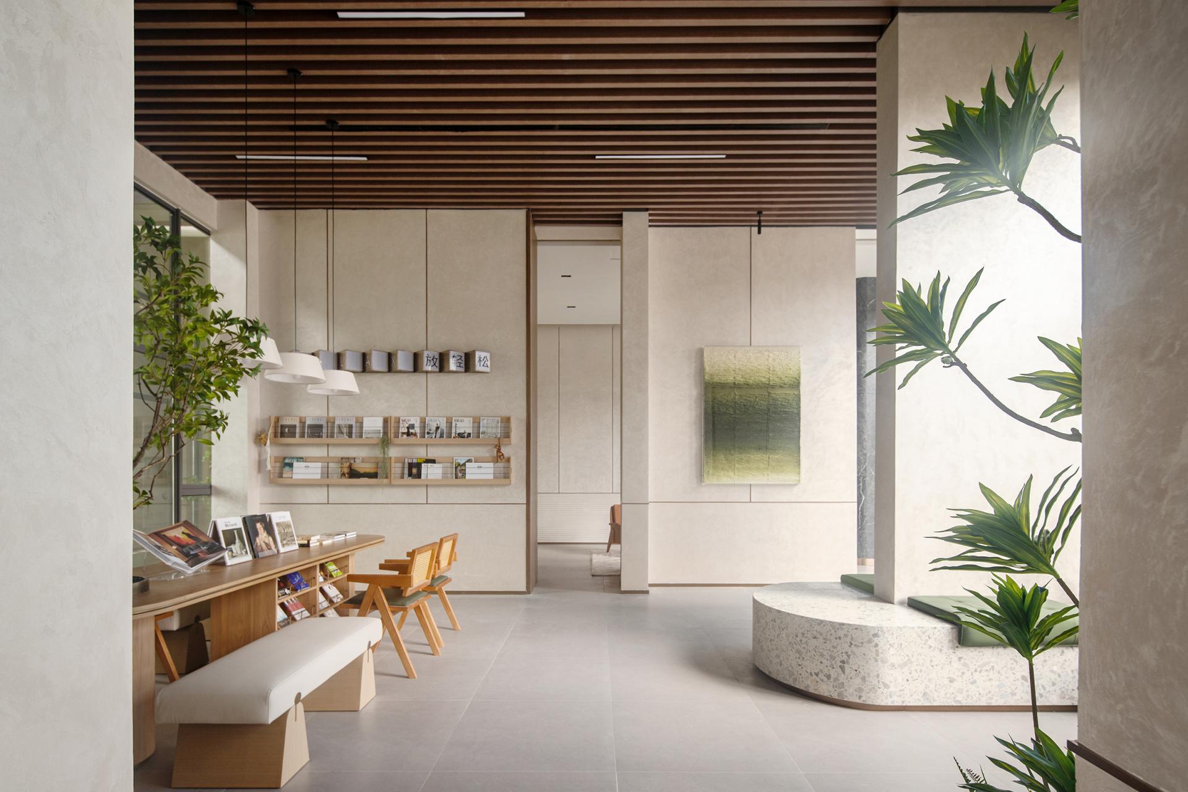
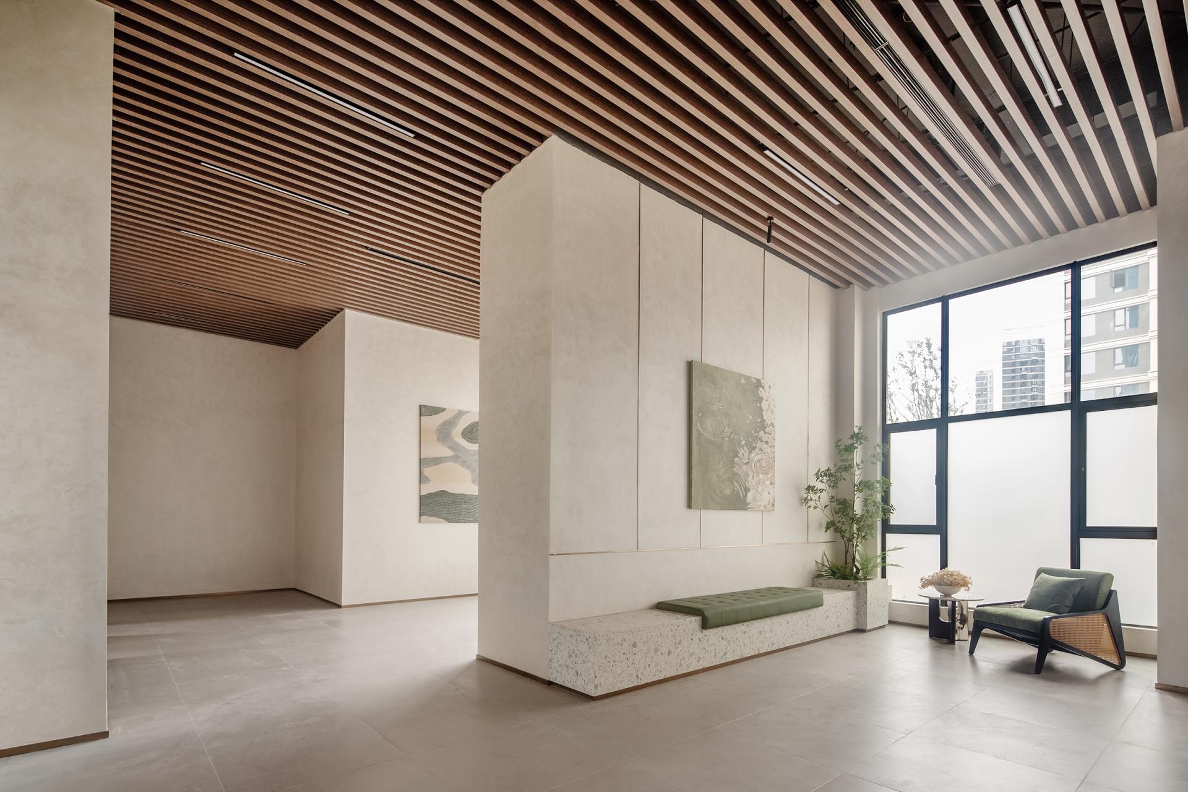
The community elevated floor expands the residential lifestyle into a public living venue. Open and semi-open zones accommodate leisure, reading, study, and parent-child activities, with wooden grille ceilings and glass panels carrying the warm, natural aesthetic of indoor spaces while maximizing light and ventilation. Greenery and soft landscaping create subtle connections with nature, softening structural rigidity.
Sustainable principles guide the design throughout. Natural materials—cotton, linen, wood, ceramic, stone, and metal—enhance textural harmony and environmental comfort. Passive design strategies optimize daylight and ventilation, reducing reliance on artificial lighting and air conditioning. Durable, eco-friendly materials ensure long-term usability of public areas.
From private spaces to shared community areas, the design prioritizes human needs, creating cozy personal retreats while fostering neighborhood connections. It redefines residence as more than shelter, nurturing bonds between people and between humans and their environment.
Credits
Entrant
JH DESIGN
Category
Landscape Design - Residential Landscape

Entrant
Hangzhou Scenery Collection Design Co., Ltd
Category
Landscape Design - Residential Landscape
Entrant
THE GARDEN OF JADE(SHENZHEN) ART CO.,LTD.
Category
Fashion Design - Jewelry

Entrant
Zhejiang Semir Garment Co.,Ltd.
Category
Fashion Design - Footwear