2026 | Professional

Shenzhen Conservatory of Music
Entrant
Guangzhou GVL International Planning & Design Co.,Ltd.
Category
Landscape Design - Educational Landscape
Client's Name
Bureau of Public Works of Shenzhen Municipality
Country / Region
China
Gallery
About The Entry
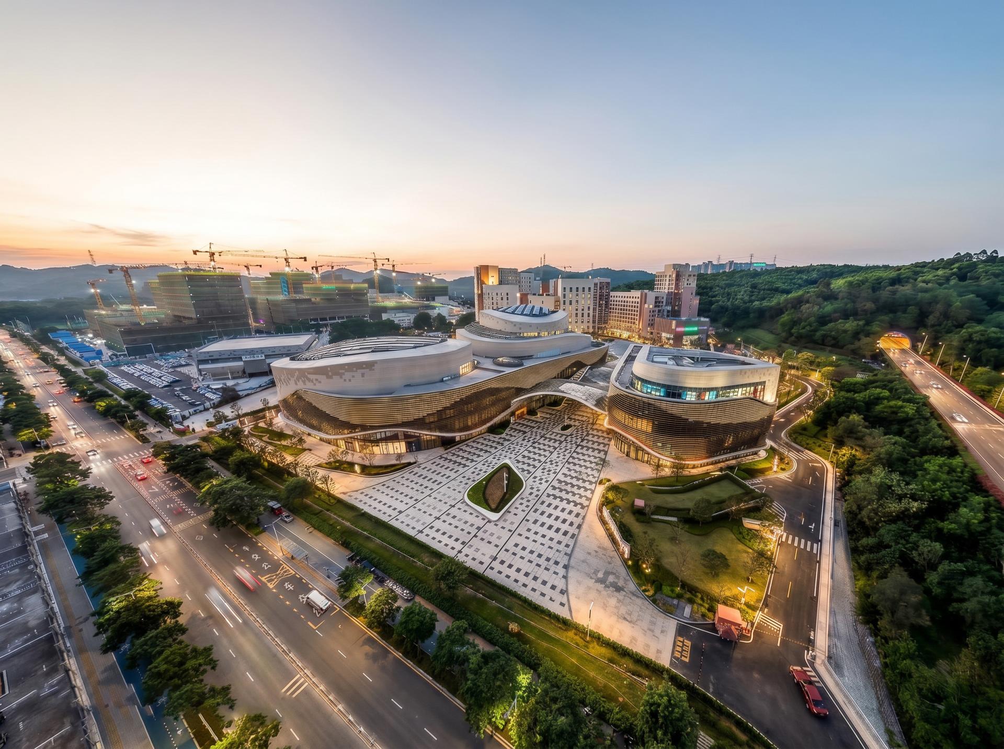
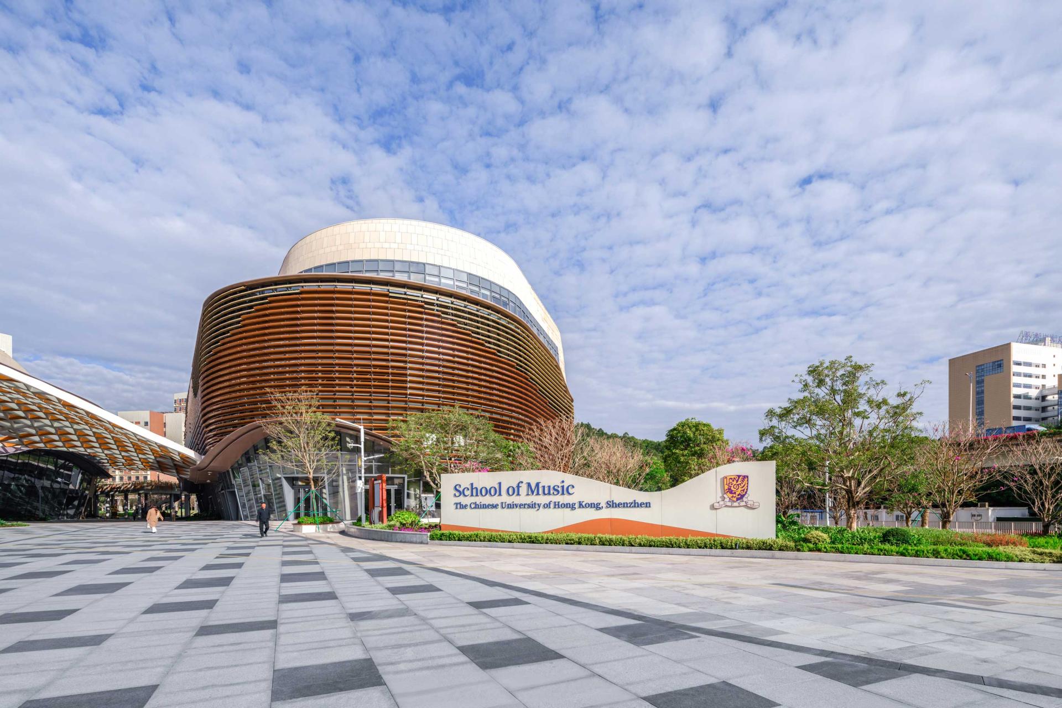
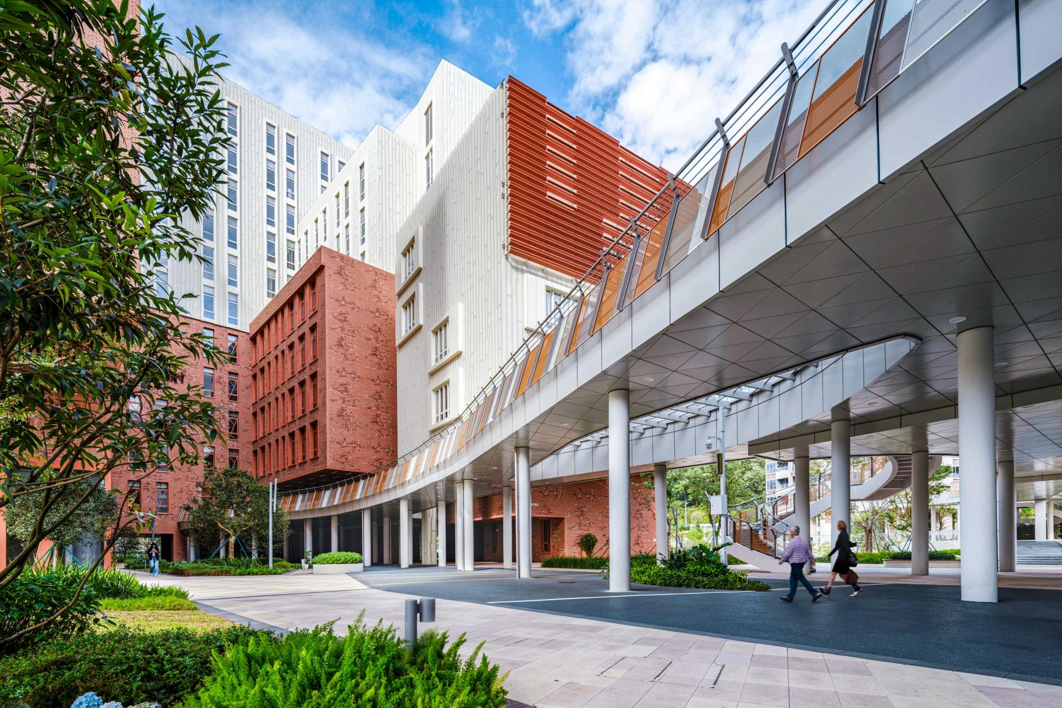
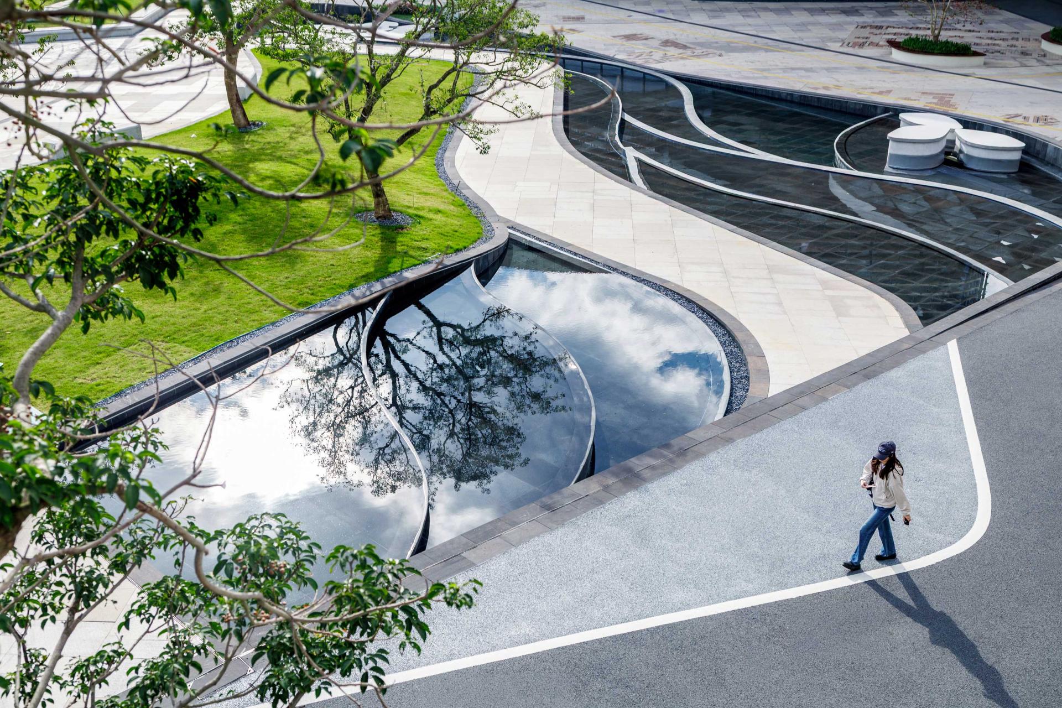
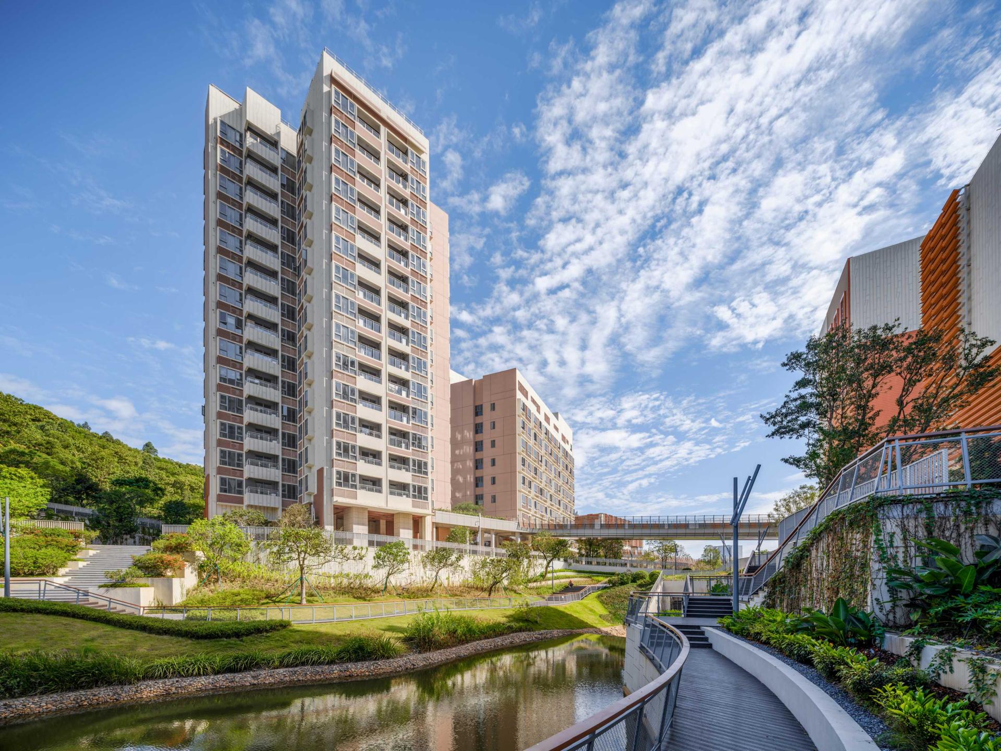
Shenzhen Conservatory of Music redefines the contemporary campus as a performative landscape where music is not represented, but spatialized. Located within Shenzhen Longgang International University Park, the 73,800 m² site is framed by mountains and reservoir landscapes. Under the concept “Buildings as Music, Landscape as Score,” the project positions landscape as an active medium that translates rhythm, sound, and movement into inhabitable experience.
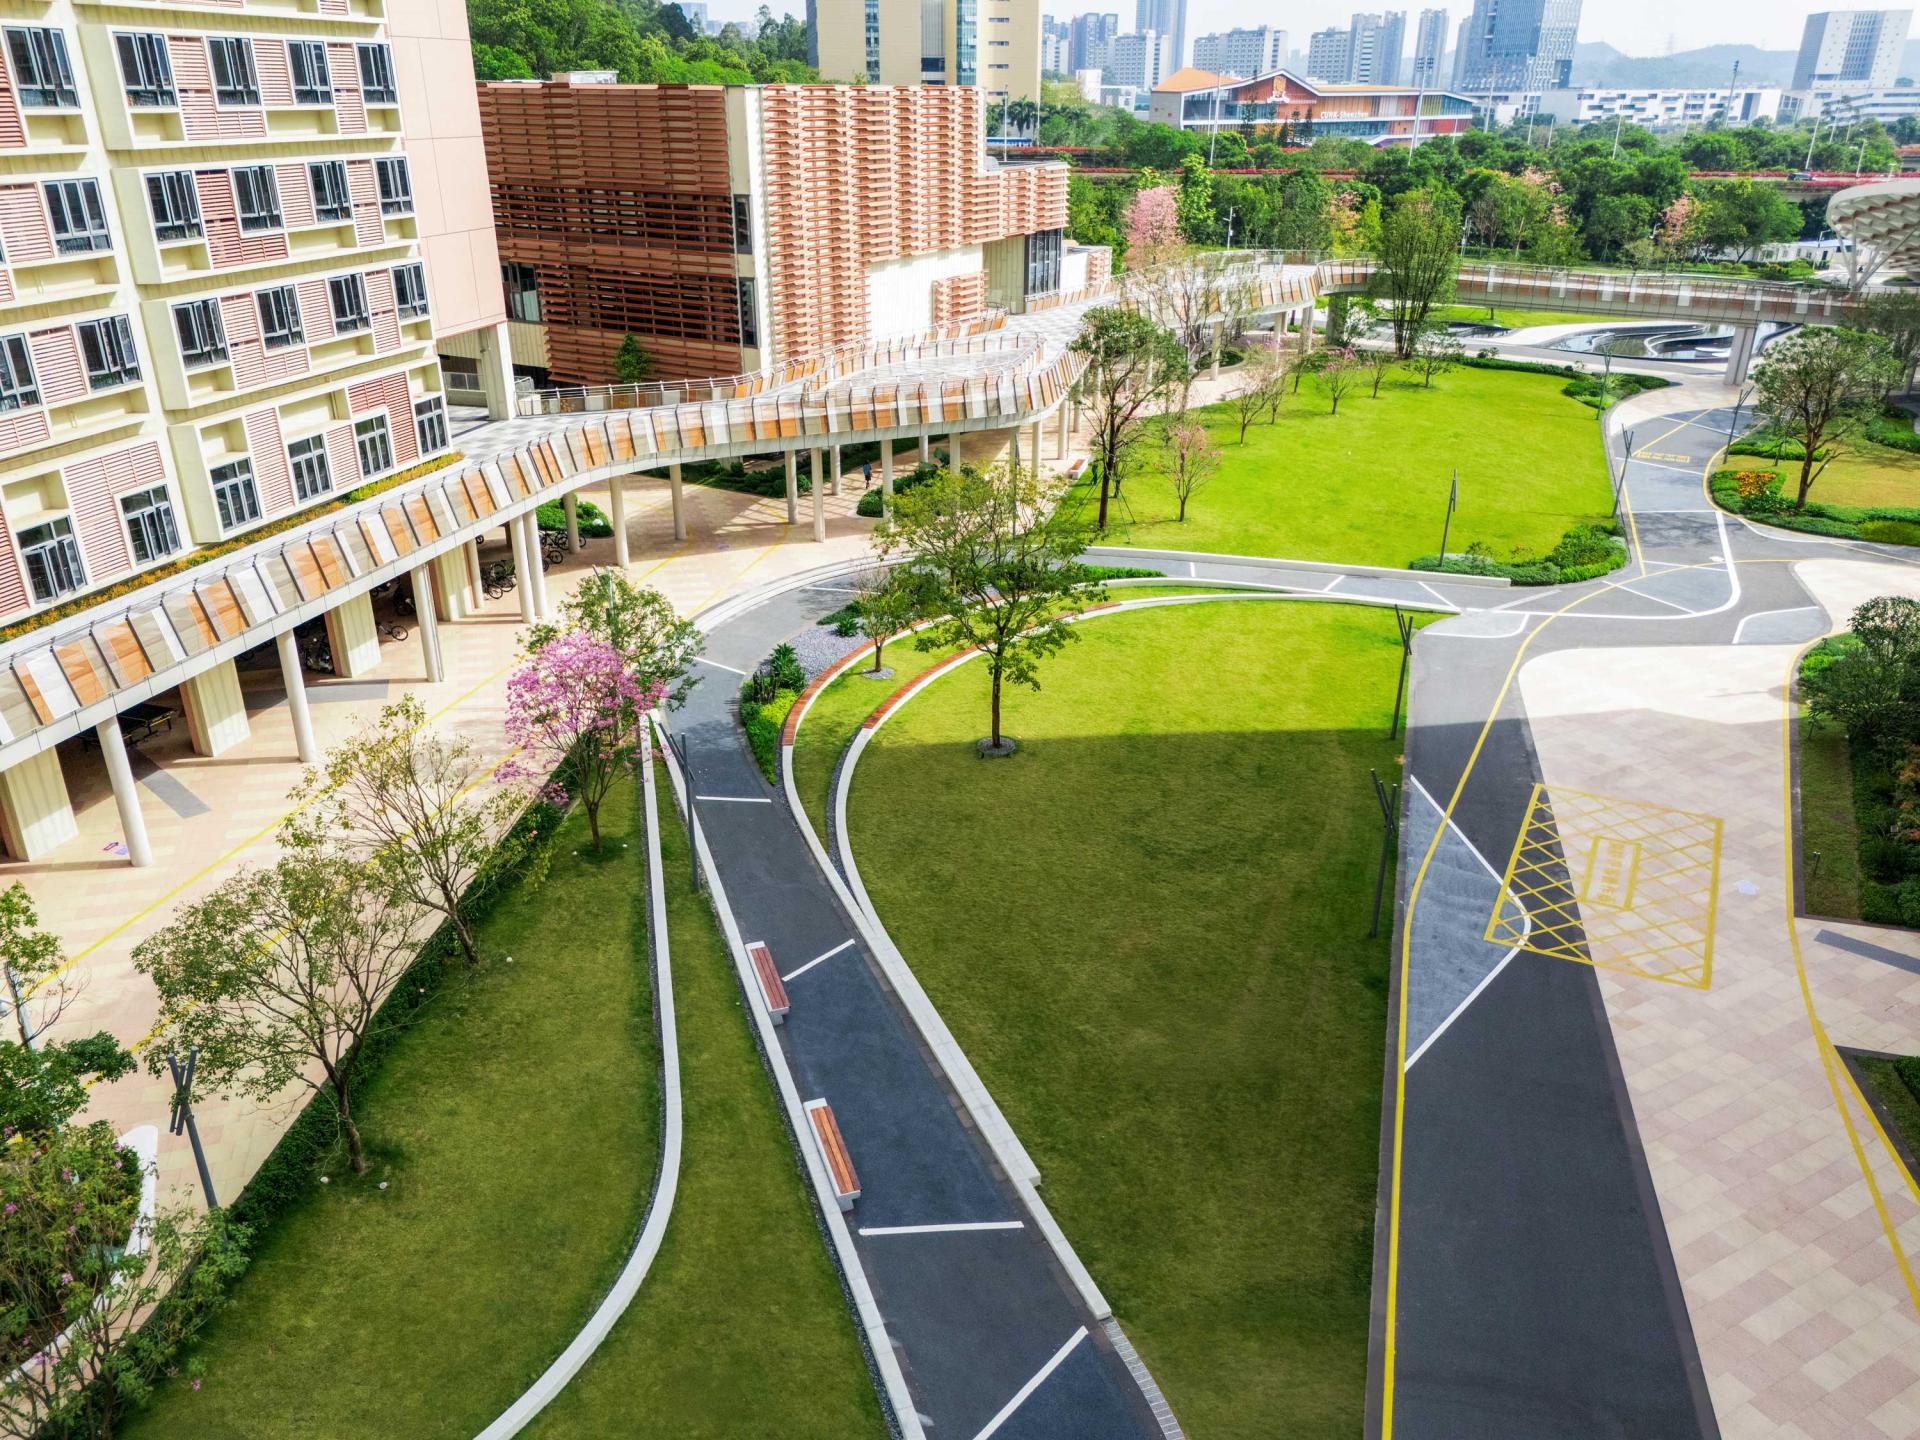
Rather than neutralizing constraints, the design transforms them into spatial opportunities. Traffic noise from the eastern viaduct is mitigated through constructed landforms and layered vegetation, creating a continuous acoustic landscape. The Longqing Water Transmission Pipeline—typically a restrictive infrastructure—is reinterpreted as a linear landscape spine, connecting fragmented site conditions through bridges, platforms, and elevated circulation. Constraints become the framework for design.
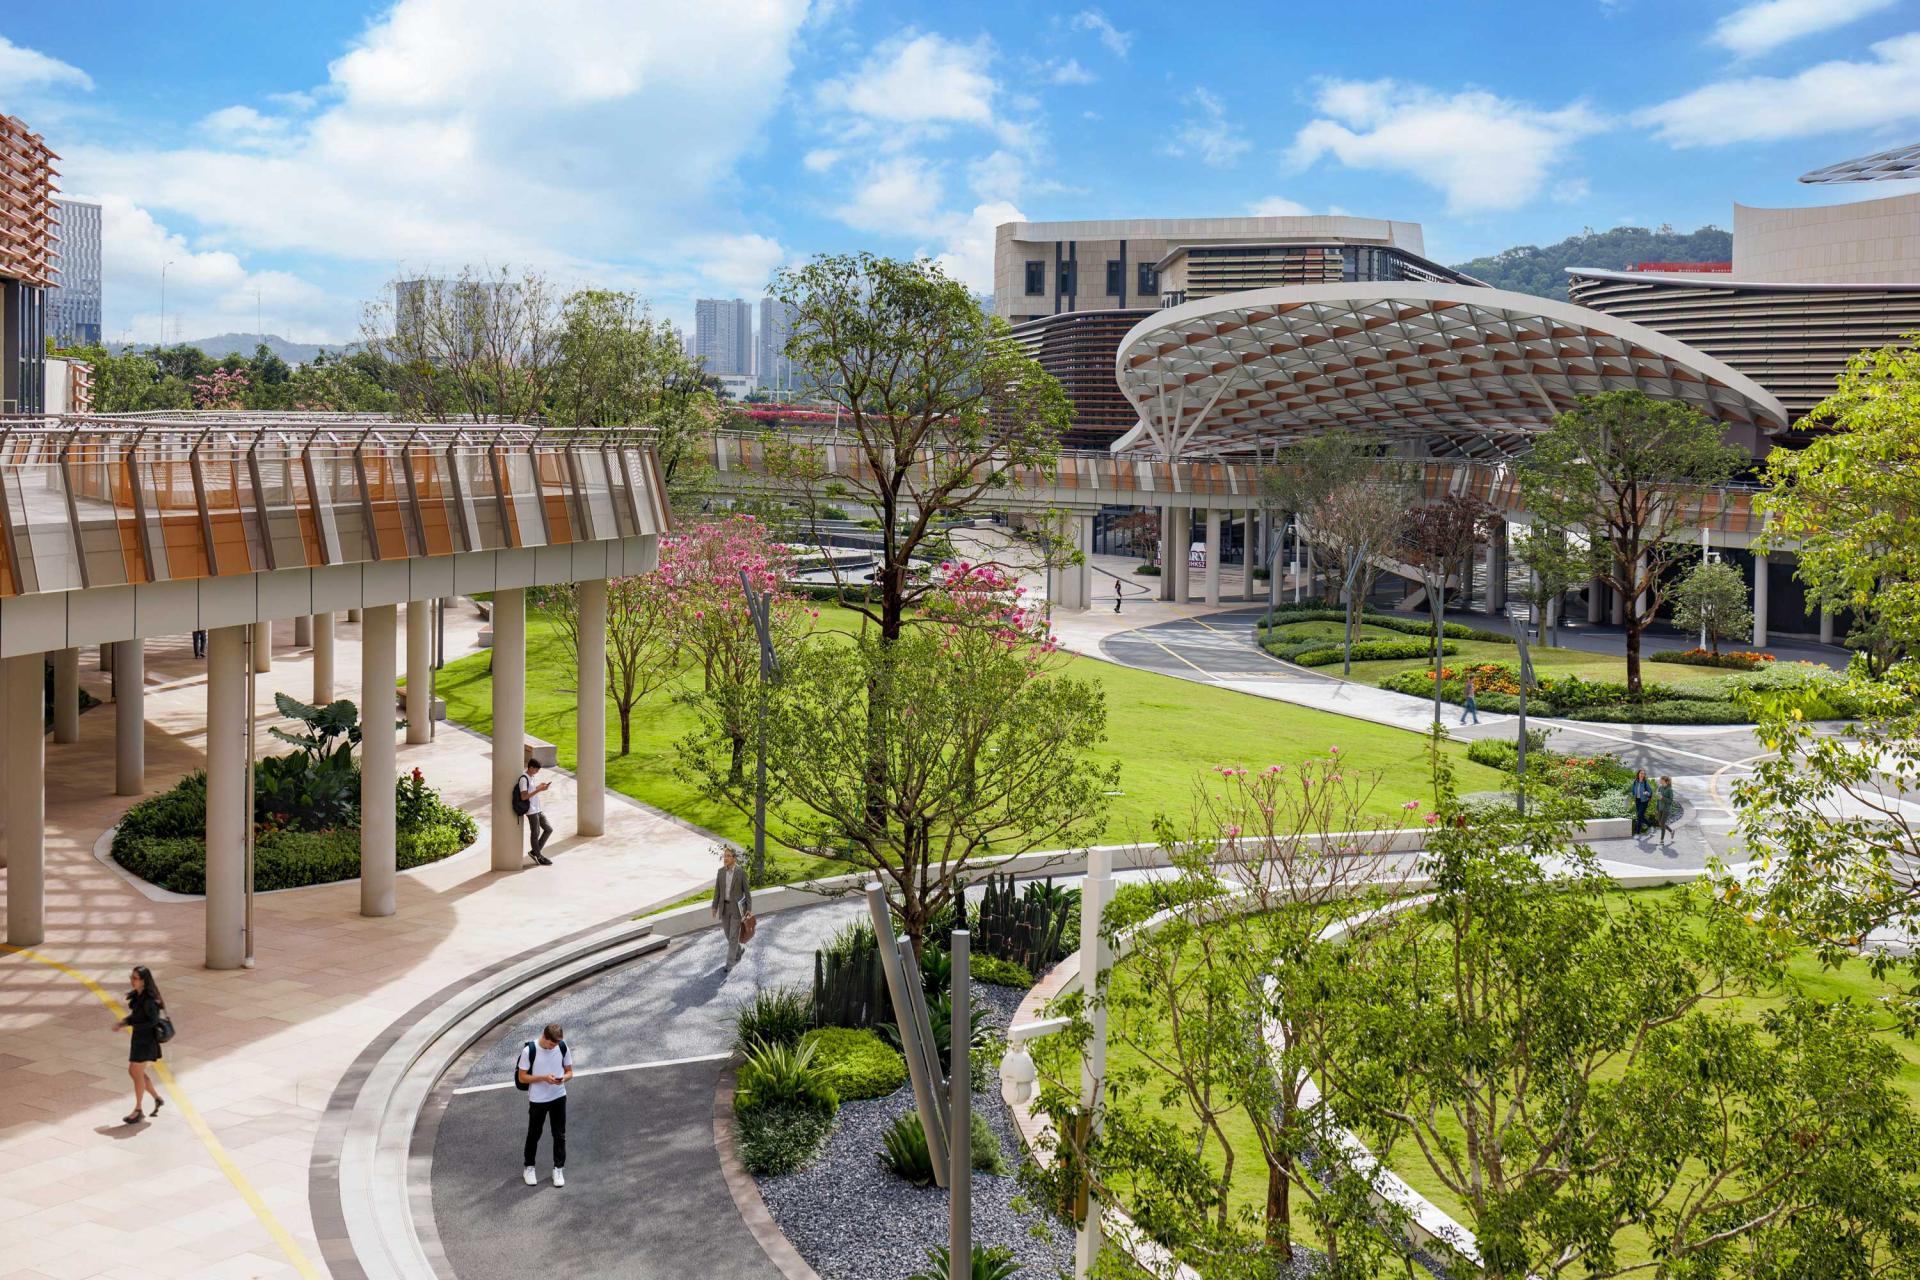
Ecological continuity is preserved through native and adaptive planting strategies that extend the surrounding mountain ecology into the campus. This approach strengthens habitat connectivity, supports bird movement corridors, and establishes a resilient ecological network at the campus scale.
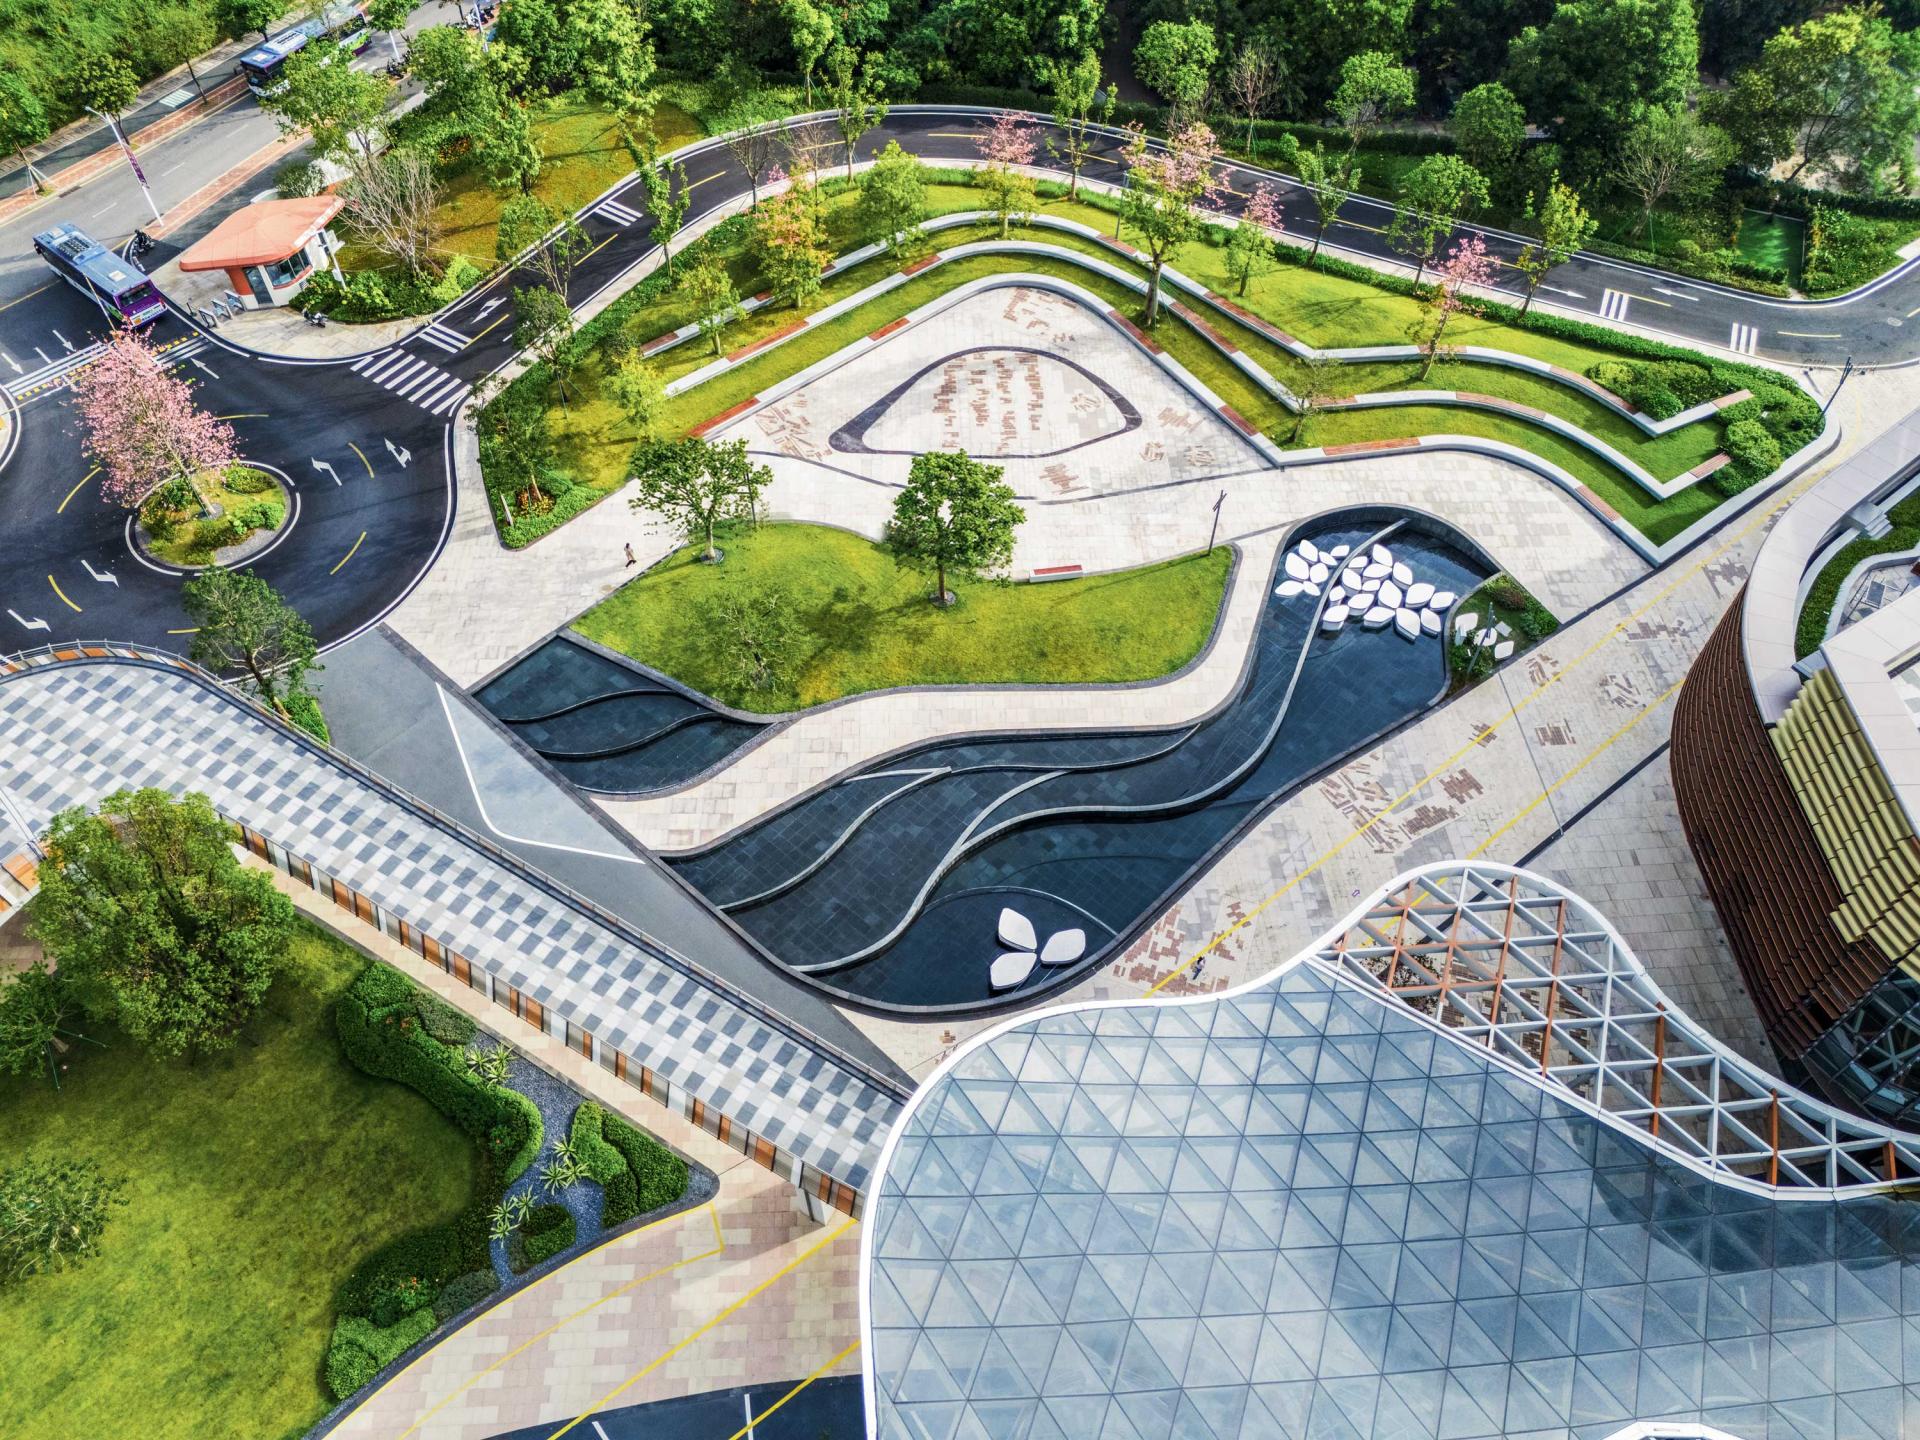
The project’s spatial structure derives from the abstraction of the musical staff. Five linear landscape bands organize circulation and connect major program nodes into a unified framework. Through parametric design, musical rhythm and tonal variation are translated into paving patterns, material transitions, and spatial textures, allowing music to be experienced physically and kinetically.
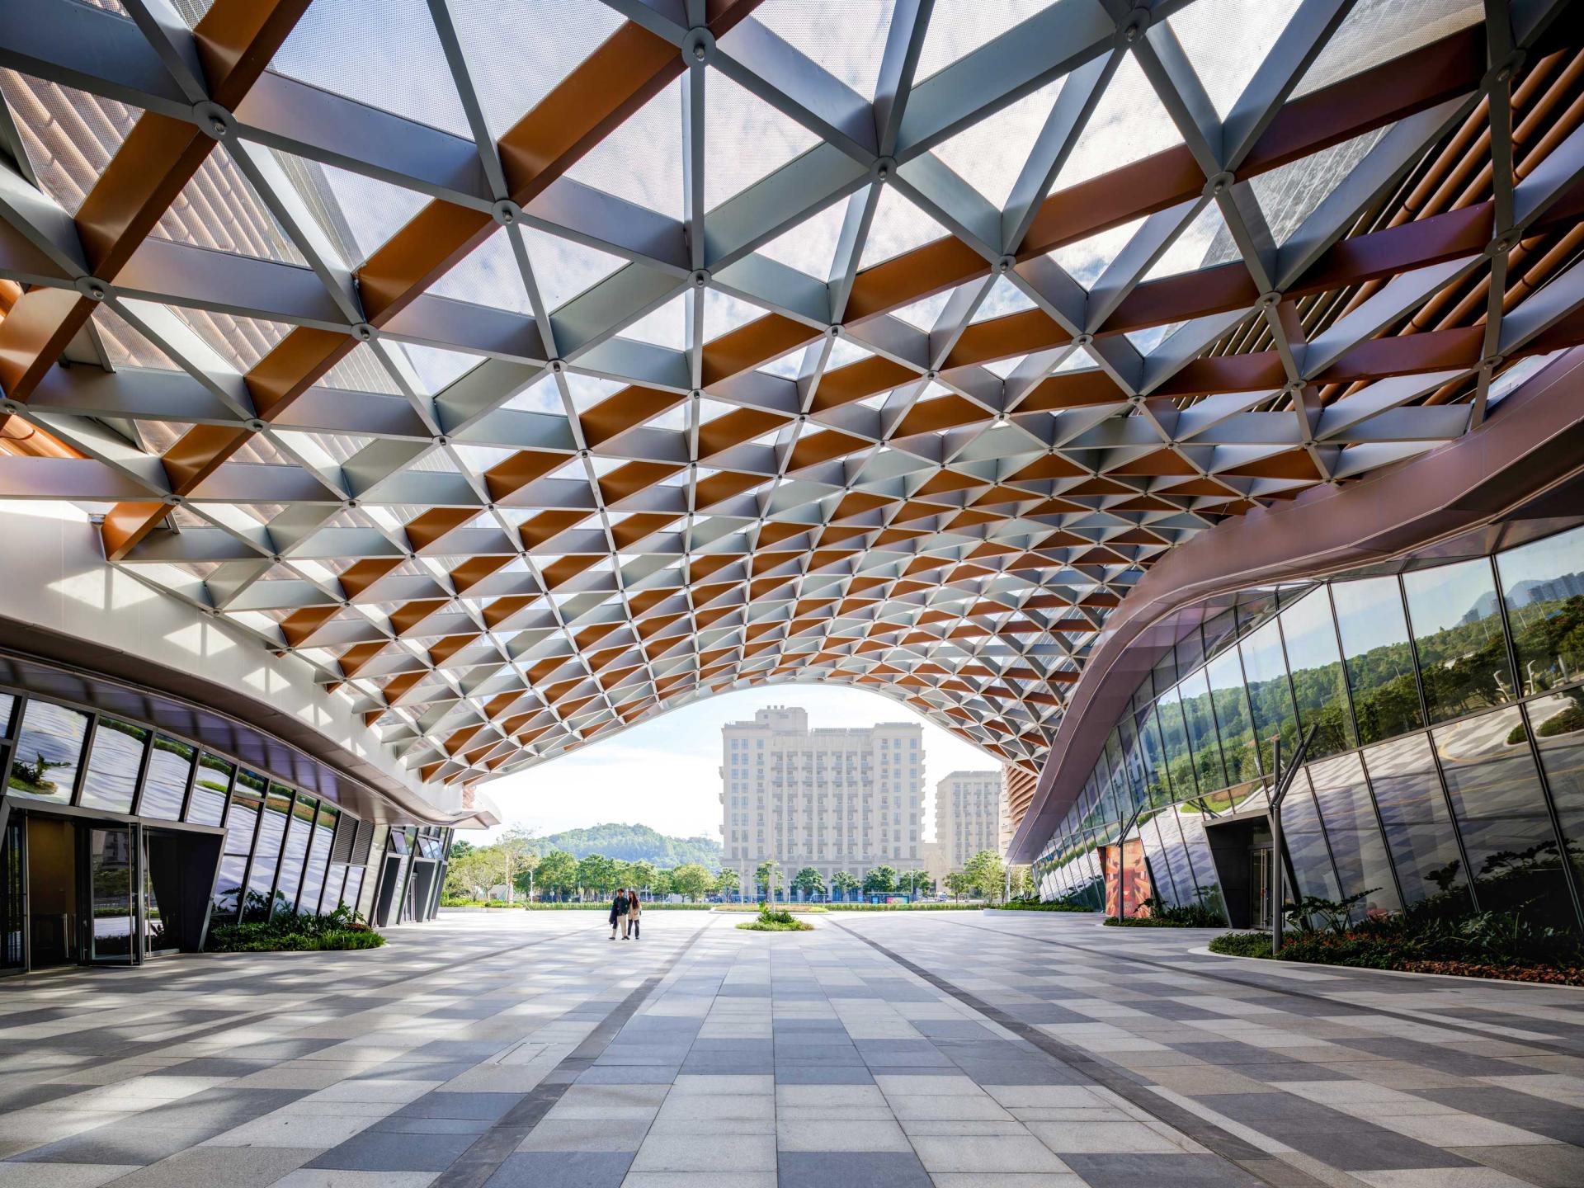
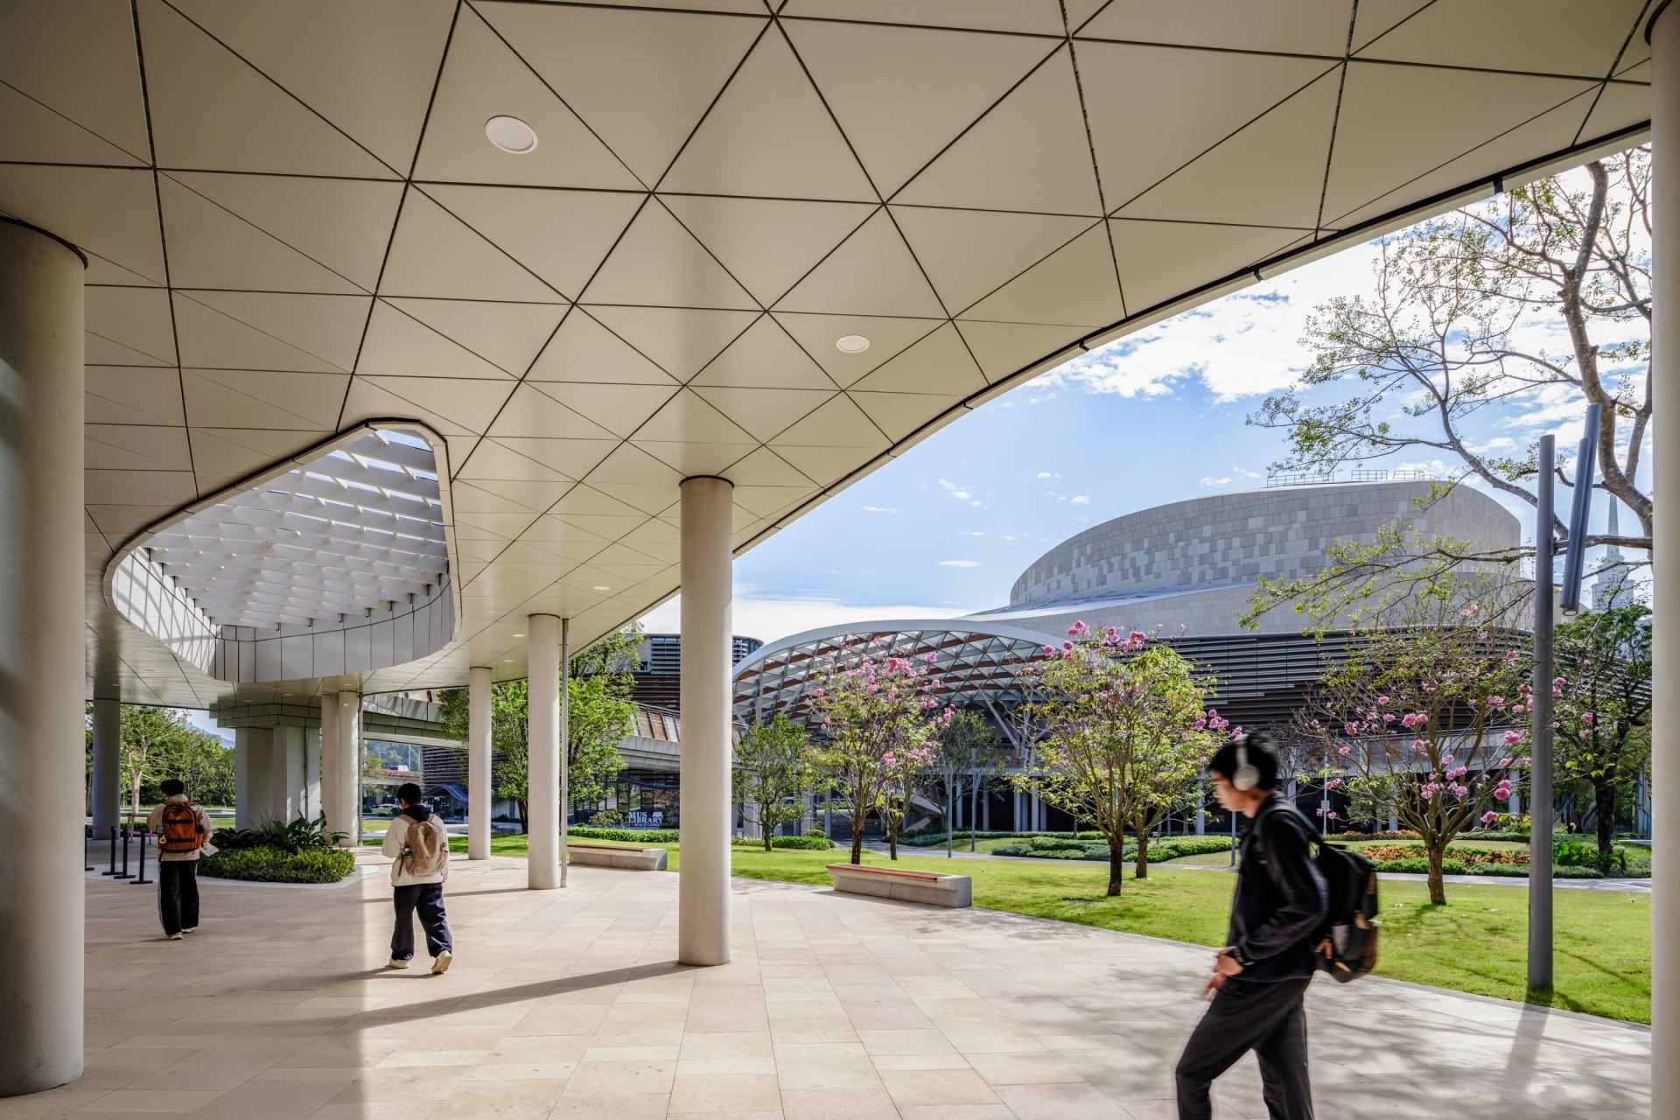
Key spaces interpret this concept at multiple scales. The South Plaza establishes a ceremonial arrival sequence through open tree canopies and gradient paving, while the North Plaza serves as the social and cultural center with an amphitheater, interactive water features, and note-inspired elements. A central lawn supports performances and everyday use, while a double-layered covered walkway provides all-weather connectivity and changing spatial experiences.
More than a conservatory campus, the project demonstrates how landscape can operate simultaneously as infrastructure, ecological system, and cultural expression—transforming an abstract musical idea into a tangible and immersive environment.
Credits

Entrant
Cicada Private Limited
Category
Landscape Design - Residential Landscape

Entrant
Guo Zhenlei/Chen Weibin/Wang Hailin/Guo Zhenyao
Category
Architectural Design - Sustainable Living / Green
Entrant
Hangzhou Greentown New Original Architectural Design Studio Co., Ltd.
Category
Architectural Design - Residential

Entrant
HuaRuJin (Hong Kong) Trading Co., Limited
Category
Product Design - AI-Integrated Devices