2026 | Professional

CLOUD ELITE
Entrant
Hangzhou Greentown New Original Architectural Design Studio Co., Ltd.
Category
Architectural Design - Residential
Client's Name
Xinjiang Jiantou Real Estate Development Co., Ltd. - Li Wen, Song Jun, Ma Xu
Country / Region
China
Gallery





About The Entry
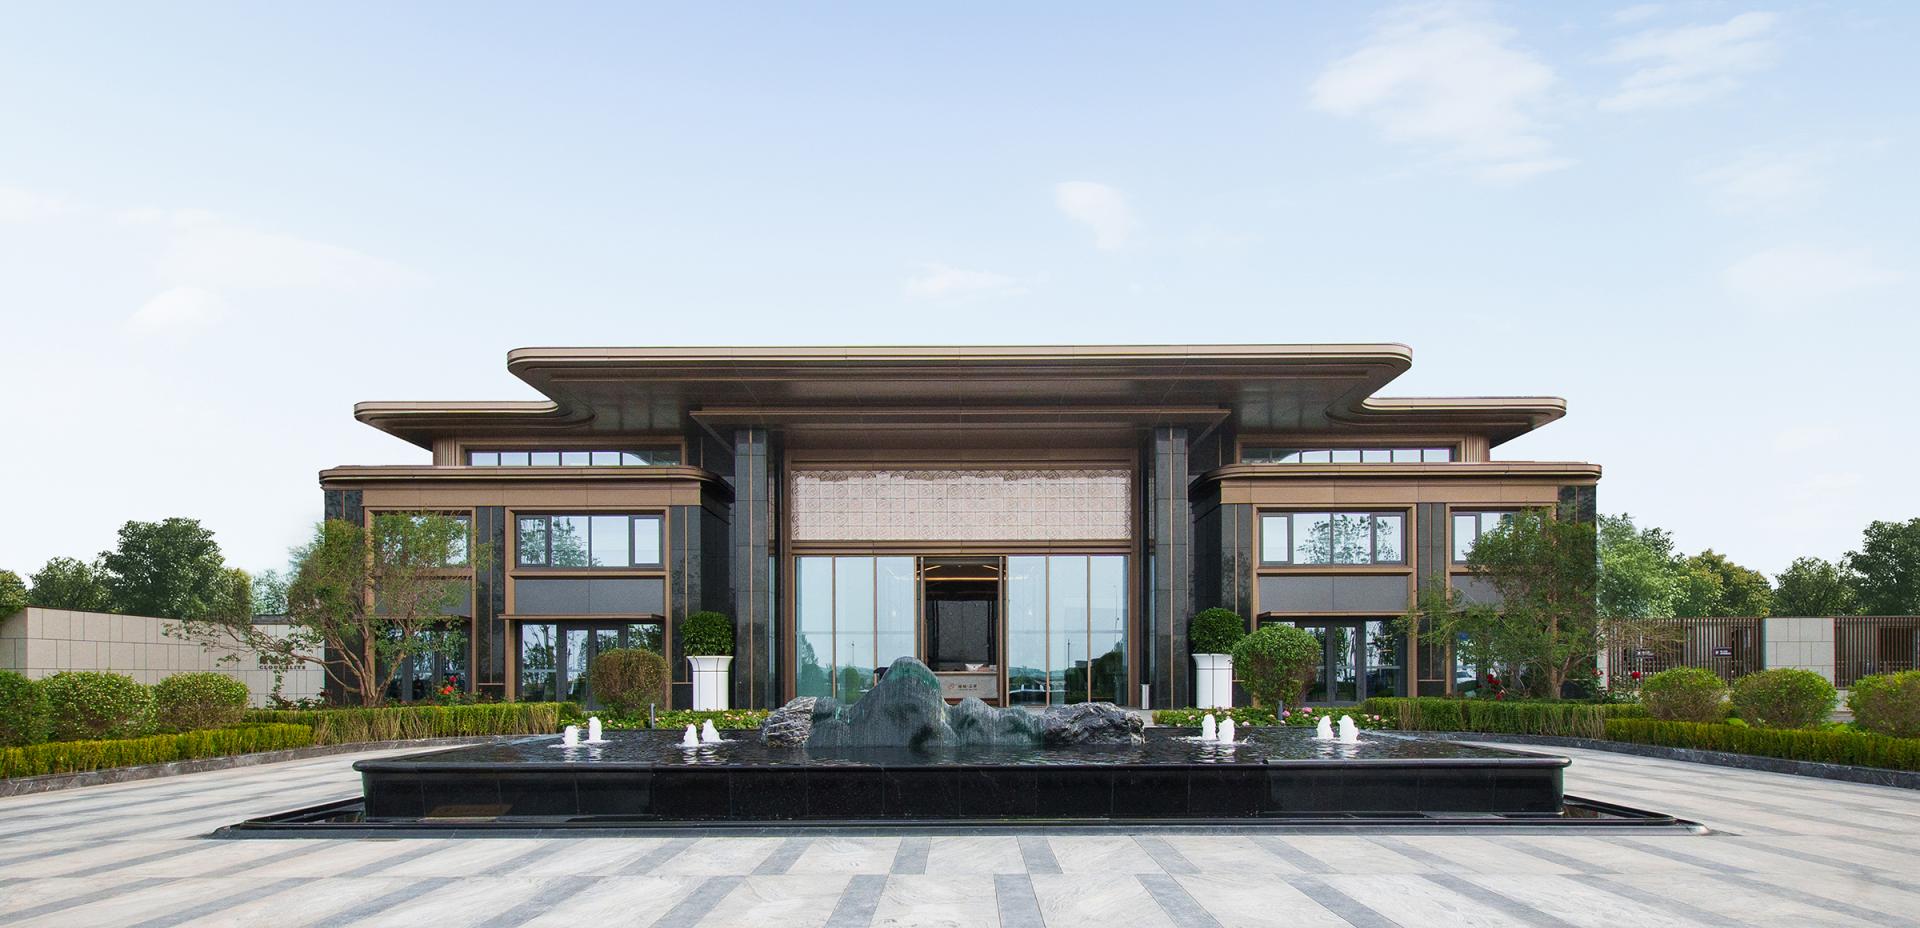
Located in Urumqi’s Economic and Technological Development Zone, the project responds to airport height restrictions, an evolving road network, and the expectations of northern homebuyers for functional efficiency and residential quality. Rather than treating these constraints as limitations, the design translates them into a distinctive low-density residential model. The site slopes from southeast to northwest, generating a three-to-ten-story height gradient that shapes the skyline. A framework of two axes, four centers and four residential clusters organizes circulation, landscape, amenities and housing typologies.
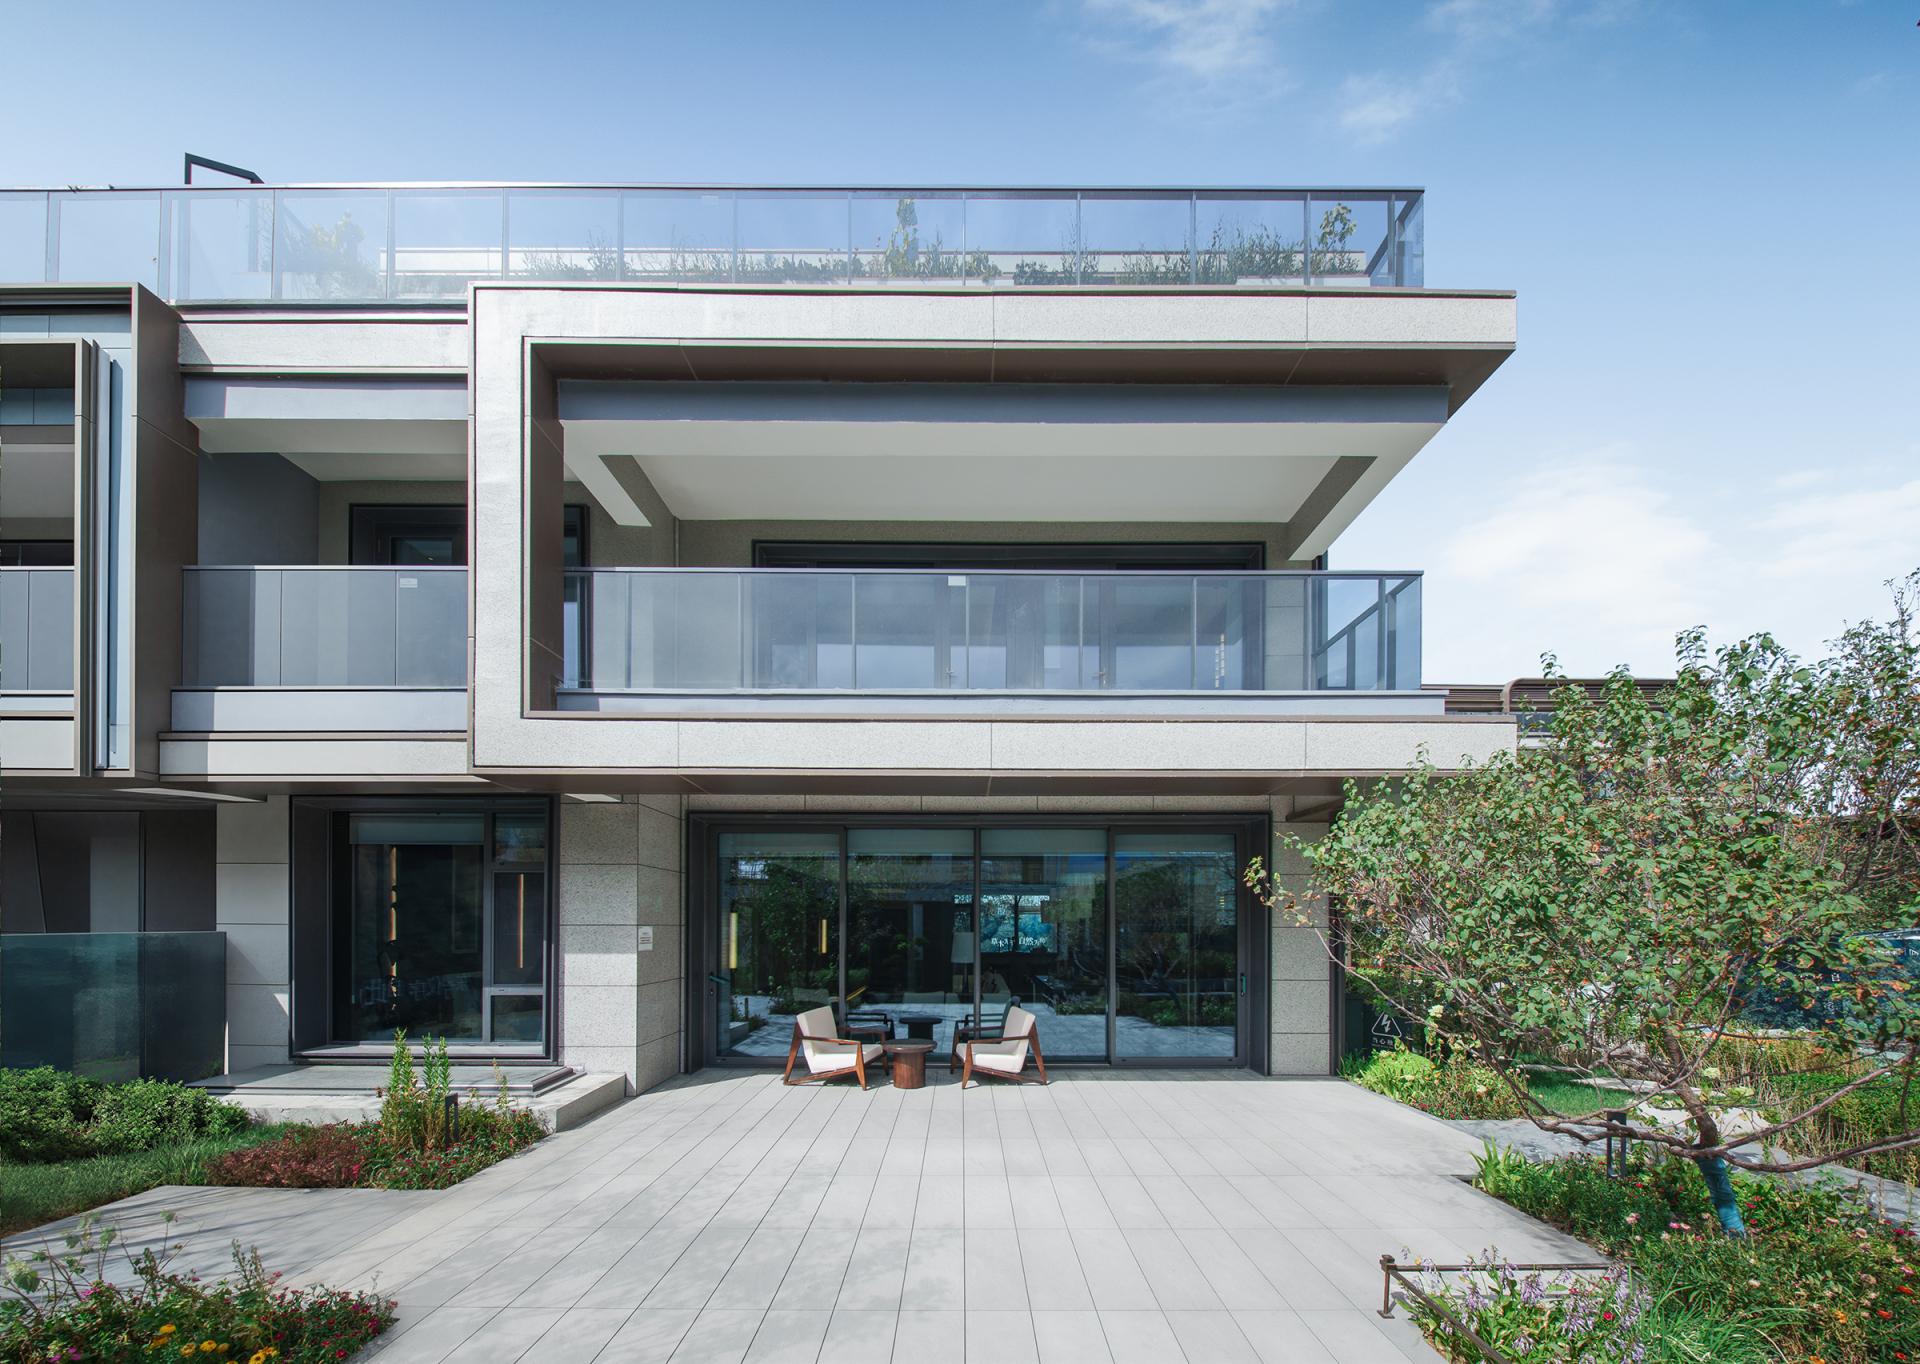
The architectural language draws from the mellow texture of Hotan jade and the vivid hues of jadeite, combining Jiangnan refinement with the openness of the Western Regions. Off-white stone-textured coatings, light-grey finishes and champagne-colored detailing establish a restrained horizontal rhythm, while stone and aluminum panels enrich entrance lobbies and facades. Curved corners, extended horizontal lines and metallic roof crowns create a composed architectural expression. A thermal-break aluminum window system with triple-glazed insulated glass and low-emissivity glazing improves environmental performance while visually connecting the buildings with the sky.
Technical strategies directly address the site’s challenges. The main entrance is relocated to northern Wanming Street, supplemented by dedicated fire access and a reorganized underground garage ramp to optimize circulation and safety. Under a floor-area ratio of 2.5, controlled floor heights balance spatial comfort with planning requirements. Large-span structures and cross-shaped steel columns respond to regional wind loads while maintaining continuous interiors. The underground garage adopts a 3.7-meter floor height and thick-plate construction to maximize clearance, while part of the non-motorized parking is placed above ground to reduce underground pressure.
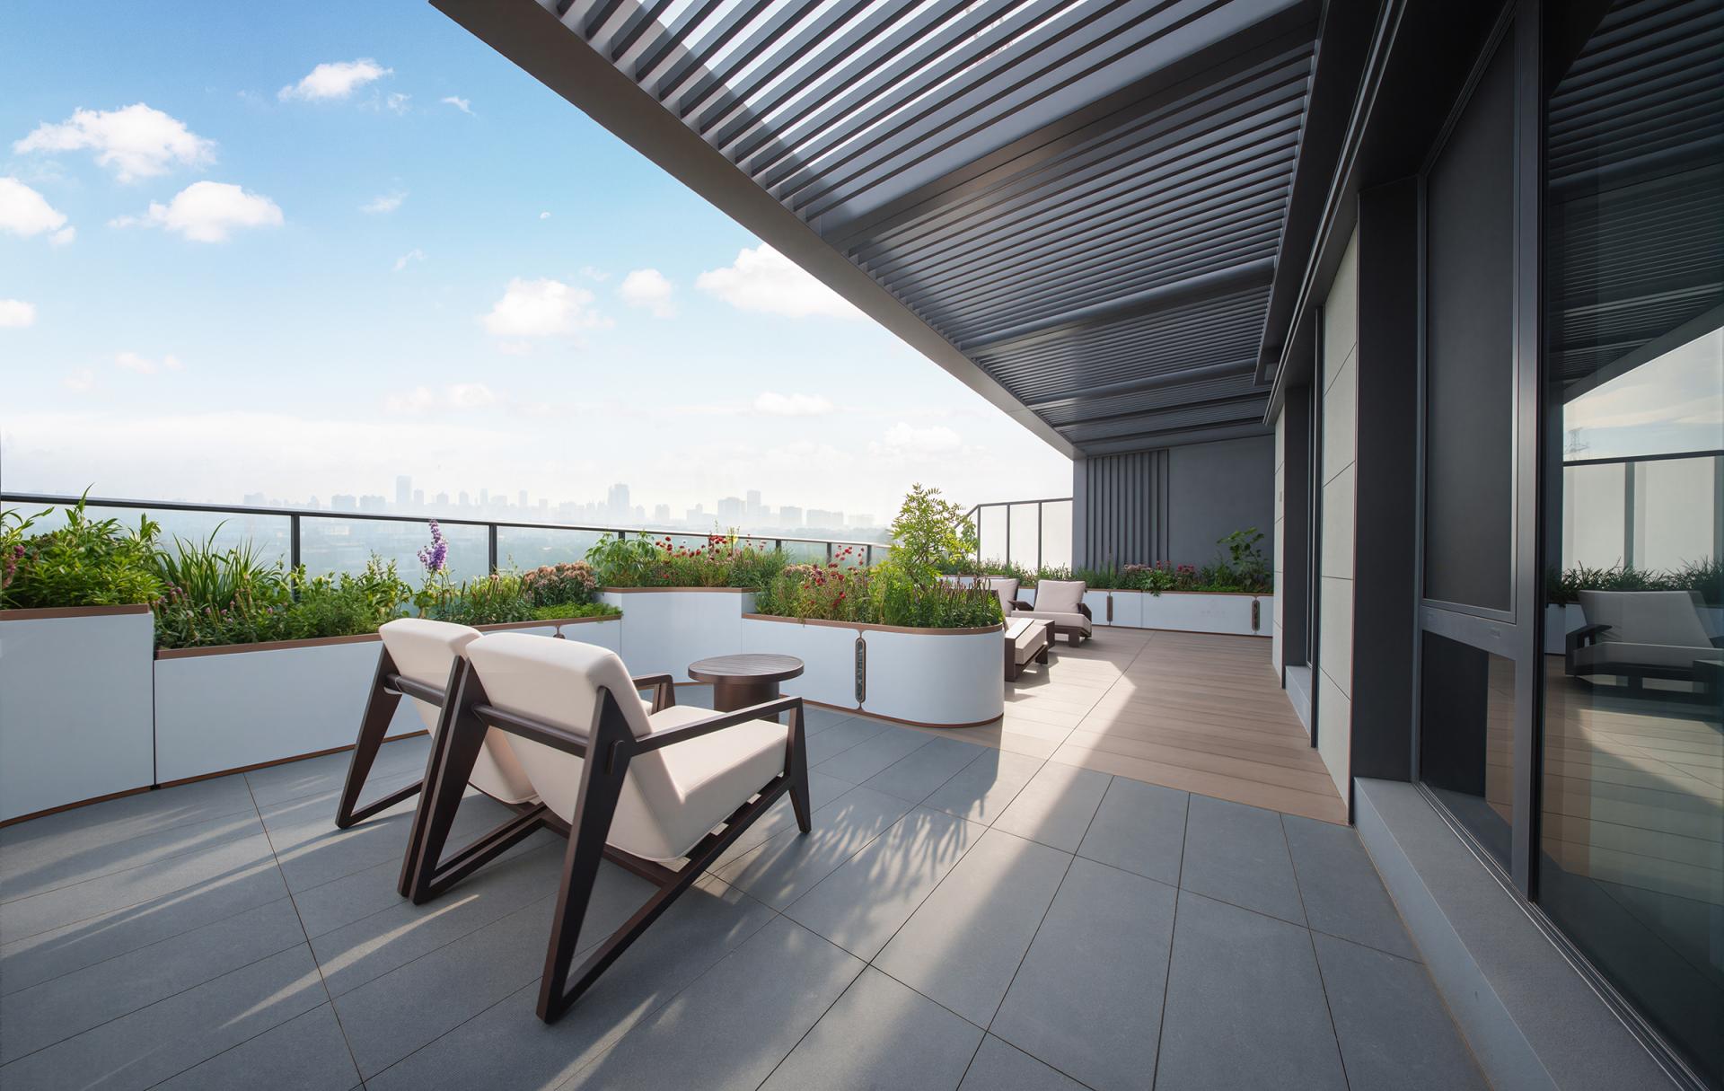
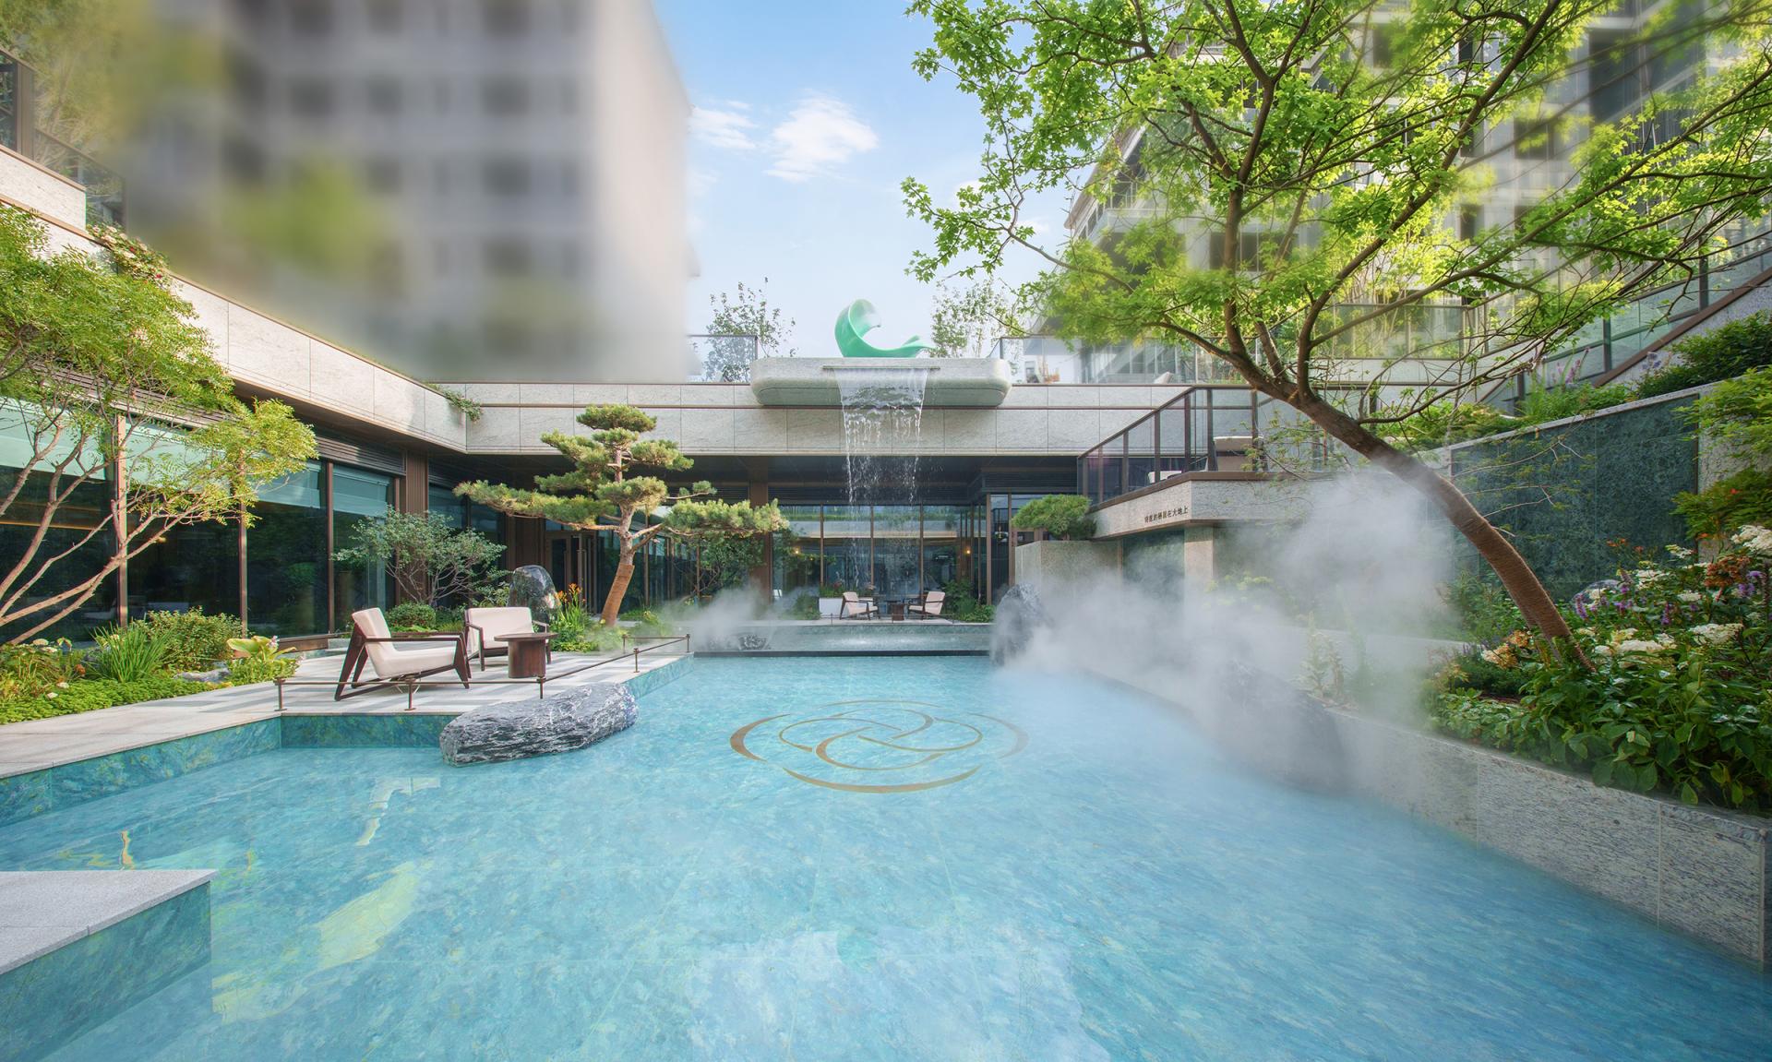
Landscape and community experience create a gradual transition from public life to private retreat. Sunken courtyards, waterfalls, gravel gardens, planting clusters and a central swimming pool create layered spatial experiences, while commercial amenities, fitness areas, yoga studios, swimming facilities and children’s learning spaces support diverse routines. Courtyard residences incorporate double-height living rooms and flexible underground areas, allowing homes to adapt to changing family needs. Through restrained architectural expression, responsive planning and integrated technical solutions, the project transforms regulatory constraints into a calm residential environment where Jiangnan refinement and Western openness coexist.
Credits

Entrant
Cheng Chung Design (HK) Ltd.
Category
Interior Design - Residential
Entrant
CSWADI
Category
Architectural Design - Museum, Exhibits, Pavilions

Entrant
YUEXIU PROPERTY GBA REGION-Huang Cheng, Lu Yongdian, Liao Shufang,Deng Yucheng,Li Jin&Matrix Design
Category
Interior Design - Commercial

Entrant
Anta (China) Co., Ltd
Category
Fashion Design - Footwear