2026 | Professional

SM City Chongqing
Entrant
Heqiao Bangrui Business Consultant (Beijing) Co., Ltd.
Category
Interior Design - Commercial
Client's Name
-
Country / Region
China
Gallery
About The Entry
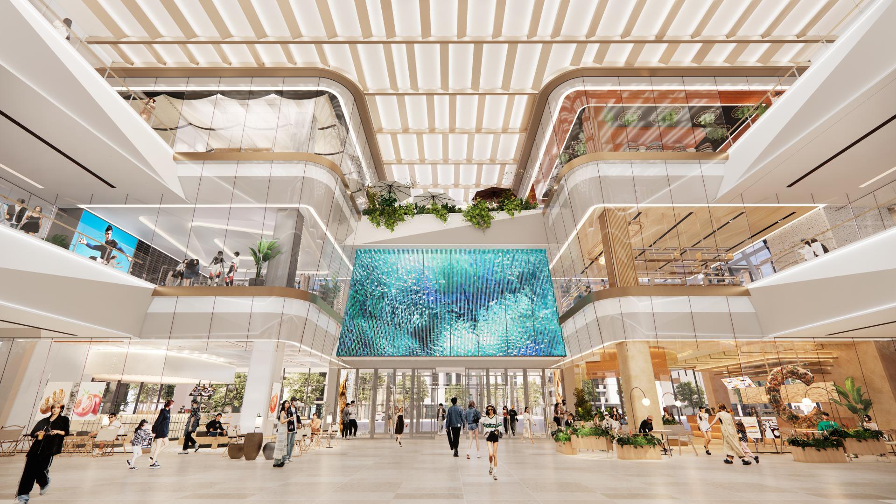
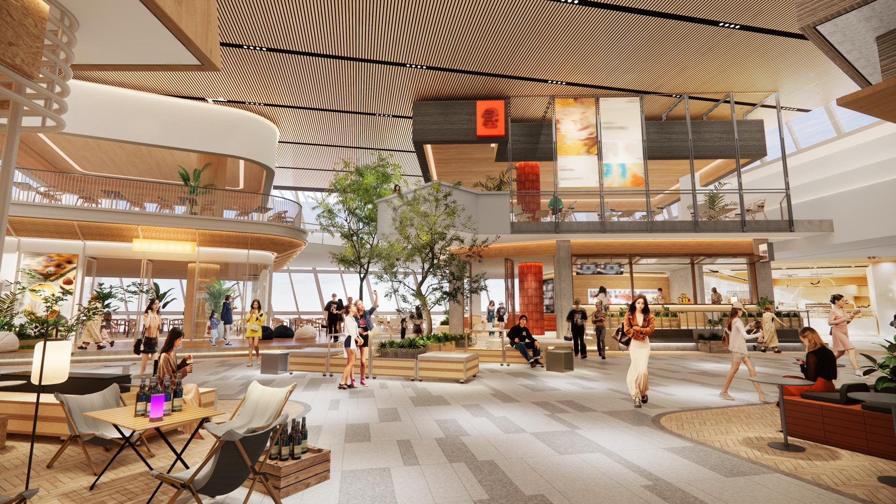
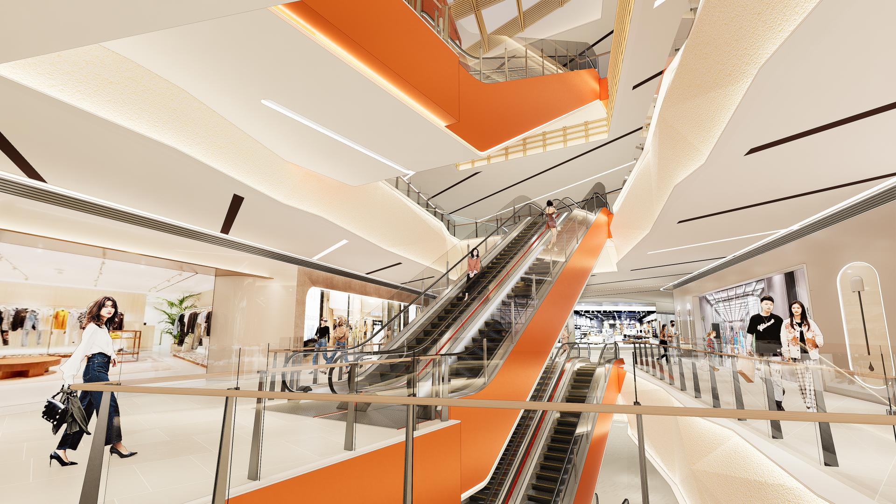
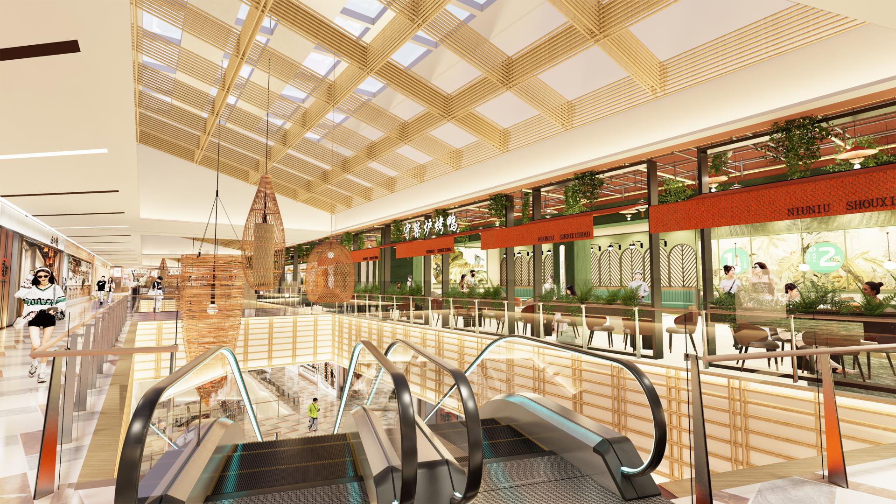
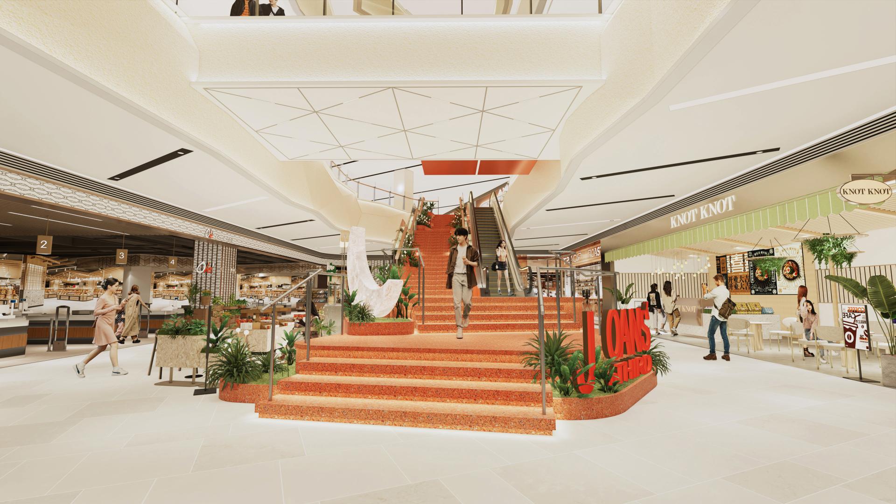
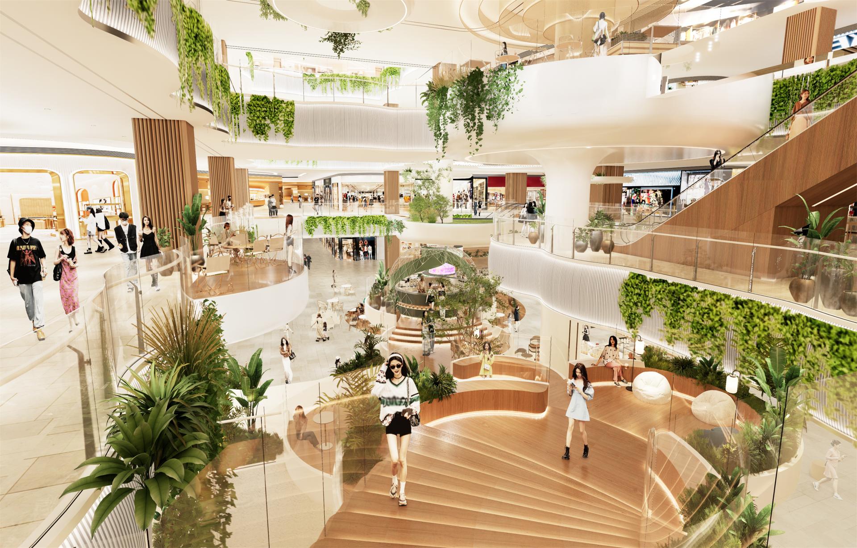
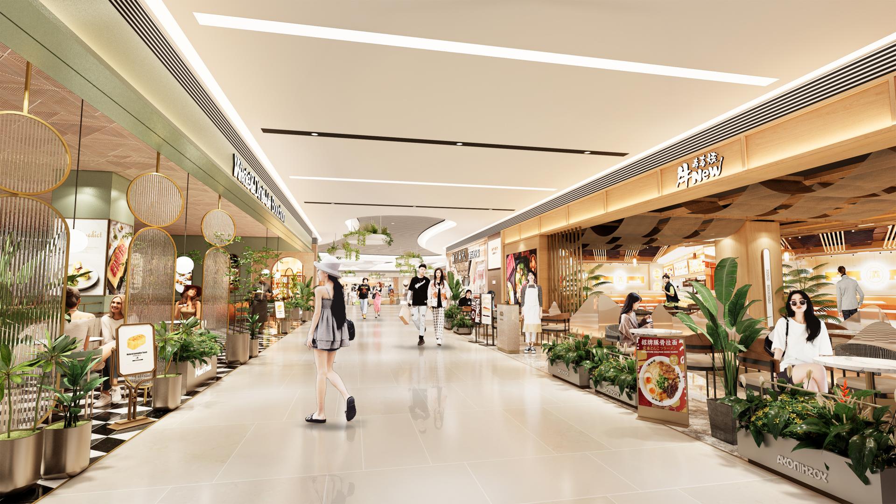
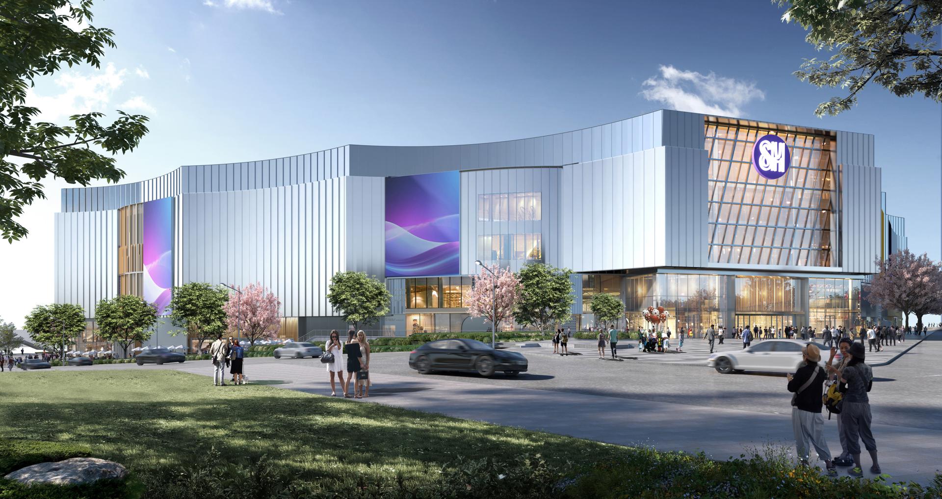
SM City Chongqing is situated in Chongqing, covering an area of approximately 92,099 square meters. Drawing on Chongqing's distinctive local culture, it transforms elements such as mountain contours, mist, bamboo weaving and traditional architecture into spatial expressions including curved forms, woven textures and natural timber cabins. It also creates distinct spatial experiences across three themed zones: SHOW.TIME Fashion Arena at the North Atrium (L1–L3), SKY VILLAGE Dining Hub at the North Atrium (L4), and DISCOVERY VALLEY Adventure Zone at the South Atrium, forging a spiritual connection to the local identity within the commercial space.
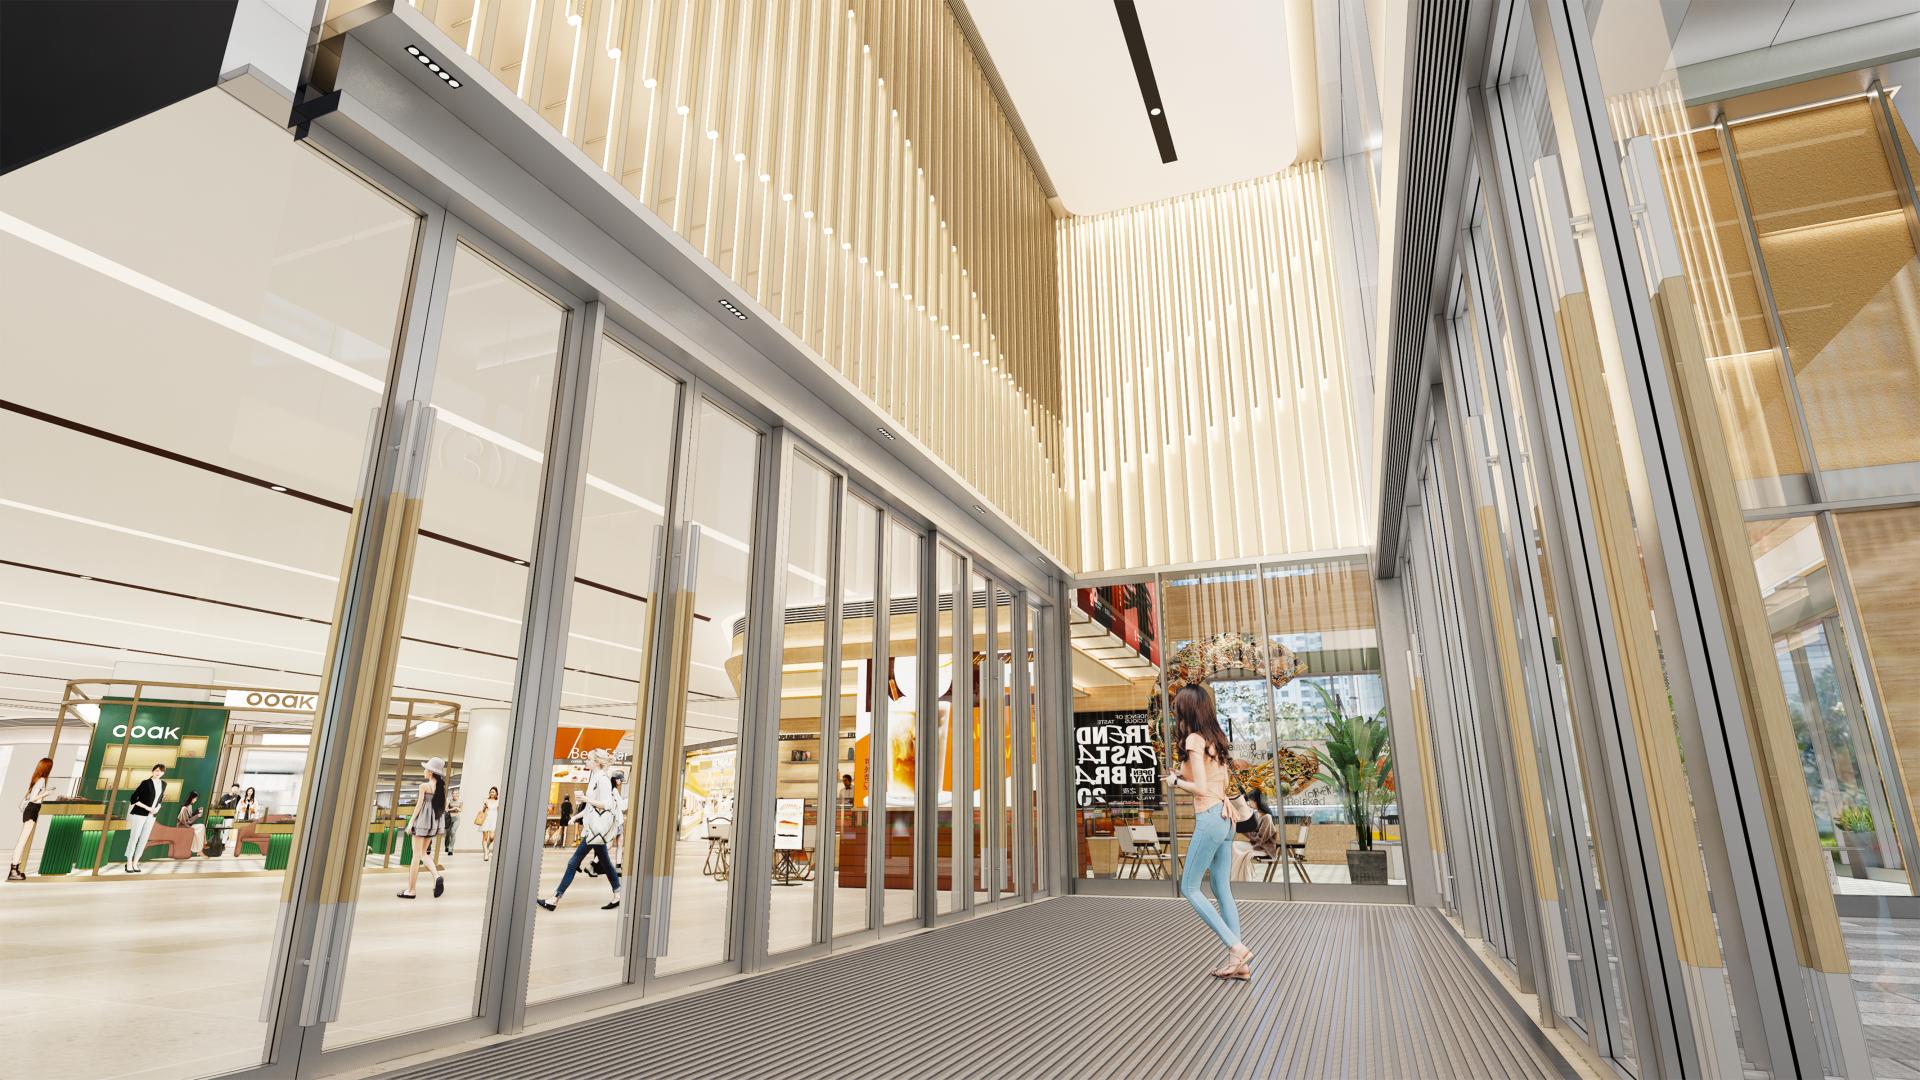
By removing parts of the floor slabs from LG to L2 to expand the atrium and optimize vertical circulation and transportation systems, it consolidates the original staircases into parallel staircases while adding new evacuation staircases, significantly enhancing store visibility and passenger flow efficiency. It also introduces an innovative combination of adaptable feature staircases and ascending escalators in the secondary atrium, making it suitable for a variety of festivals and brand events. Besides, it allows storefronts to extend outward by 0.6 to 2.4 meters and leverages Level 4 dining spaces together with open outdoor seating to enhance commercial vibrancy and enlarge leasable area. It also equips the north atrium with LED grid screens and hanging greenery, featuring backlit champagne aluminum grilles at the entrance to elevate spatial identity and perceived quality.
SM City Chongqing employs high-CRI energy-efficient LED lighting with a lighting power density of merely 8.15W/m². Through the use of eco-friendly materials including mineral paint, stone-look tiles and Class A fire-resistant stretch ceiling films, alongside a flexible design strategy of base finishing plus tenant customization and modular adaptable public elements, it cuts renovation costs, extends the spatial service life and upholds the concept of sustainability.
Featured Media
Credits
Entrant
TRD Design
Category
Interior Design - Commercial

Entrant
XUHUI DESIGN CO., LTD.
Category
Architectural Design - Residential
Entrant
Aedas
Category
Architectural Design - Educational
Entrant
Not A Studio - Gu Yi, Su meina, Qin Junfei, Ou Shuqin
Category
Interior Design - Restaurants & Bars