2026 | Professional

Huayang North Road Sales Office and Model Room Design
Entrant
Suzhou FACE Architectural Decoration Co., Ltd.
Category
Interior Design - Residential
Client's Name
Jiangsu Zhongrong Real Estate Co., Ltd.
Country / Region
China
Gallery


About The Entry
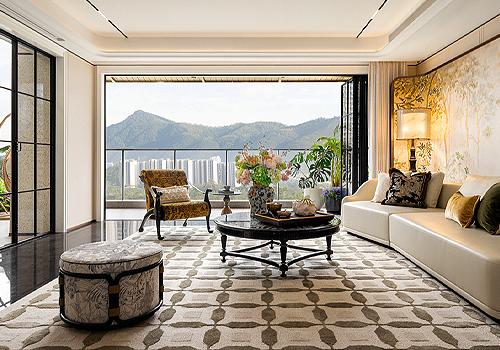
Overlapping Model Home: This floor plan addresses the challenges faced by high-income multi-member families and multi-generational cohabitation by combining style tailored to different age groups with efficient spatial utilization. Within limited floor area, it creates multiple 'core zones' (such as an e-sports area, a trendy play area, and a collection area), increasing actual space utilization by 120% and enhancing visual openness. The design weaves a poetic narrative of living through space, allowing natural light to flow indoors and defining a new paradigm of 'slow luxury living,' transforming the space into a nurturing environment for dialogue between people, nature, culture, and art.
The Mid-level Model Unit: This unit type primarily targets customers with high expectations for an artistic living environment, catering to trend-conscious fashion enthusiasts. Its core concept is a "showcaseable art space," featuring an entrance gallery, a large panoramic window space, and an interactive area connecting the upper and lower floors to create an immersive art experience. The combination of minimalist artistic finishes and metallic materials creates a magazine-style aesthetic. The modular social zone allows flexible transitions between activities such as parties, yoga sessions, or coffee breaks. The multi-sensory design extends visitor engagement time, generating over one million social discussion topics and effectively driving conversion of experiential consumption.
The stacked model home targets families with two children aged 35–45, integrating a natural lifestyle into their living space. The terrace has been expanded, featuring horizontal sliding windows that seamlessly blend outdoor views; interest workshops facilitate camping and handicraft activities. Materials such as marble, metal, and velvet create a luxurious ambiance, with emphasis on spatial openness and layered lighting effects. The experience of returning home feels like a vacation, resonating deeply with high-net-worth families.
Credits
Entrant
FOR EYES DESIGN GROUP
Category
Interior Design - Residential

Entrant
Shenzhen TAIHE NANFANG Architectural Design Engineering Co.,Ltd.
Category
Interior Design - Living Spaces

Entrant
LANSONG DESIGN GROUP
Category
Landscape Design - Residential Landscape

Entrant
AEDAS; China Railway Siyuan Survey and Design Group Co.Ltd
Category
Architectural Design - Urban Design