2026 | Professional

Takemi House
Entrant
YOSHIHIRO KATO ATELIER
Category
Architectural Design - Residential
Client's Name
-
Country / Region
Japan
Gallery


About The Entry
This residence is located on a corner site within a quiet residential neighborhood in Nagoya, Japan. The house is composed of a three-level hybrid structure, with two above-ground stories constructed in timber and a reinforced concrete basement level.
The site features an elevation change of approximately four meters from the southeast corner to the southwest corner. Rather than introducing a large retaining wall along the street frontage, the building is positioned around a central ground level, while a series of landscaped terraced retaining walls gently mediate the boundary between the site and the surrounding streetscape.
At the heart of the home, the living and dining area is designed as an open double-height space. Openings facing the south garden and the sky garden above bring natural light and fresh air deep into the interior, while openings on the north side promote natural cross-ventilation throughout the house. Positioned along the eastern side, the kitchen overlooks the garden, reinforcing a close connection between daily life and nature.
A staircase extending from the living area leads to the master bedroom and children’s rooms on the second floor. A gallery-like corridor surrounding the void visually connects the upper and lower levels, encouraging communication among family members. Facing the sky garden, a counter table and bookshelves provide a shared place for reading, working, and other everyday activities.
By embracing the site’s topography and organizing interior and exterior spaces as a continuous whole, the house creates a living environment where diverse places for living are gently connected.
Credits
Entrant
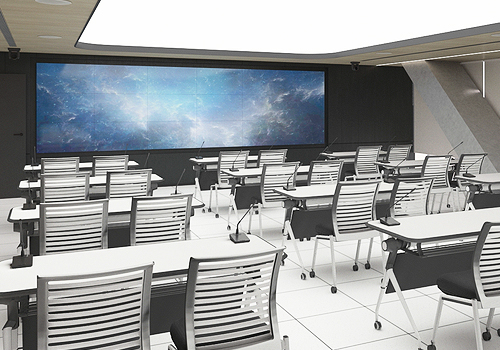
Information Management Center, New Taipei City Government
Category
Interior Design - Office

Entrant
Marks Design
Category
Packaging Design - Limited Edition

Entrant
Sol Benito
Category
Packaging Design - Cosmetics & Fragrance
Entrant
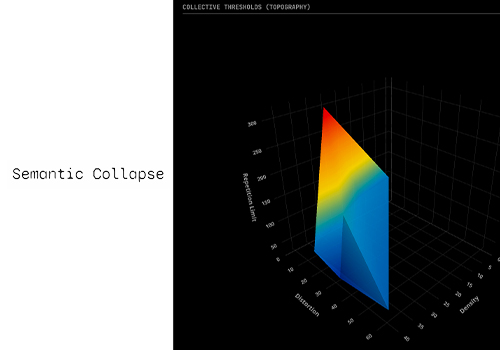
ArtCenter College of Design
Category
Conceptual Design - Interaction