2026 | Professional

The Sinochem Tower Interior Design
Entrant
B+H Architects (An SJ Company)/ aulo Guacchione,Celine Wang,Mary Ma,Yan Zou,Tina Tong,Micheal Jin,Maggie Wang,Young Yang,Catherine Chen,Ningyuan Cai,Livia Sima,Karen Lam
Category
Interior Design - Office
Client's Name
Sinochem Group
Country / Region
China
Gallery



About The Entry
The interior design of the Sinochem Tower transcends mere visual refinement, translating the abstract vision of “A Catalyst for a Better Future” into a tangible, resonant spatial experience.
Guided by a tripartite narrative—the Power of Nature, the Energy of Technology, and the Light of Sinochem—the design weaves together the fluid essence of Baiyangdian Lake, the resilient texture of golden reeds, and the rational geometry of molecular structures. It creates a modern office ecosystem that balances Eastern elegance with technological sophistication.
The lobby draws on the poetic imagery of blooming peonies and a solitary boat, infusing natural warmth into the rational order of a contemporary workspace. The circular atrium is reimagined as a dynamic vertical sculpture. Its continuous, flowing curves represent a perfect structural isomorphism between science and nature: microscopically, they mimic chemical bonds to symbolize the continuous evolution and synthesis of the enterprise’s innovative DNA; macroscopically, they echo the swirling currents of Baiyangdian Lake. This organic morphology dissolves rigid physical barriers and creates a powerful visual centripetal force, elevating everyday movement into an artistic, ritualistic experience.
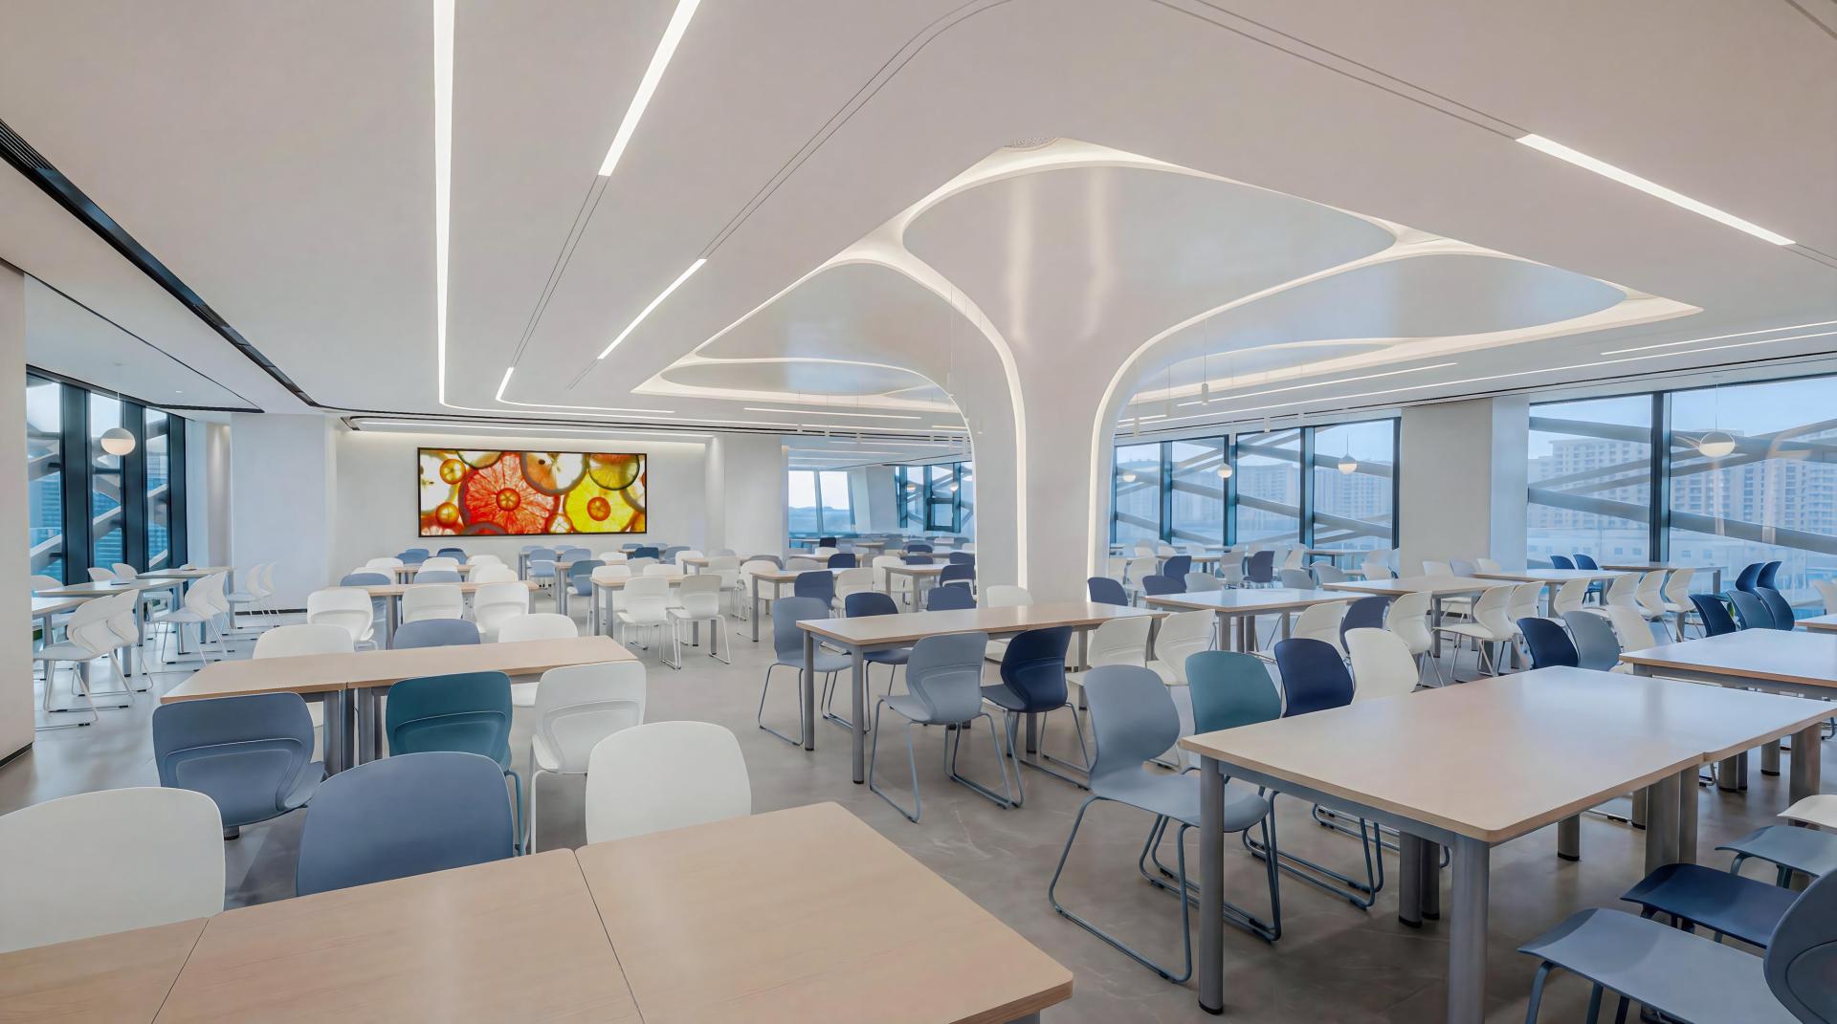
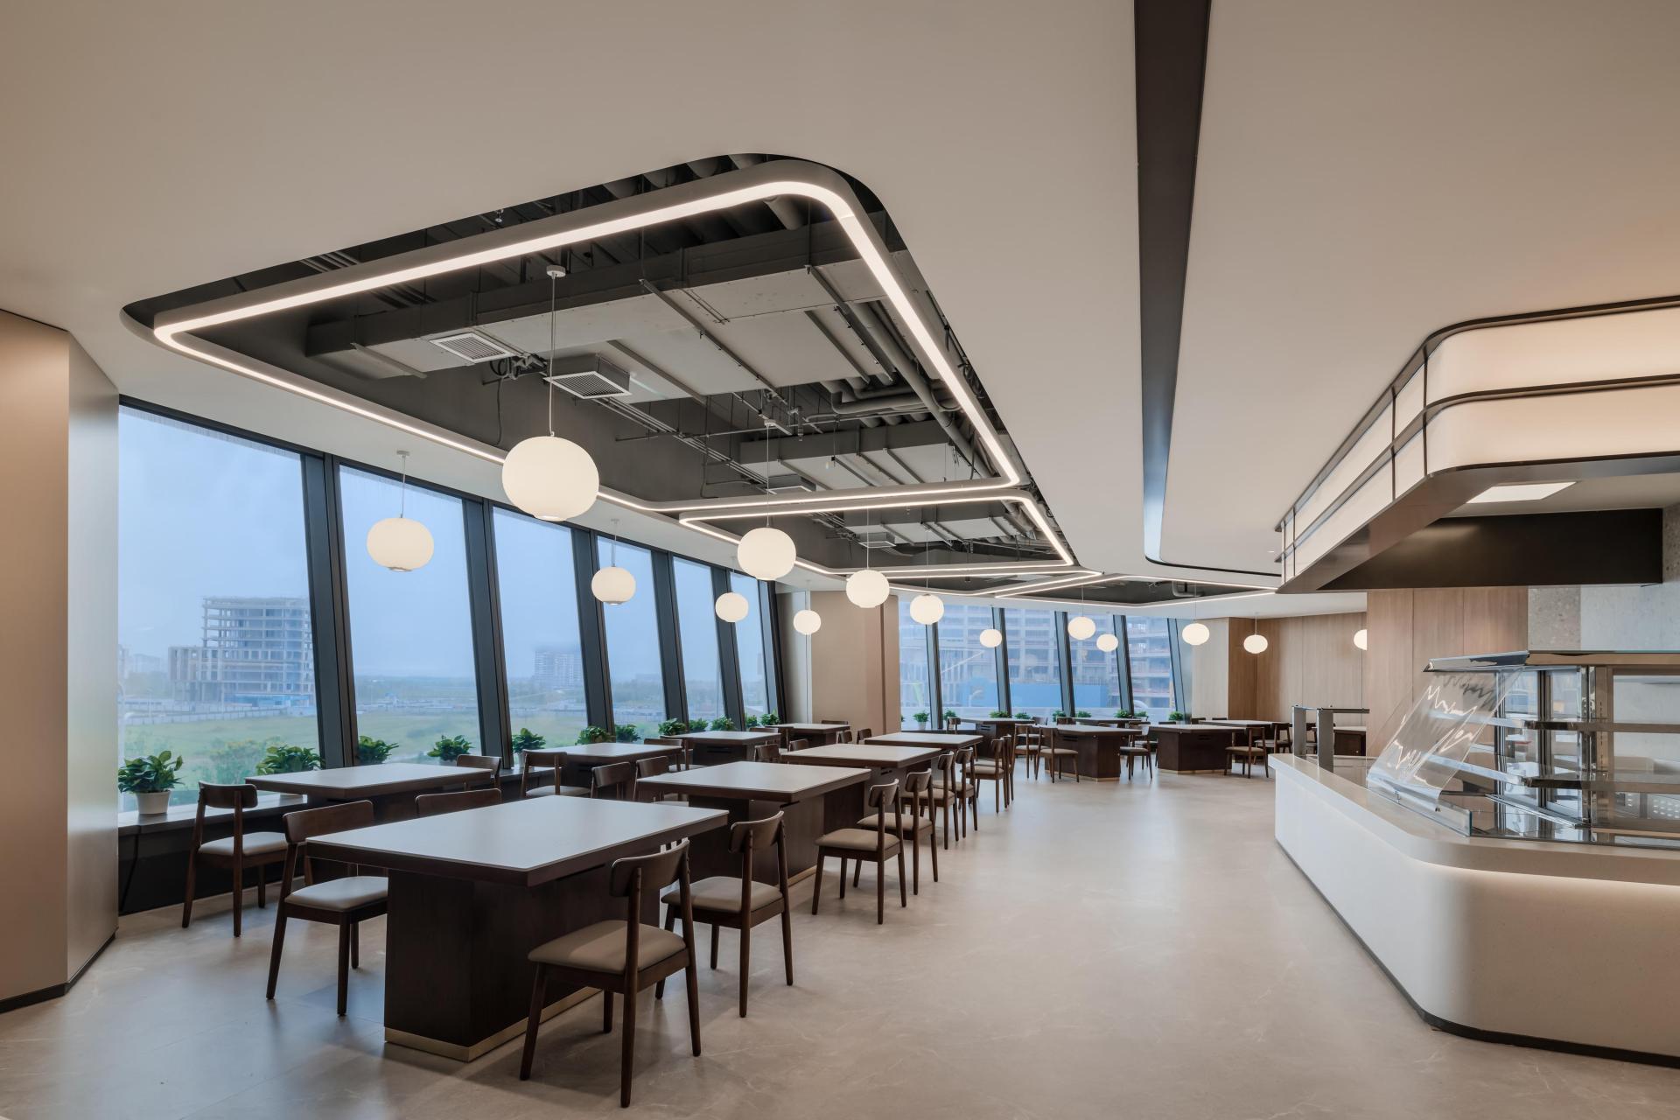
Functionally, the innovative “One Core, Multi-Function” strategy transforms this vibrant atrium into an active social hub. The standard office zone utilizes modular layouts and prefabricated construction to optimize daylighting and acoustics while balancing efficiency, flexibility, and sustainability. The executive office zone connects directly to the building’s crown via a 360-degree atrium, where shifting light and soaring lines generate a commanding spatial presence. The multi-purpose hall features a water-ripple ceiling that ingeniously integrates technical terminals and enhances acoustic performance, allowing flexible transitions between diverse scenarios. Additionally, the dining area offers expansive views and abundant natural light, fostering a relaxing atmosphere for casual communication and informal gatherings.
The entire design interprets Eastern aesthetics and technological innovation through an international sensibility, establishing a timeless headquarters landmark where humanity and ecology coexist in harmony. More than a workplace, it serves as a vessel for corporate spirit, a sanctuary for employee belonging, and a tangible manifestation of future aspirations.
Credits

Entrant
TOYO Interor Decoration Ltd.
Category
Interior Design - Hospitality
Entrant
SNDCTSTUDIO
Category
Product Design - Lifestyle

Entrant
Kaihao Industrial Design (Shanghai) Studio
Category
Packaging Design - Non-Alcoholic Beverages
Entrant
Foshan Sanshui Auvis Furniture Products Co., Ltd
Category
Furniture Design - Modular & Adaptable Furniture