2026 | Professional

BOUTIQUE HOUSE
Entrant
RICHFUL DEVELOPMENT CO., LTD.
Category
Architectural Design - Residential
Client's Name
-
Country / Region
Taiwan
Gallery





About The Entry
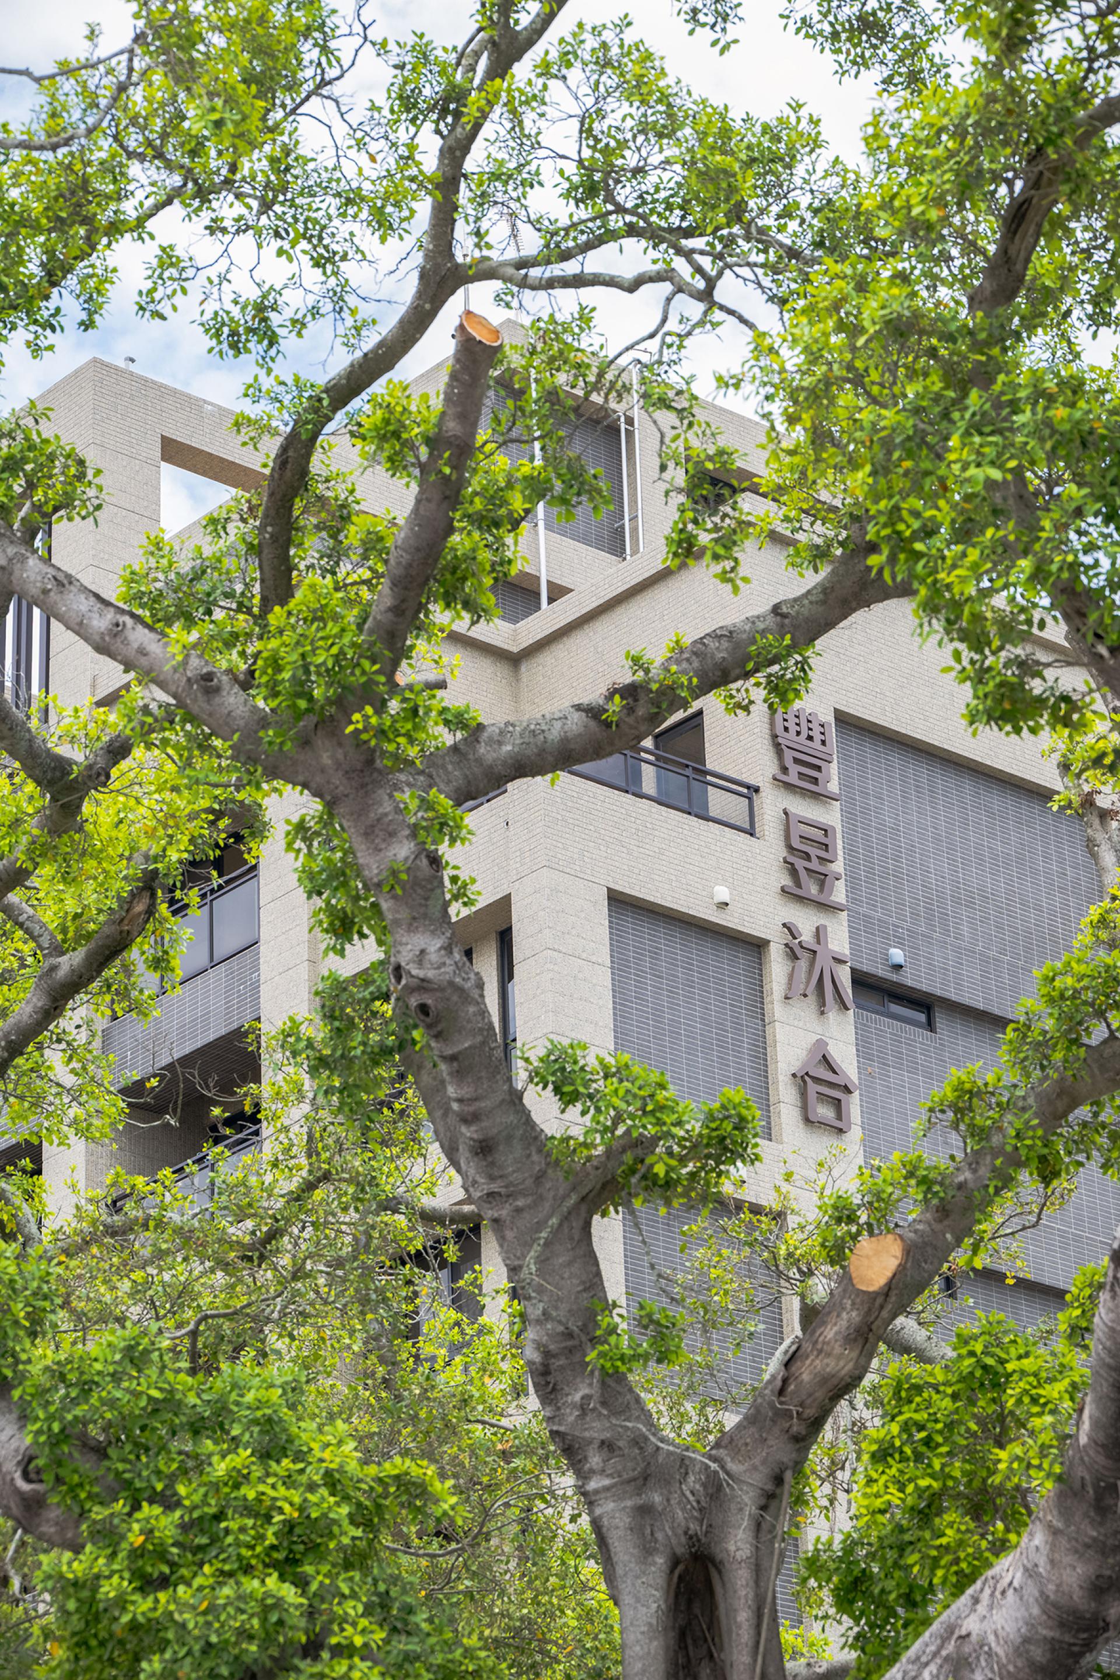
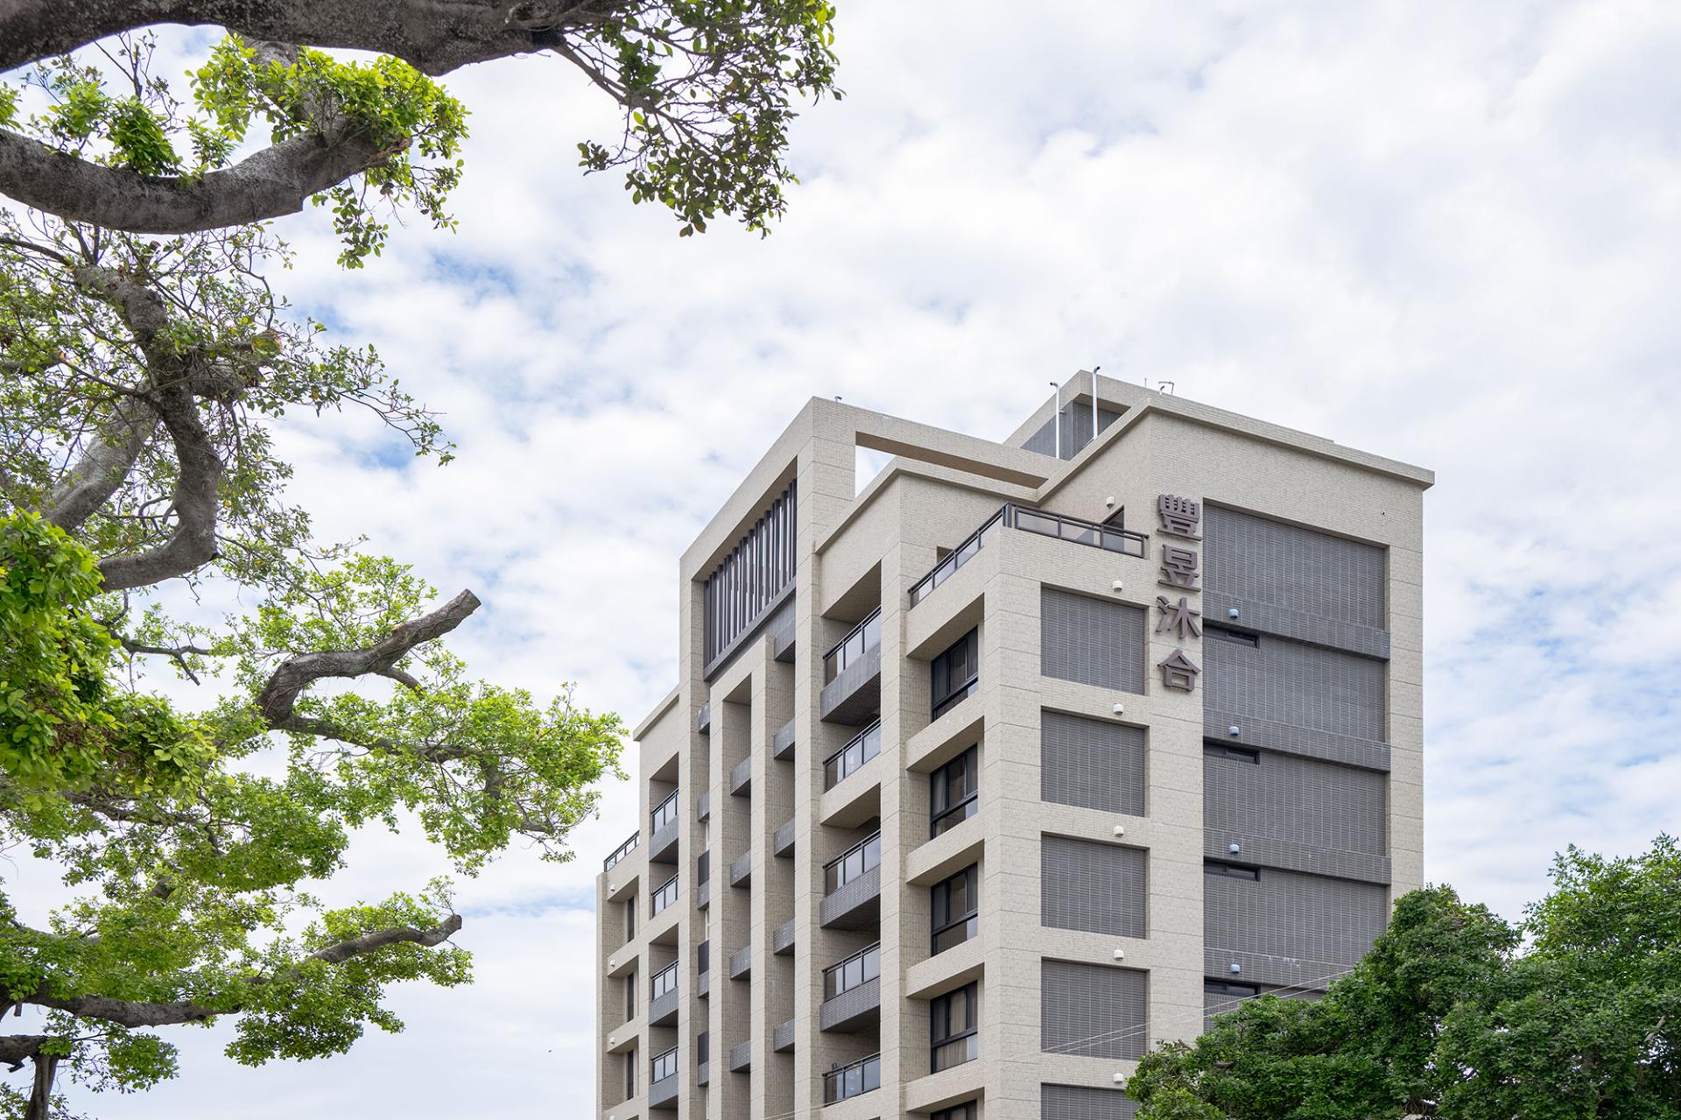
Nestled on a picturesque corner lot in a serene rural setting, this project masterfully intertwines classical aesthetics with the demands of modern living. The architectural design gracefully features symmetrical proportions and thoughtfully selected earth-toned materials, which together create a tranquil and understated visual appeal. Moreover, the deeply recessed windows add depth to the façade, generating a captivating interplay of light and shadow when bathed in sunlight. This interplay not only enhances the home's elegance but also allows it to stand out as a distinguished residence amid the expansive landscape.
In addition, the rooftop skyline showcases a delicate lattice design that elegantly reinterprets the contours of traditional rural architecture. This innovative approach not only reinforces the building's classic essence but also infuses it with a contemporary spirit, ultimately establishing a striking landmark that harmoniously blends with the surrounding natural scenery. Through this seamless integration of old and new, the project invites a sense of timelessness and sophistication while embracing the beauty of its environment.
The design intricately integrates considerations for the microclimate and harnesses environmental advantages to create a harmonious living space. Strategically oriented in a north-south direction, the main building is expertly positioned to capture prevailing winds, facilitating a natural flow of air into the interior and significantly enhancing ventilation efficiency. Consequently, this orientation not only minimizes exposure to the harsh afternoon sun from the west but also ensures that residents can enjoy an abundance of natural light. Moreover, the architectural design features large, expansive windows that invite stunning views of the surrounding rural landscape, enhancing the connection between indoor and outdoor environments.
Internally, the layout emphasizes both practical functionality and an elevated quality of living. The exposed beam-and-column design maximizes the floor plan, creating an open and inviting atmosphere. In addition, the incorporation of seismic resistance grade 6 and SA-grade rebar splicing techniques underscores a commitment to structural safety, ensuring peace of mind for all residents. To further enhance the living experience, soundproof flooring and high-performance airtight windows are thoughtfully included, contributing to a tranquil and secluded environment.
Credits
Entrant
HeChen Design
Category
Interior Design - New Category
Entrant
A+D design
Category
Interior Design - Residential

Entrant
Nantong CHAOER Home Furnishing Co., Ltd.
Category
Furniture Design - Bedding

Entrant
BirdiLens Inc.
Category
Product Design - Sports Equipments