2026 | Professional

Anlan Xinjiang, Urumqi
Entrant
Guangzhou S.P.I Design Co., Ltd.
Category
Architectural Design - Residential
Client's Name
Xinjiang Changwei Real Estate Development Co., Ltd.
Country / Region
China
Gallery




About The Entry
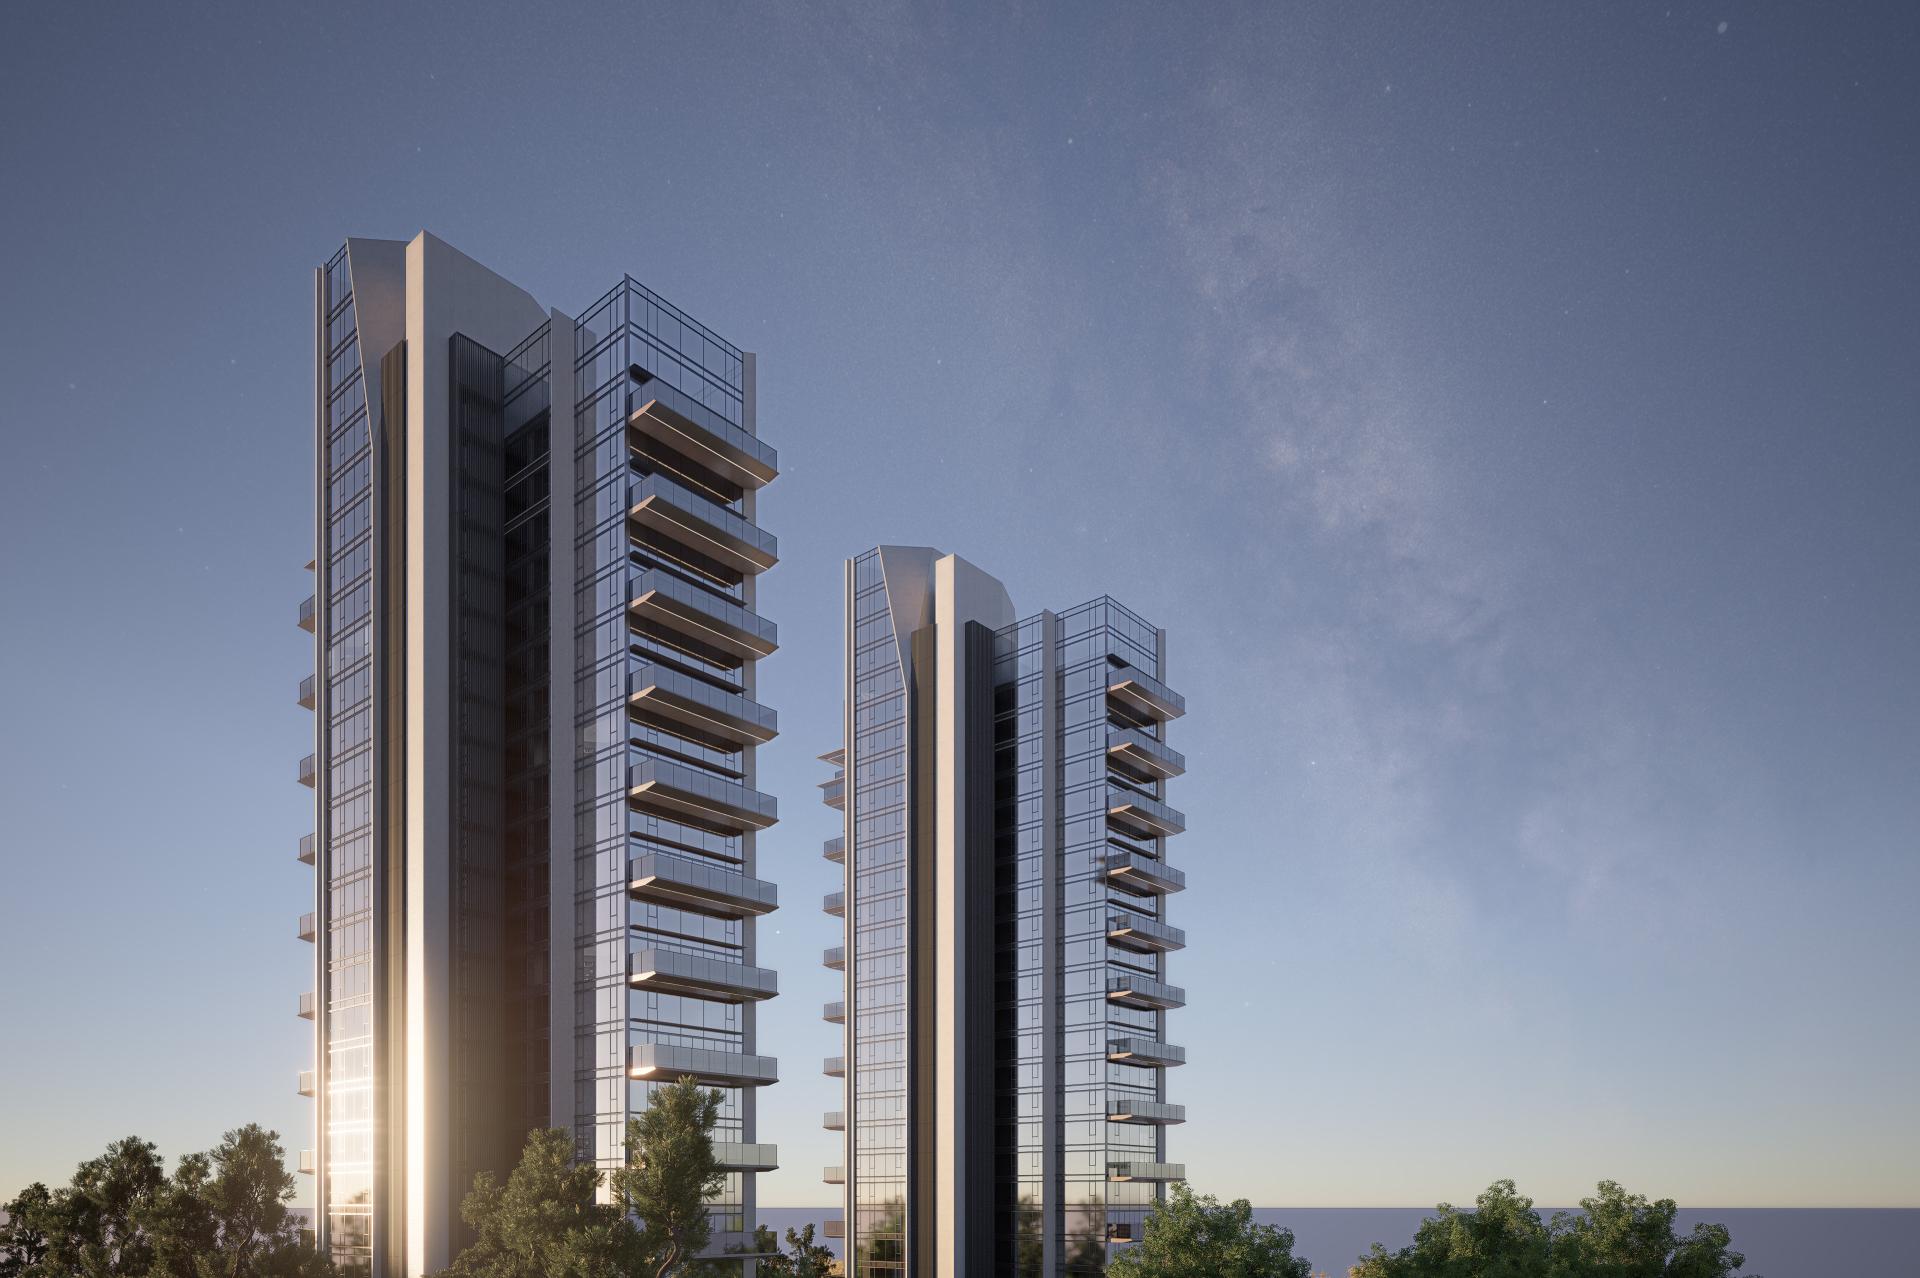
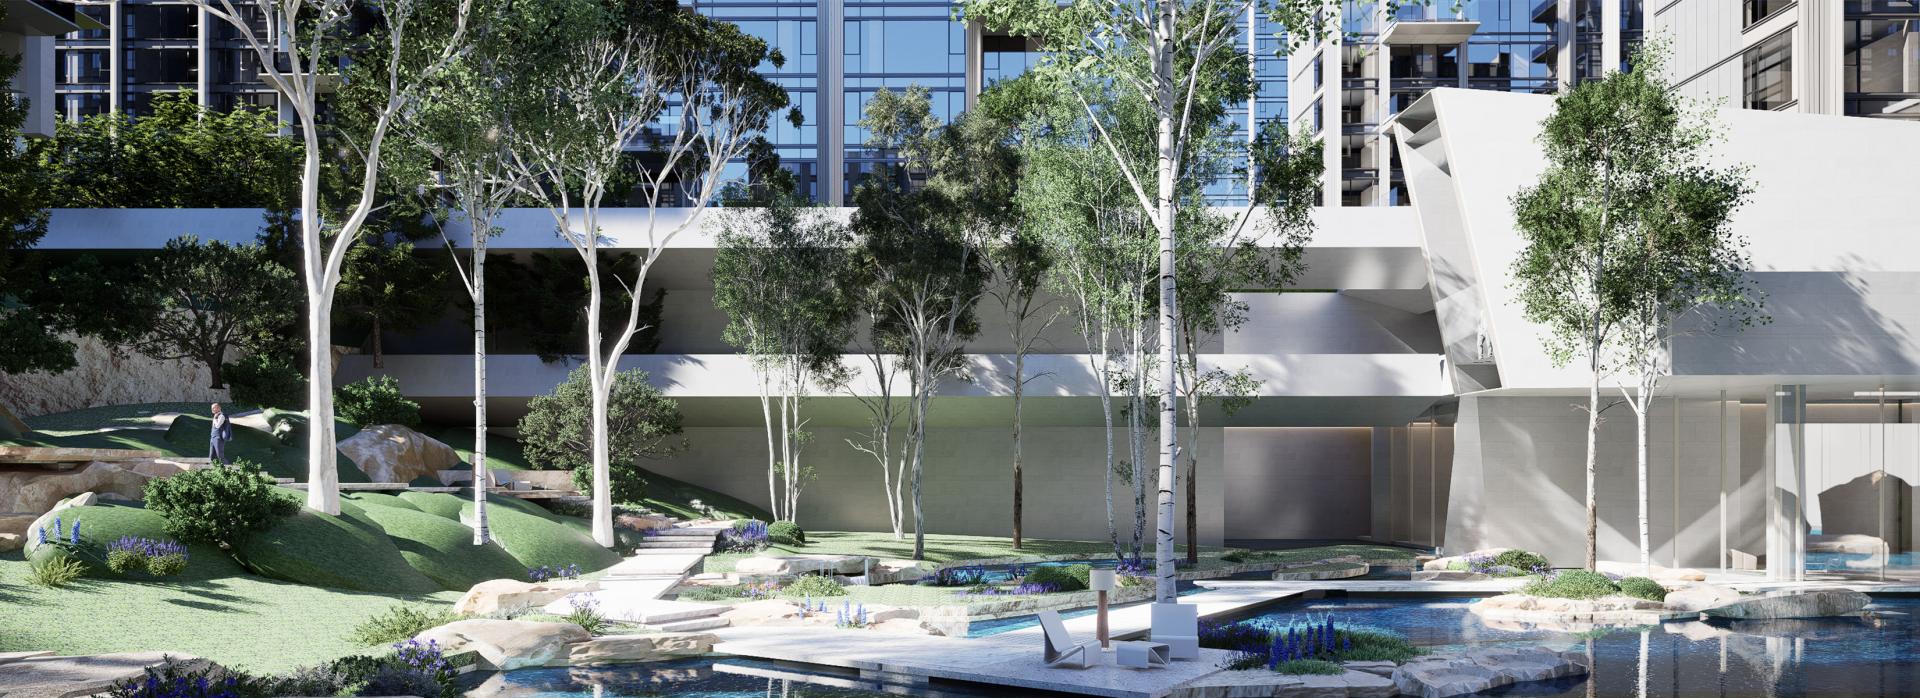
In global high-quality residential development, value is increasingly defined not by the possession of land, but by the creation of unique and irreproducible spatial relationships. Located within the distinctive landscape of the Tianshan Mountains in Xinjiang, the project redefines residential planning by transforming nature from a visual backdrop into an organizing spatial system.
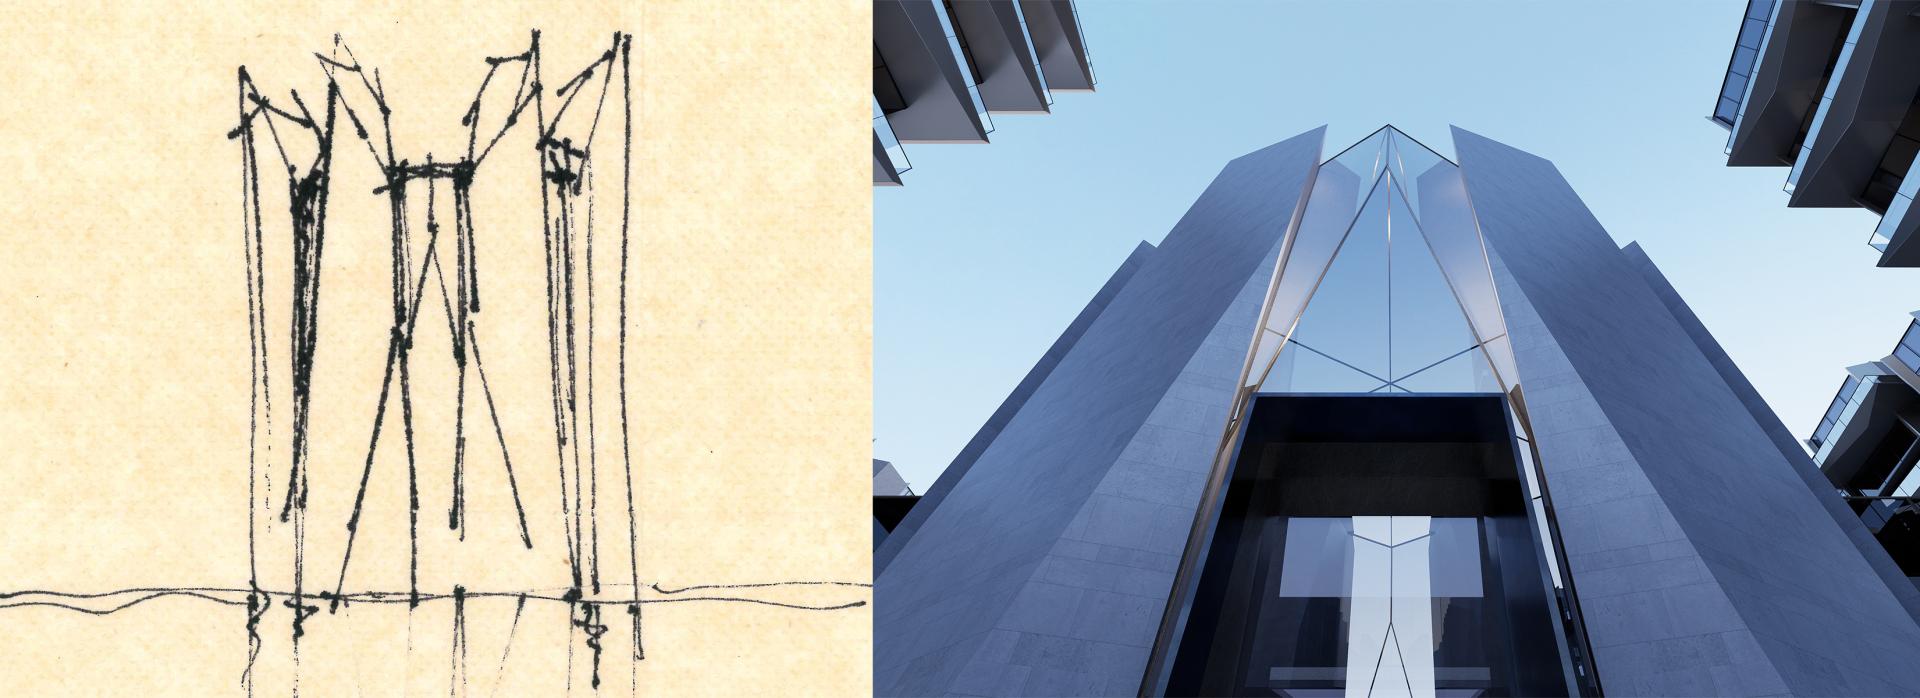
Structured around the framework of “One Mountain, Nine Rivers,” the design establishes architecture as a continuous structural spine, while a series of water systems act as ecological and spatial connectors across the site. Together, they integrate built form, landscape, and circulation into a unified residential environment.
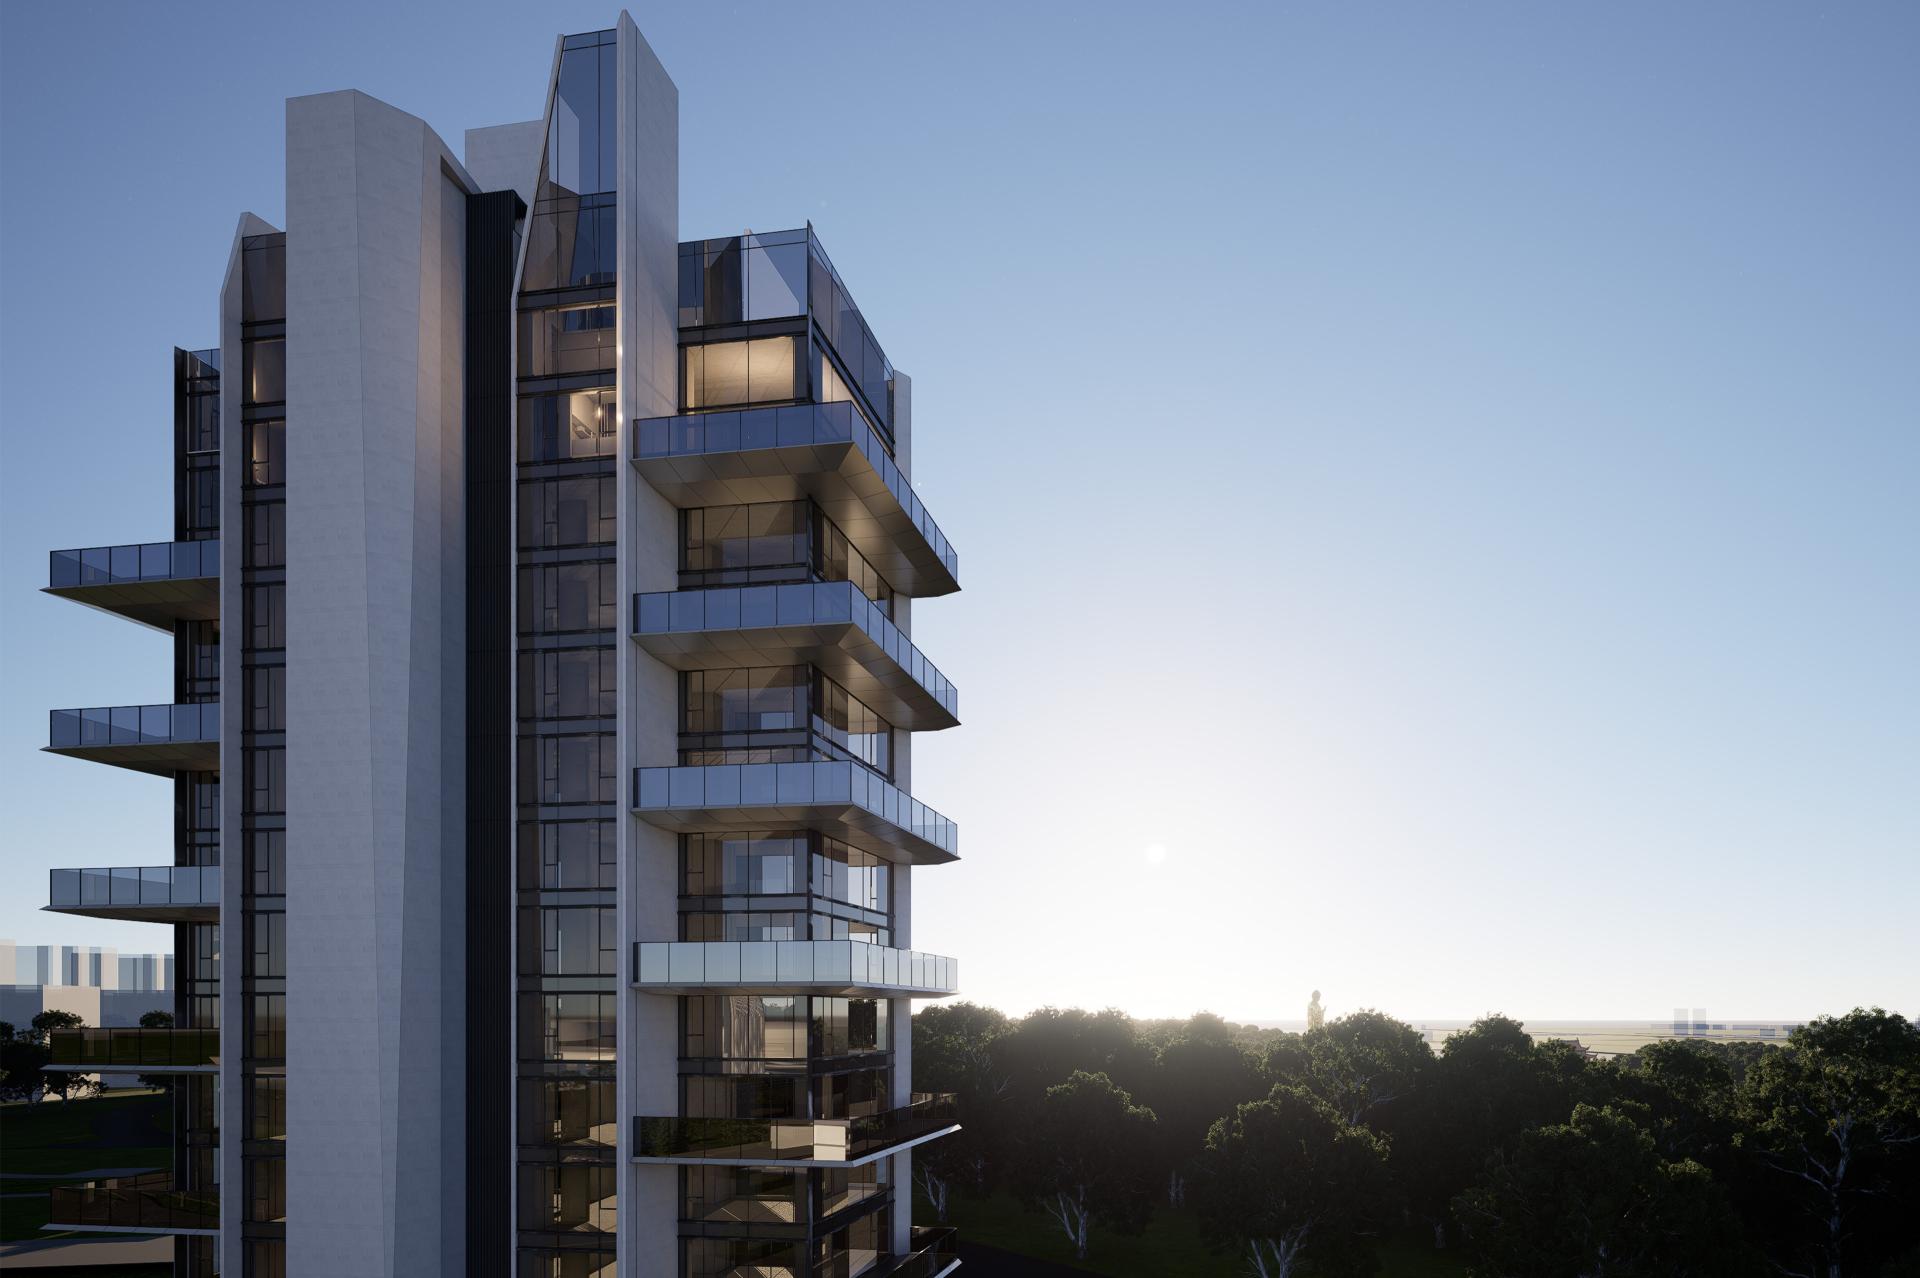
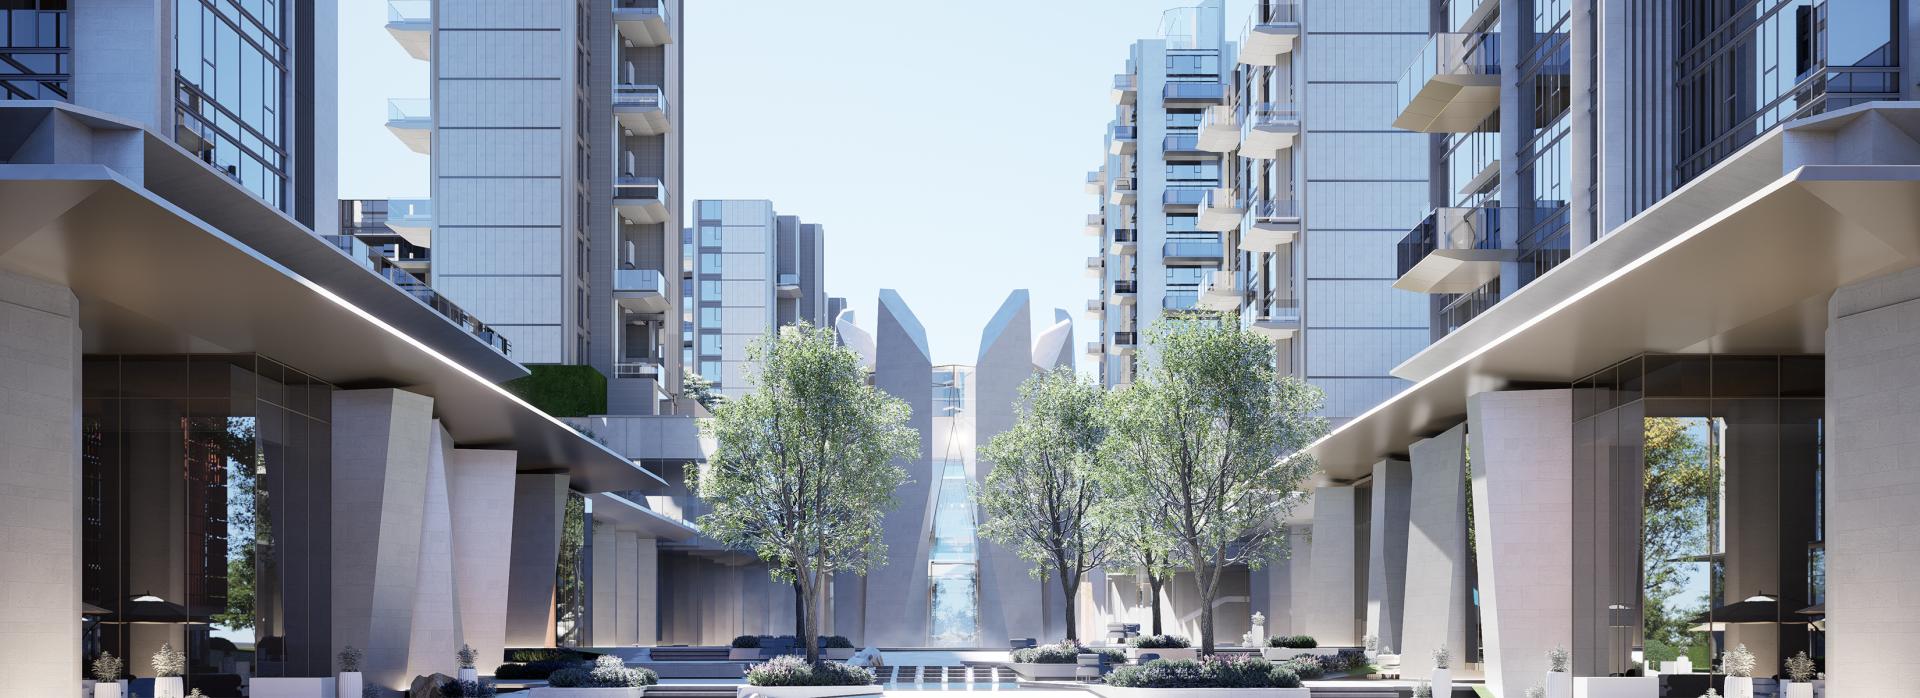
The masterplan is articulated through four spatial strategies. First, the traditional courtyard typology is reinterpreted and expanded into a community-scale spatial system that encourages openness and shared interaction. Second, architecture and landscape are conceived as interdependent systems, forming a topographically responsive living environment rather than separated domains. Third, natural light is treated as an active design instrument, shaping spatial sequence, orientation, and atmosphere throughout the development. Fourth, habitation is defined through relational space, prioritizing permeability, connectivity, and everyday encounters over enclosed residential clusters.
A key design move is the integration of terraced topography and layered vegetation, merging architecture with the natural terrain into a continuous three-dimensional landscape. By strategically releasing the ground plane, the project enables ecological systems, pedestrian movement, and community activities to extend beneath and through the built form, dissolving the conventional boundary between building and landscape.
Water, light, and native ecological systems are activated as core design elements, supporting both environmental performance and spatial experience. Public realm infrastructure and residential life are interwoven, forming a continuous living field rather than isolated amenity zones.
Through the convergence of landscape, cultural, and spatial strategies, the project proposes a new model of residential development in western China—replacing enclosure with openness and transforming everyday habitation into an immersive relationship with landscape, ecology and place.
Credits
Entrant
Steven Leach & Associates
Category
Interior Design - Commercial

Entrant
Zero Boundary Singularity Technology (Shenzhen) Co., Ltd.
Category
Product Design - AI-Integrated Devices

Entrant
ANTA (China) Co.,Ltd.
Category
Product Design - Outdoor & Exercise Equipment

Entrant
NVI PLAN International Space Design Studio
Category
Interior Design - Residential