2026 | Professional

Weaving Lights & Verticality
Entrant
Pro Interior Design Studio
Category
Interior Design - Renovation
Client's Name
-
Country / Region
Taiwan
Gallery

About The Entry
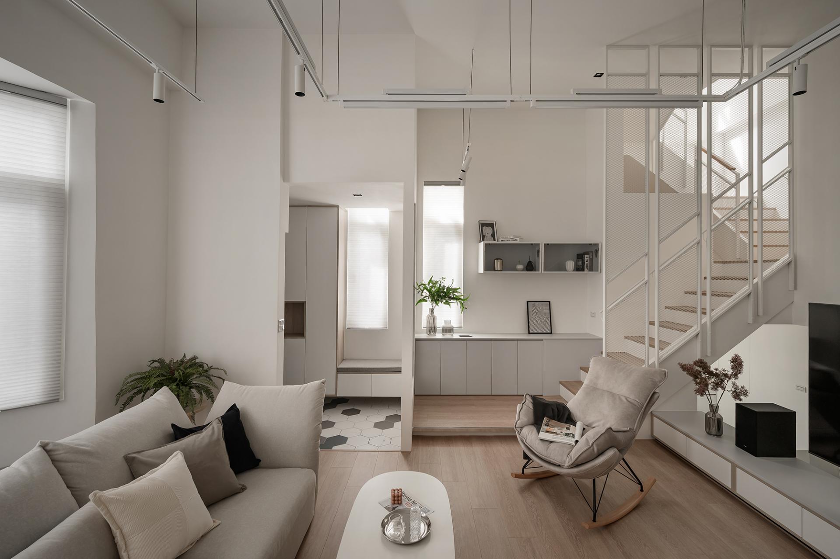
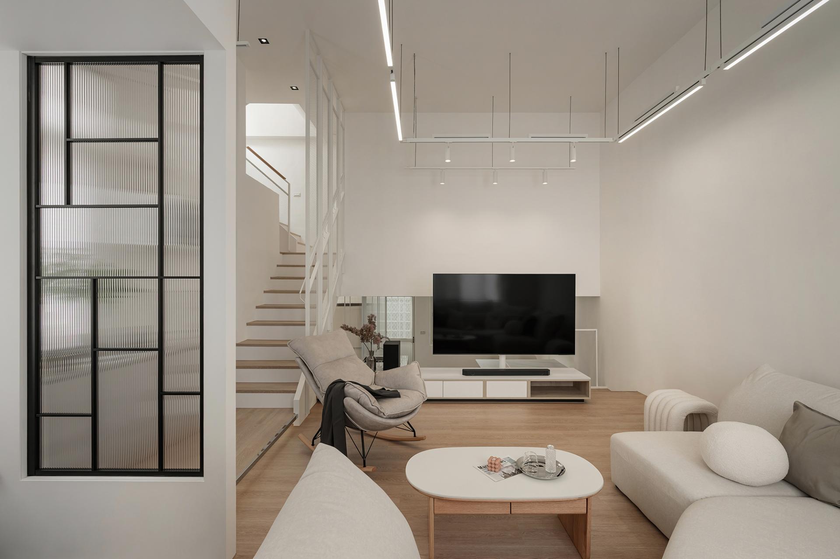
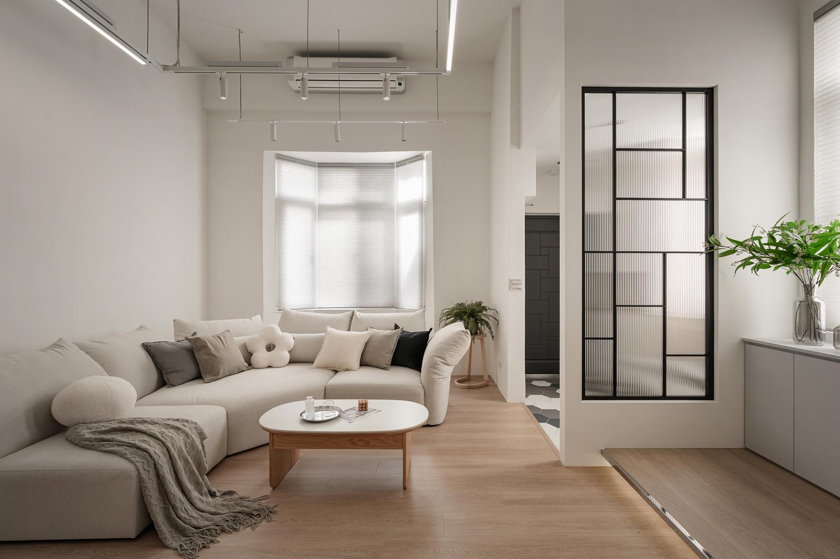
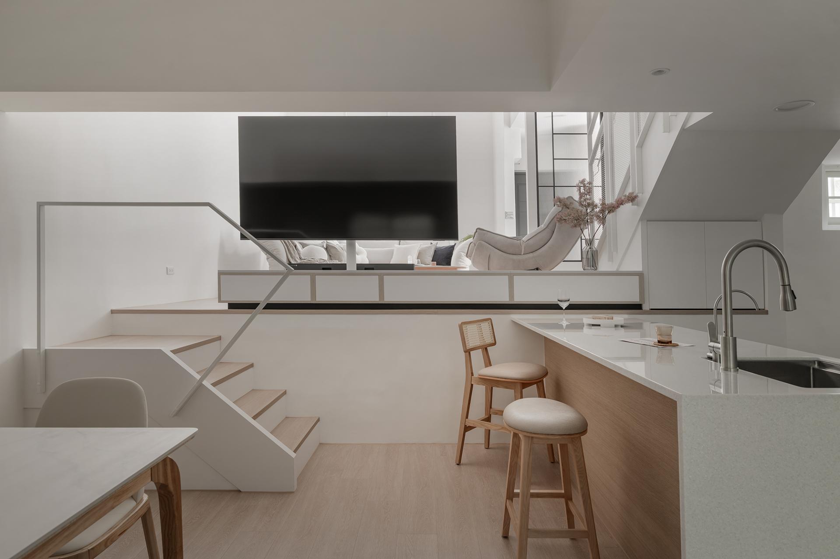
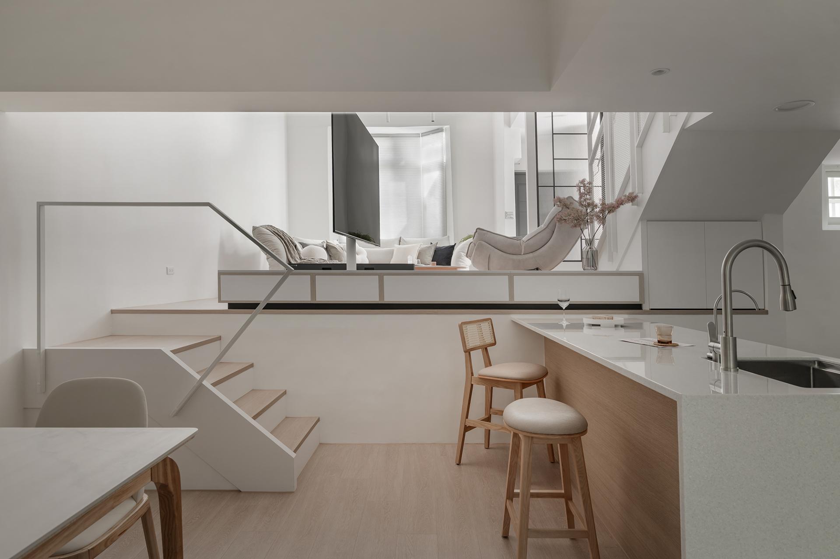
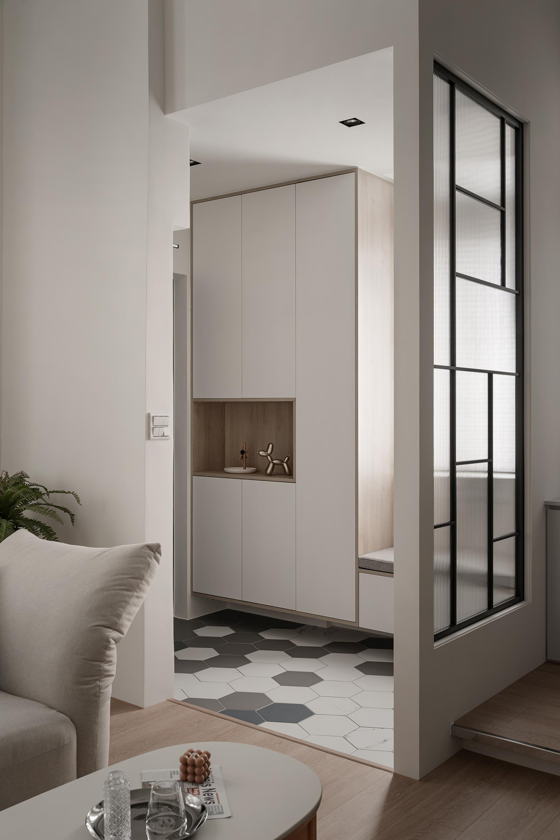
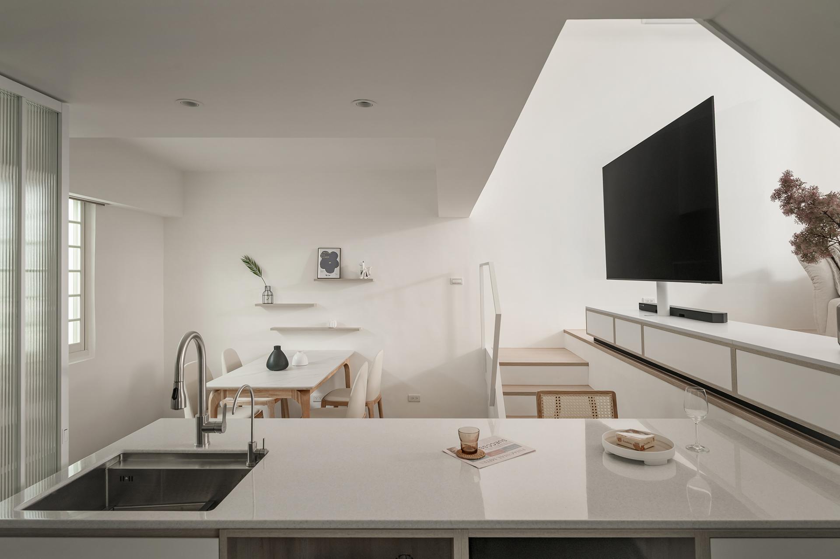
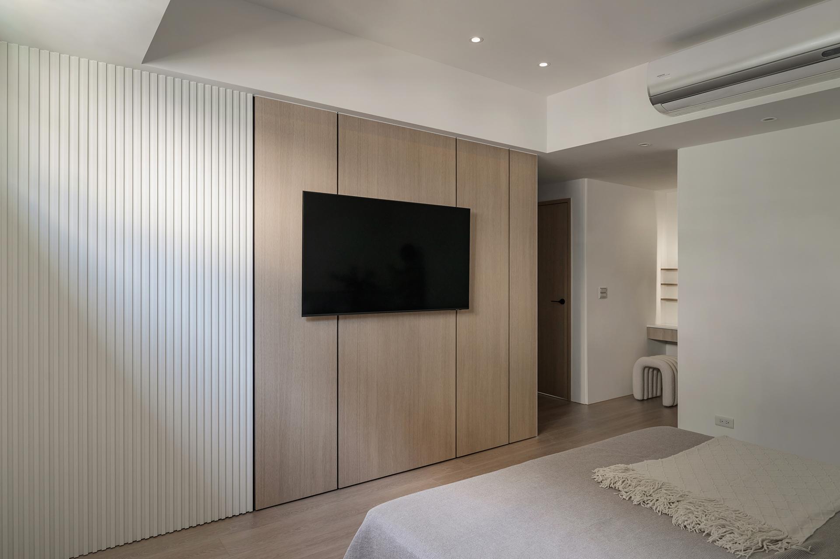
“Weaving Lights & Verticality” takes "weaving" as the starting point for its spatial narrative, attempting to condense originally intangible light into threads to weave a soft yet clear warp and weft of life within a split-level residential layout. The original space consisted of a dining room, a half-story high living room and entryway, and a staircase leading to the second floor. The designer reorganized the interface between the lower-level kitchen and the original storage room to make the kitchen and dining functions more complete. A rotating screen was introduced between the living room and the dining room to serve as a flexible boundary between the upper and lower split levels.
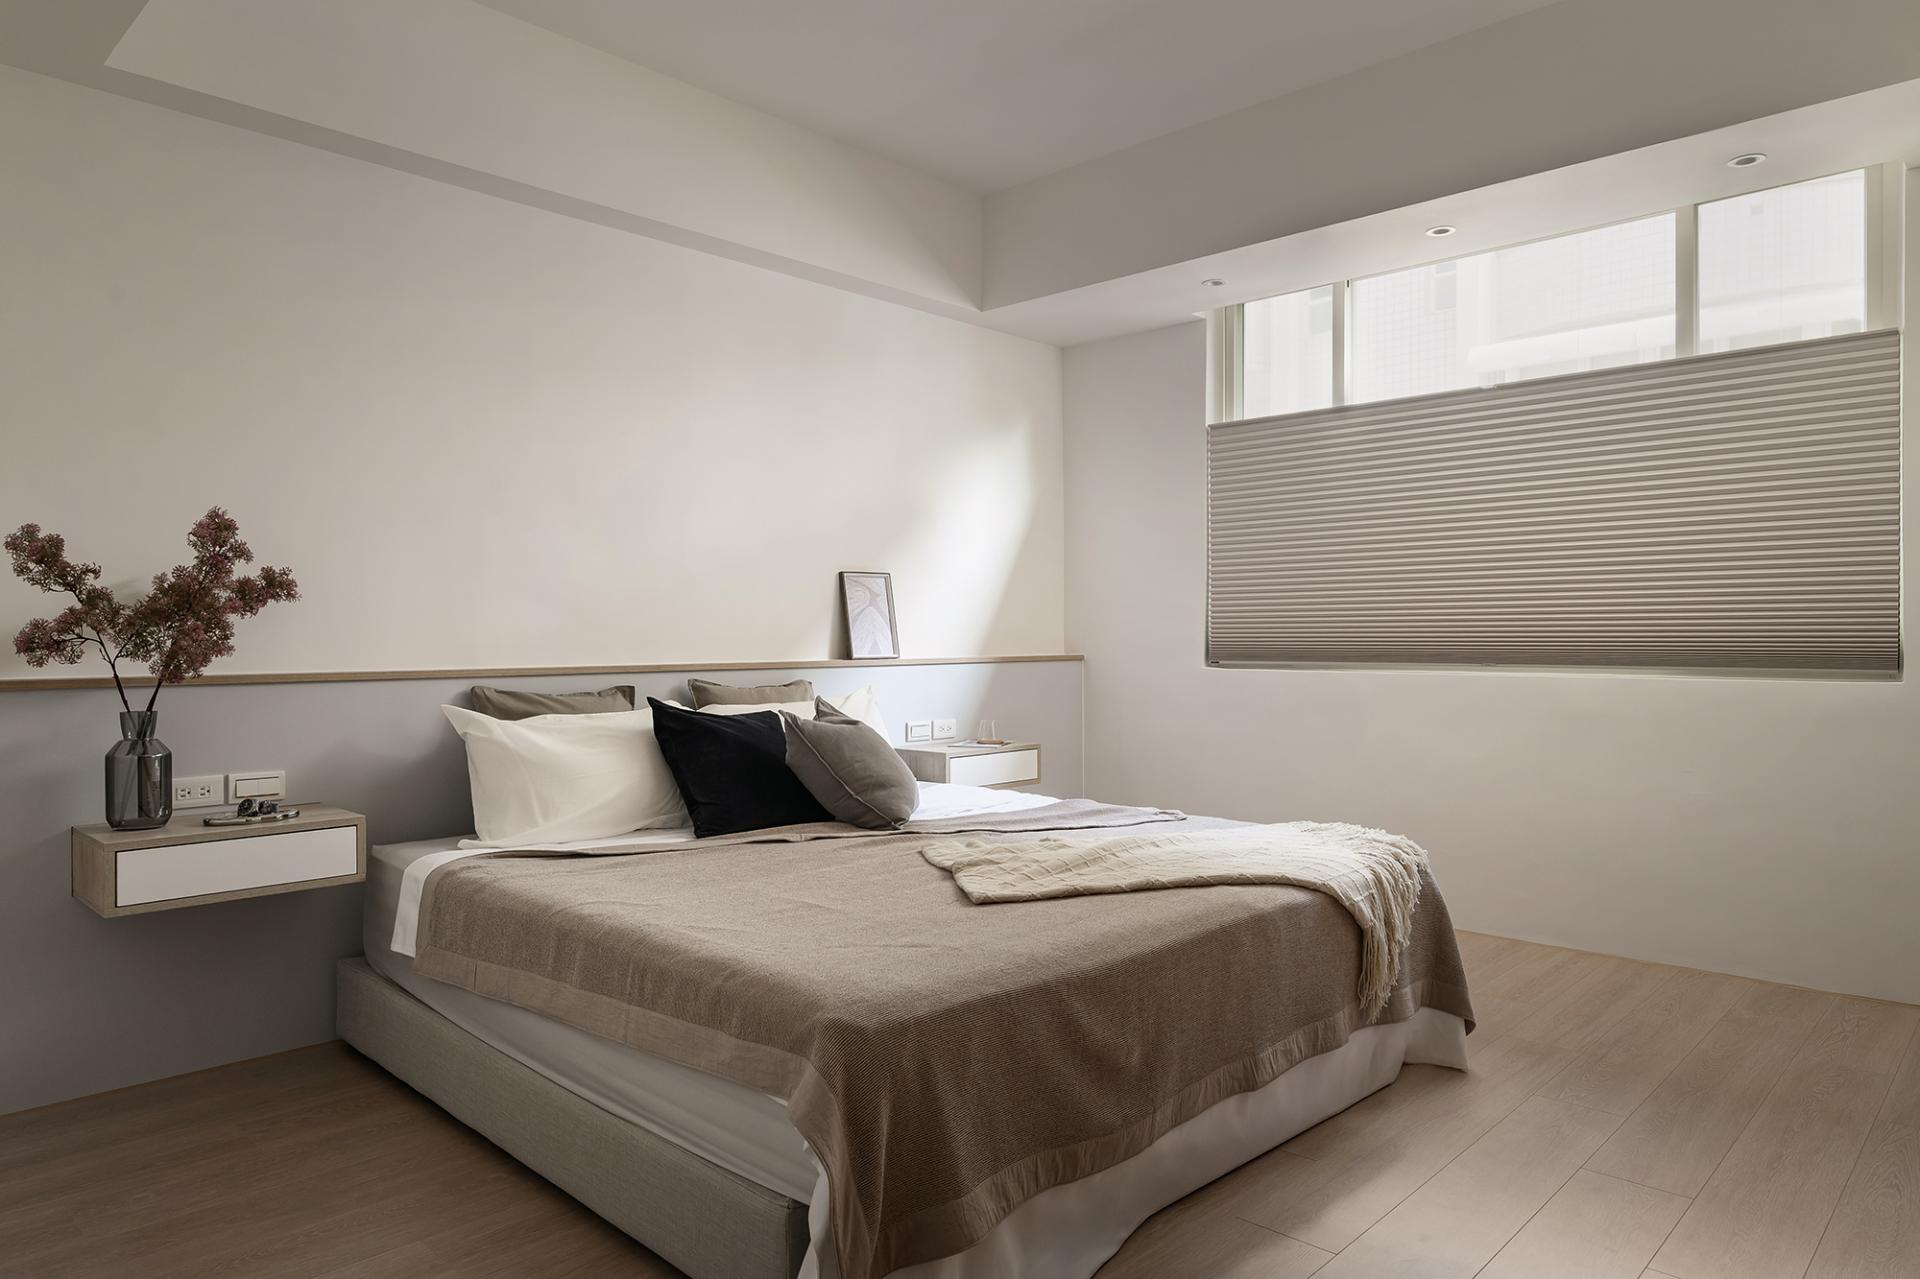
The expanded metal mesh acts like the pores of a textile, allowing air, sightlines, light, and shadow to penetrate, while the moru glass softens the edges of light, adding hazy layers to the space. Ironwork, track lights, and crisp zoning jointly outline the lines of the ceilings and walls, ensuring the split-level circulation not only connects top and bottom but also strings together the rhythm of daily togetherness. The entire space uses light colors, wood textures, and low-formaldehyde building materials to lay a fresh foundation, making the home feel like a piece of fabric slowly woven by light—soft, bright, and brimming with life.
Credits

Entrant
GMA ARCHITECTURAL & URBAN DESIGN
Category
Architectural Design - Residential

Entrant
ANTA (China)Co.,Ltd.
Category
Product Design - Sports Equipments

Entrant
GUANGZHOU URBAN CONSTRUCTION PLANNING AND DESIGN INSTITUTE (Interior R&D Center)
Category
Interior Design - Residential
Entrant
Shenzhen Longer Technology Co., Ltd.
Category
Product Design - 3D Printed