2026 | Professional

TANDE ARTSPACE
Entrant
L.S.DESIGN/ Guo Zongchao
Category
Interior Design - Commercial
Client's Name
Xi'an Tande Real Estate Development Co., Ltd.
Country / Region
China
Gallery
About The Entry
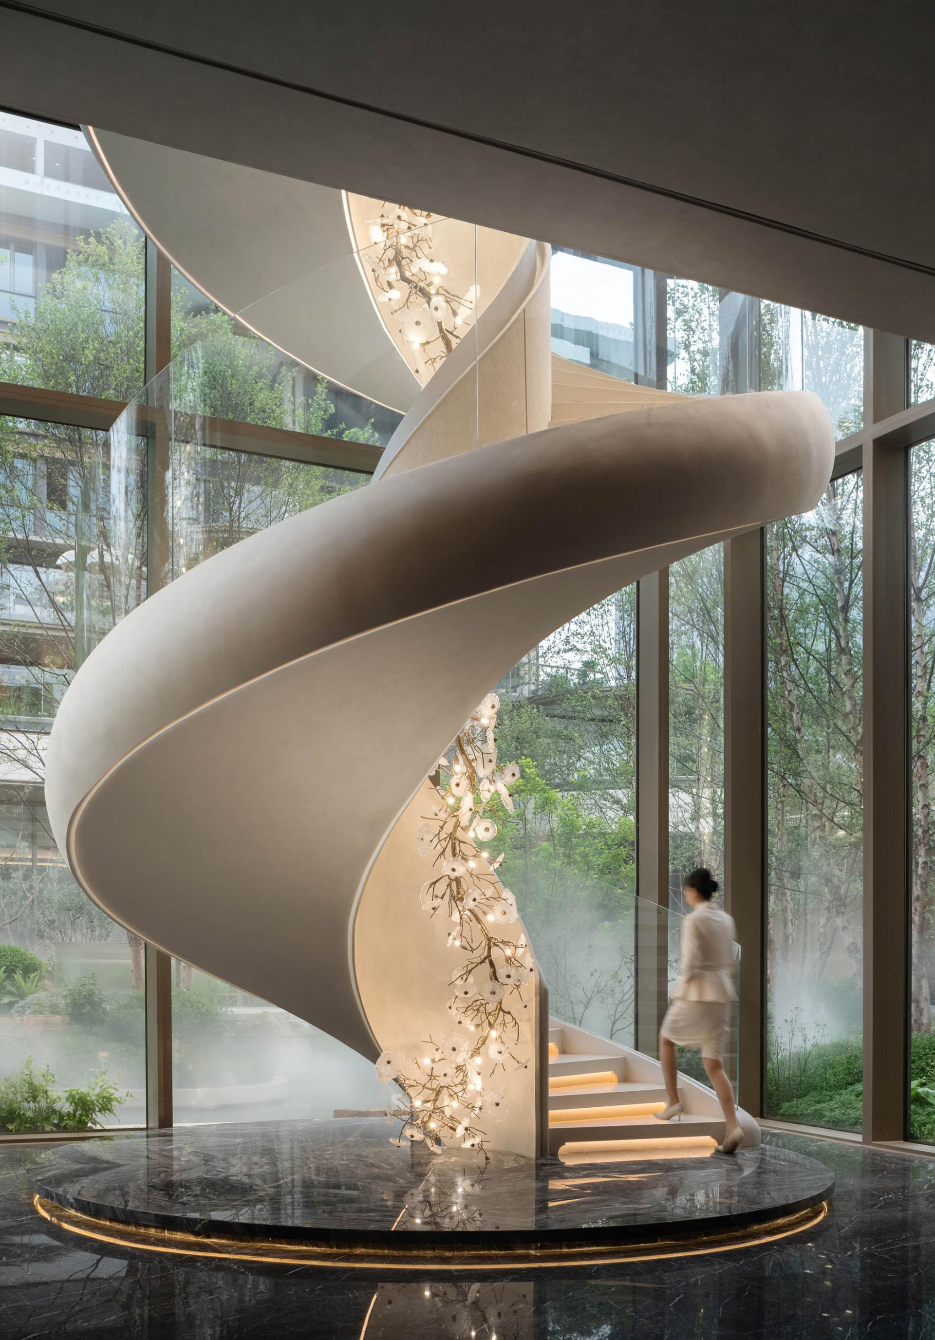
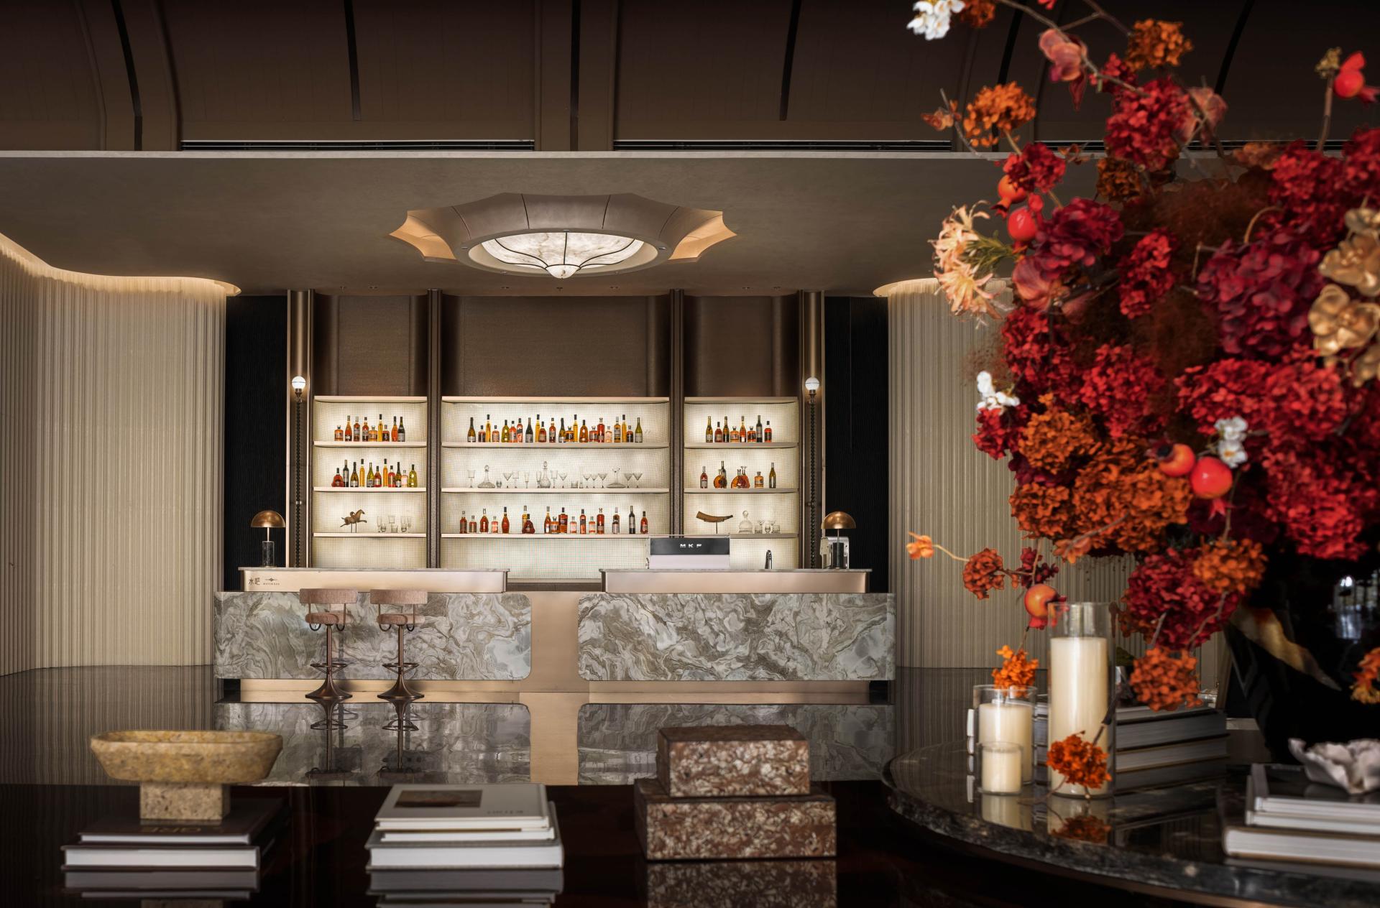
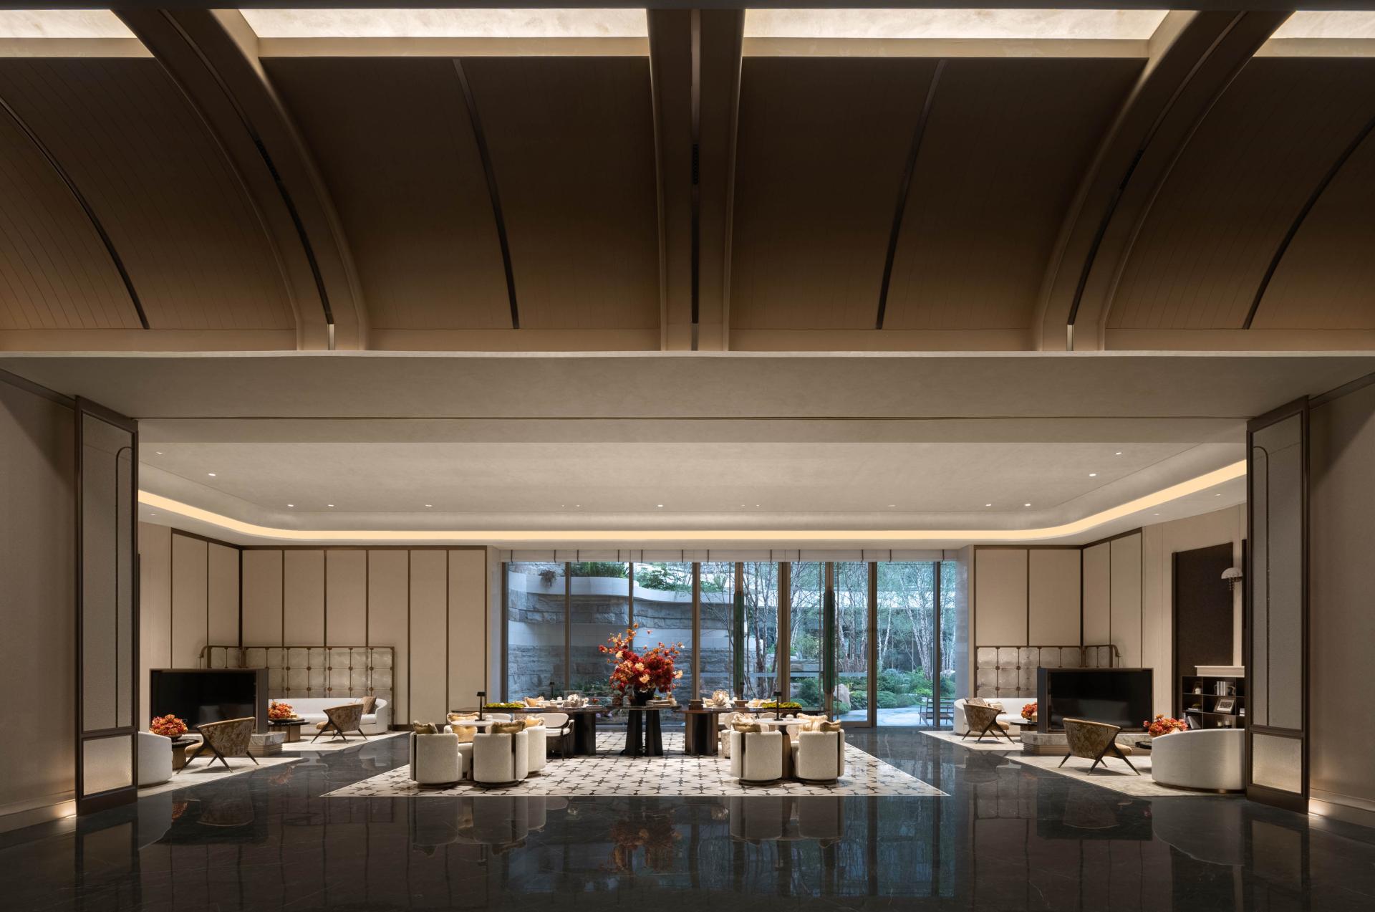
Drawing from the rich heritage of Xi’an, this project weaves together culture, nature, and social connection, creating a residential benchmark that harmonizes aesthetic excellence with everyday refinement for discerning, high-net-worth individuals.
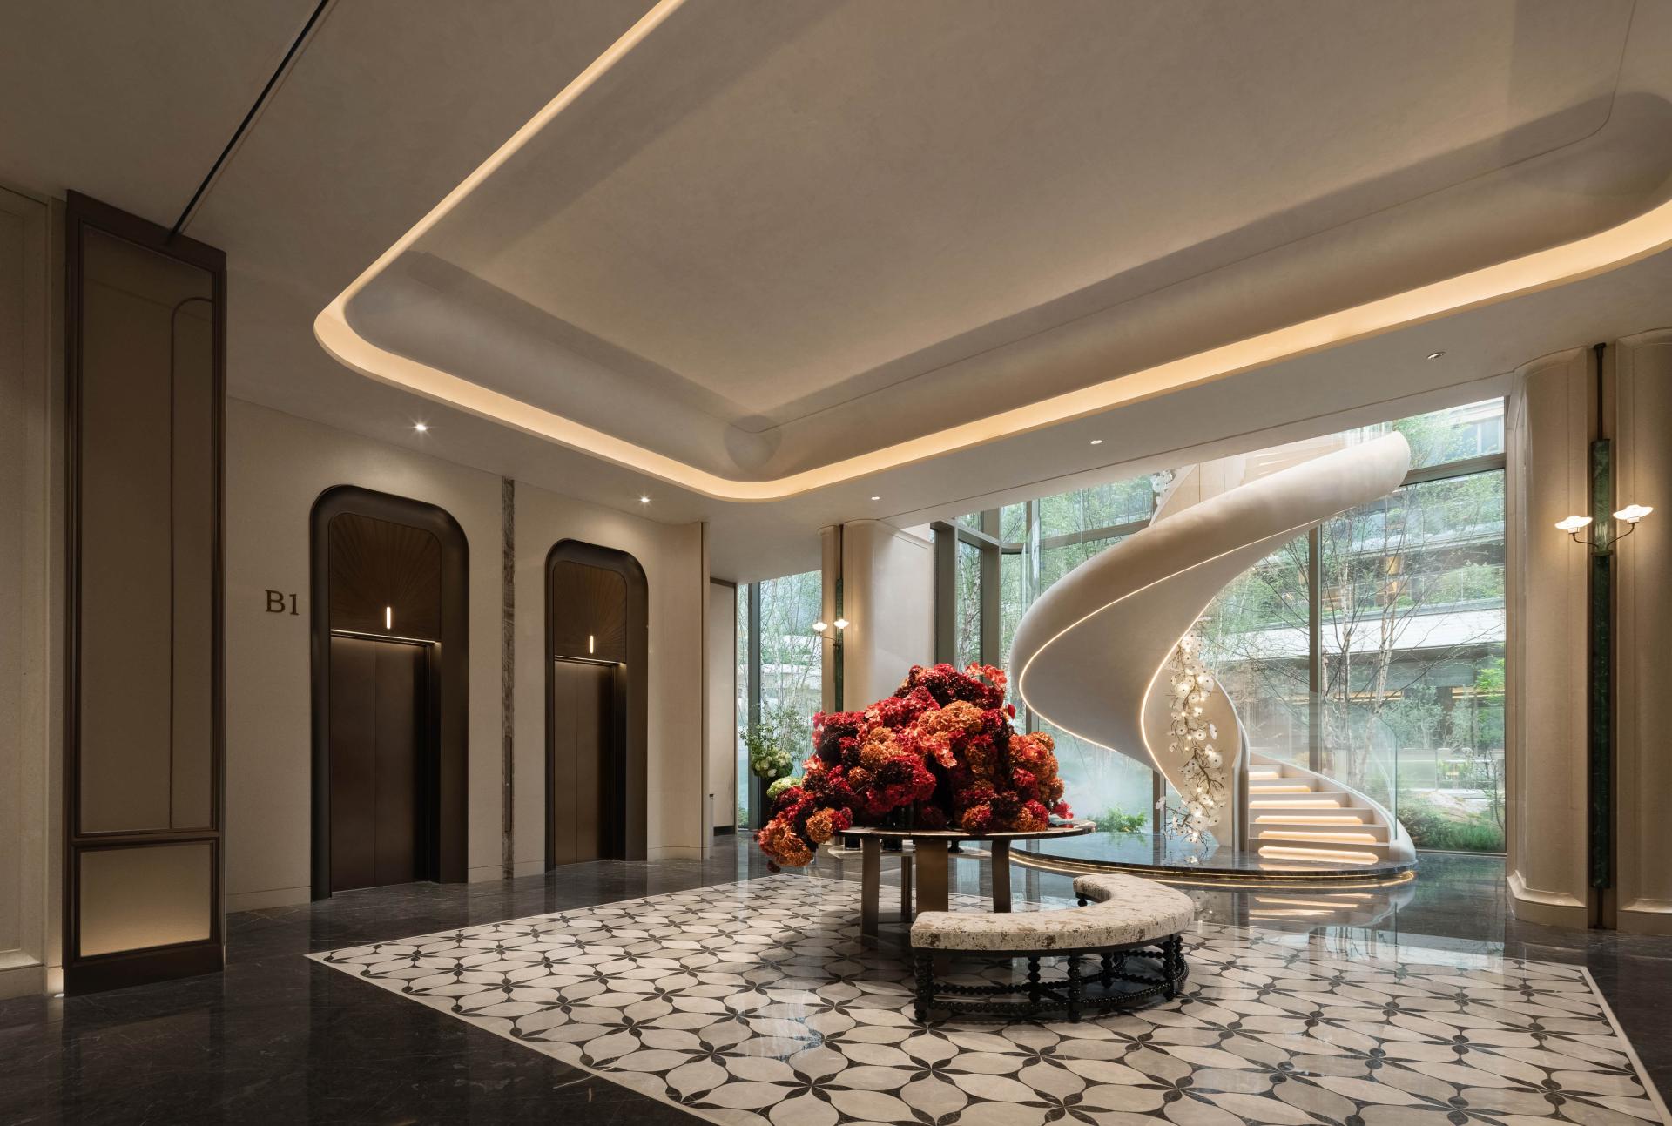
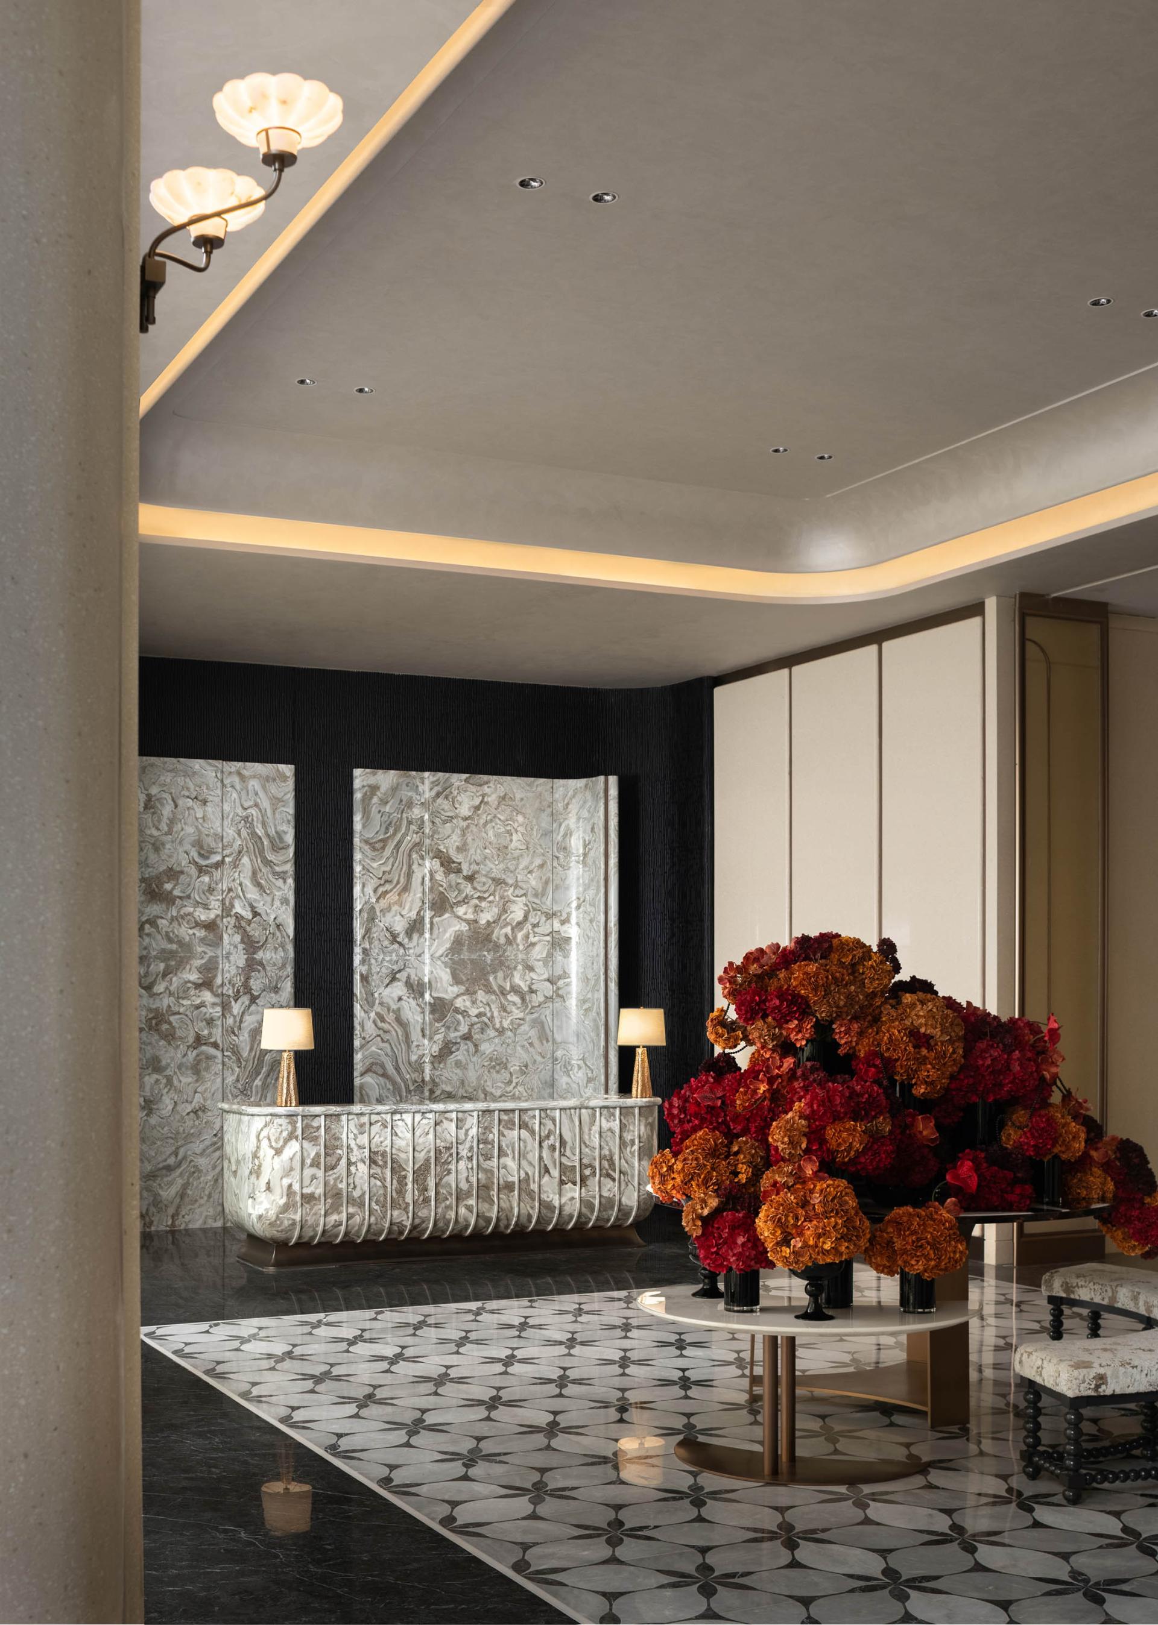
The space achieves dual harmony. It reinterprets local cultural motifs—including the pomegranate flower, gold-threaded brocade, and Tang Sancai ceramics—to establish a distinct cultural identity; meanwhile, it draws on the seamless integration of nature at the Miho Museum and the organic spatial approach of the Teshima Art Museum, bringing natural light and landscape indoors to create a tranquil sanctuary amidst the urban bustle.
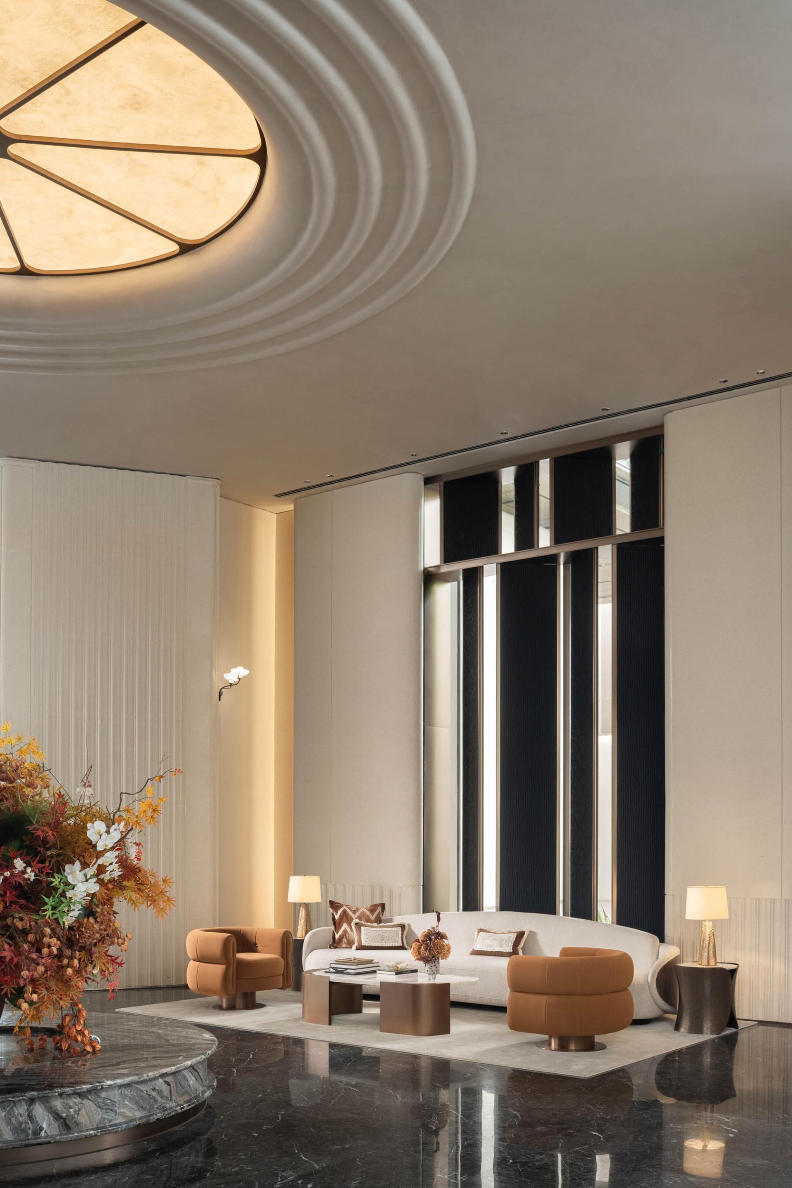
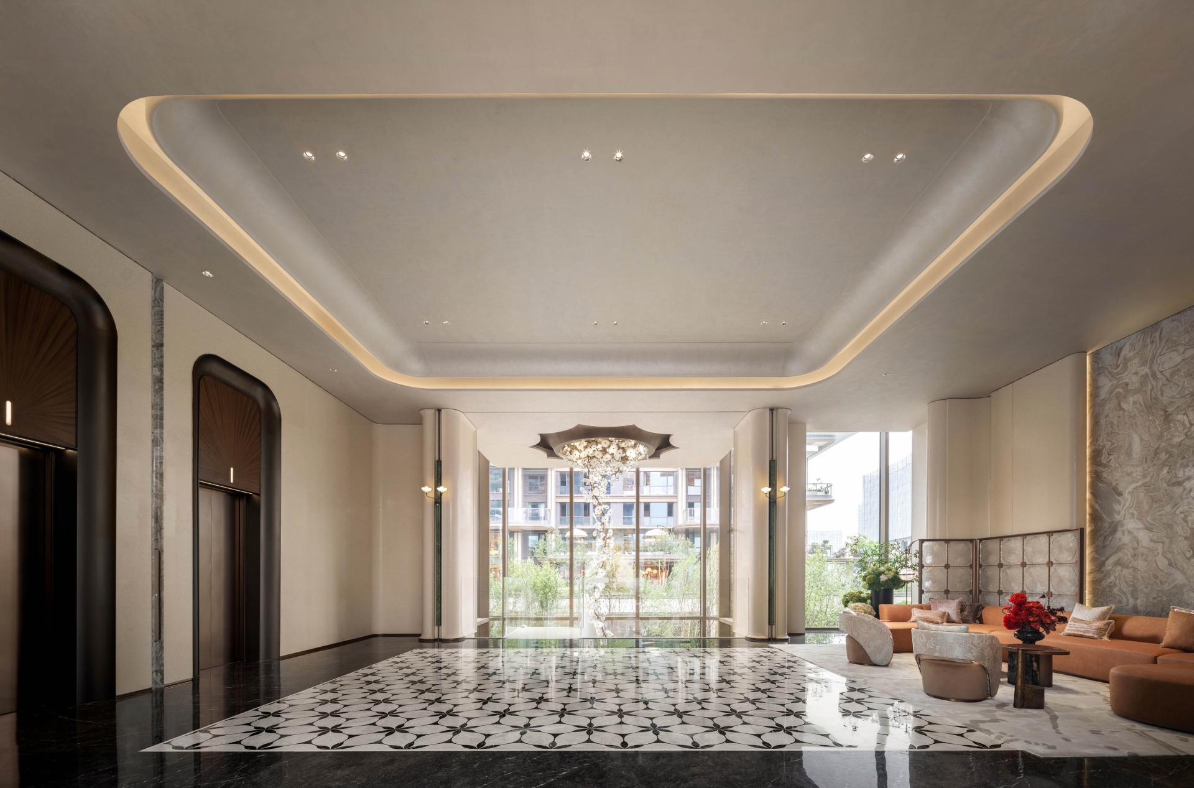
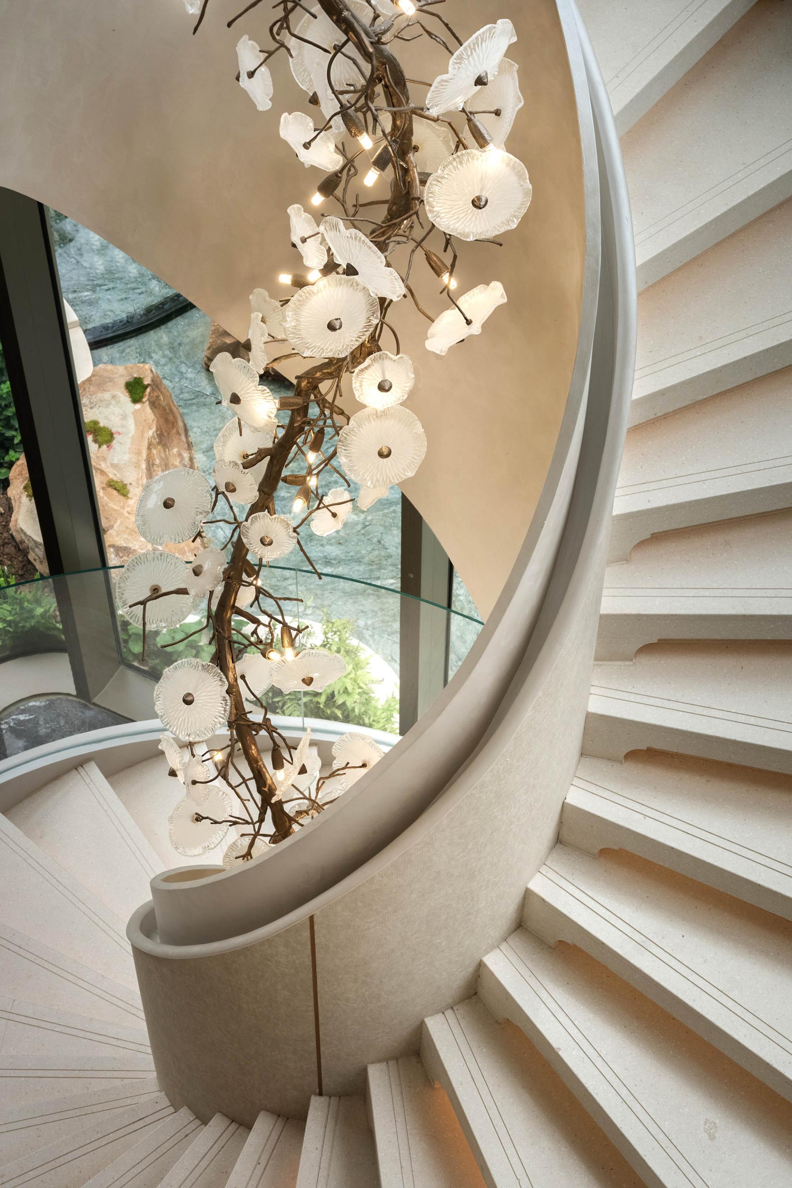
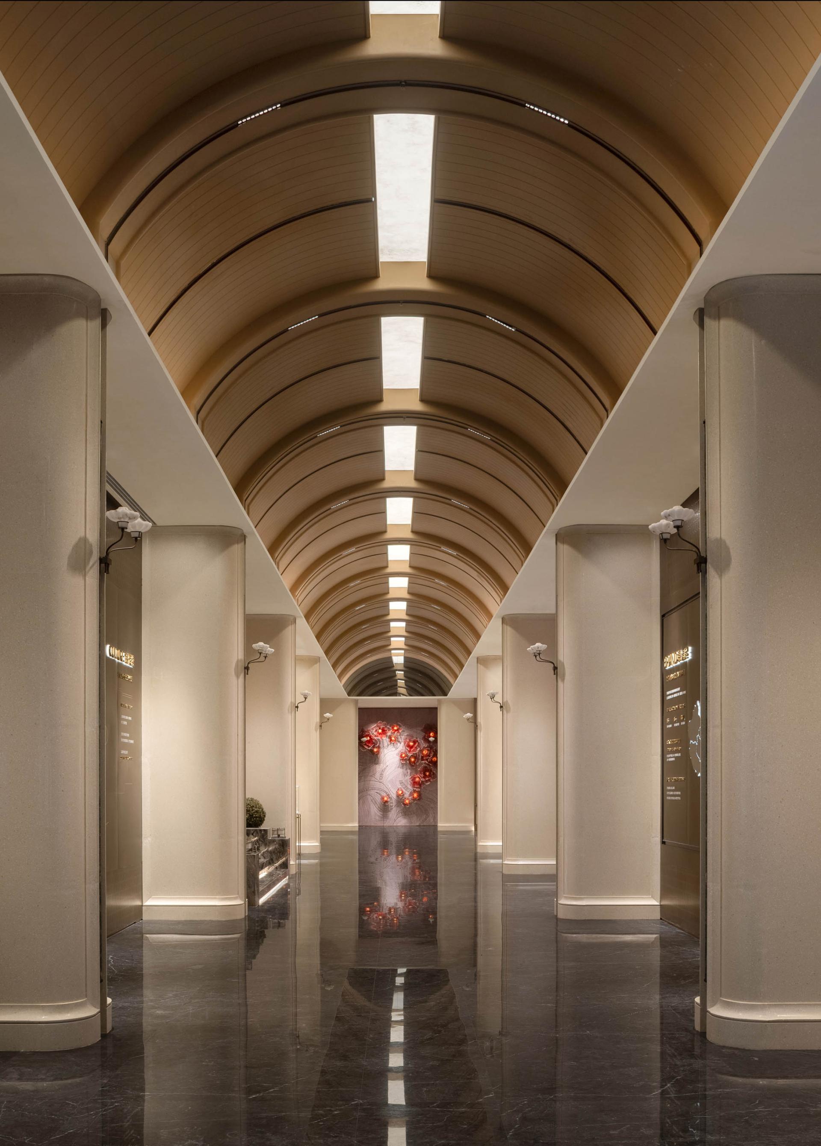
The homecoming journey has been thoughtfully elevated. The sales gallery and entrance gate establish an elegant tone with cream-toned stone, while glass petal chandeliers and a domed art installation transform the space into a prelude to refined living. The underground garage introduces a juxtaposition of two distinct arrival atmospheres: one side embraces nature, with skylights and lush greenery allowing poetic natural light to filter in; the other exudes modern sophistication, featuring soft ivory-textured walls and ambient lighting that evoke the understated luxury of a boutique hotel. At the central circular arrival lobby, a rippled glass roof casts dynamic light patterns across warm stone and sleek metal details, redefining this transition space as an exclusive arrival lounge that reflects both status and taste.
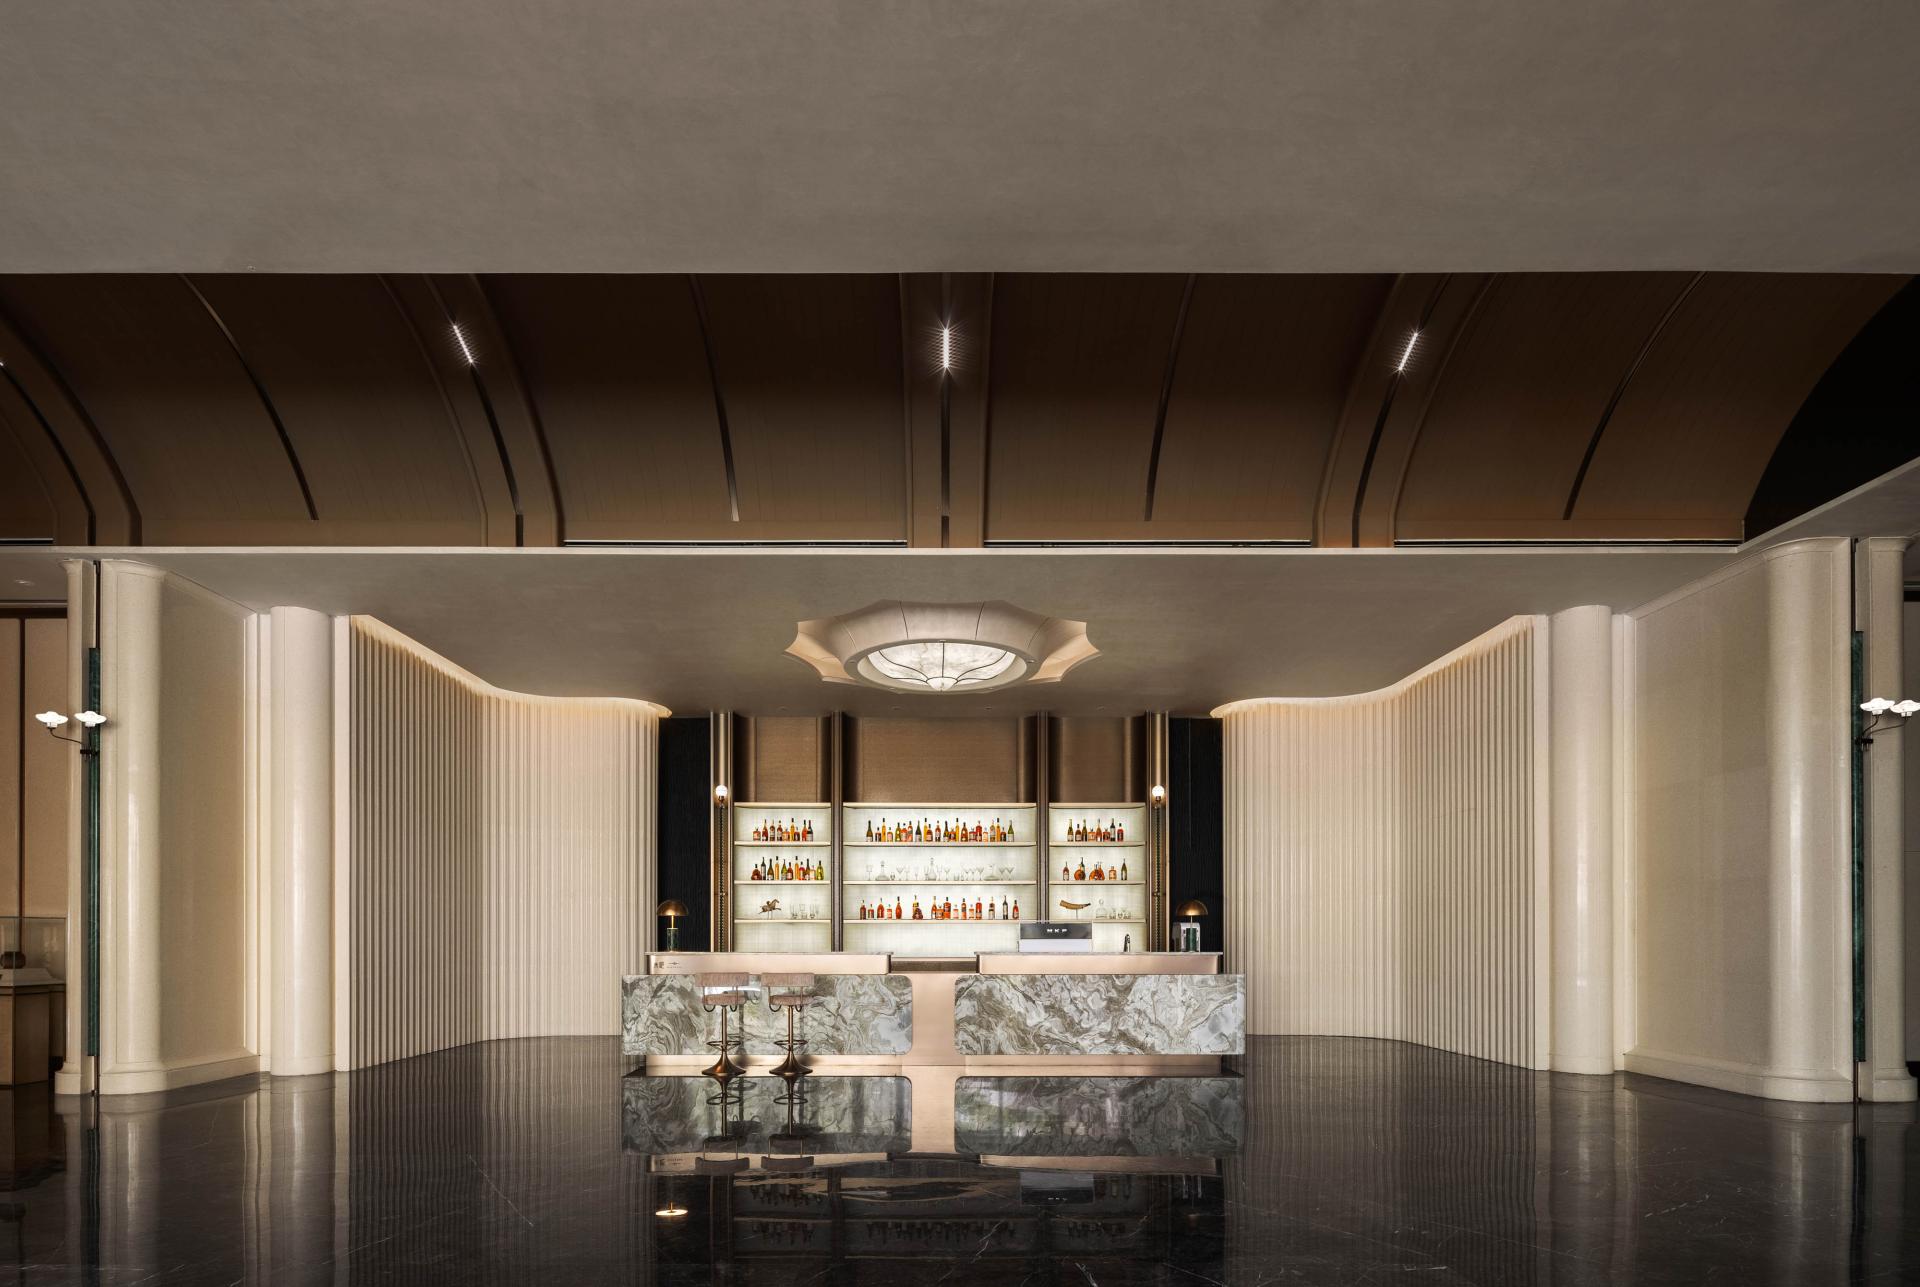
From Level -1 to Level 2, the “Seven Boxes” concept delivers a comprehensive lifestyle ecosystem, placing premium amenities just steps from the residences. Level -1 serves as a vibrant hub, featuring a fully equipped fitness center, a children’s wonderland, and a theater with a starry-sky ceiling inspired by the Louvre Abu Dhabi, catering to all ages. Level 1 offers an open lounge with a café and a library lounge, inviting residents to embrace a slower pace of life the moment they arrive. Level 2 provides a private retreat with an art salon, a tea room, and a private mahjong room, offering semi-open and intimate settings for social gatherings and business meetings.
Beyond the tangible, the space serves as a serene sanctuary where the profound weight of history meets the effortless grace of modern living.
Credits
Entrant
Shanghai Yimu Space Design
Category
Interior Design - Commercial
Entrant
Guangzhou S.P.I Design Co., Ltd.
Category
Landscape Design - Residential Landscape

Entrant
Guangzhou S.P.I Design Co., Ltd.
Category
Landscape Design - Residential Landscape
Entrant
SUPERTOMATO STUDIO
Category
Transportation Design - Nautical / Boats