2026 | Professional

Shanghai North Bund Futuristic Office Headquarters
Entrant
HATCH Architects
Category
Interior Design - Office
Client's Name
-
Country / Region
China
Gallery




About The Entry
Located on Shanghai’s North Bund, this headquarters for a technology-finance company is designed as a flexible workplace that supports both daily operations and public-facing activities. The project combines office, exhibition, collaboration, training, reception, and event functions, creating an environment where technology, business, and culture can coexist.
A restrained palette of silver and white reflects the company’s forward-looking identity. Rather than relying on overt technological imagery, the design emphasizes clarity, openness, and continuity. Spaces are connected through a unified spatial system that allows different functions to operate together while remaining adaptable to changing needs.
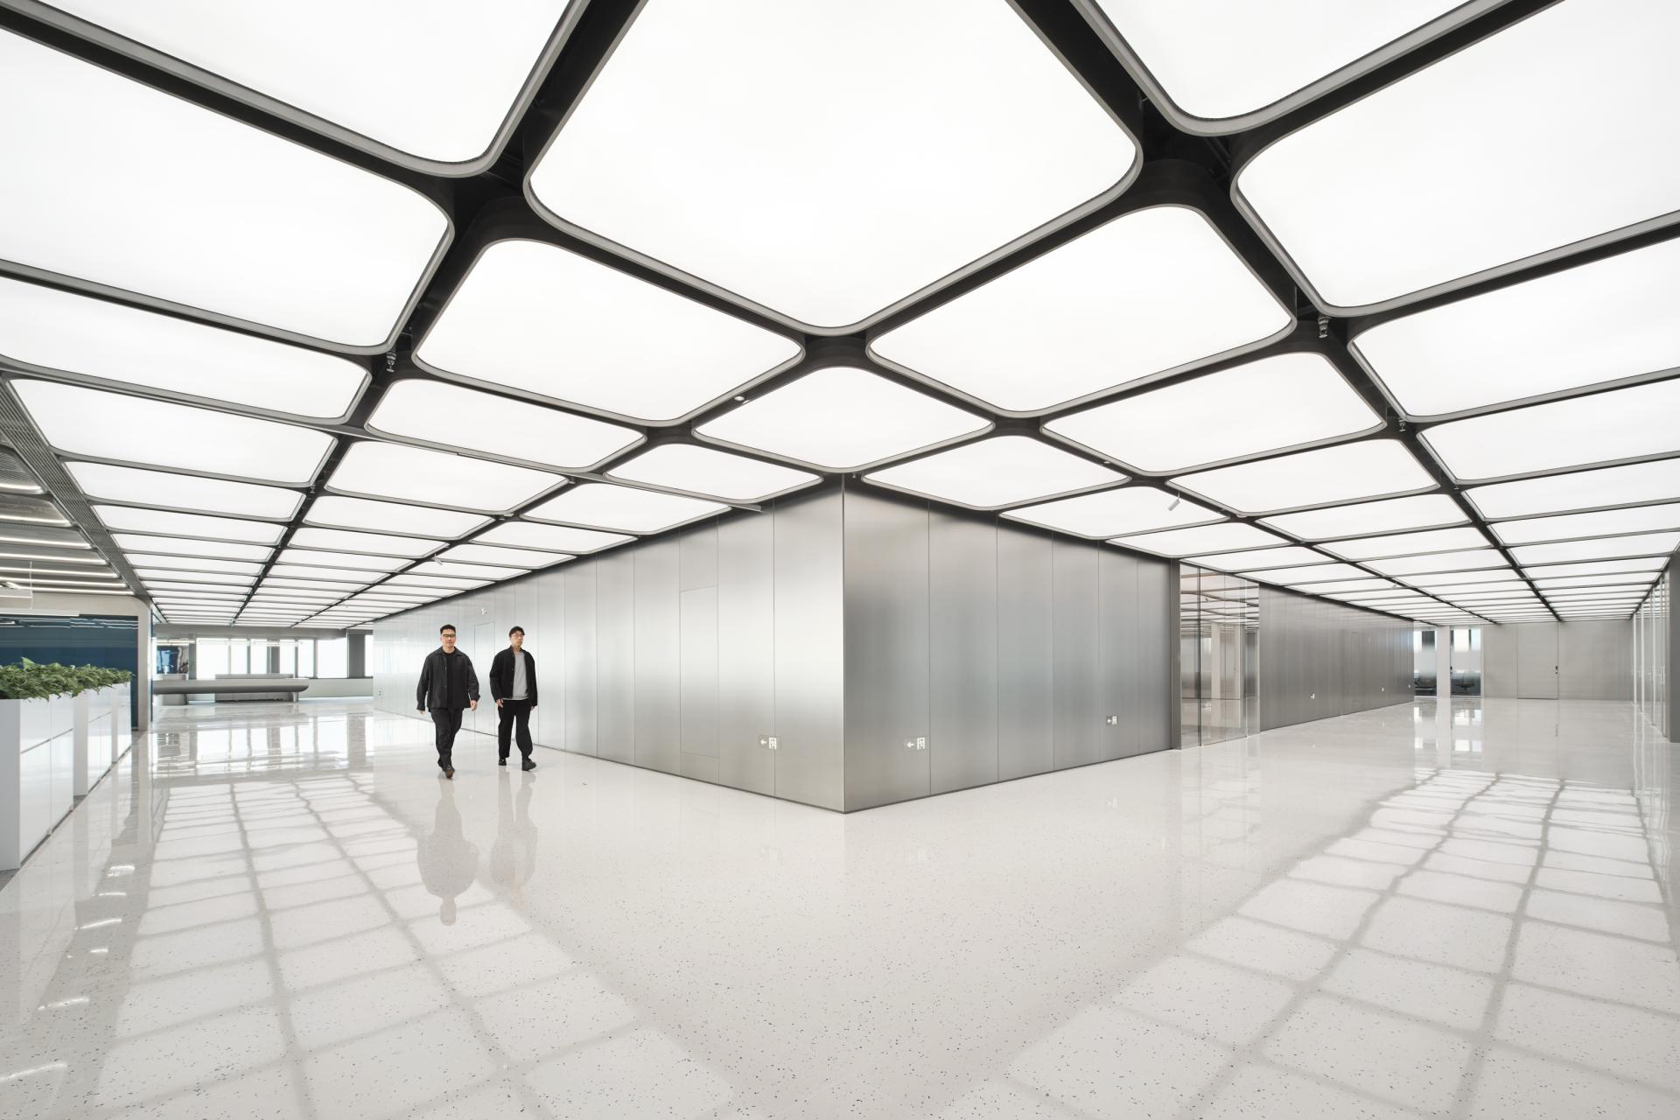
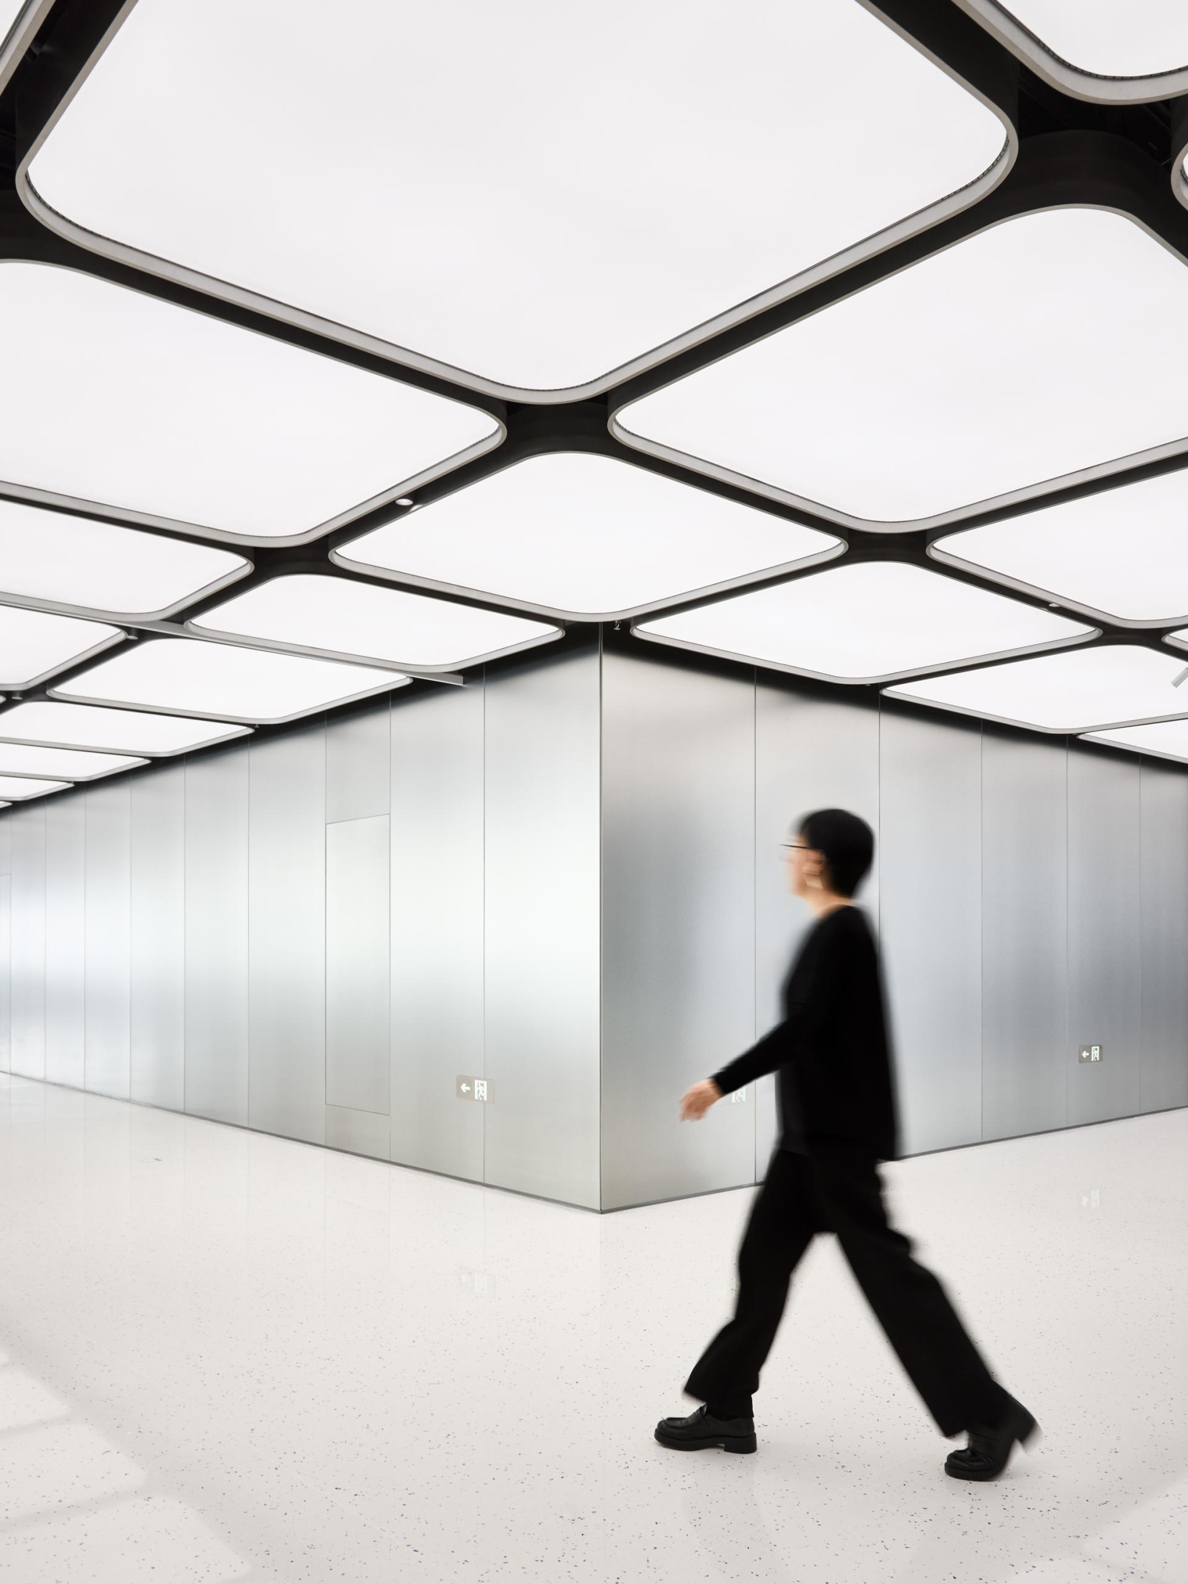
Light plays a central role throughout the project. A continuous ceiling of light-diffusing membranes provides uniform illumination along a five-meter-wide gallery that begins at the reception area and wraps around the service core. More than a lighting feature, this gallery serves as the primary circulation route while providing space for displaying the company’s art collection and future exhibitions.
The reception area establishes the company’s image through a combination of technology, materiality, and views. Behind the reception desk, optoelectronic glass functions as both a transparent partition and digital display surface, connecting the interior with the city skyline beyond. A mirrored stainless-steel ceiling reflects light throughout the space and enhances the sense of openness upon arrival.
In the work areas, metal mesh ceilings integrate services and lighting while reducing visual heaviness overhead. Perimeter light strips reinforce spatial continuity and contribute to a clean, contemporary atmosphere.
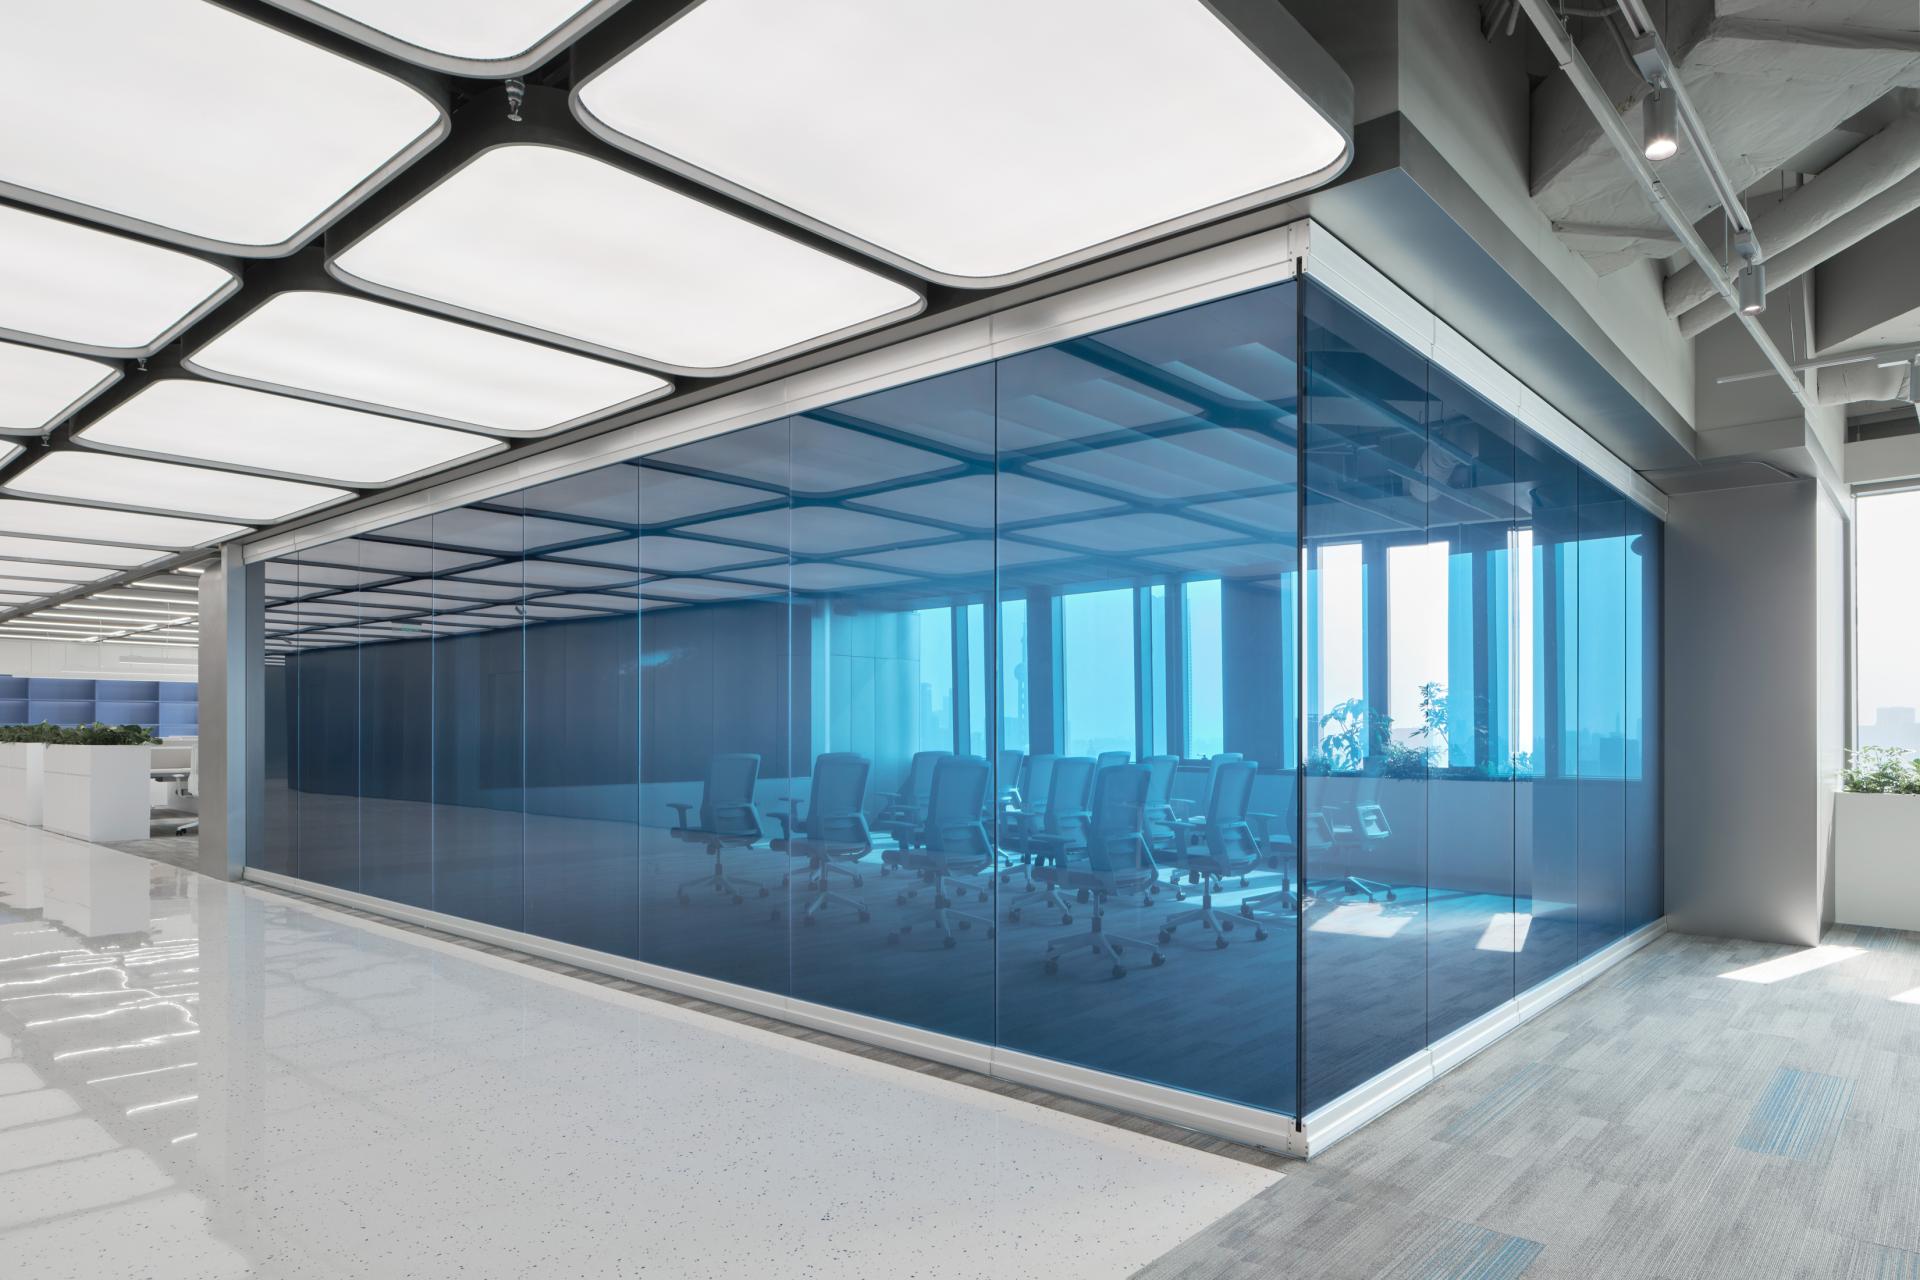
Adjacent to reception, a multifunctional space accommodates launches, training sessions, lectures, and meetings. Motorized glass partitions with electronic frosting technology allow the space to transition between public and private uses, while blue-tinted surfaces introduce a distinctive visual element within the otherwise neutral interior.
The president’s office is positioned behind concealed double doors integrated into the surrounding walls. Inside, expansive views of Lujiazui—including the “Three Piece Set” towers and the Oriental Pearl Tower—form a dramatic backdrop for executive work and reception.
Through the careful use of light, materials, and adaptable technologies, the project creates a clear and flexible workplace that reflects a contemporary technology-finance company’s vision for the future.
Featured Media
Credits
Entrant
Chiaus (Fujian) Industrial Development Co., Ltd.
Category
Product Design - Baby, Kids & Children Products
Entrant
RDesign International Lighting
Category
Lighting Design - Retail & Commercial (Interior Lighting)
Entrant
Neuf Design CO., LTD.
Category
Packaging Design - Prepared Food
Entrant
Ming Chi University of Technology
Category
Product Design - Educational Tools / Teaching Aids / Learning Devices