2026 | Professional

Where Joy Circles Home
Entrant
ORIGIN STUDIO
Category
Interior Design - Residential
Client's Name
原點空間設計
Country / Region
Taiwan
Gallery
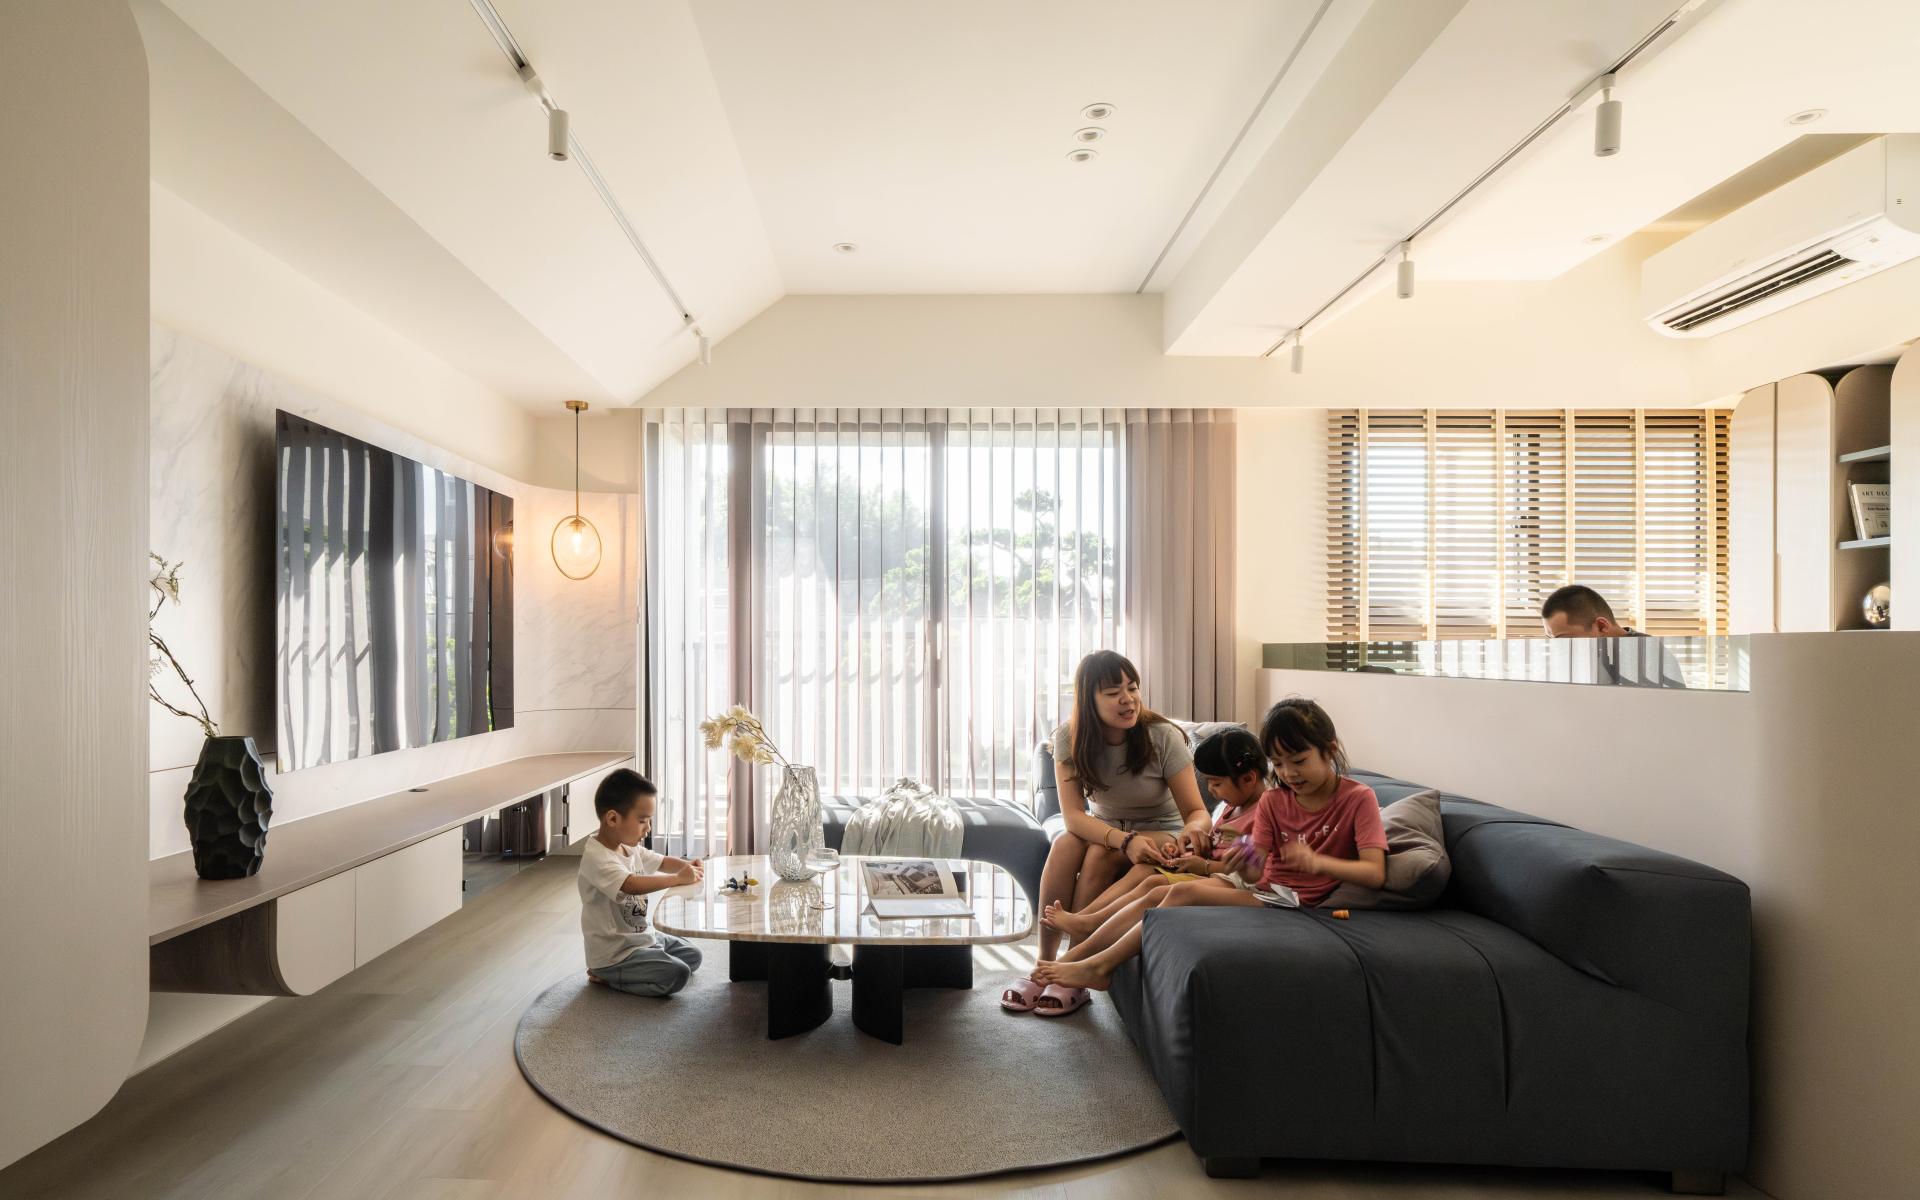
About The Entry
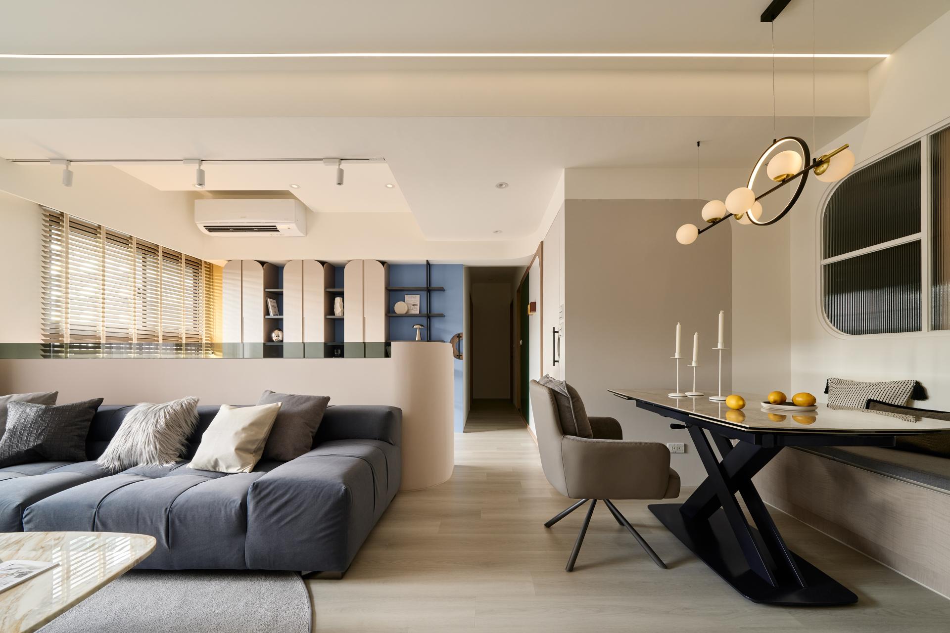
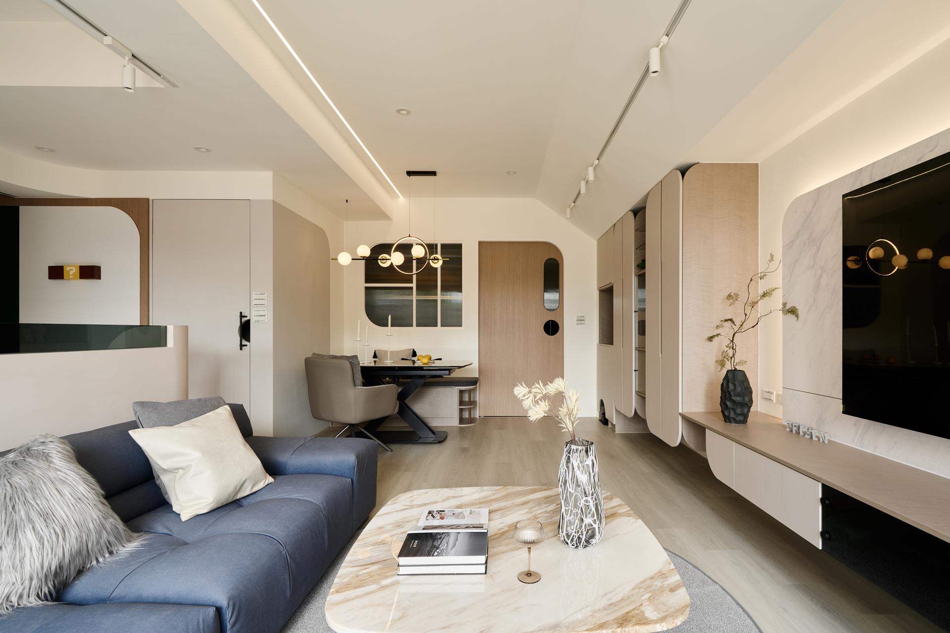
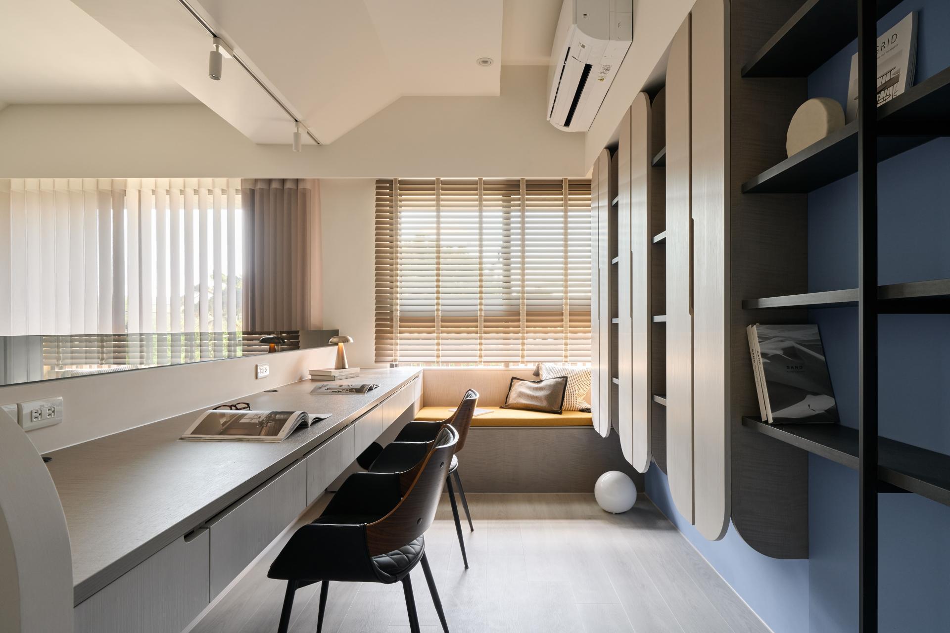
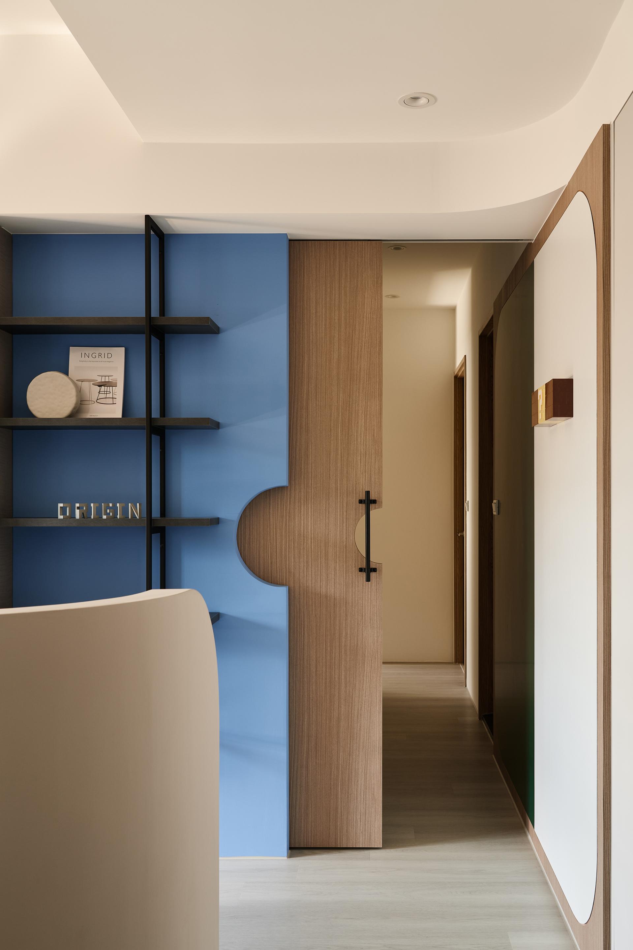
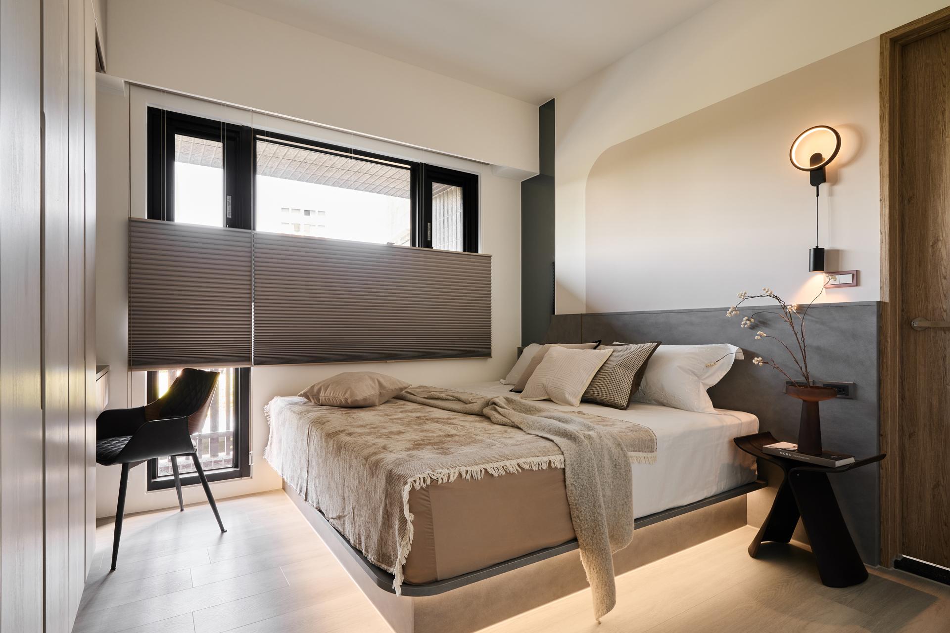
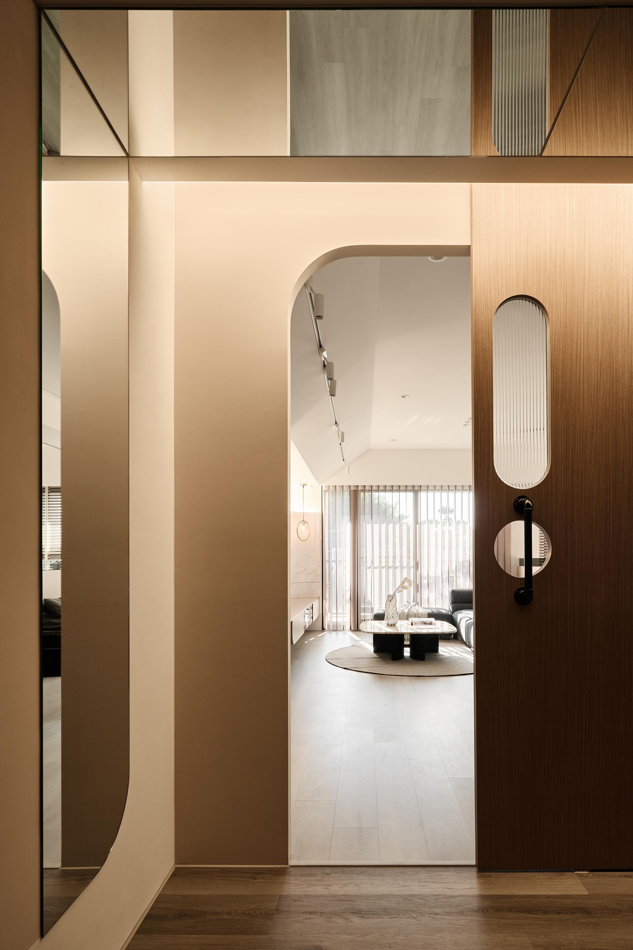
The project establishes a light, airy foundation with a soft, low-saturation palette, layering veneer with rustic natural textures and stone-patterned surfaces to create a warm, harmonious, and visually rich composition. On the back wall of the study, a vibrant blue hue is introduced, symbolizing the boundless sky and serving as a lively, childlike focal point. To maximize spatial fluidity, the design uses a tinted glass half-wall behind the sofa and a reeded glass window beside the dining table, creating an exquisite translucent effect. Combined with stylized accent lighting, indirect strips, and directional track lights, natural daylight harmonizes with layered artificial illumination. This fluid choreography of light not only illuminates the core gathering nodes but also enables the family to create nuanced, atmospheric plans as needed at the moment.
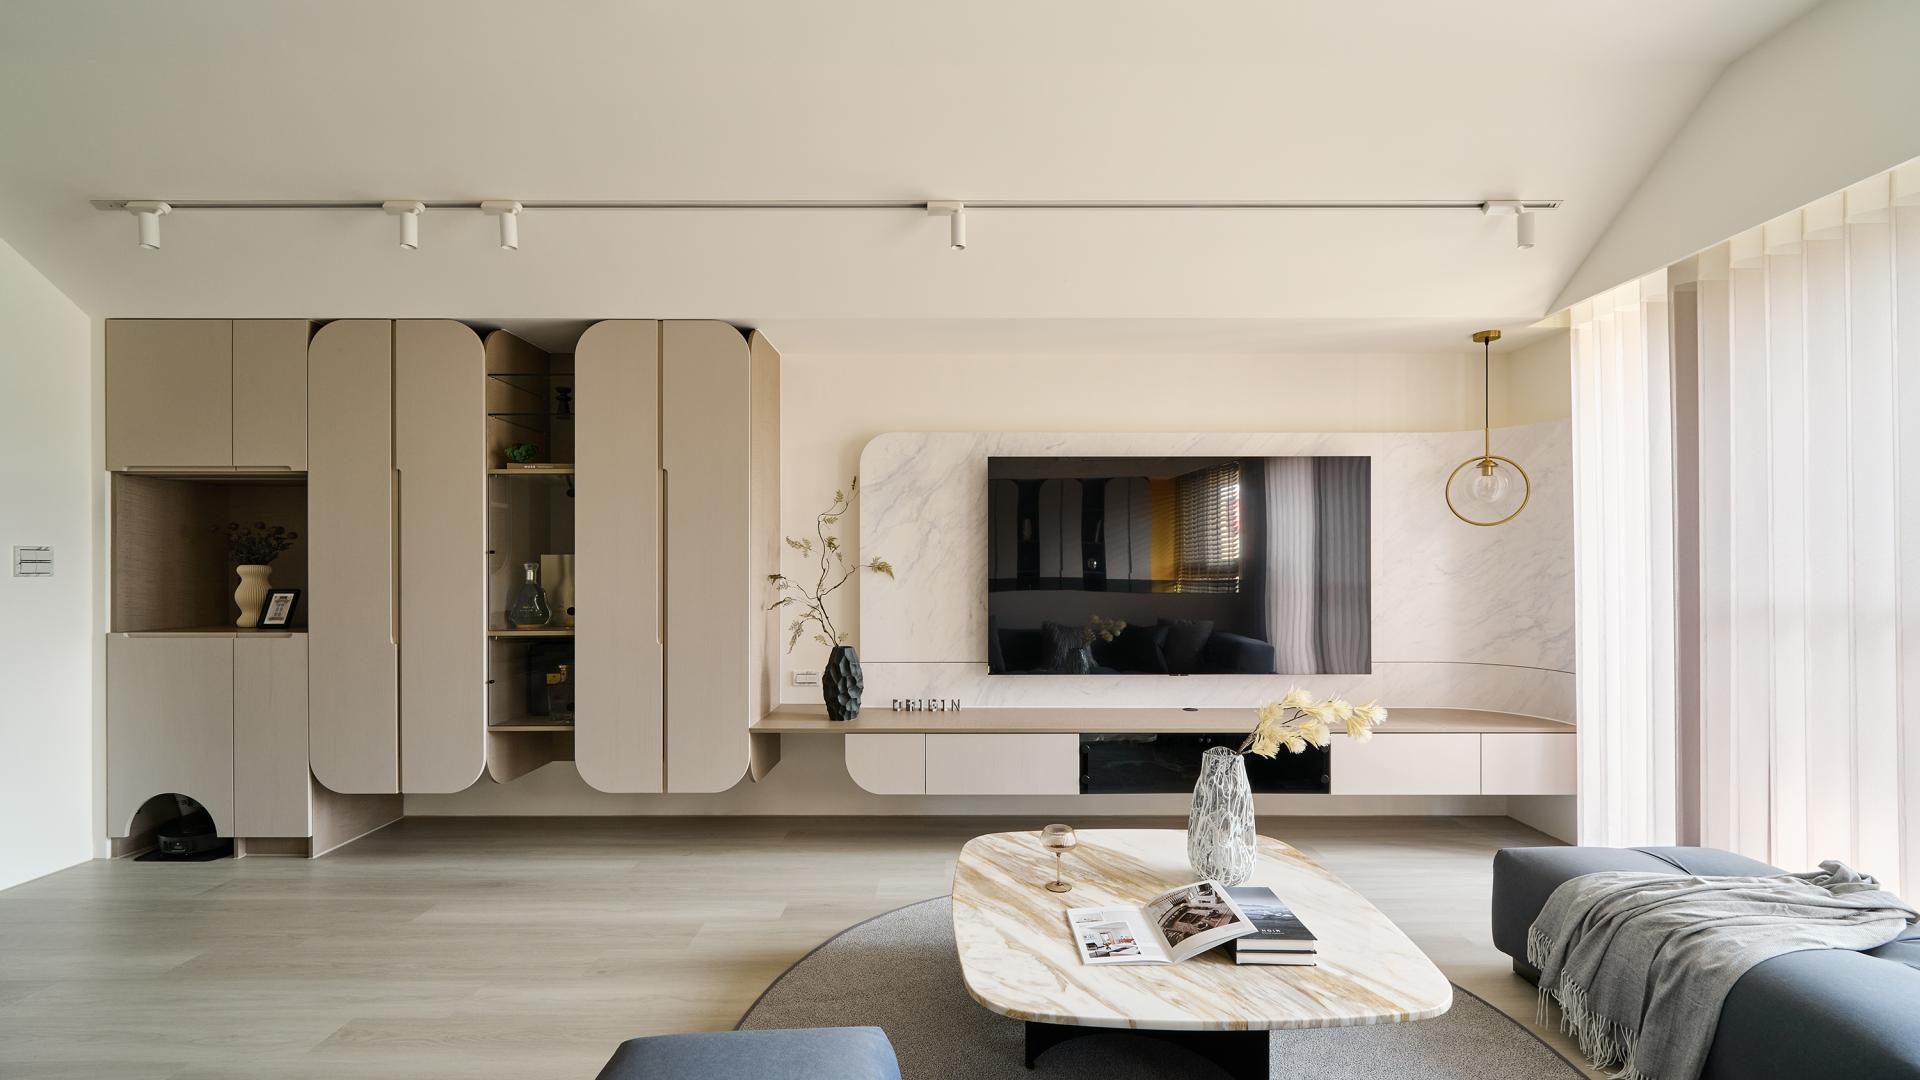
The layout seamlessly unifies the three public zones into a shared, parent-child open space, keeping sightlines and movement pathways completely unobstructed and fluidly connected. This plan creates an ideal residential environment where parents can easily attend to professional tasks while maintaining a constant line of sight and caring for their children. Along the corridor wall leading to the private bedrooms, dual-tone white-and-green enamel panels are installed. This creative interface serves as a magnetic, erasable canvas for writing and drawing, transforming a transitional pathway into a warm space for collaborative family learning. For storage, large-scale cabinetry is strategically aligned with the primary circulation to enhance daily accessibility. These custom volumes feature elegant curved silhouettes that lend structural presence while achieving a clean, visually unified whole.
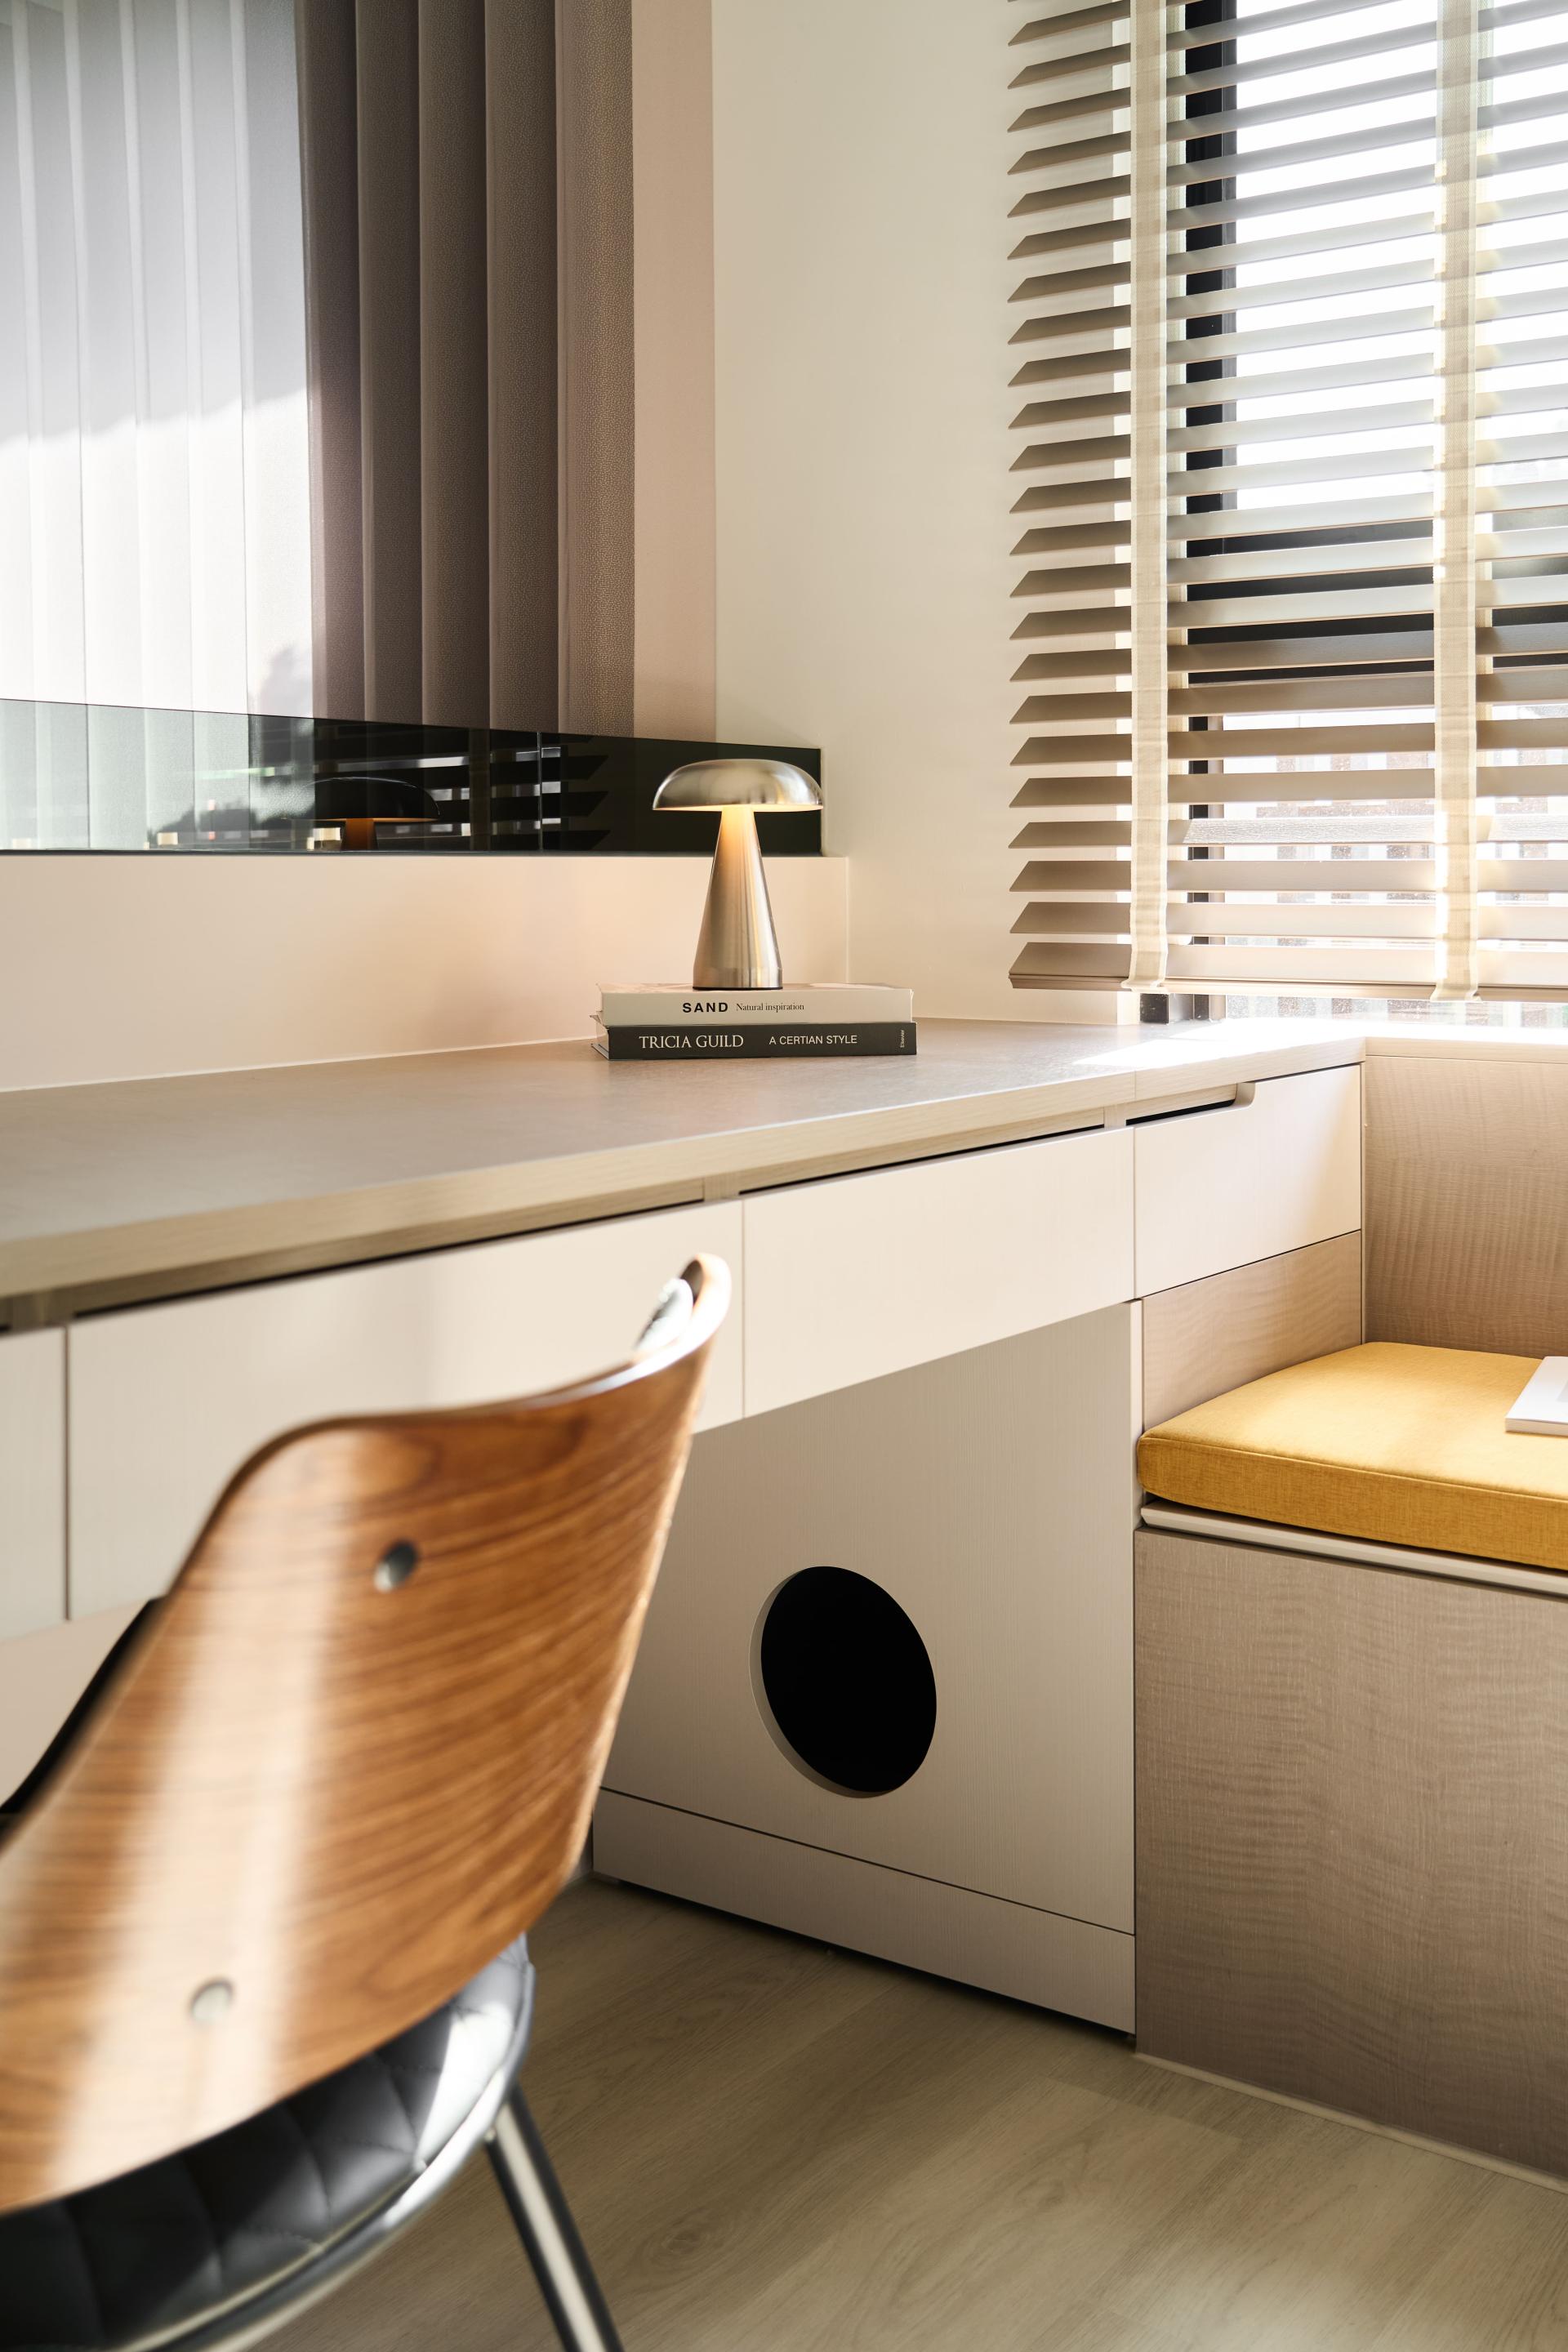
Furthermore, within the custom-tailored study, the long desk comfortably accommodates adult professional work and children's co-reading sessions. The back wall, which integrates curated book storage and open shelving displays, cleverly conceals a sleek sliding door. Even if the parents work late into the night in the communal area, this acoustic and visual barrier can be deployed to minimize noise disturbance to the private quarters, maintaining a flexible buffer between public and private life.
Credits

Entrant
IAS GLOBAL CO., LTD.
Category
Product Design - Tools

Entrant
Mi Associates Pte Ltd
Category
Interior Design - Office
Entrant
Arcplus Institute of Shanghai Architectural Design and Research Co., Ltd.
Category
Architectural Design - Educational

Entrant
Hangzhou Yifang Technology Development Co., Ltd.
Category
Product Design - Sports Equipments