2026 | Professional

Diamond Isle, Celestial Light
Entrant
Yun Jiang Construction
Category
Architectural Design - Office Building
Client's Name
-
Country / Region
Taiwan
Gallery




About The Entry
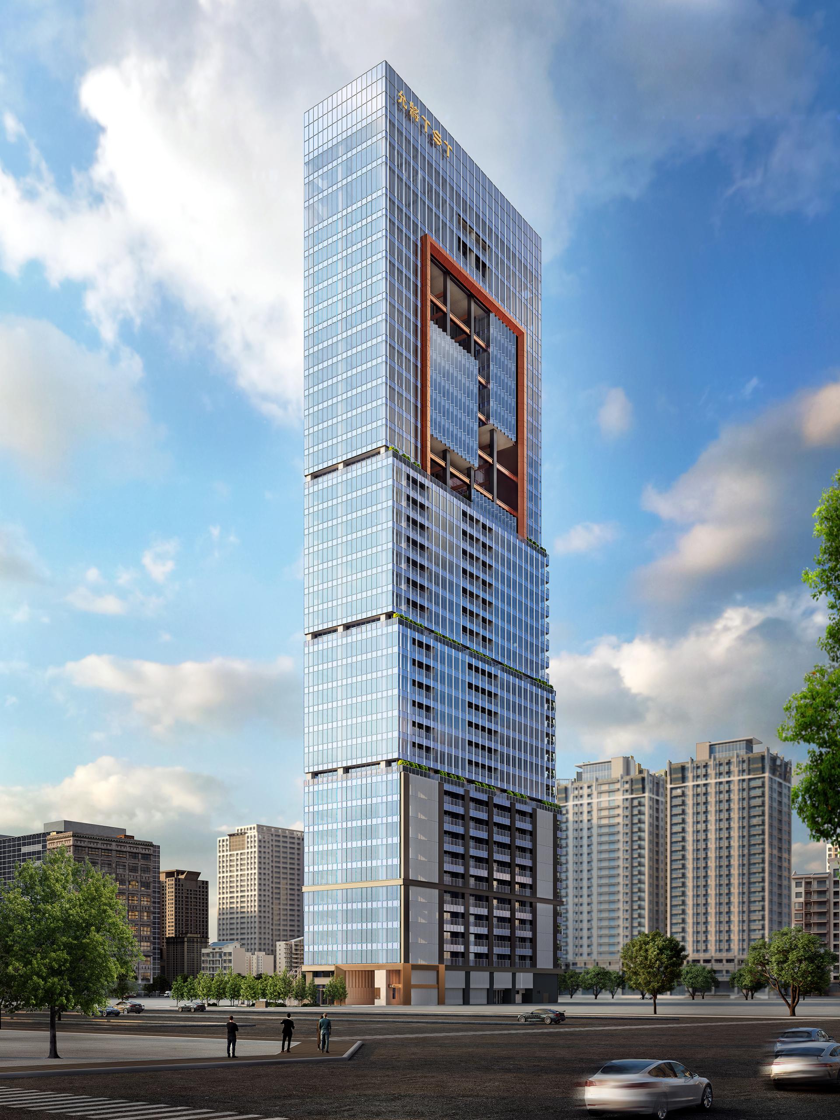
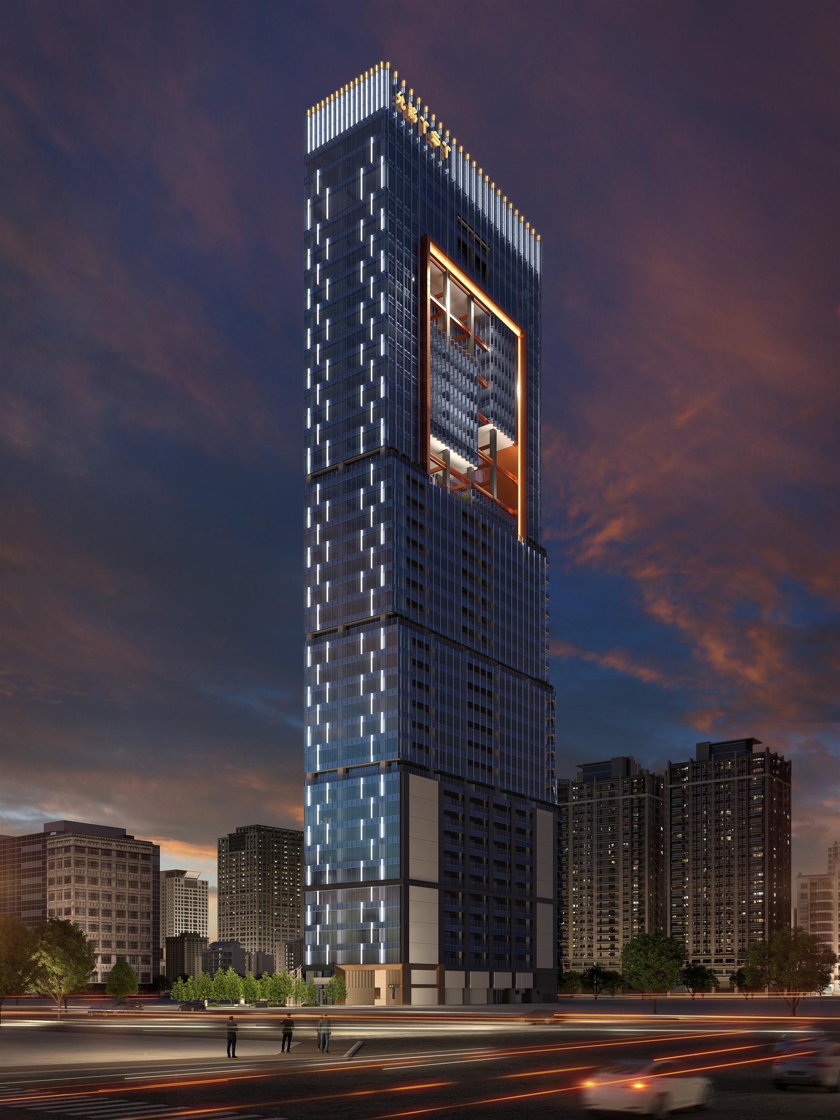
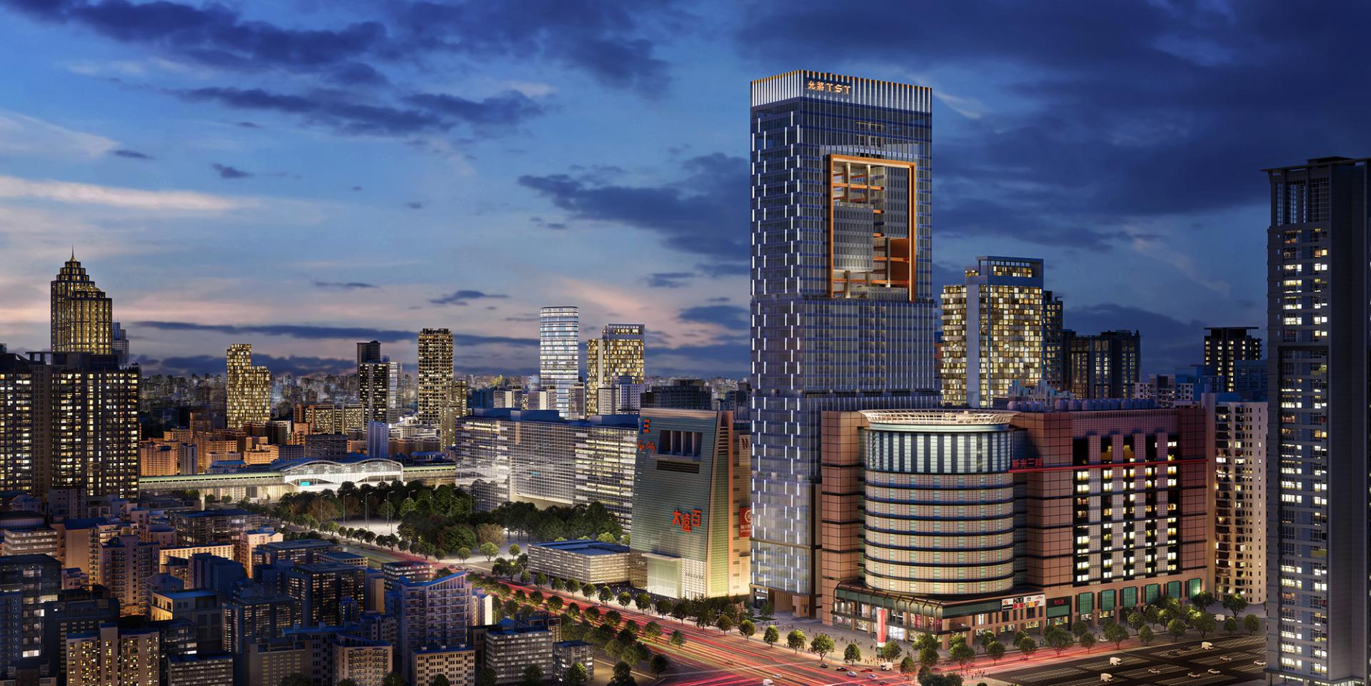
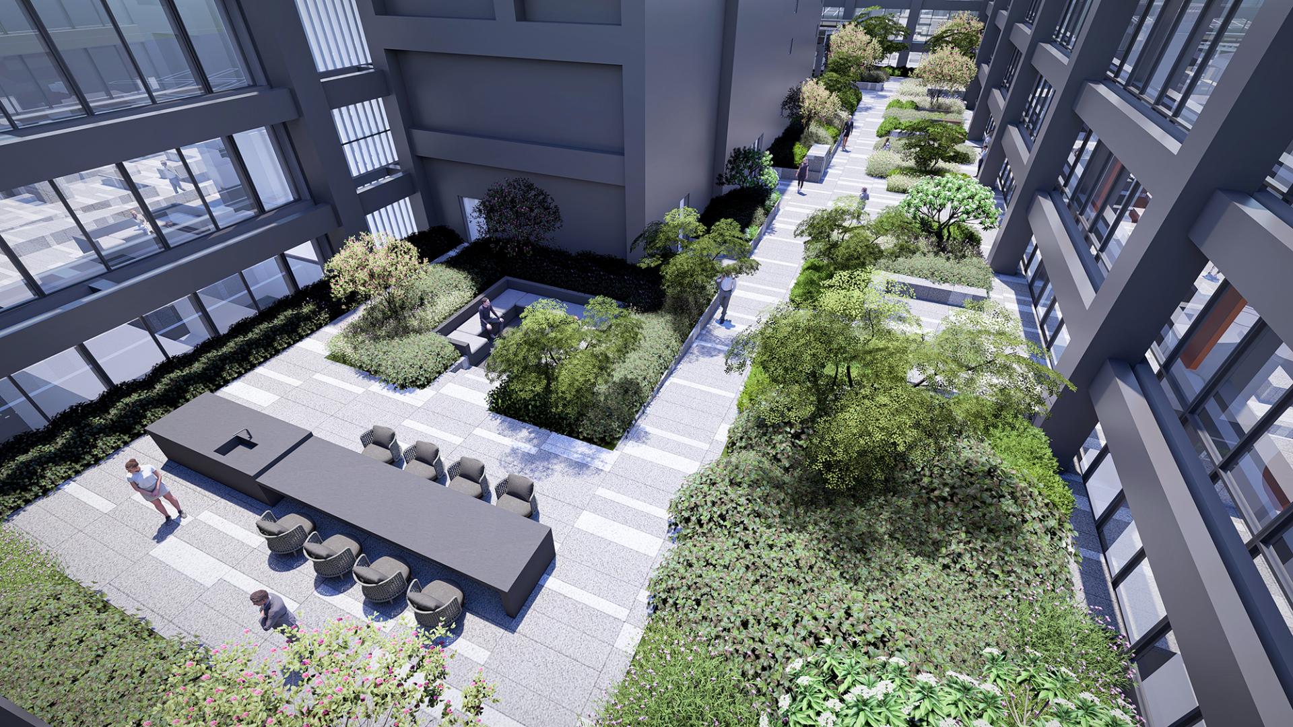
This project represents a groundbreaking commercial office building that seamlessly integrates an international vision with cutting-edge technology. Developed by a distinguished global architectural team, the design reimagines the city skyline, showcasing a contemporary and luxurious aesthetic that captures the eye. Moreover, the architectural approach thoughtfully responds to the site’s distinctive characteristics—narrow at the front and deep and elongated on the sides—by skillfully directing the visual focus towards the breathtaking distant vistas of the city. As a striking result, the building features a pristine volume defined by a full-building glass curtain wall, elegantly incorporating expansive aerial picture frames and verdant terraced balconies that enhance its visual appeal. Furthermore, as sunlight, weather conditions, and shifting light and shadow interact with the facade, it emanates a crystal-clear, diamond-like brilliance. This captivating display not only symbolizes the company’s enduring and radiant brand value but also establishes the building as a new urban gateway. It effectively combines high recognizability with profound symbolic significance, inviting onlookers to appreciate its remarkable presence within the urban landscape.
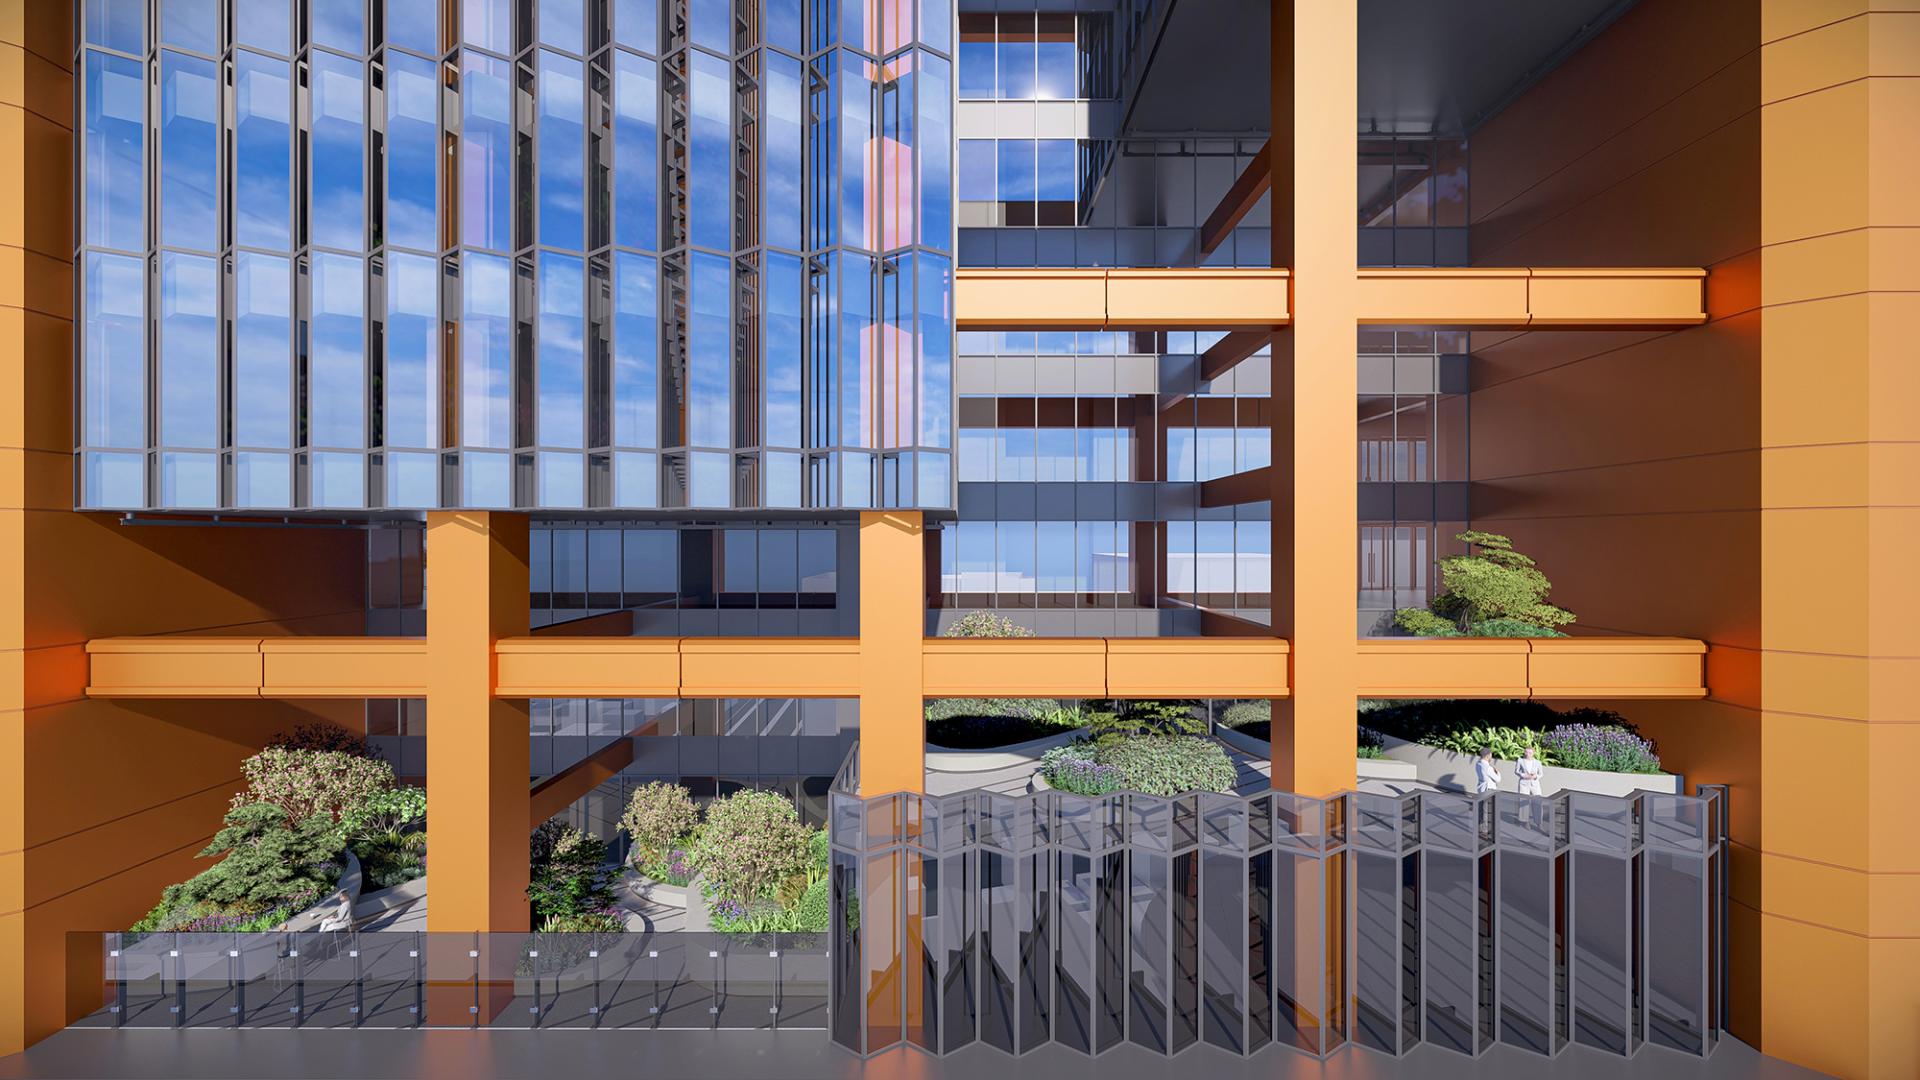
The exterior of the building showcases a light, airy silhouette, elegantly achieved through thoughtful set-back volumes and segmented stacking. Enveloping the high-level shared spaces is a massive structural frame, which not only serves as a striking vertical landmark but also symbolizes innovation and modernity. Furthermore, the intermediate floors are ingeniously designed as sky gardens and social platforms, seamlessly integrating abundant greenery and a variety of recreational amenities. This design beautifully departs from the typical closed-off image of traditional office buildings, instead creating a multi-dimensional oasis where work, socialization, and relaxation coexist harmoniously. The facade features state-of-the-art double-silver LOW-E laminated double-pane glass, which skillfully balances high light transmission with low reflectivity. This advanced material provides impressive thermal insulation, effective soundproofing, and substantial energy-saving benefits, thereby enhancing sustainability. In addition to these features, the building incorporates a tuned liquid damping system, which significantly reduces wind-induced sway at higher altitudes, thereby ensuring the safety and comfort of all occupants. As dusk falls, the carefully positioned lighting elegantly outlines the building’s elevated frame, transforming it into a captivating landmark that enchants viewers day and night.
Credits
Entrant
Foshan Sanshui Auvis Furniture Products Co., Ltd
Category
Furniture Design - Outdoor
Entrant
Cyan Studio Art and Design LLC
Category
Product Design - UX / UI / IxD

Entrant
Anta (China) Co., Ltd
Category
Fashion Design - Footwear

Entrant
Chongqing Donehome Landscape Architecture Planning Design Co.,ltd
Category
Landscape Design - Large-Scale Landscape Project