2026 | Professional

Quiet Layers
Entrant
HE YUAN DESIGN
Category
Interior Design - Residential
Client's Name
-
Country / Region
Taiwan
Gallery






About The Entry
【Overview】
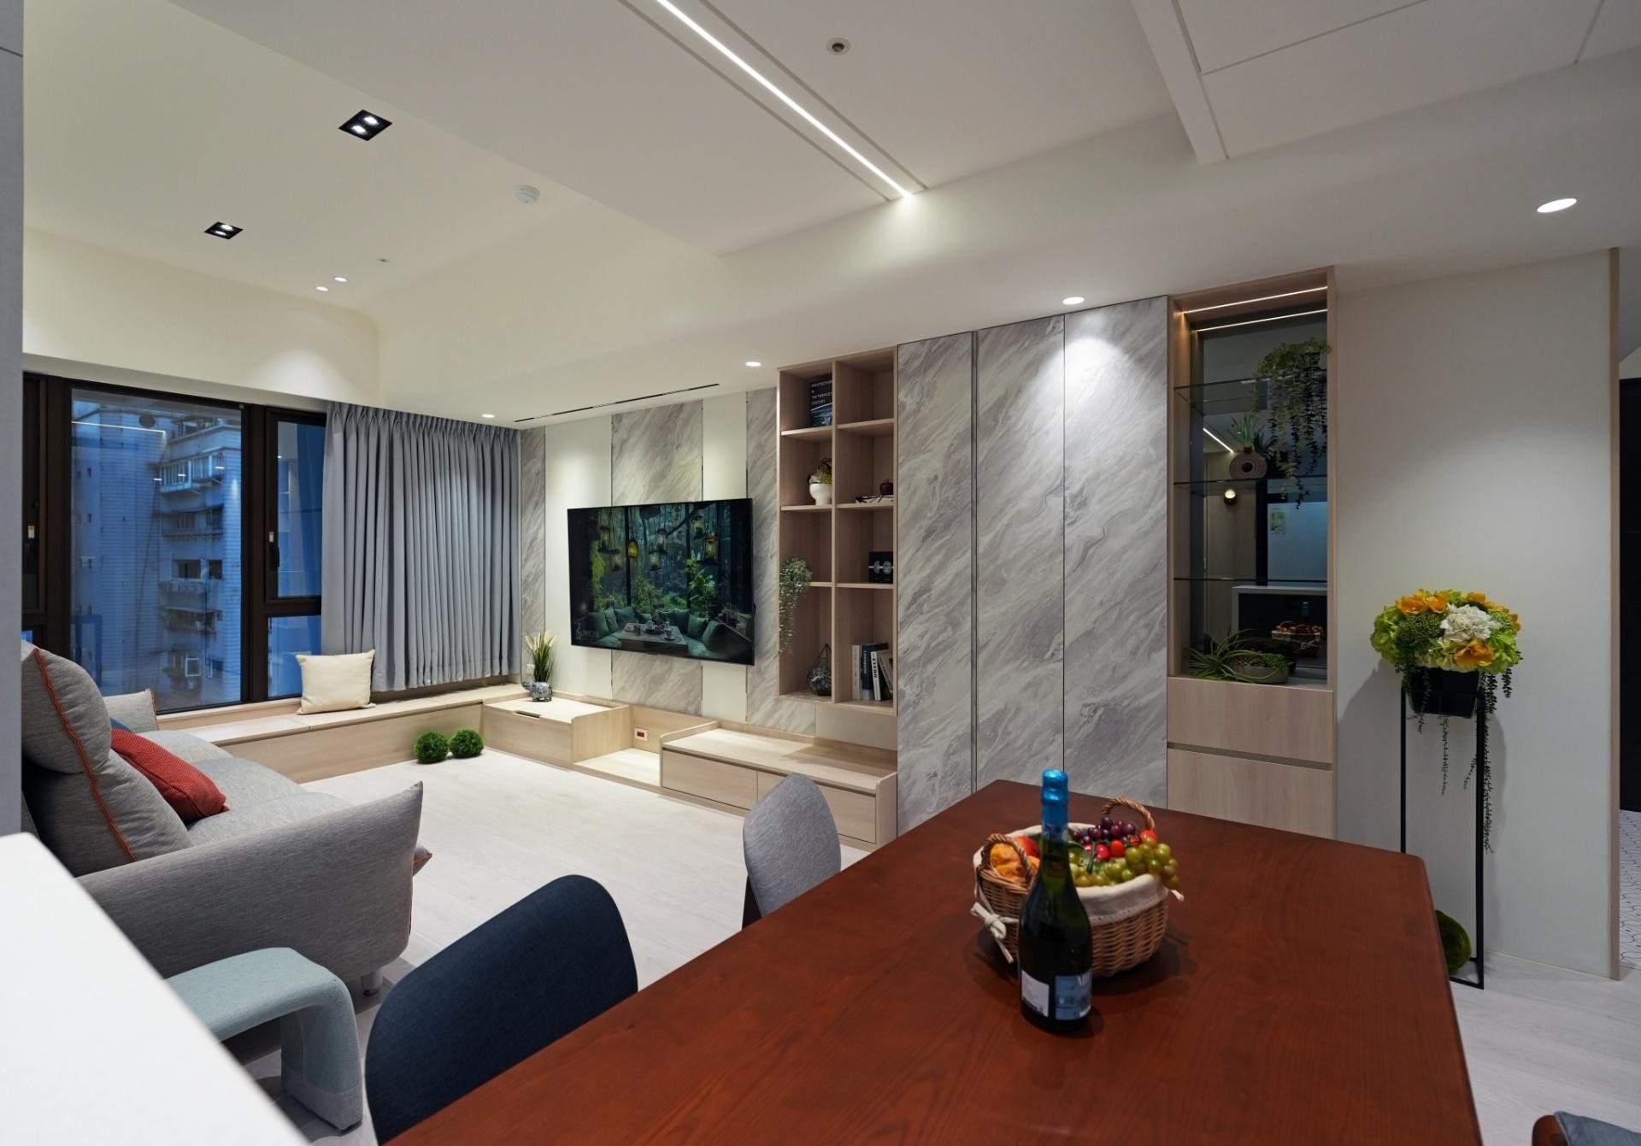
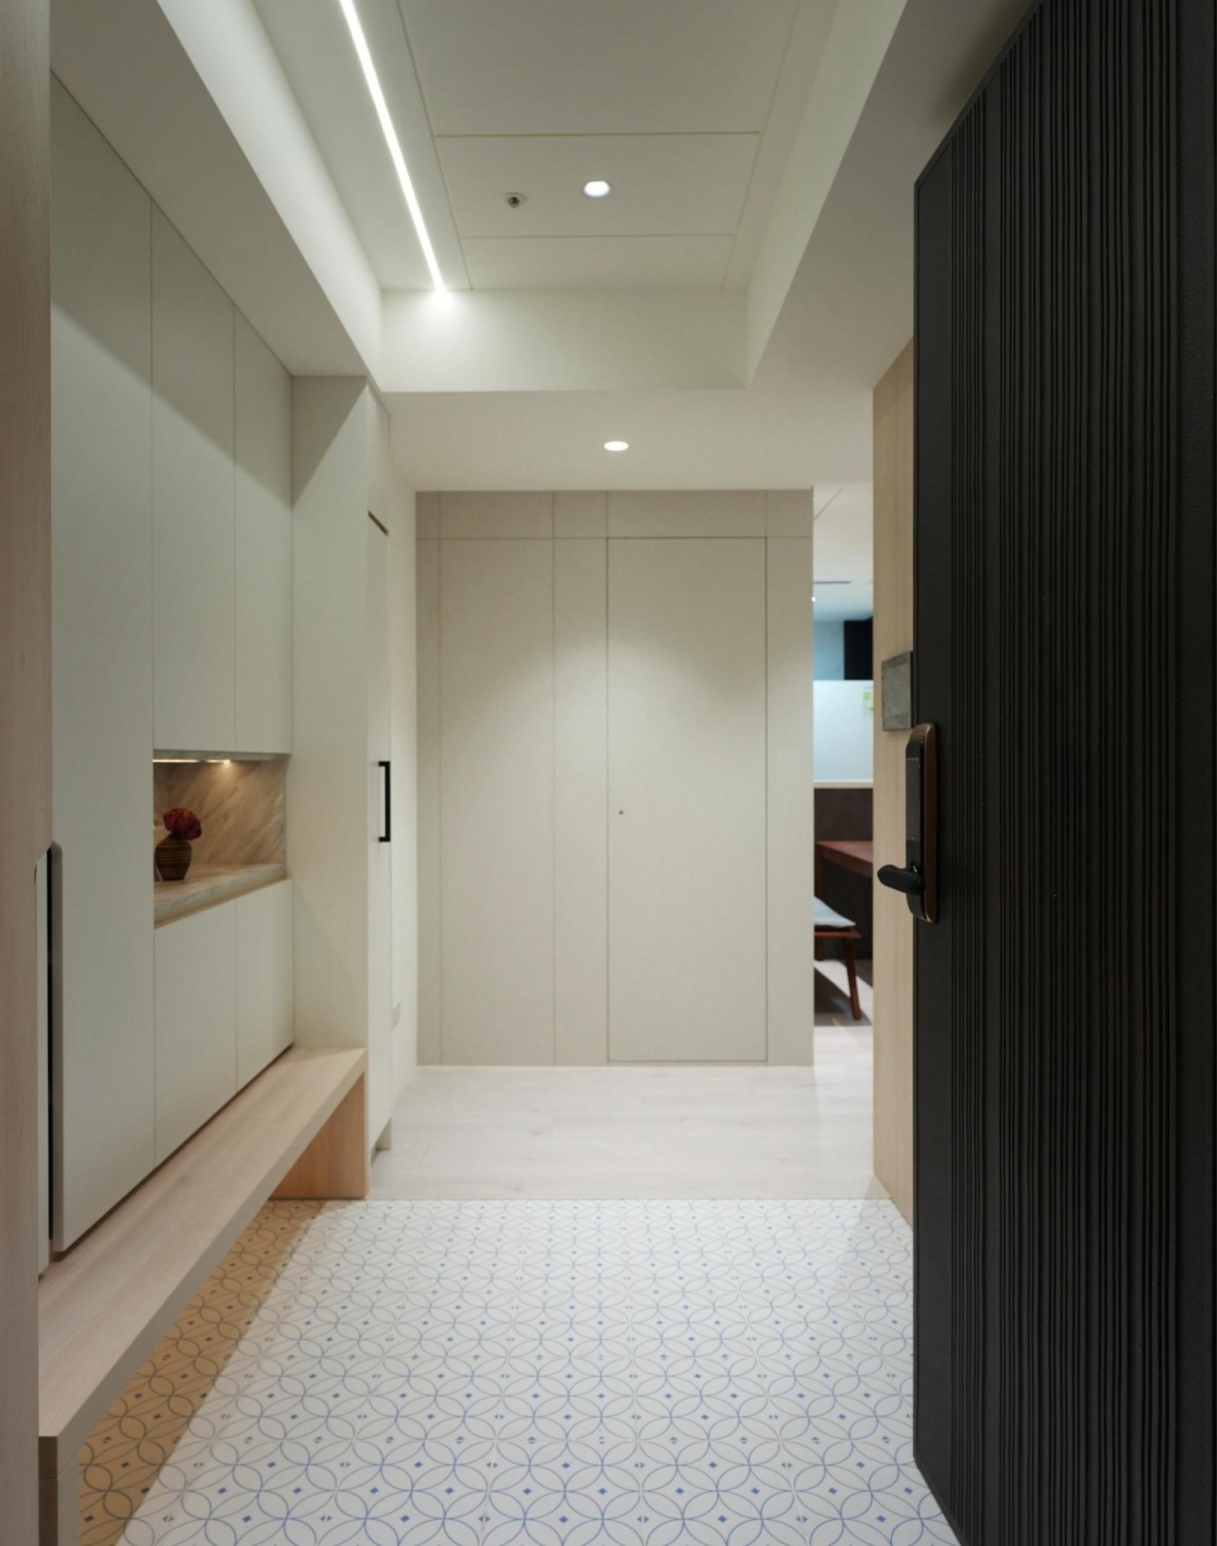
Grounded in a contemporary aesthetic, the interior brings together grayish-white tones, stone textures, timber hues and metal accents to create a composed and understated environment. An open-plan layout connects the communal areas, allowing natural light to penetrate deep into the interior. Grooves, layered materials and linear lighting introduce a subtle sense of rhythm, allowing the extensive built-in storage to recede into the space while seamlessly balancing functionality with aesthetics.
【Functionality】
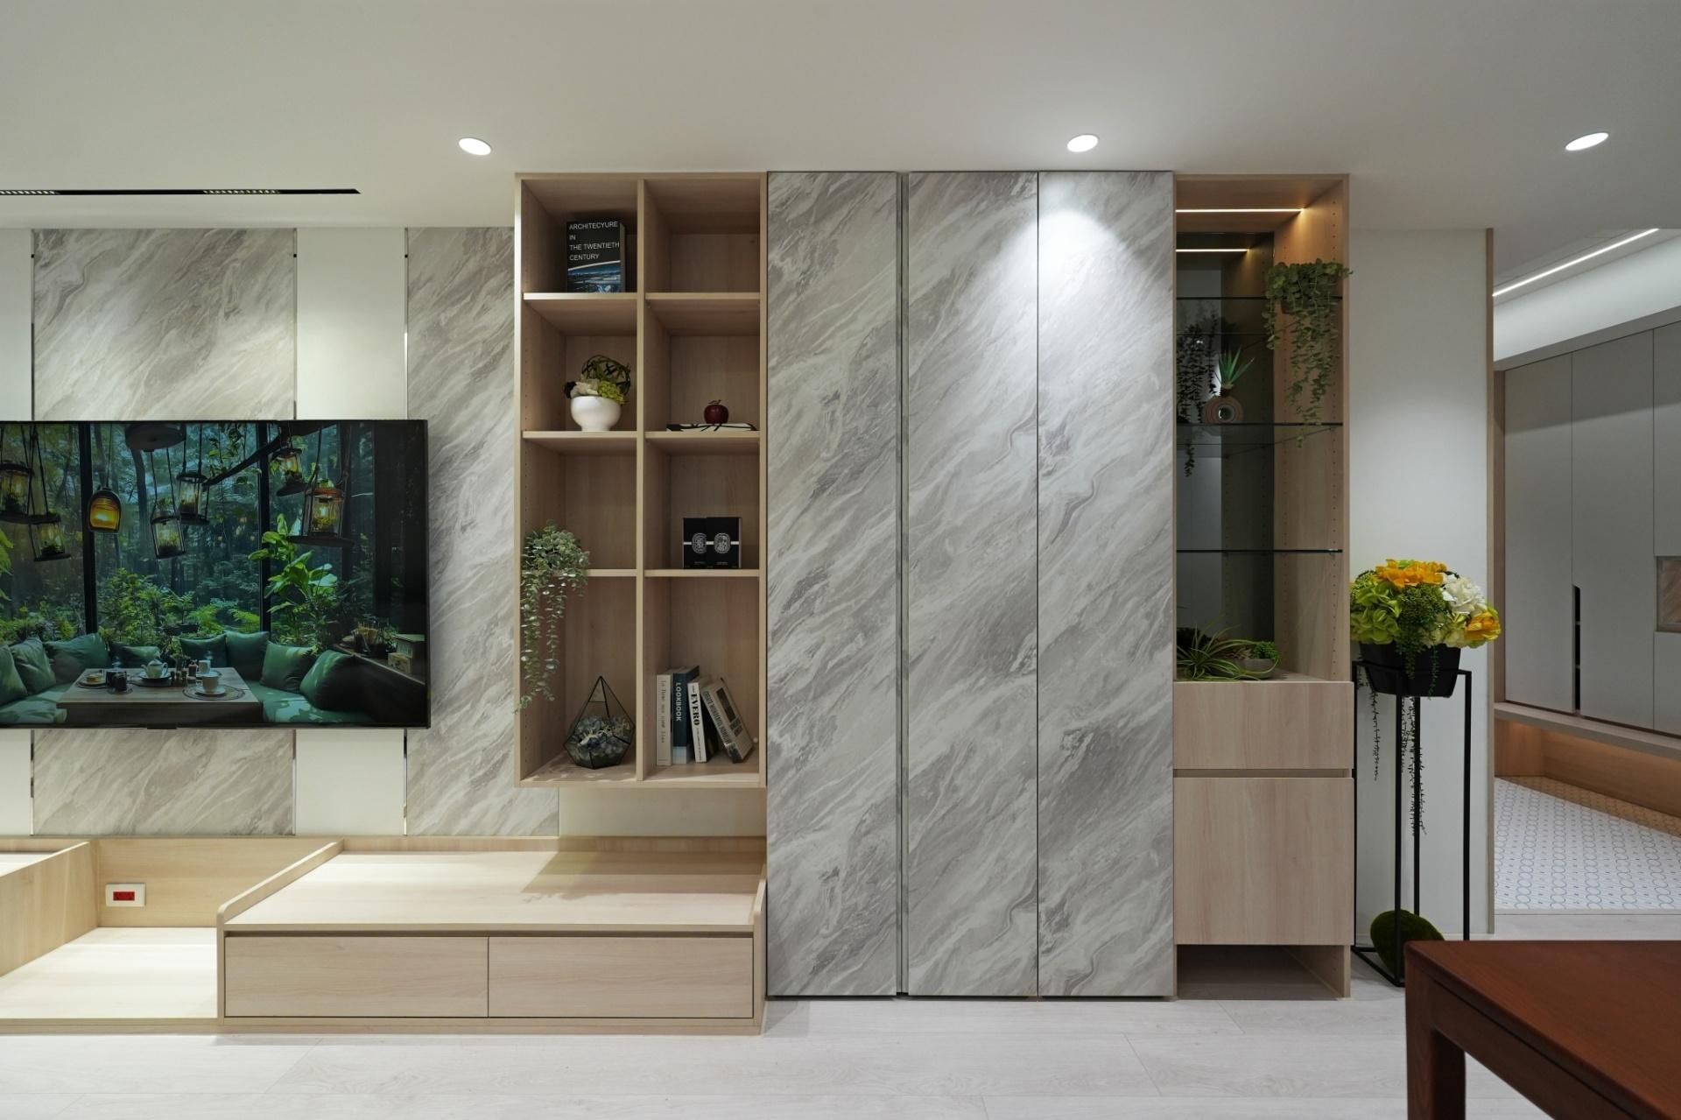
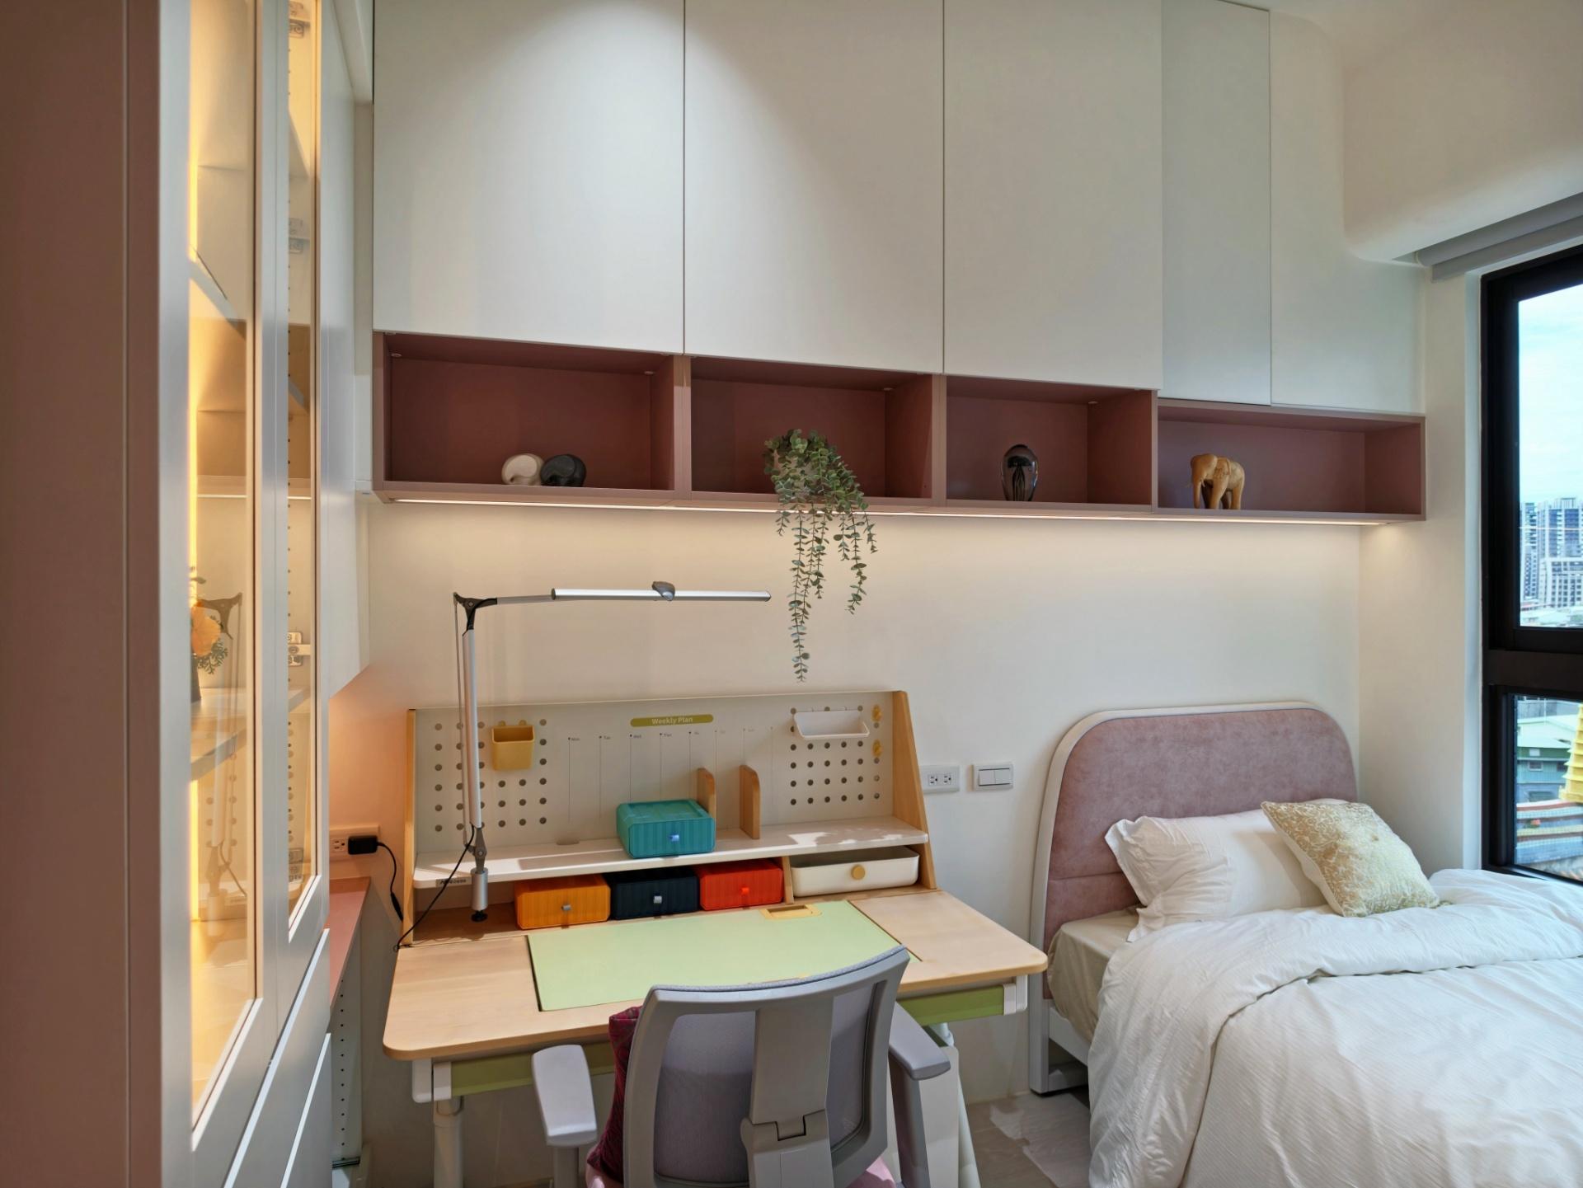
The interplay of materials adds depth and visual interest to the TV wall, while integrated display shelving and storage break up the rigidity of a monolithic surface, creating a layered composition that serves as a refined focal point within the space. By the window, a built-in daybed creates a quiet corner for reading and relaxation, while acting as a buffer between the interior and incoming natural light. Underutilised space under the daybed is transformed into a valuable storage zone. In the master bedroom, a curved ceiling gently conceals the low beam, creating a more fluid visual look. The wardrobe presents a combination of the solid and void, creating visual permeability. It also avoids positioning a mirror directly facing the bed, creating a home with good Feng Shui. The children’s bedroom features a palette of berry pink and muted bluish-gray hues. The contrasting tones bring energy and fun to the room, creating a cheerful environment.
【Innovation and Challenges】
The existing architecture featured several low structural beams that, if simply enclosed, could have made the interior feel compressed. Instead, the storage system is carefully integrated beneath the beams, turning an inherent structural constraint into an opportunity for added functionality while preserving as much ceiling height as possible. Extensive cabinets throughout the home could easily create a sense of visual heaviness. Therefore, strategic segmentation of the volumes, openwork designs, contrasting materials and lighting help break down the visual mass, creating a lighter and more balanced look.
Credits
Entrant
HOK
Category
Architectural Design - Conceptual
Entrant
Chen Qianjin
Category
Interior Design - Courtyard
Entrant
Zhongyuan Beautiful Valley An Peony(Luoyang) Product Design Team
Category
Packaging Design - New Category
Entrant
Wei Yao (Cactus) Hsu / Store by Cactus
Category
Conceptual Design - Exhibition & Events