2026 | Professional

Daiyun Lake and Mountains
Entrant
IN DESIGN GROUP/ Zhu Xiaoming, Liu Huoming, Ye Jianwei, Liu Yulian, Liu Xinyu, Hu Wenbi
Category
Interior Design - Residential
Client's Name
-
Country / Region
China
Gallery





About The Entry
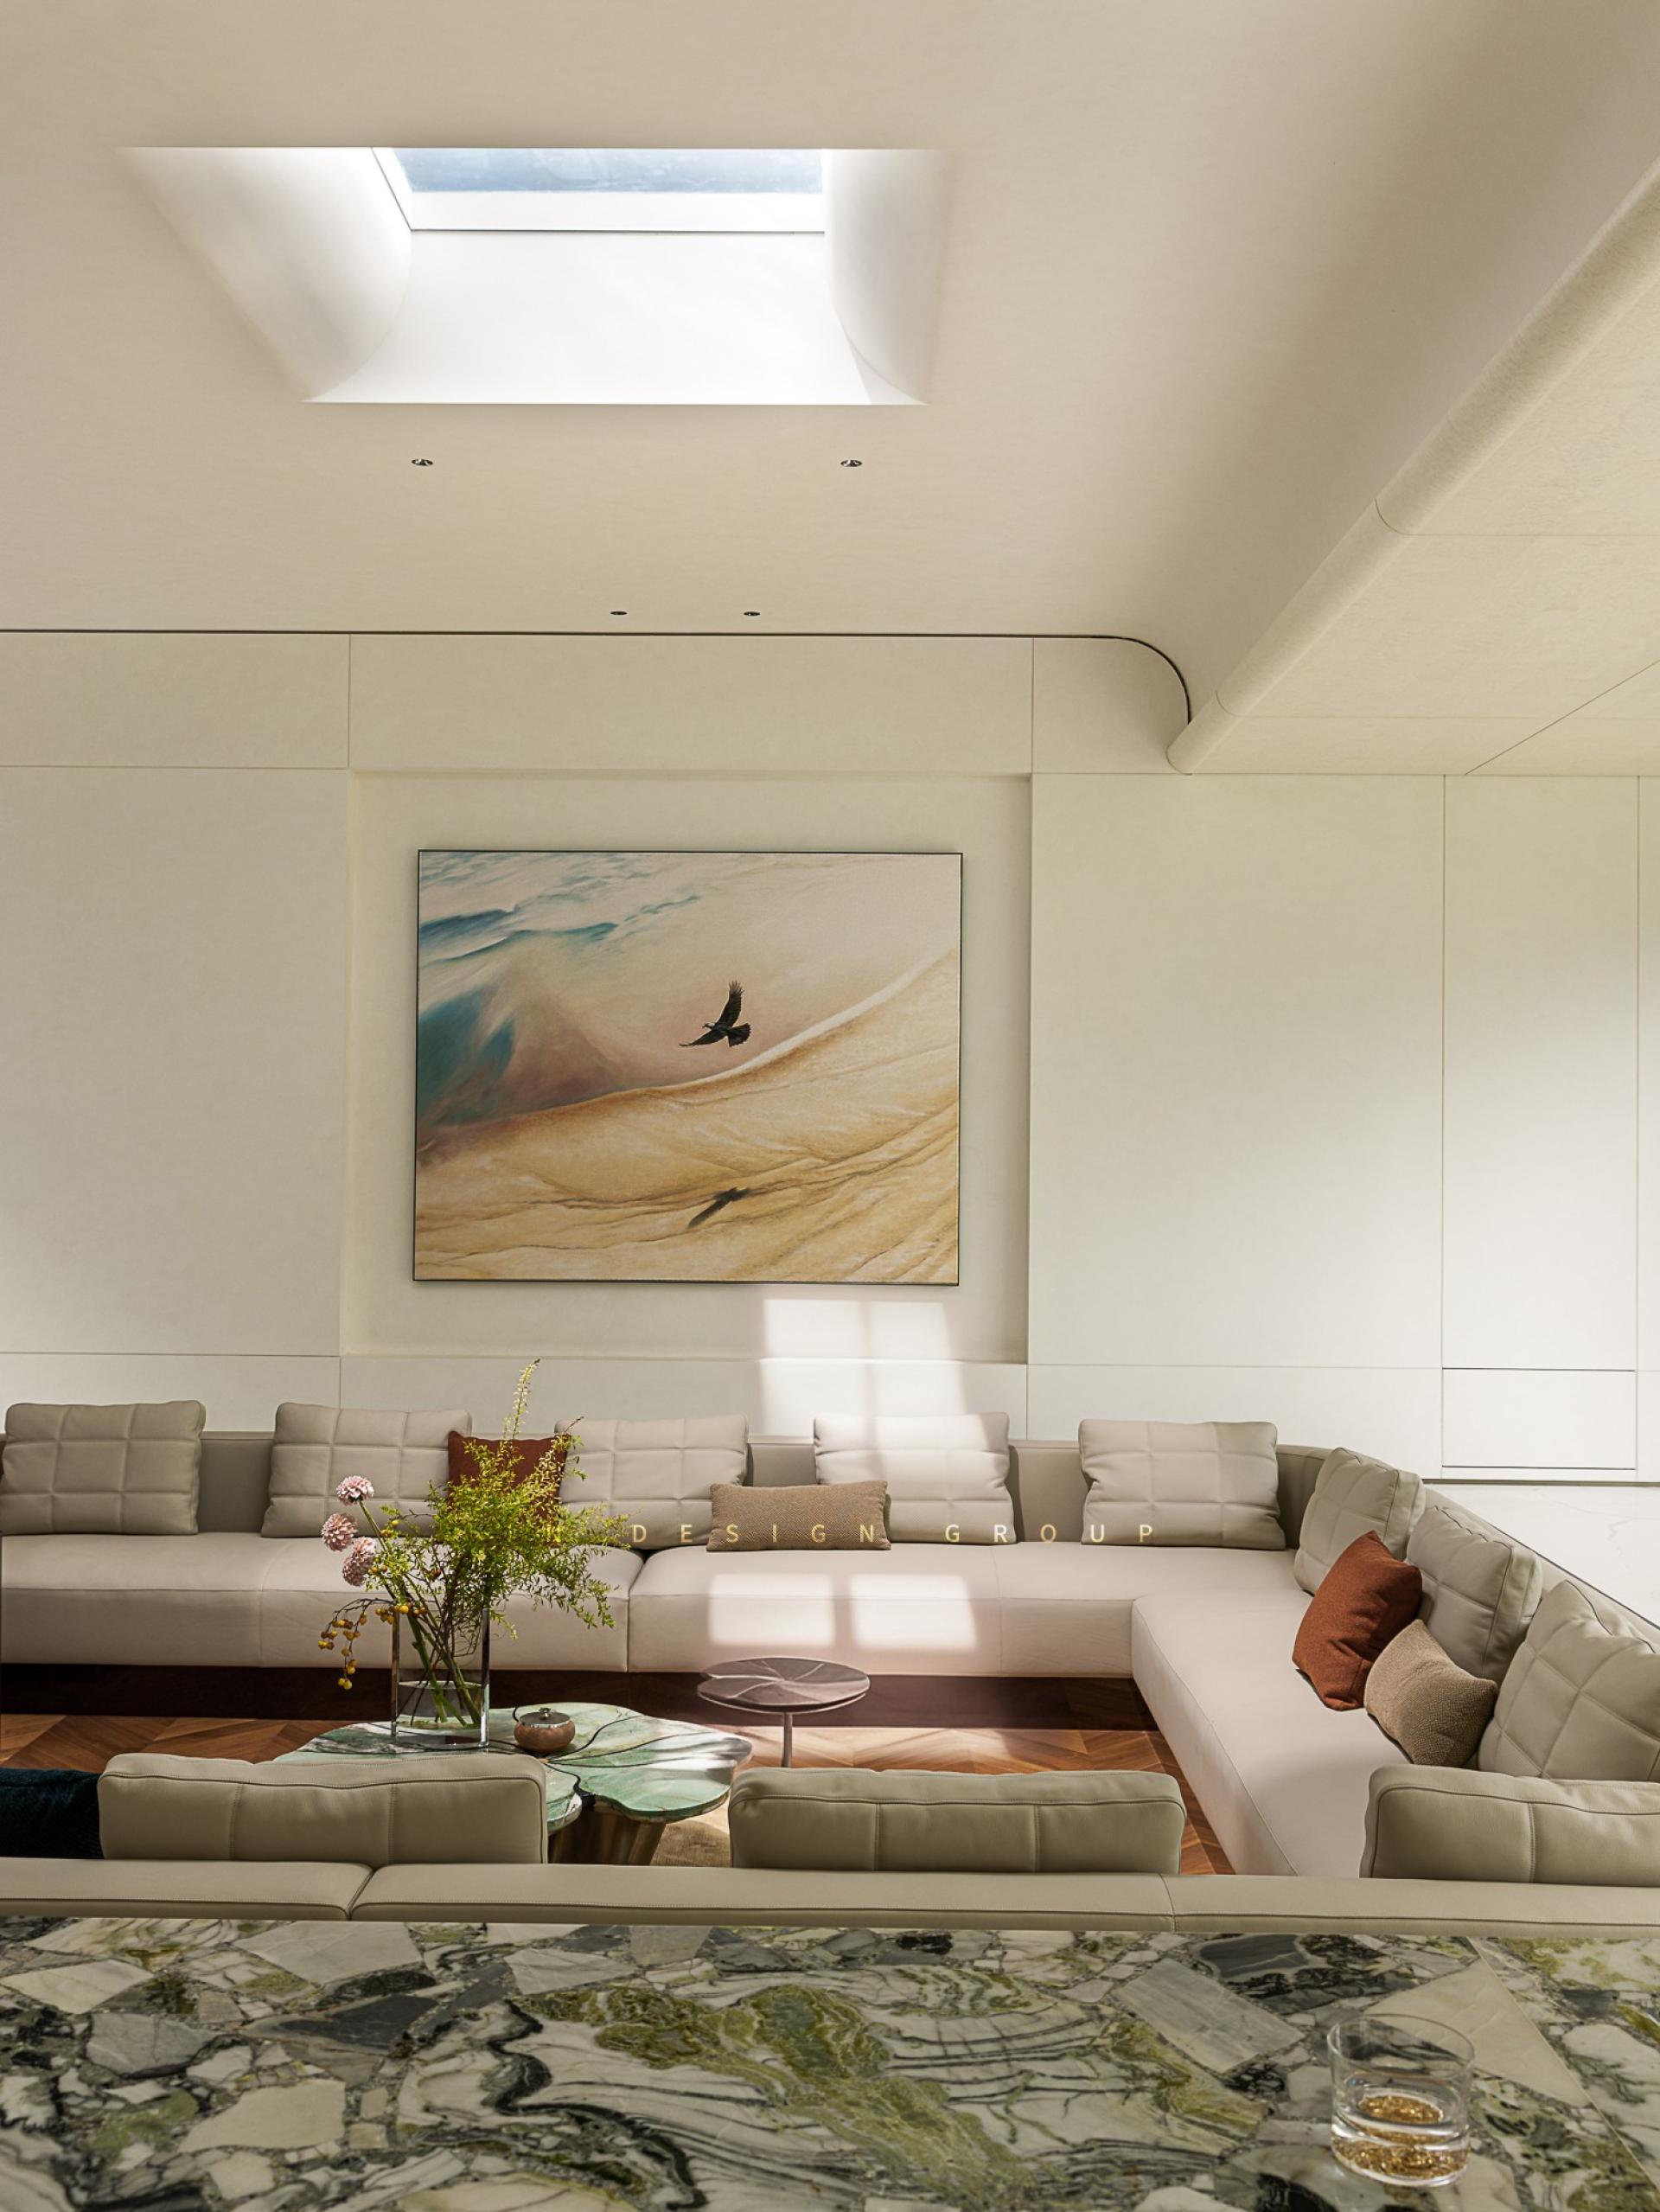
This villa transcends mere aesthetics, offering a thoughtful response to both the family’s evolving needs and the unique character of the site.
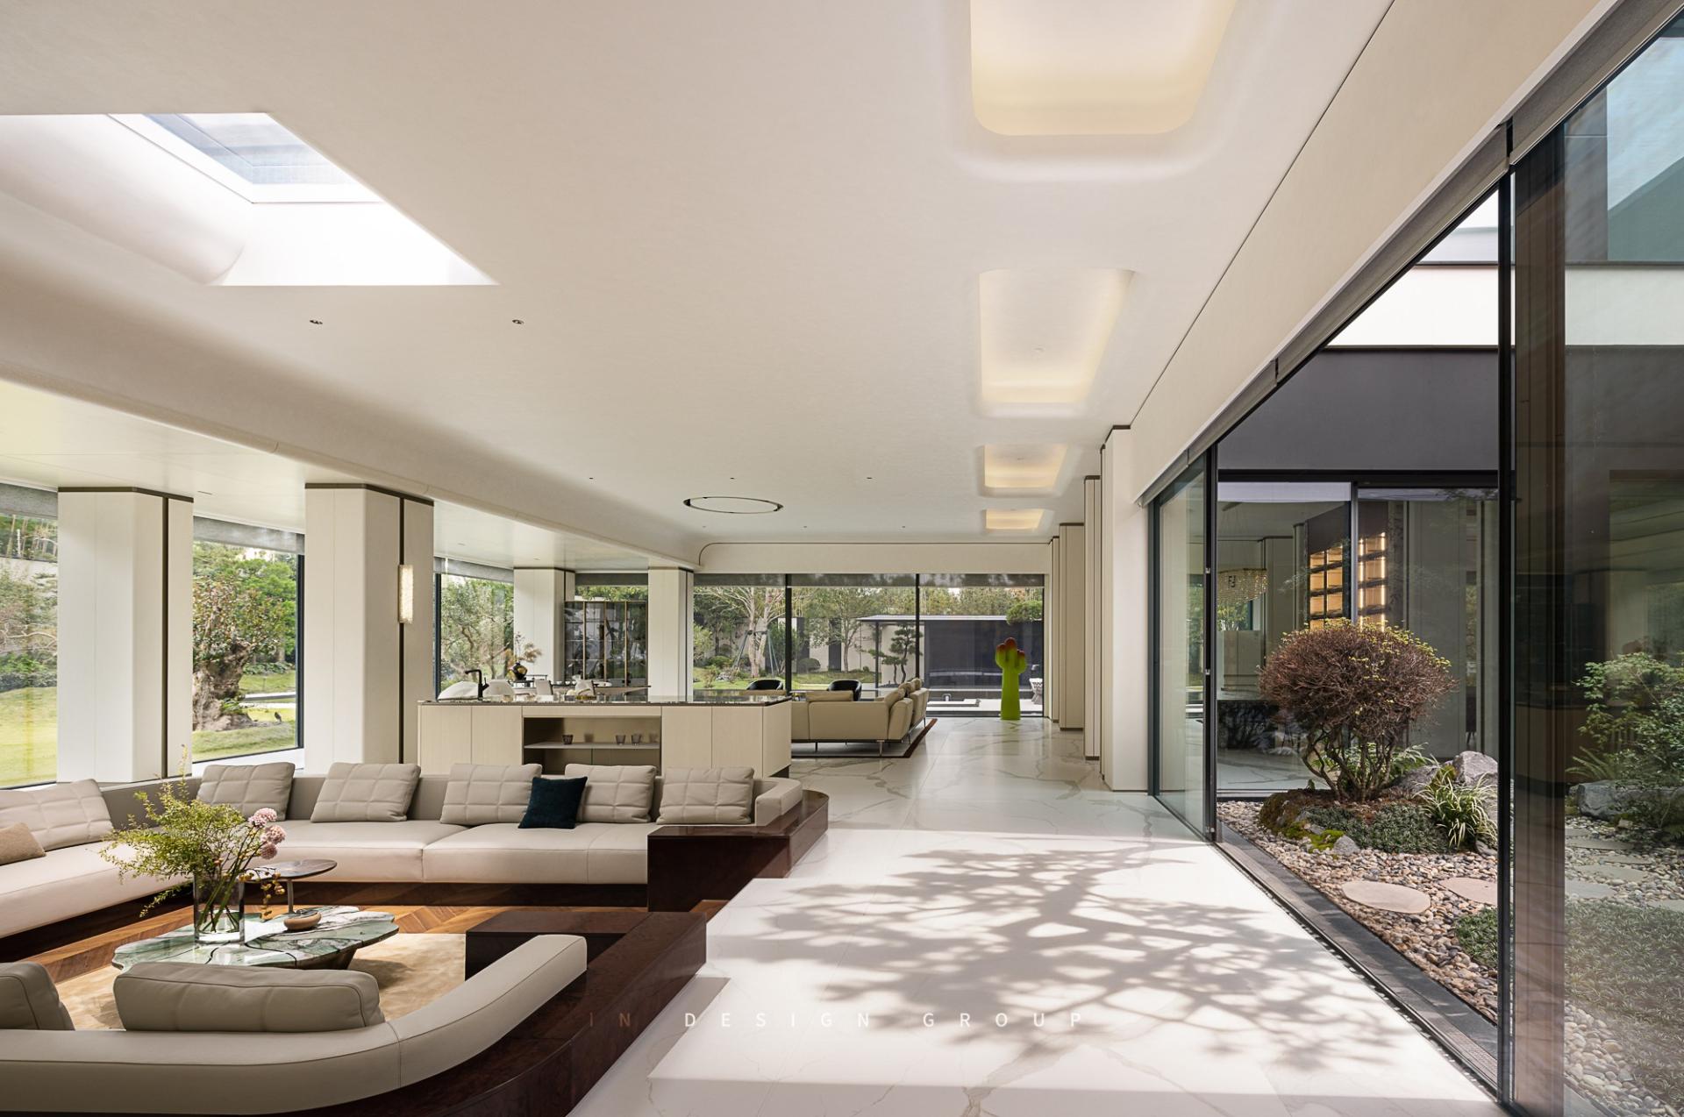
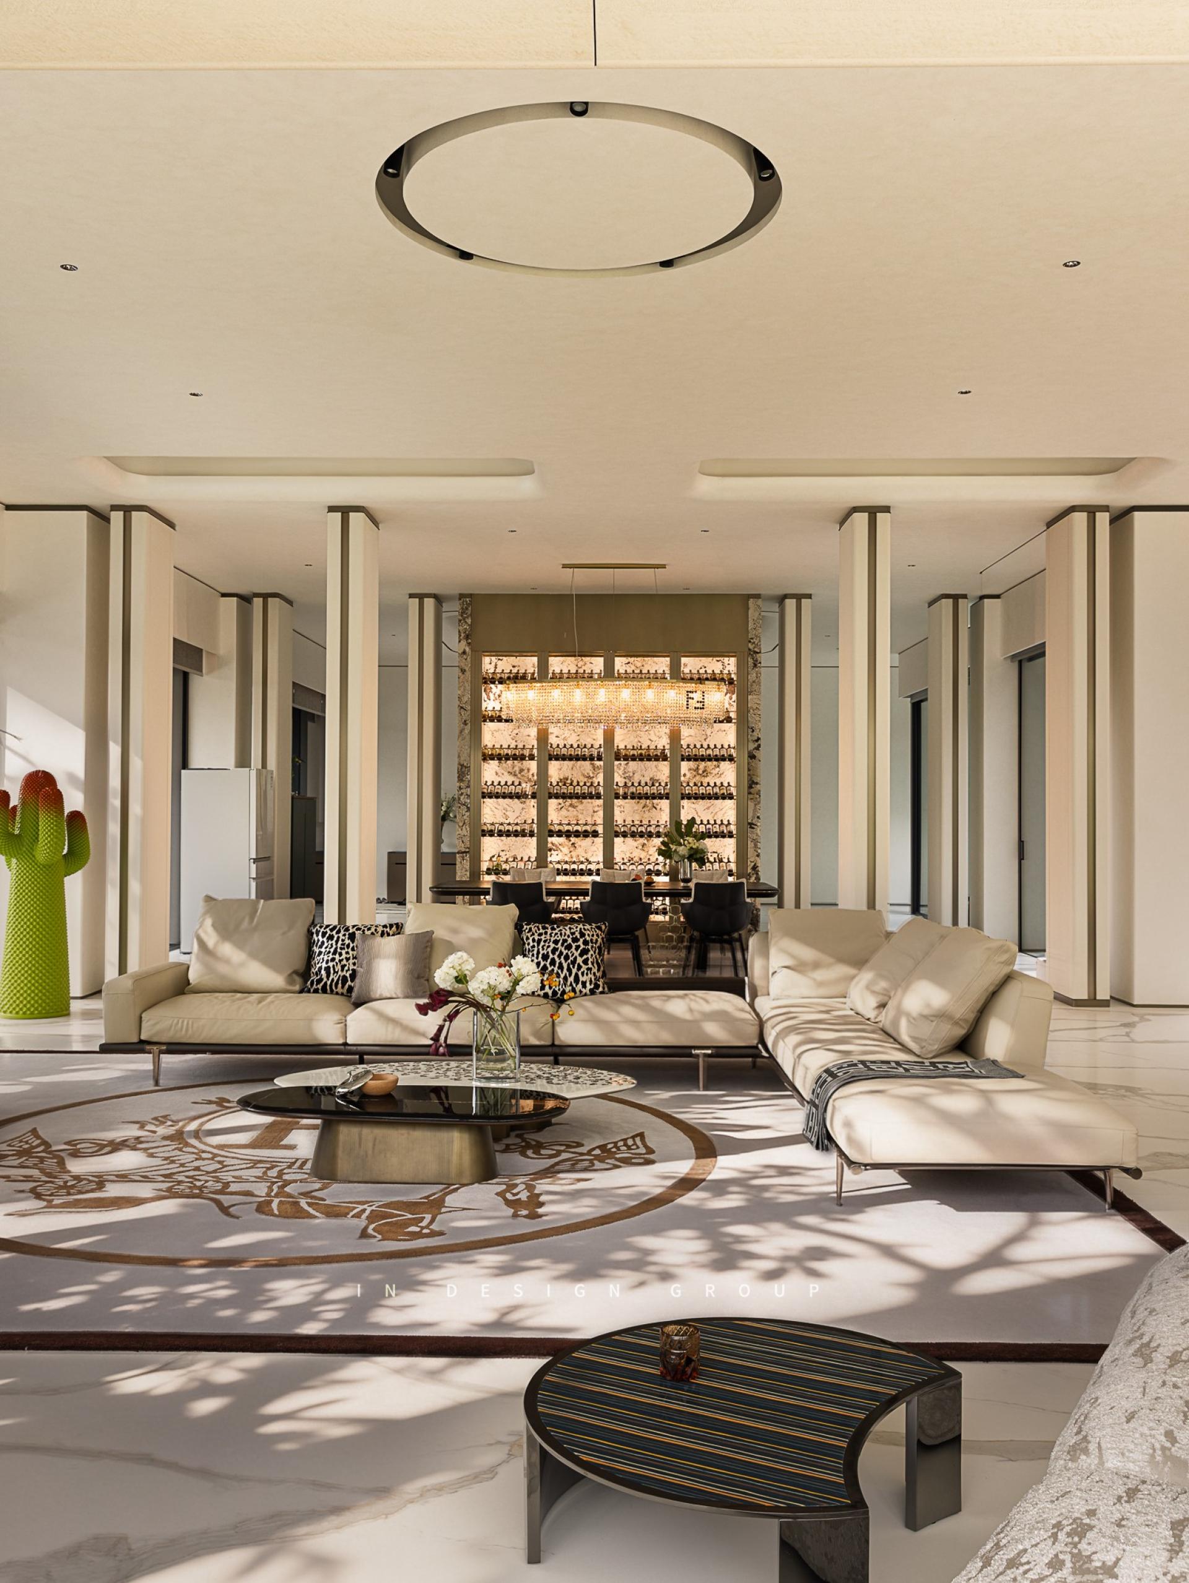
Grounded in the spatial logic of “four boxes,” the design restructures traditional residential hierarchies. The ground floor serves as a unified base, utilizing the traditional Chinese courtyard concept of “four waters converging to the central hall” to anchor family life. Three independent volumes in white, cream, and gray are tailored to the distinct personalities of individual family members. This interlocking arrangement creates a spatial narrative where each “island” remains distinct yet deeply interconnected.
Rejecting ornate traditional motifs, the design translates the residents’ passion for travel into spatial experiences. A continuous landscape corridor and a cruise-inspired ceiling on the ground floor evoke the open, airy feel. Upstairs, an infinity pool acts as a fluid link connecting the three residential “islands.” This decentralized layout dismantles the conventional living axis, allowing family members to maintain their independence while remaining intuitively connected.
Nature is meticulously calibrated, with light treated as a primary building material. Beyond direct sunlight and diffused reflections, the transparent bottom of the second-floor pool creates a unique, rippling light effect. Windows serve as climate regulators optimized for natural ventilation, as well as curated frames for the landscape. The landscaping is intentionally restrained, blending native vegetation with subtle topographical shifts to ensure the landscape feels like an organic extension of the living space.
Strategic negative space ensures future adaptability. Embedded “mini-boxes” in the children’s rooms reserve flexible space for a potential third generation, while the basement’s expansive blank spaces allow the layout to adapt entirely to the residents’ needs. Unpretentious finishes, such as natural stone and art plaster, alongside an entrance mosaic derived from the family’s travel photographs, allow the home to stand the test of time. This residence is far more than a place to dwell; it is a living entity capable of accommodating the family’s past, present, and future.
Credits

Entrant
Foshan Sanshui Auvis Furniture Products Co., Ltd
Category
Product Design - Outdoor & Exercise Equipment

Entrant
SUPER ENJOY LLC
Category
Packaging Design - Health & Wellness
Entrant
Bureau of Cultural Affairs, Penghu County Government
Category
Conceptual Design - Exhibition & Events
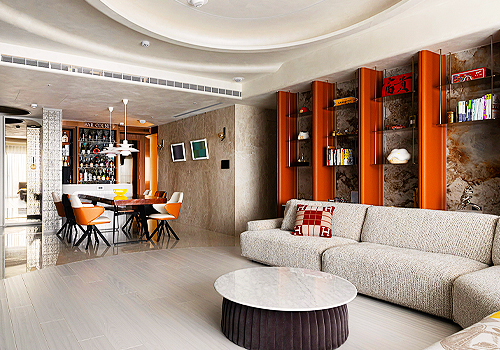
Entrant
Essence Design
Category
Interior Design - Residential