2026 | Professional

SICHUAN CELEBRITY MUSEUM
Entrant
CSD.DESIGN
Category
Interior Design - Museum / Gallery
Client's Name
Sichuan Cultural Industry Investment Group Mingzheming Culture Co., Ltd.
Country / Region
China
Gallery




About The Entry
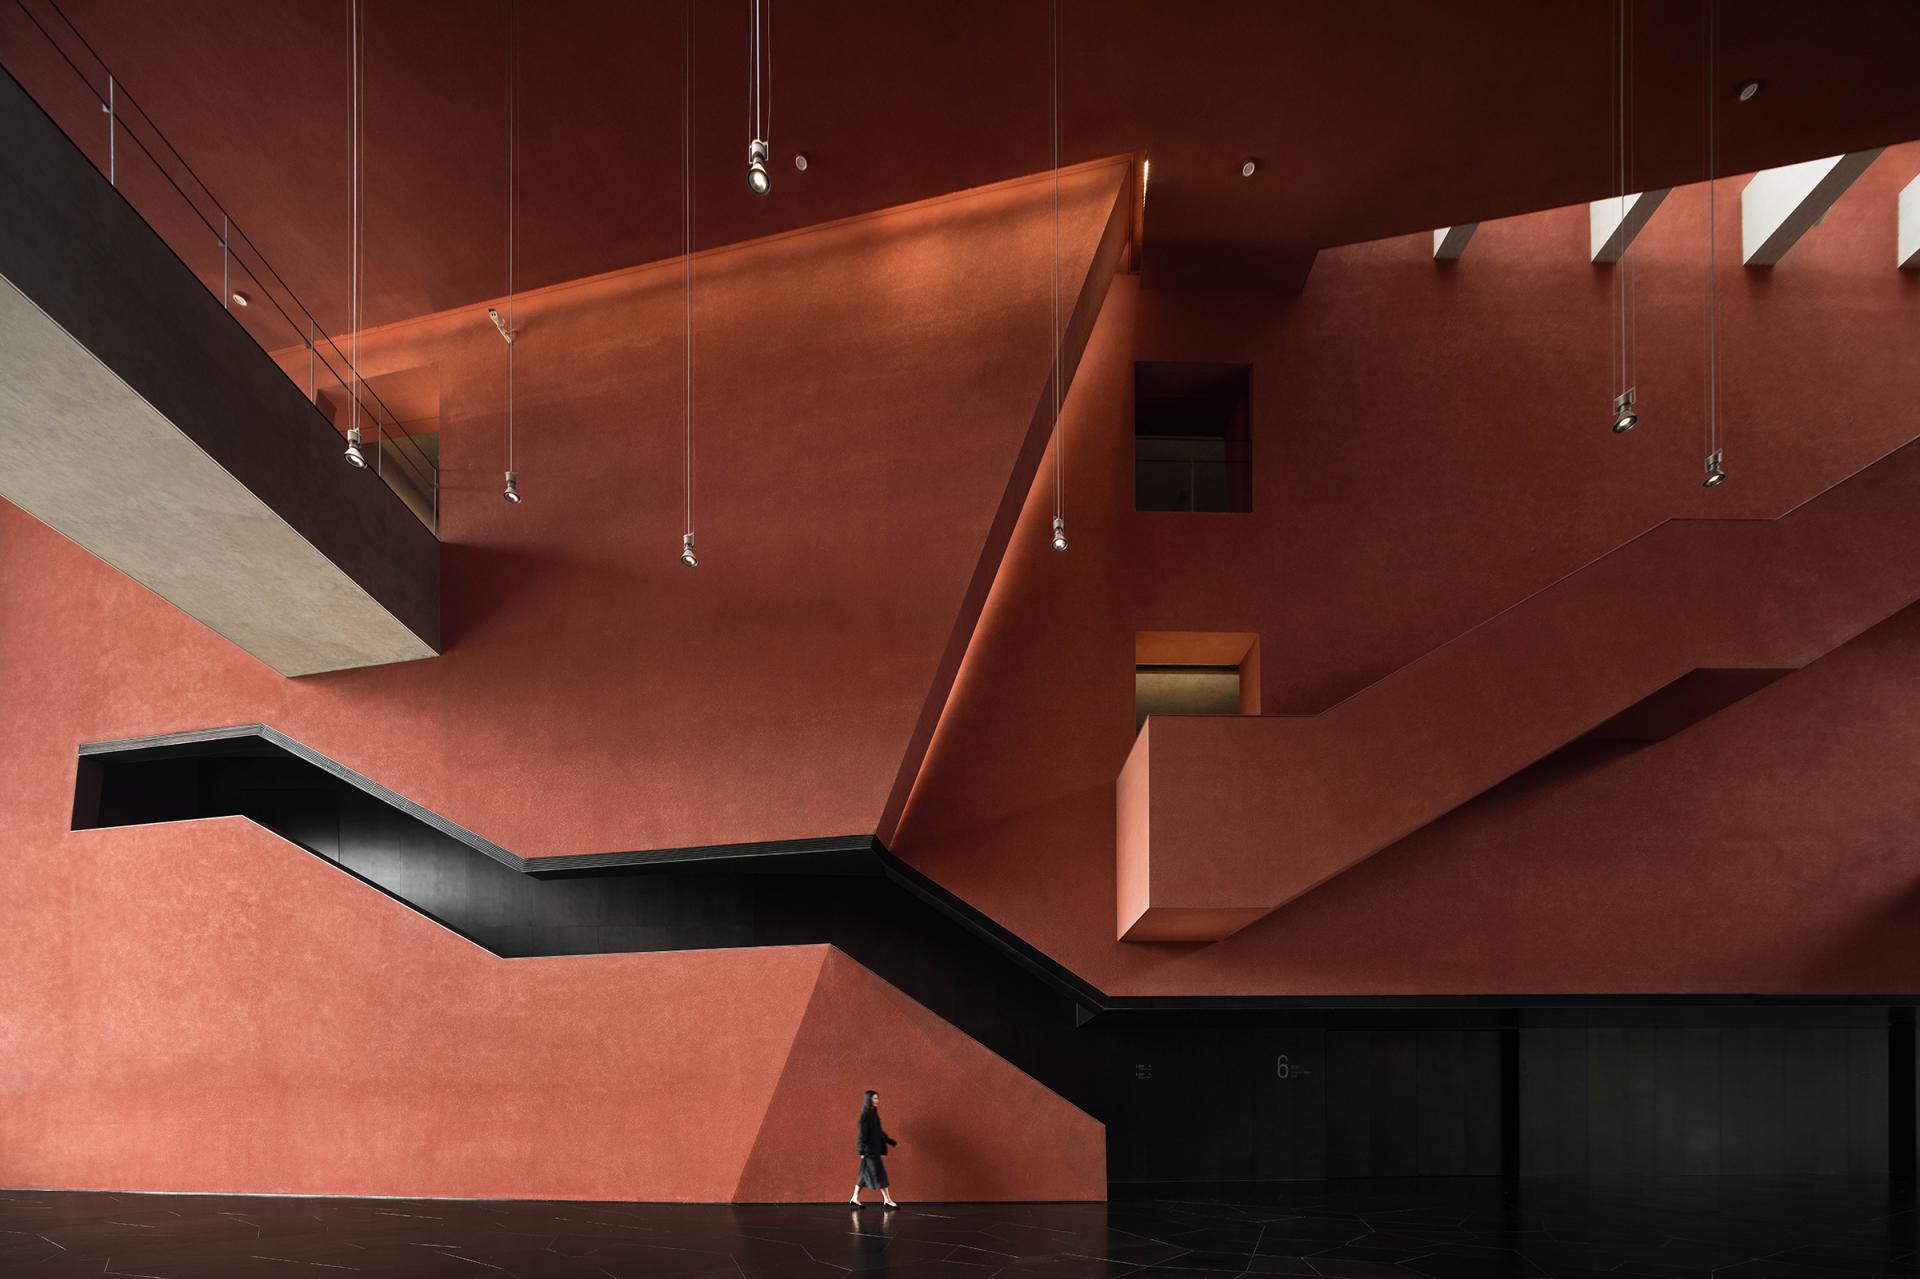
Situated in the core area of Tianfu New Area, the project is conceived as a public museum dedicated to the cultural heritage of Bashu. Guided by the coexistence of geography and humanity, it transforms the region's mountain landscapes into an architectural language that preserves historical memory while serving contemporary urban life.
Rather than adopting conventional museum typologies, the building is sculpted through segmented and carved volumes to create a layered silhouette reminiscent of Bashu's mountains. The facade combines decorative concrete with locally sourced red sandstone aggregates, expressing regional identity through authentic materials. Parametrically designed GRC panels with varied groove angles generate changing textures as daylight shifts, creating a dynamic dialogue between architecture and nature.
The design balances professional exhibition requirements with diverse public functions. Advanced structural coordination and BIM technology maximize exhibition space within strict height constraints, while lecture halls, temporary exhibition areas, educational spaces, cultural retail, and visitor services transform the museum into a comprehensive public cultural destination rather than a single-purpose exhibition venue.
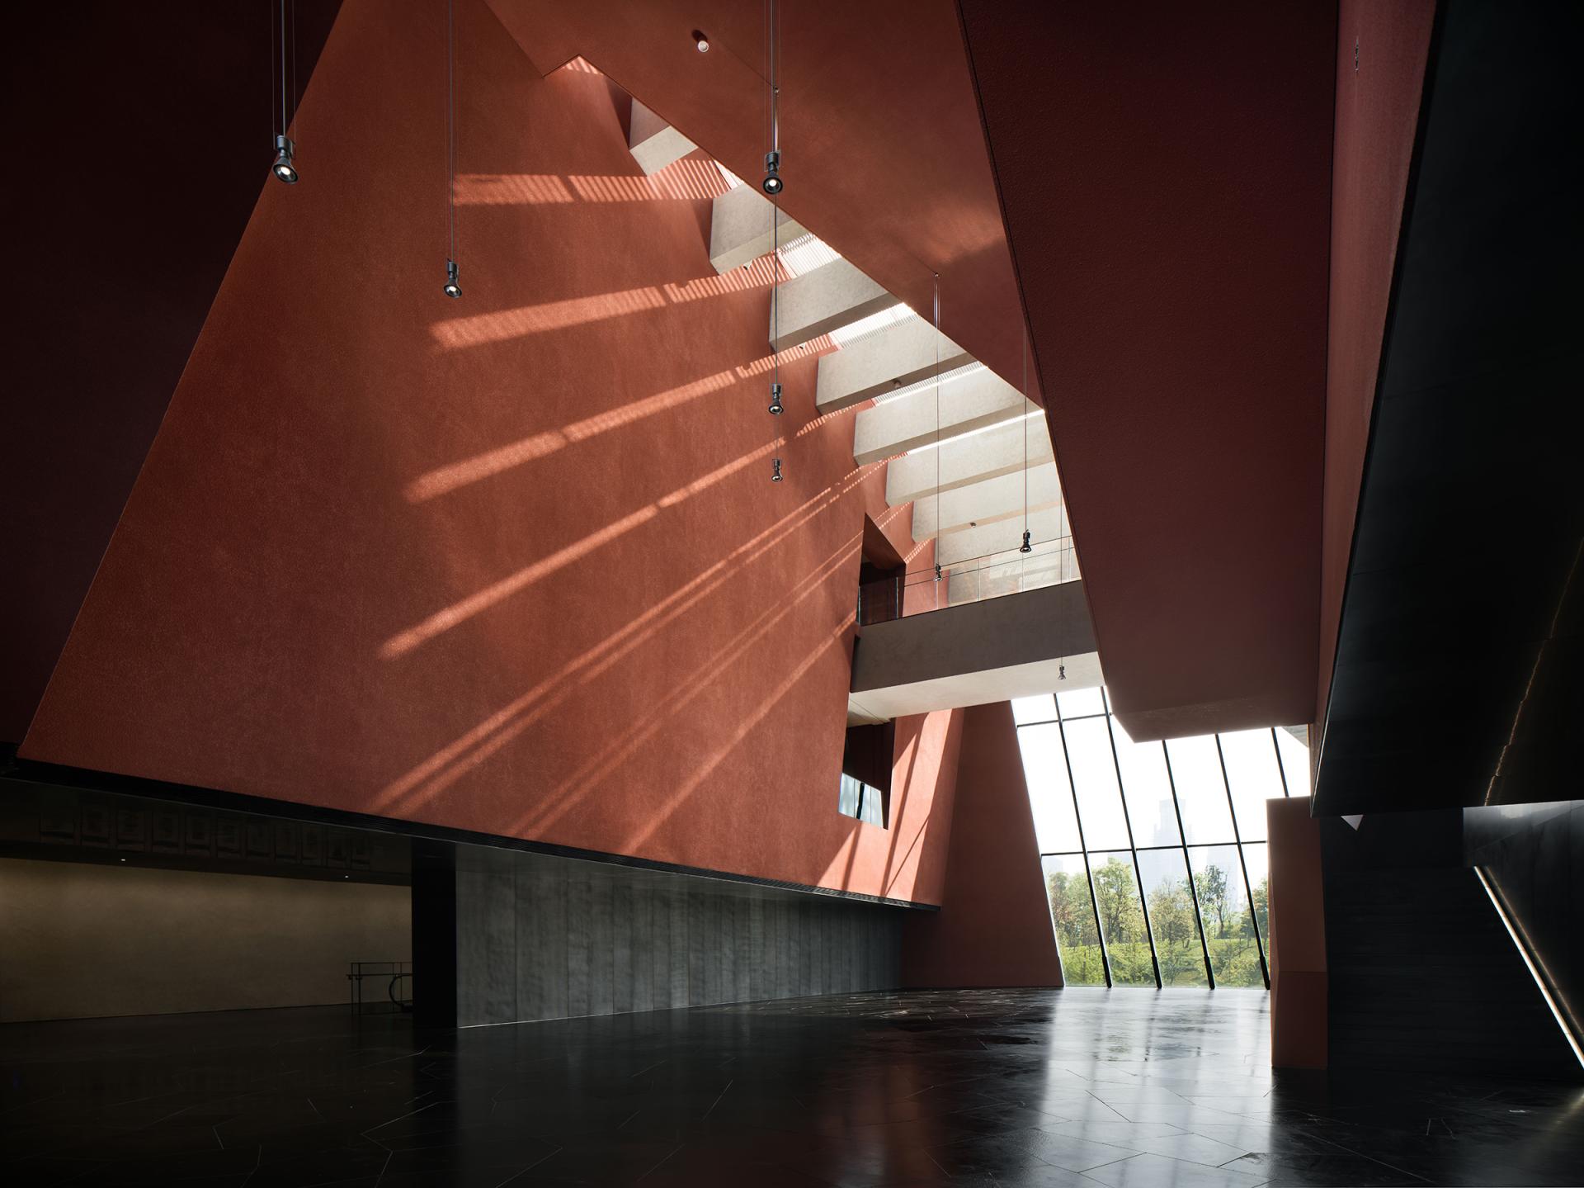
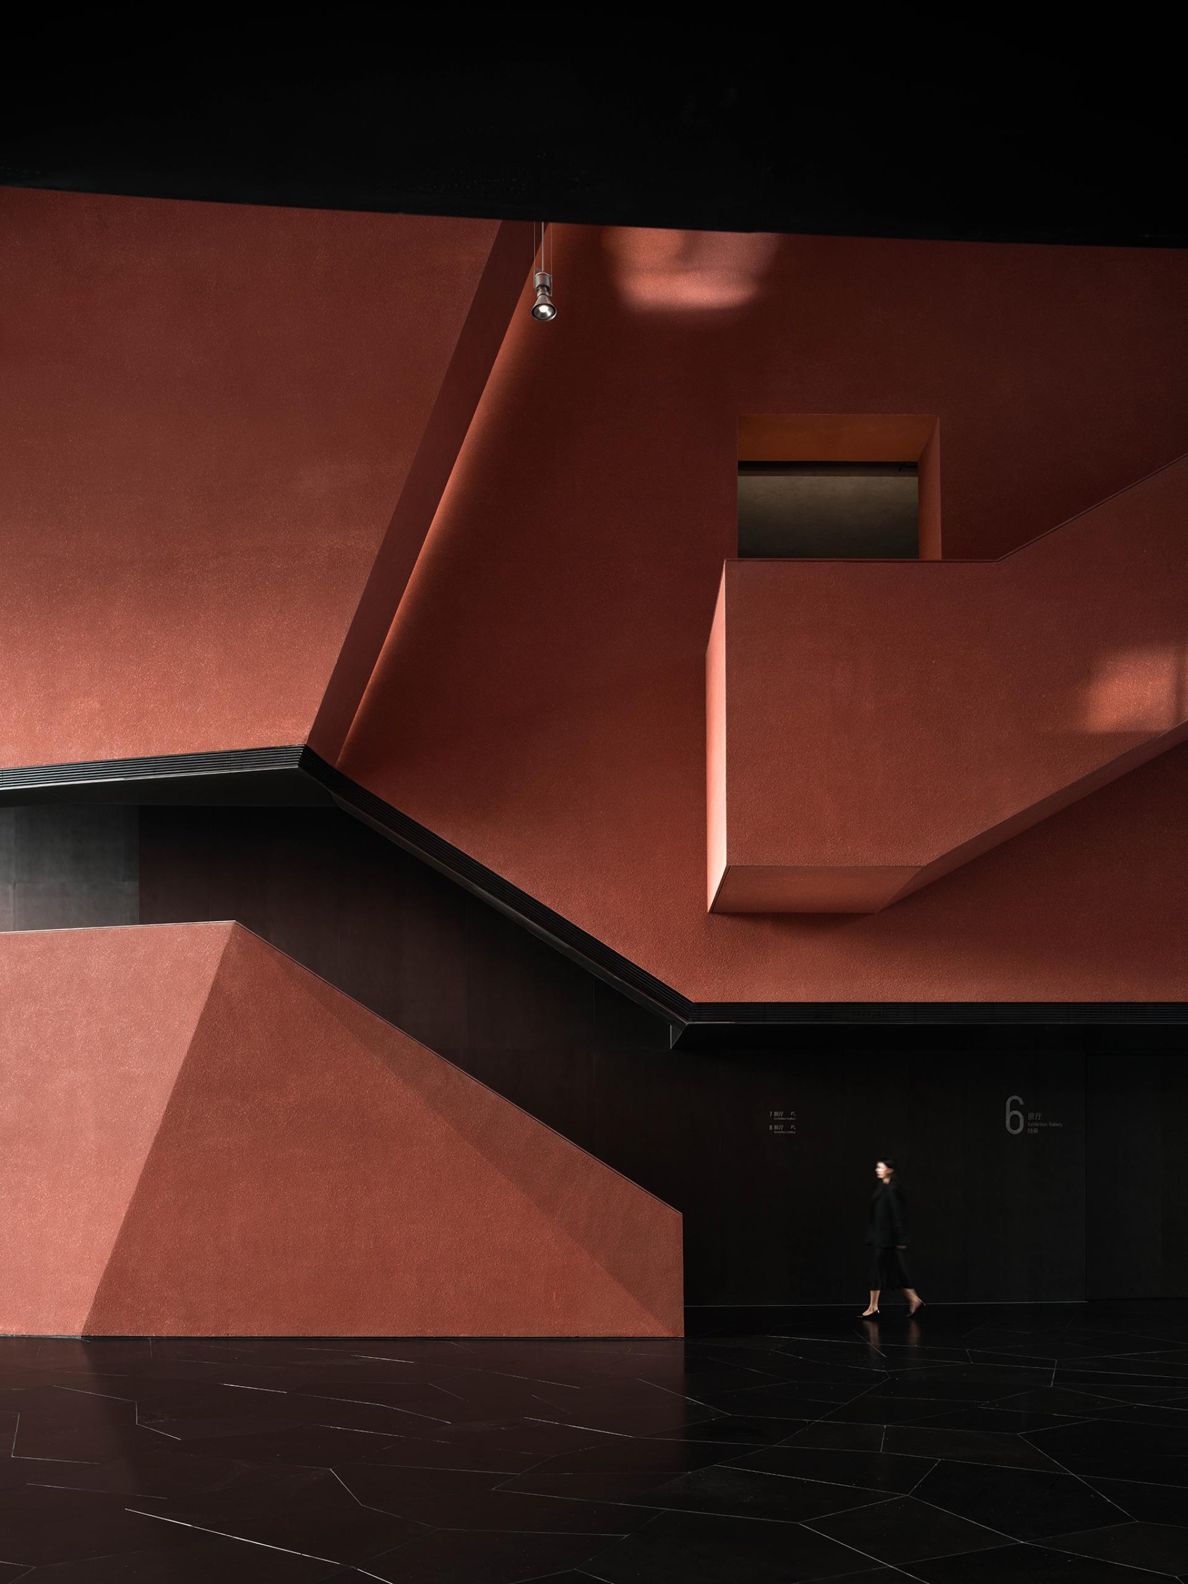
Spatially, the project replaces the fragmented circulation of traditional museums with a continuous narrative experience. Exhibition galleries, atriums, corridors, and public areas are seamlessly connected, allowing culture to extend beyond dedicated display spaces. Inspired by the ancient Bashu road network, circulation alternates between compressed and open spaces, creating a rhythmic journey that mirrors the unfolding of regional history. A lightweight bridge suspended within the atrium enhances spatial transparency while serving as the visual centerpiece of the building.
A restrained material palette and minimalist architectural language establish a calm, timeless atmosphere. Red sandstone continues throughout the interiors, reinforcing the dialogue between exterior and interior. Carefully controlled natural light enters through high-level windows and folded skylights, meeting artifact conservation requirements while introducing changing patterns of light and shadow. Together, architecture, regional materials, natural light, and cultural heritage create a contemporary public museum that embodies the distinctive identity of Bashu while offering an immersive and enduring cultural experience.
Credits

Entrant
Beijing De Fang Yuan
Category
Interior Design - Mix Use Building: Residential & Commercial

Entrant
Ningbo Paiguo Technology Co., LTD
Category
Product Design - Baby, Kids & Children Products
Entrant
CyberBlade (Shanghai) Household Electrical Appliances Co., Ltd.
Category
Product Design - Personal Care
Entrant
Cheng Chung Design (HK) Ltd.
Category
Interior Design - Residential