2026 | Professional

Shenzhen Joy City 3810 Model Room
Entrant
SSID
Category
Interior Design - Showroom / Exhibit
Client's Name
COFCO GRANDJOY
Country / Region
China
Gallery



About The Entry
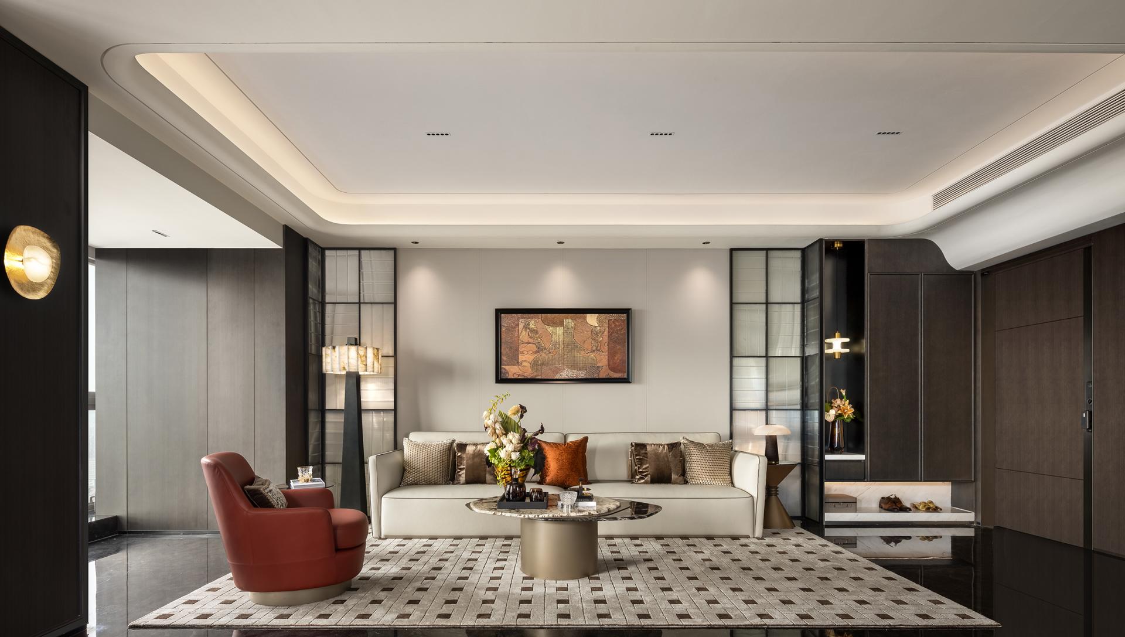
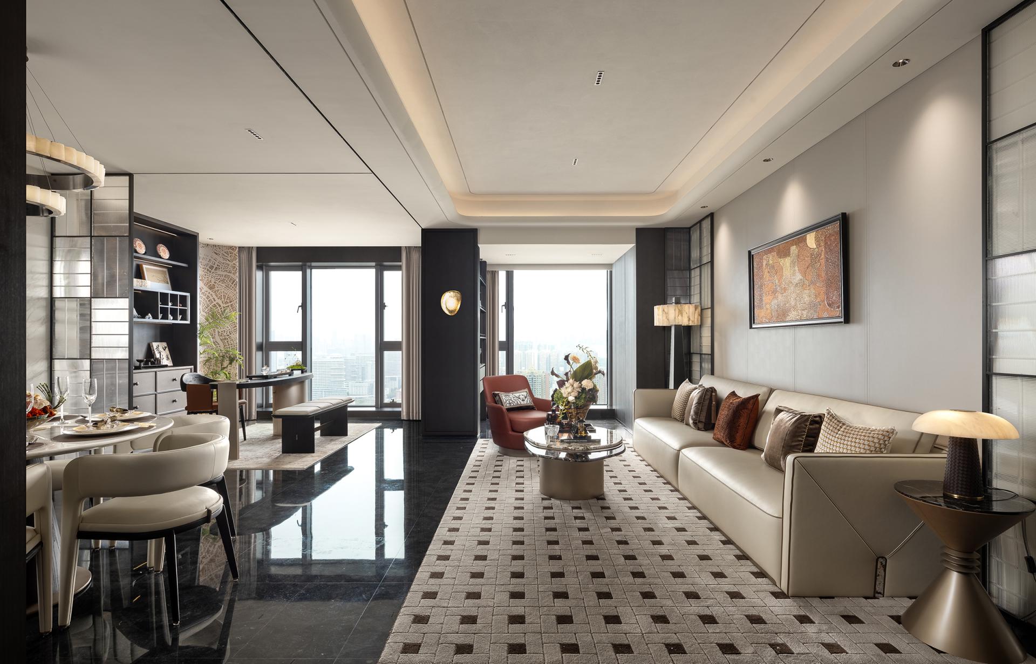
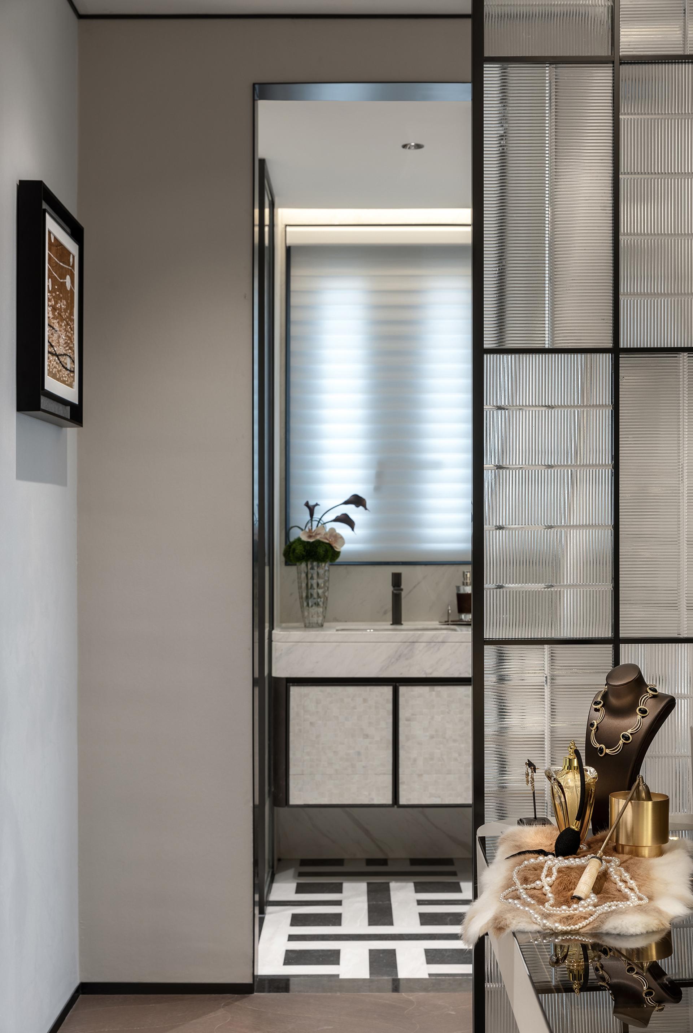
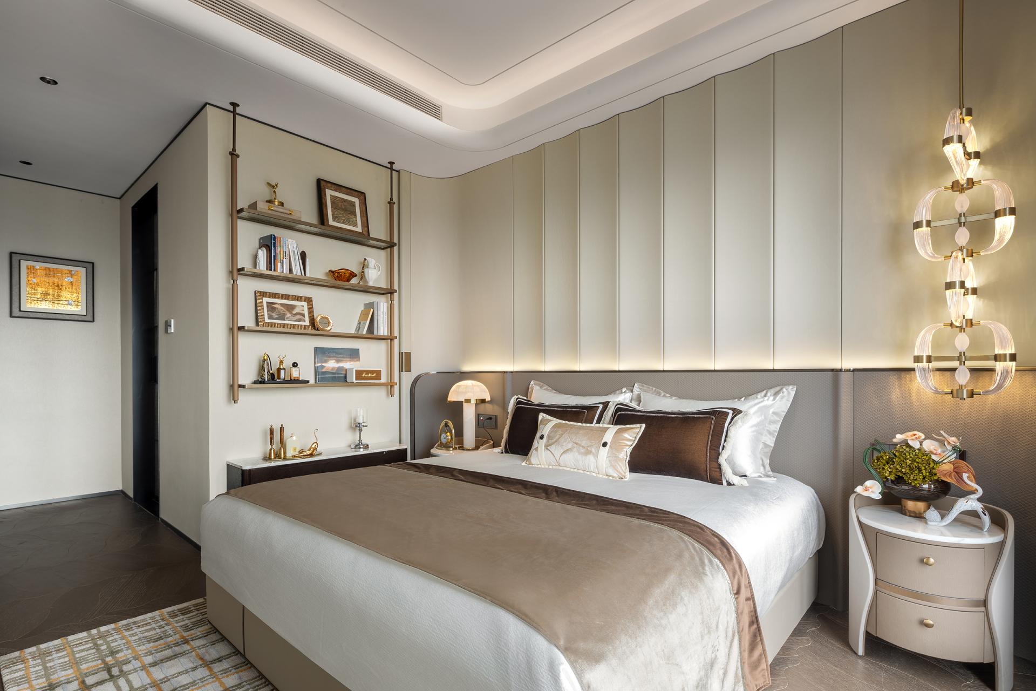
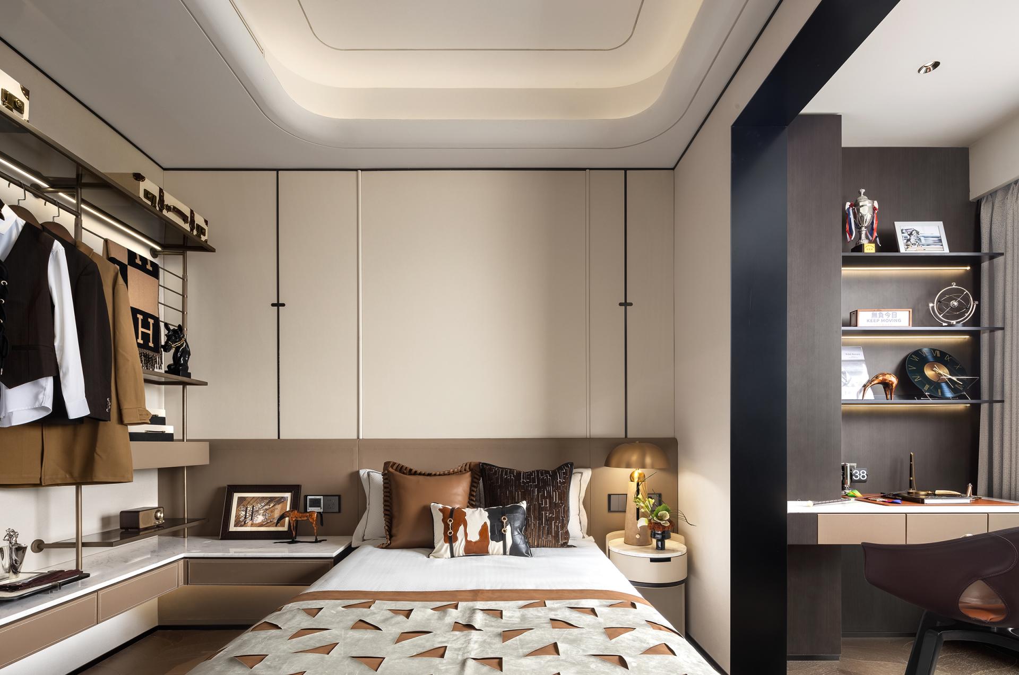
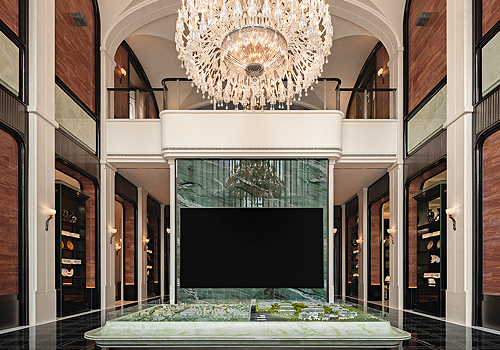
Located in the core area of Shenzhen Joy City, this high-end apartment is designed for high-net-worth business owners seeking long-term residential quality, privacy and asset preservation. Rather than pursuing short-lived trends, the design responds to a lifestyle that values refined aesthetics, stable living experience and enduring spatial quality.
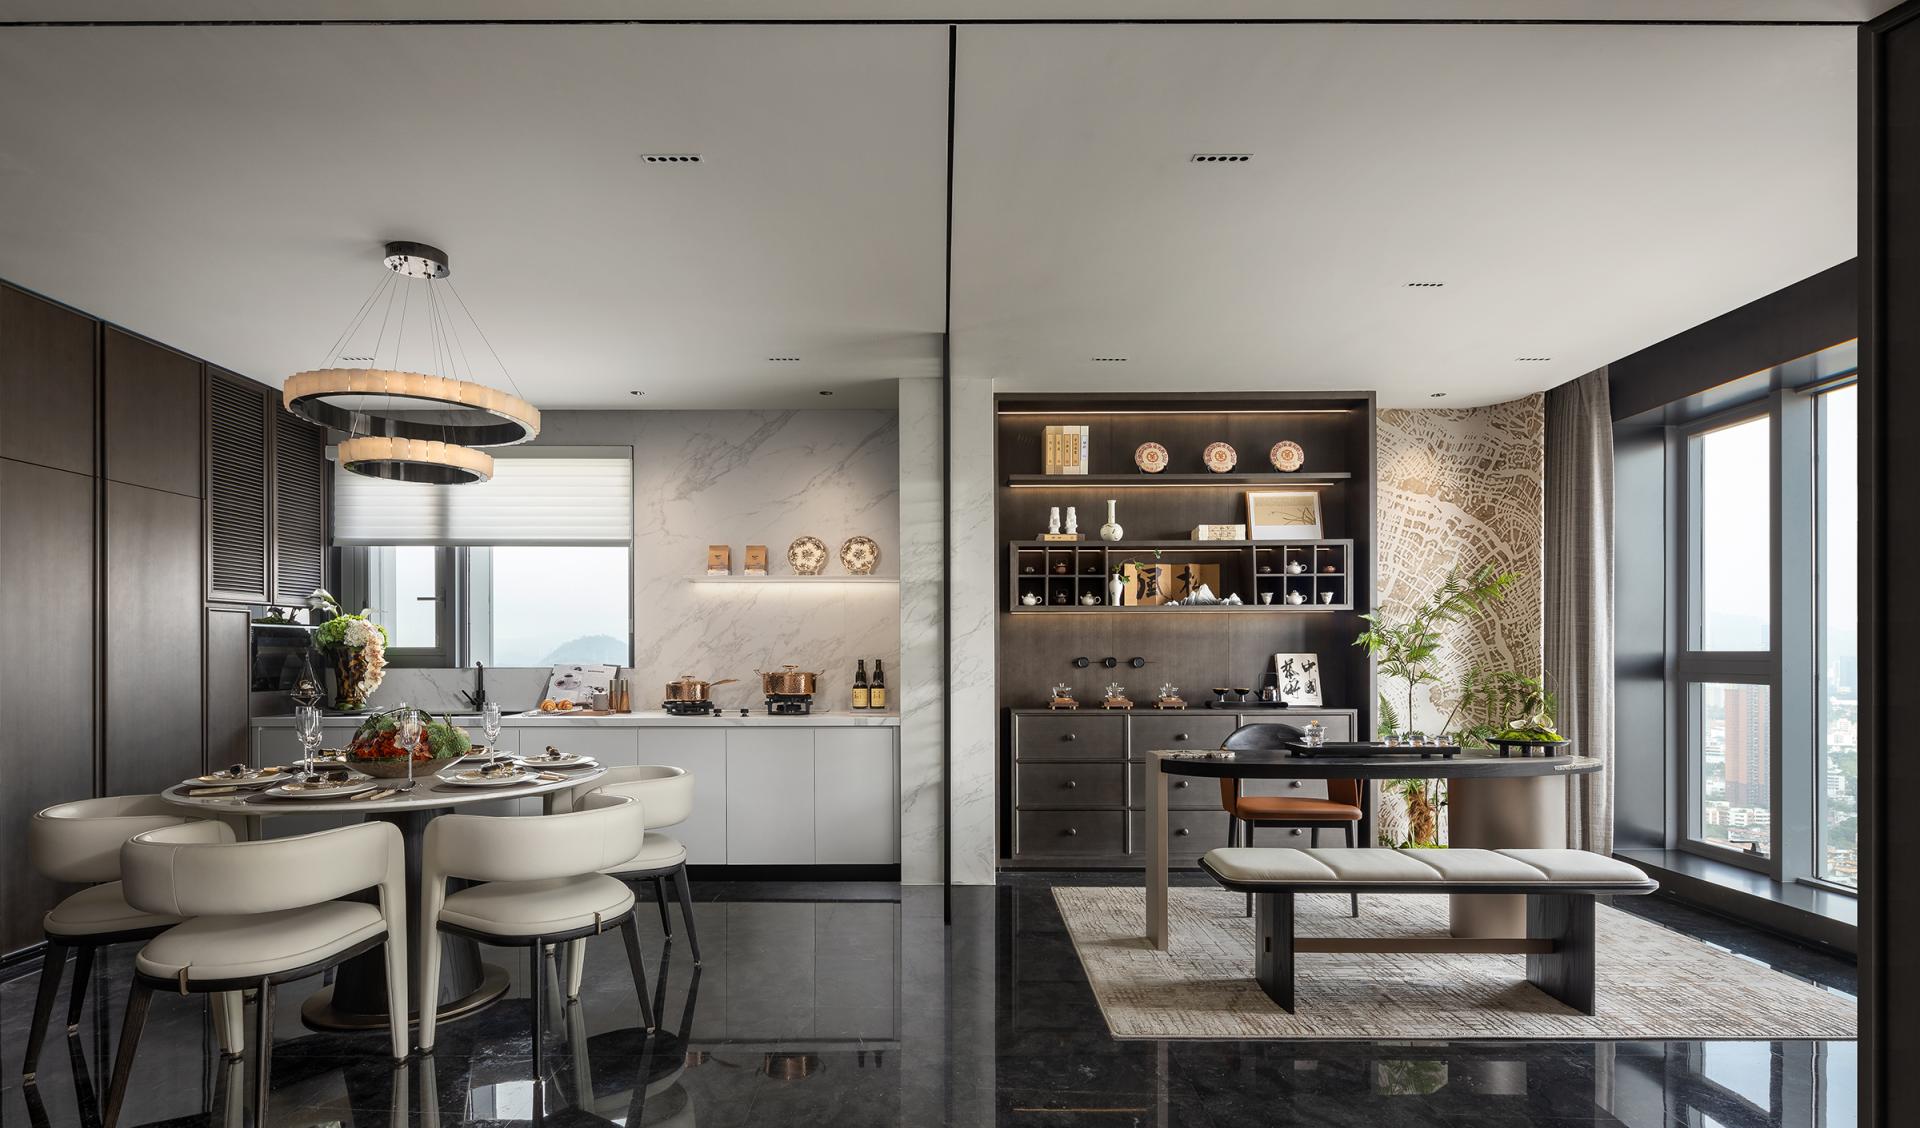
Inspired by the calm and sophisticated lifestyle of contemporary elites, the project embraces the design philosophy of "Settled in Elegance, Dwelling in Luxury." Based on a minimalist and light-luxury aesthetic, the space eliminates unnecessary ornamentation and creates a timeless atmosphere through clean lines, natural materials, soft lighting and gentle curved forms. A carefully planned layout balances dynamic social spaces with private living areas, accommodating everyday life, family gatherings and high-end entertaining within a unified spatial framework.
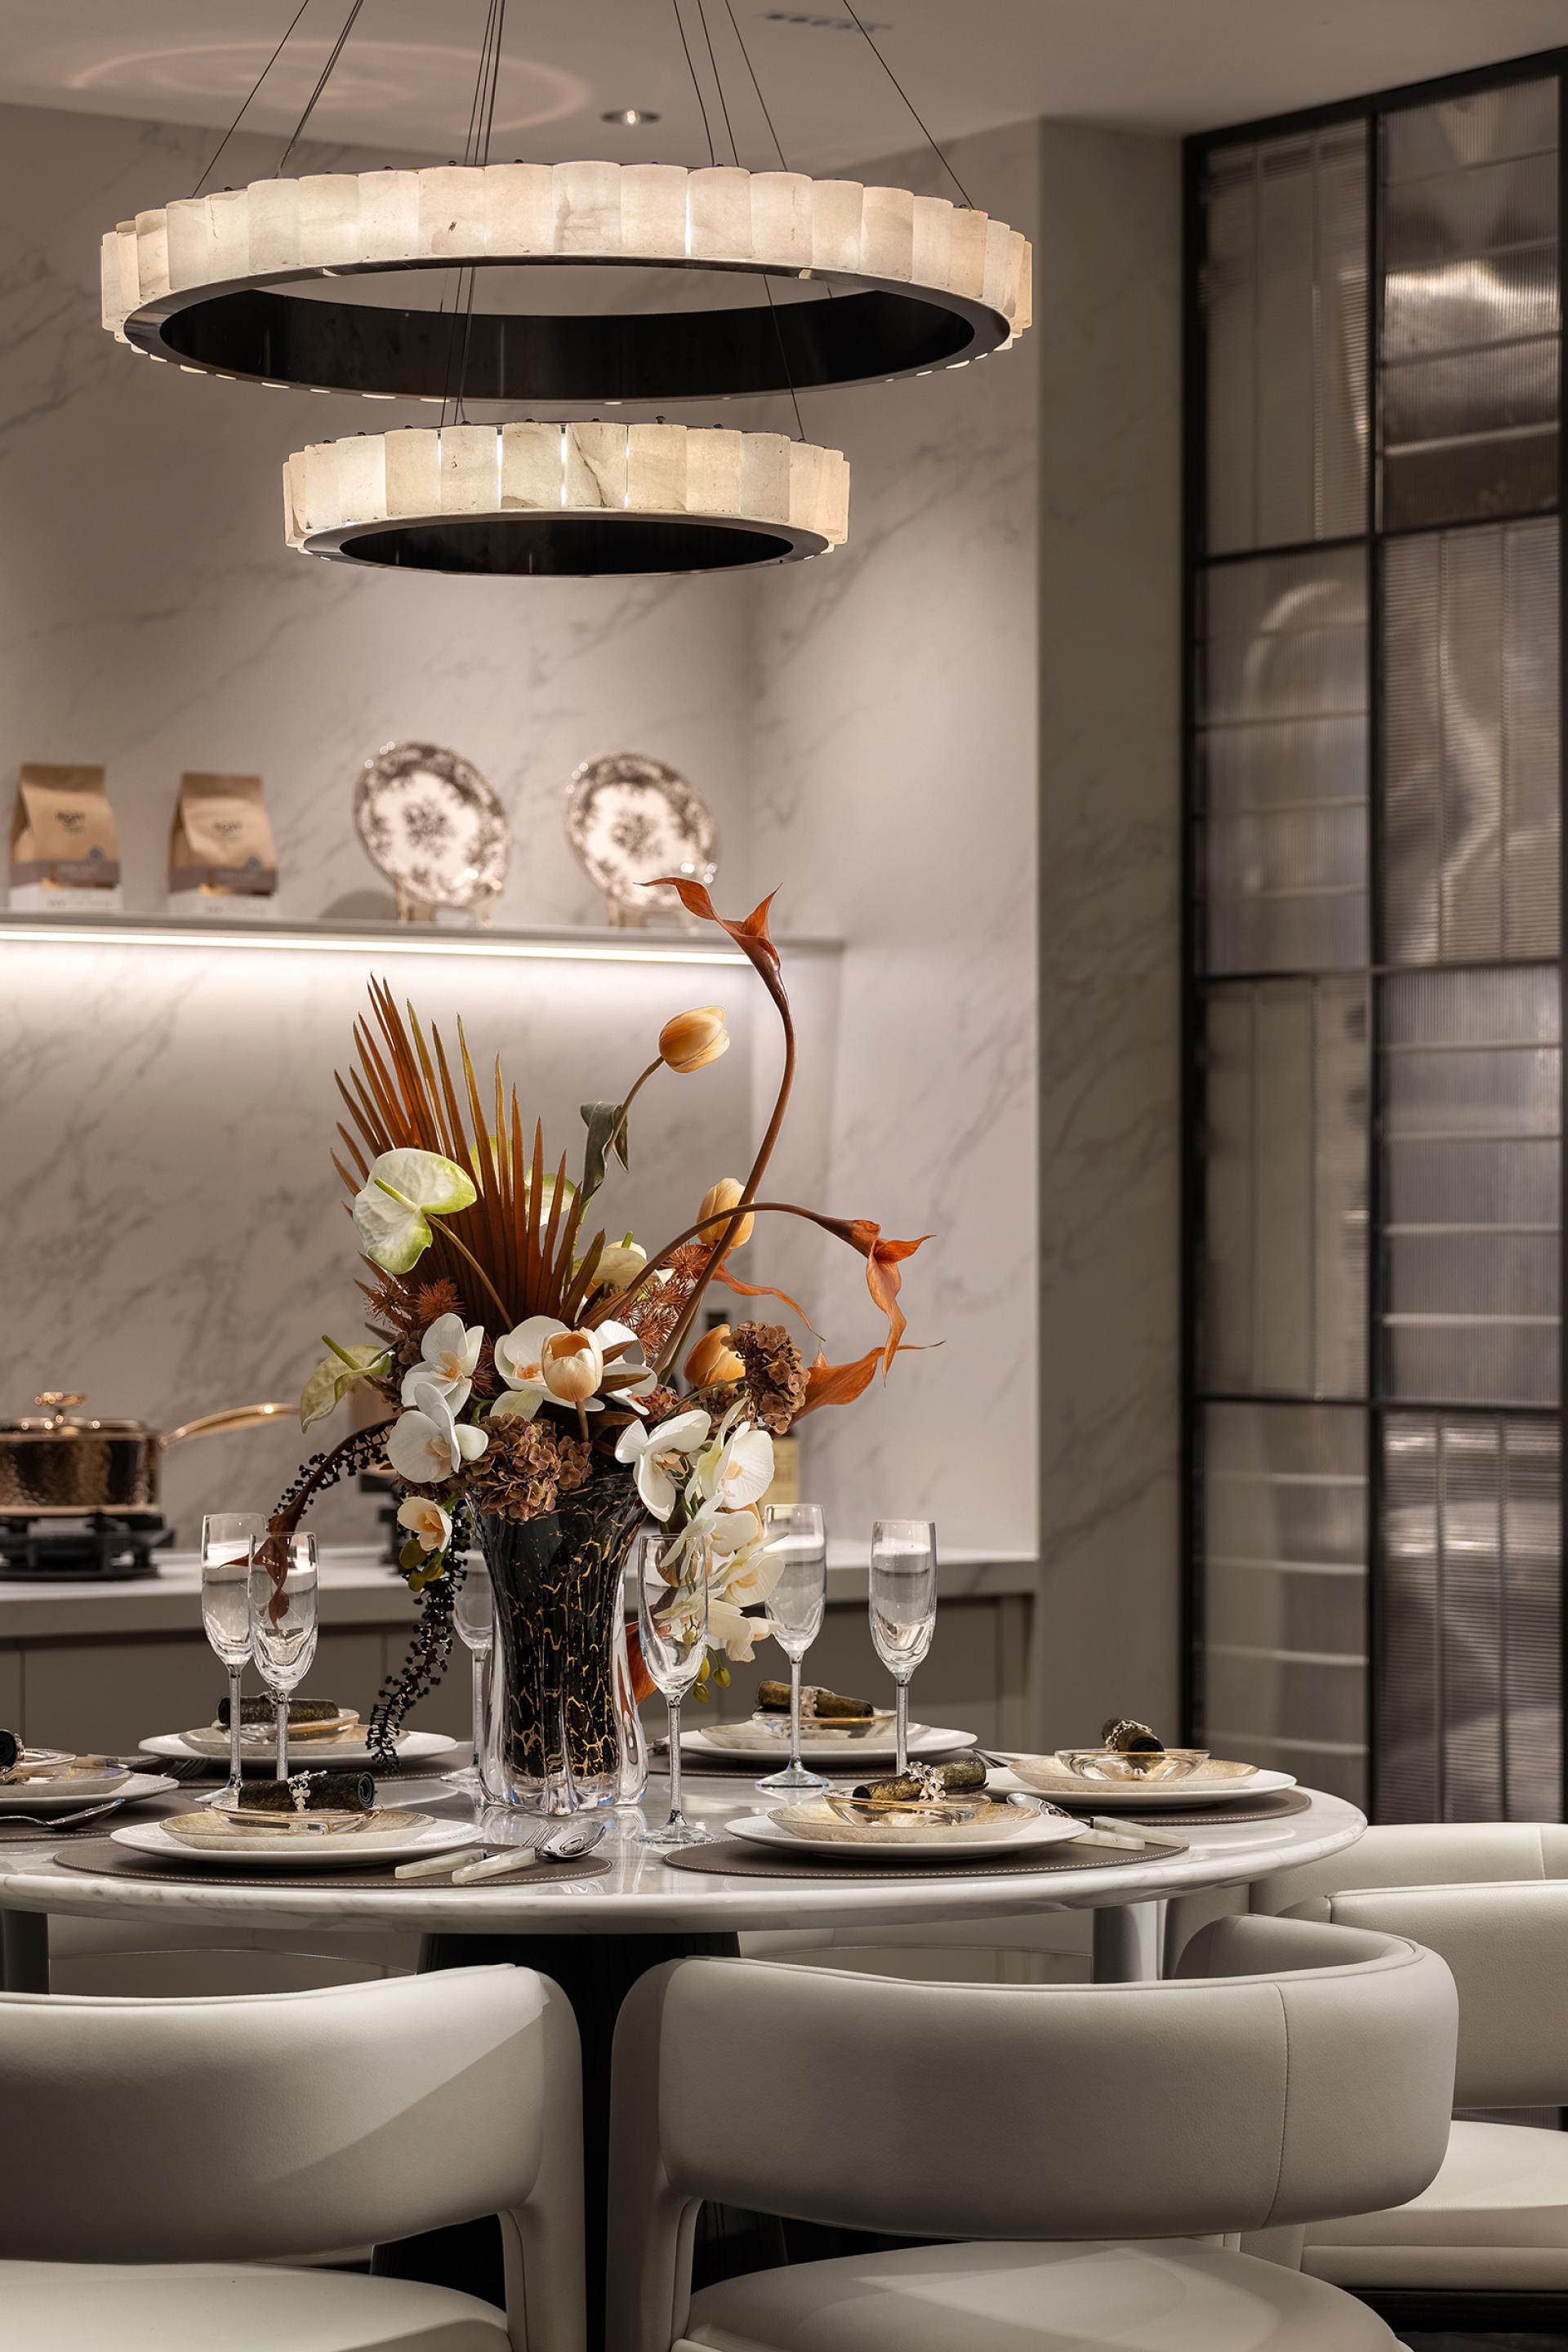
Natural black and white stone establishes a restrained yet elegant visual identity, while premium furnishings enrich the space with layered textures and understated luxury. Customized artistic screens replace conventional partitions, creating visual continuity while enhancing privacy and spatial character.
The project introduces several technical innovations to improve both aesthetics and functionality. Curved ceiling detailing softens structural beams while preserving maximum ceiling height. Ultra-narrow concealed tracks achieve seamless integration between architectural elements and interior finishes. An adaptive operable window system enhances ventilation, daylight, acoustic performance and weather protection, significantly improving residential comfort. Low-VOC, formaldehyde-free materials and durable finishes further support a healthy, sustainable living environment.
By combining timeless design language, flexible spatial planning and refined construction techniques, the project creates a residence that balances daily living, social interaction and long-term investment value. It demonstrates how contemporary apartment design can integrate elegant aesthetics, practical functionality and sustainable performance into a cohesive living experience, offering a lasting residential solution that adapts to changing lifestyles while preserving enduring architectural and asset value.
Credits

Entrant
Hong Kong Plus One Technology Marketing Limited
Category
Architectural Design - Pop-Ups & Temporary
Entrant
MILAND DESIGN
Category
Landscape Design - Garden Landscape
Entrant
Harbin Litiebin Industrial Design Co., Ltd.
Category
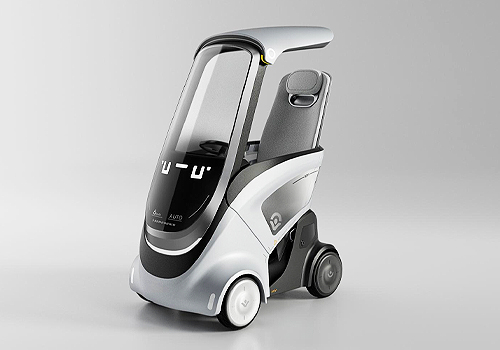
Transportation Design - Personal Rapid Transit
Entrant
LIYIZHONG DESIGN
Category
Interior Design - Mix Use Building: Residential & Commercial