2026 | Professional

LIFE BOX Community Center
Entrant
Arcplus Institute of Shanghai Architectural Design and Research Co., Ltd.
Category
Architectural Design - Mix Use Architectural Designs
Client's Name
-
Country / Region
China
Gallery





About The Entry
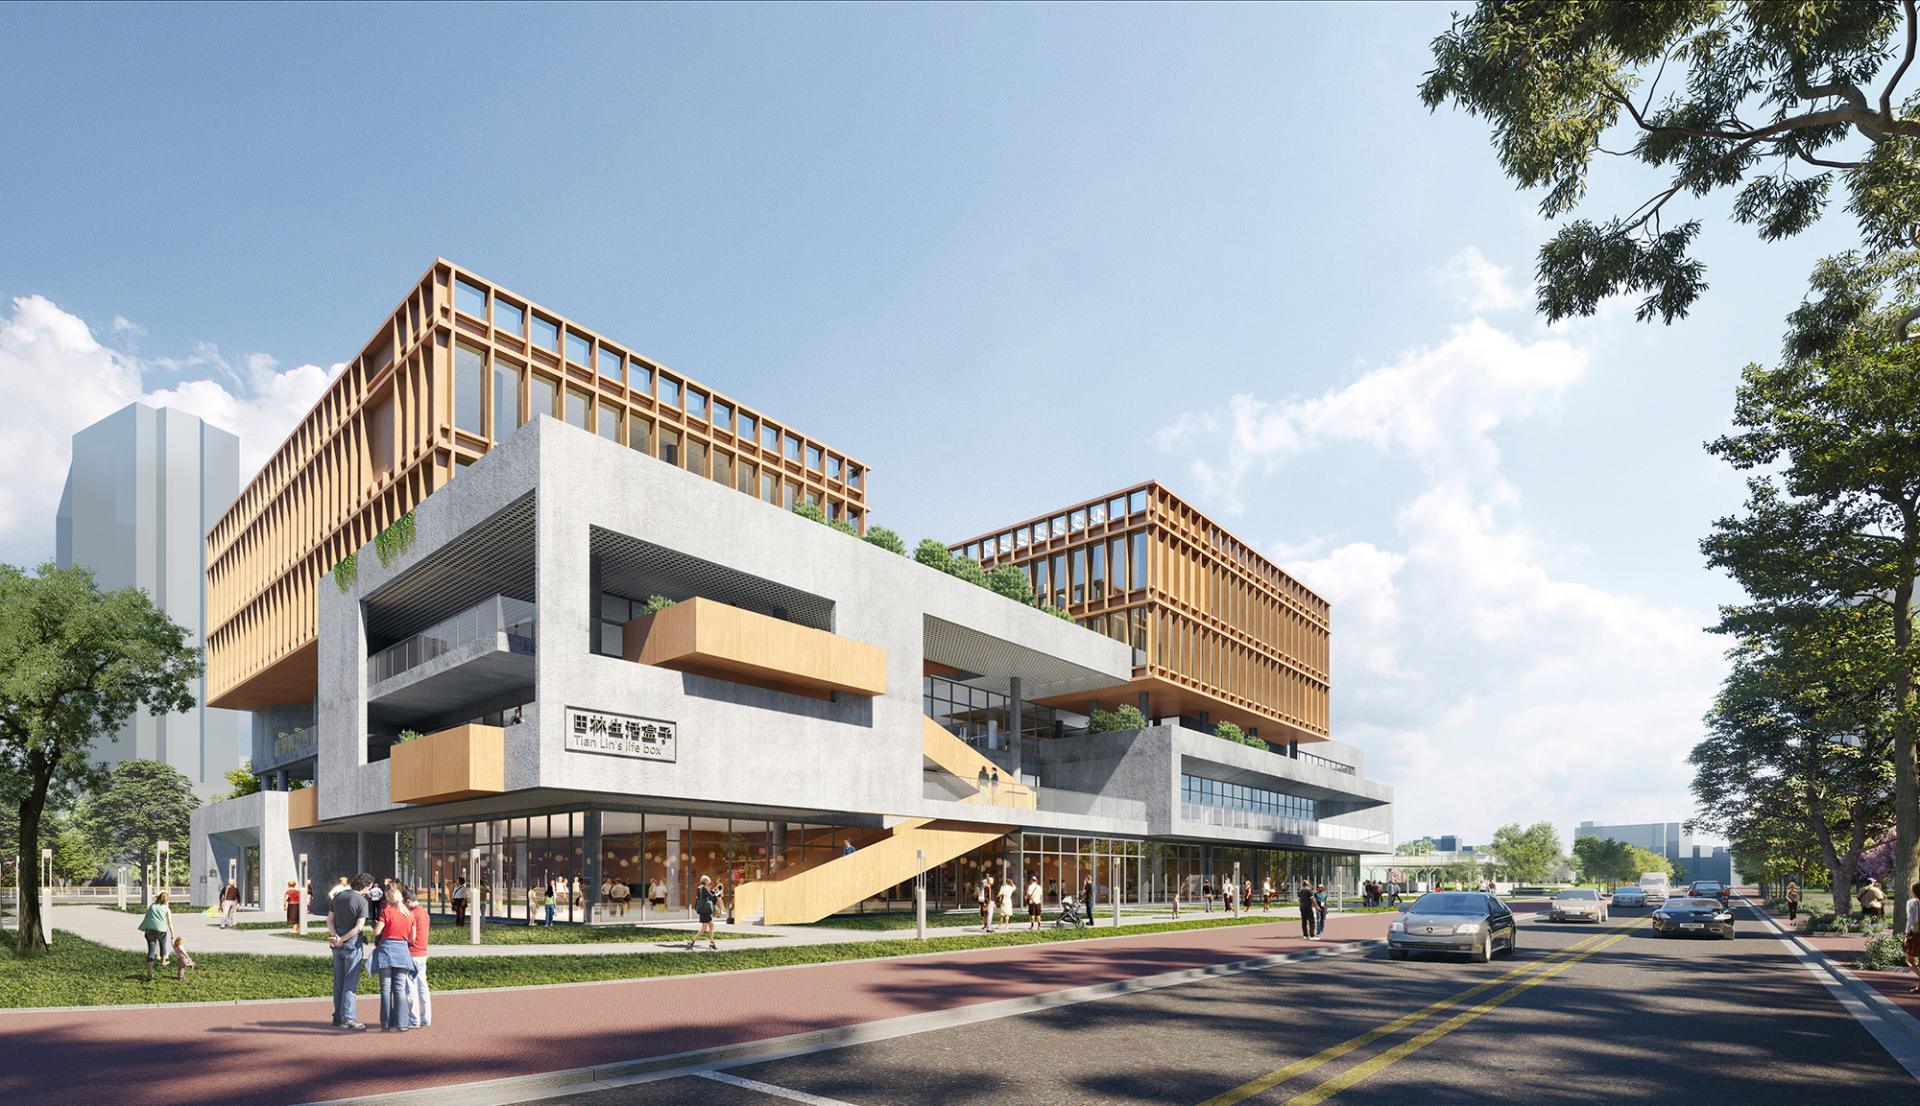
Deeply rooted in the urban memory of the Puhuitang Flower and Bird Market, the design of the Tianlin “Life Box” Community Center centers on the concept of the “box.” Through a seamless integration of architecture and landscape, it crafts a multi-functional “third space” that brings together daily life, cultural creativity, and community sharing.
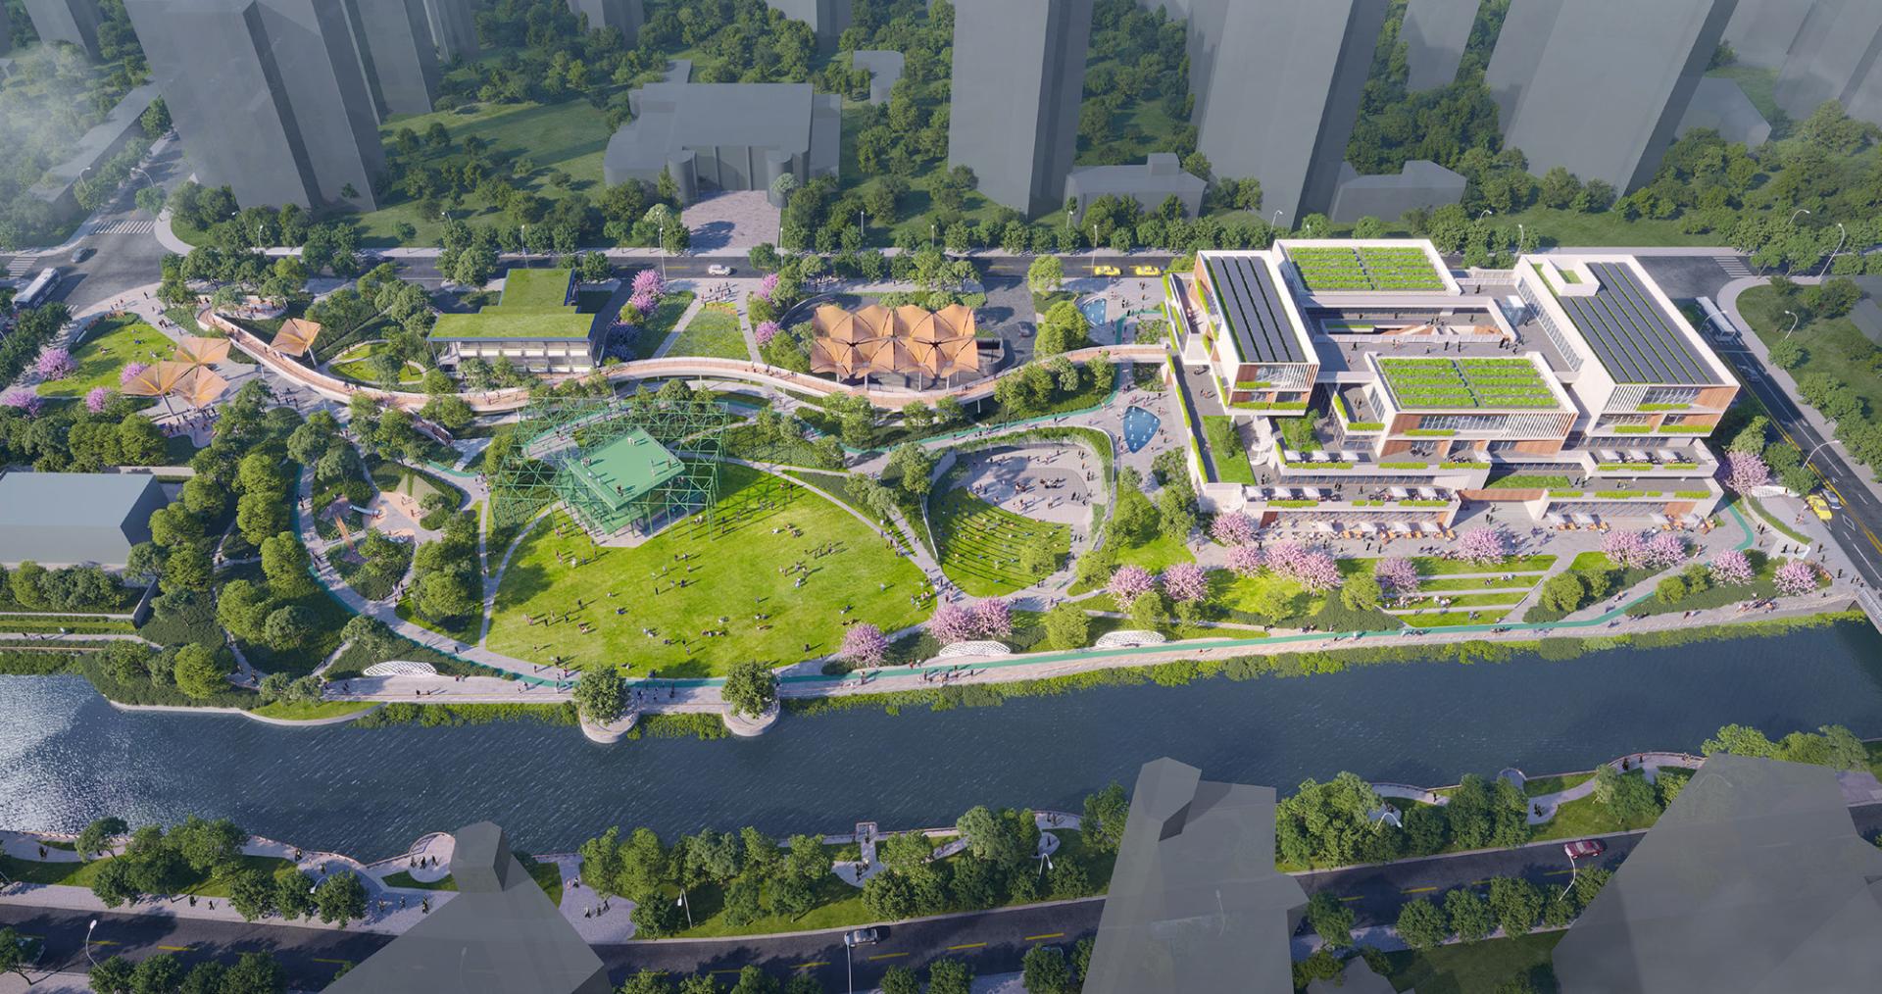
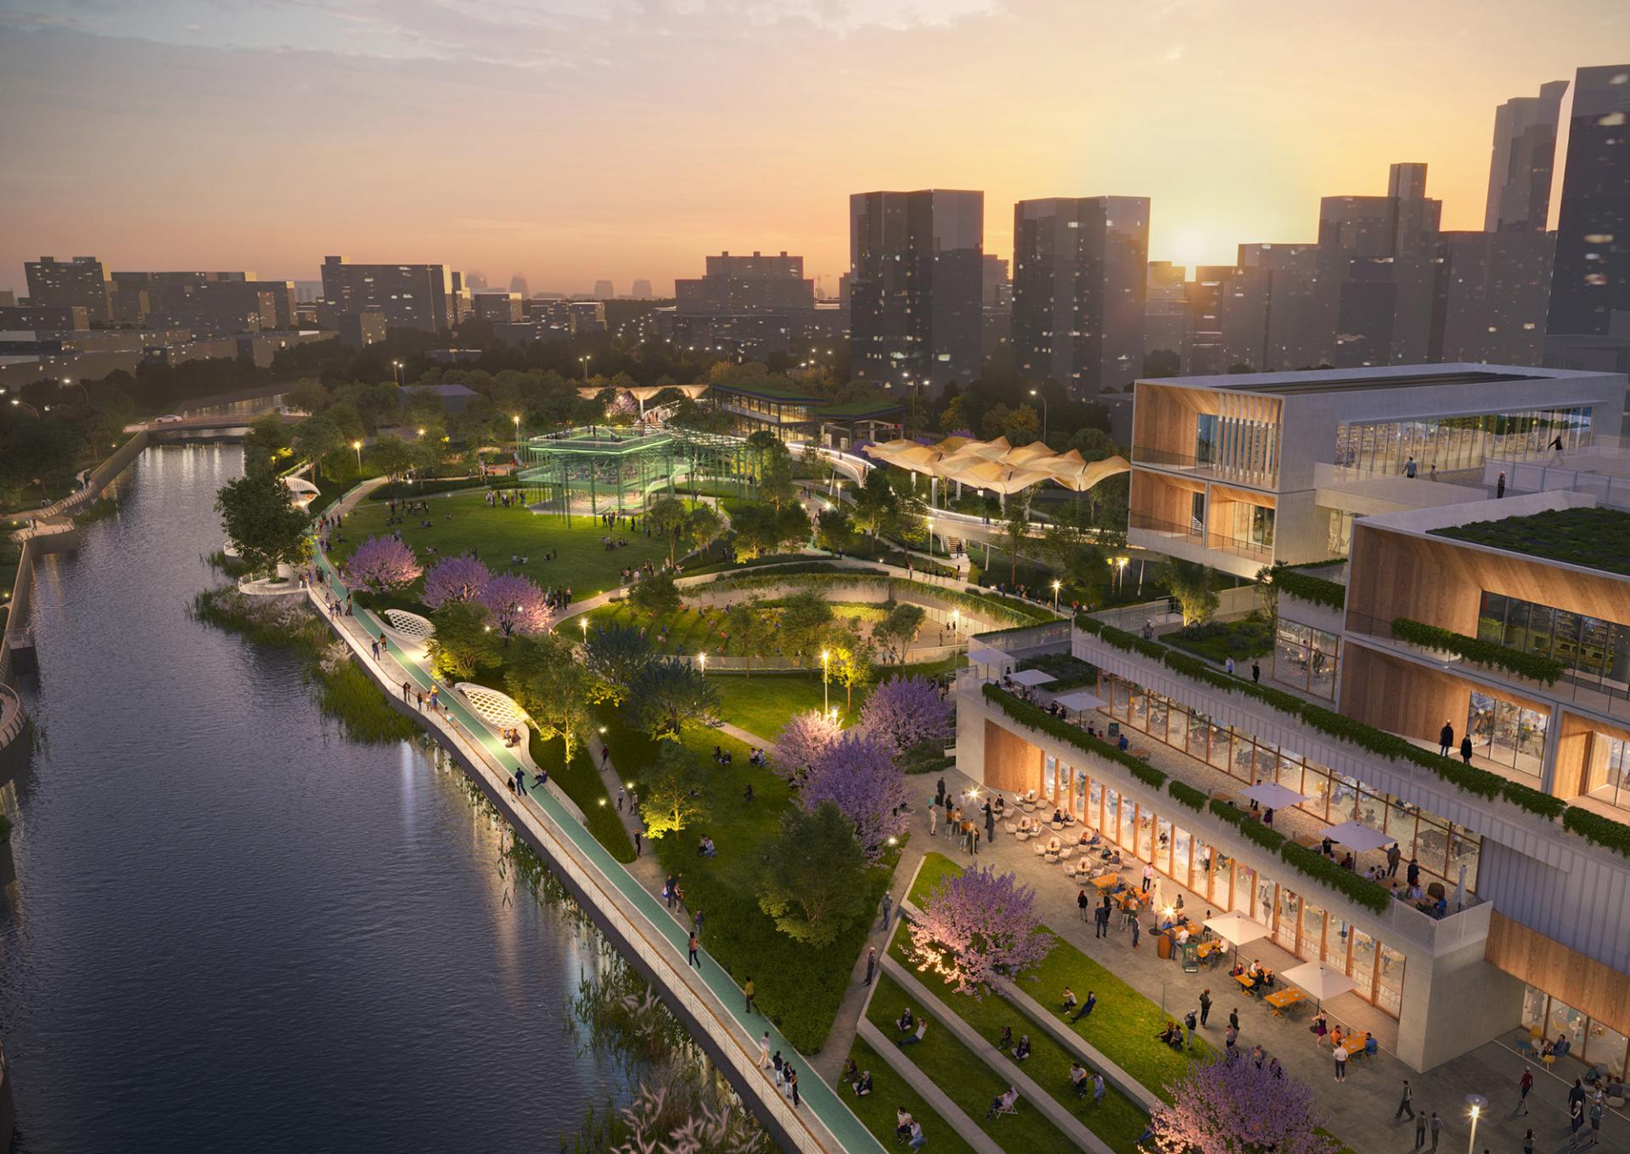
Adjacent to the waterfront landscape belt, the main building utilizes a landscaped plaza, terraced platforms, a sunken courtyard, and a rooftop farm, transforming the architecture into a public landscape medium fully open to the city. The façade combines extensive transparent glazing with vertical greenery to invite natural light and breezes inside. Concurrently, the interlocking, staggered, and layered volumes create a vibrant cultural and creative display interface along Qinzhou Road to the west, merging effortlessly with the public green space.
Inside, the programming unfolds through a series of stacked, conceptual boxes. The basement houses the Memory Box, where a flower market and theater integrate with the sunken courtyard to revive the site’s history. The first through third floors form the Civic Box, serving as a flexible social hub for community services and daily life. The layout culminates on the upper levels with the Creative Box, which arranges creative studios around a soaring atrium to spark community collaboration and dynamic spatial vitality.
Credits

Entrant
GOLDEN MONKEY FOOD CO., LTD.
Category
Packaging Design - Snacks, Confectionary & Desserts

Entrant
Chiu Jung Interior Design Co.
Category
Interior Design - Residential

Entrant
GUANGZHOU URBAN CONSTRUCTION PLANNING AND DESIGN INSTITUTE (Interior R&D Center)
Category
Interior Design - Residential
Entrant
HuaYi Design
Category
Interior Design - Residential