2026 | Professional

Timber Sequence
Entrant
SSR design
Category
Interior Design - Residential
Client's Name
-
Country / Region
China
Gallery




About The Entry
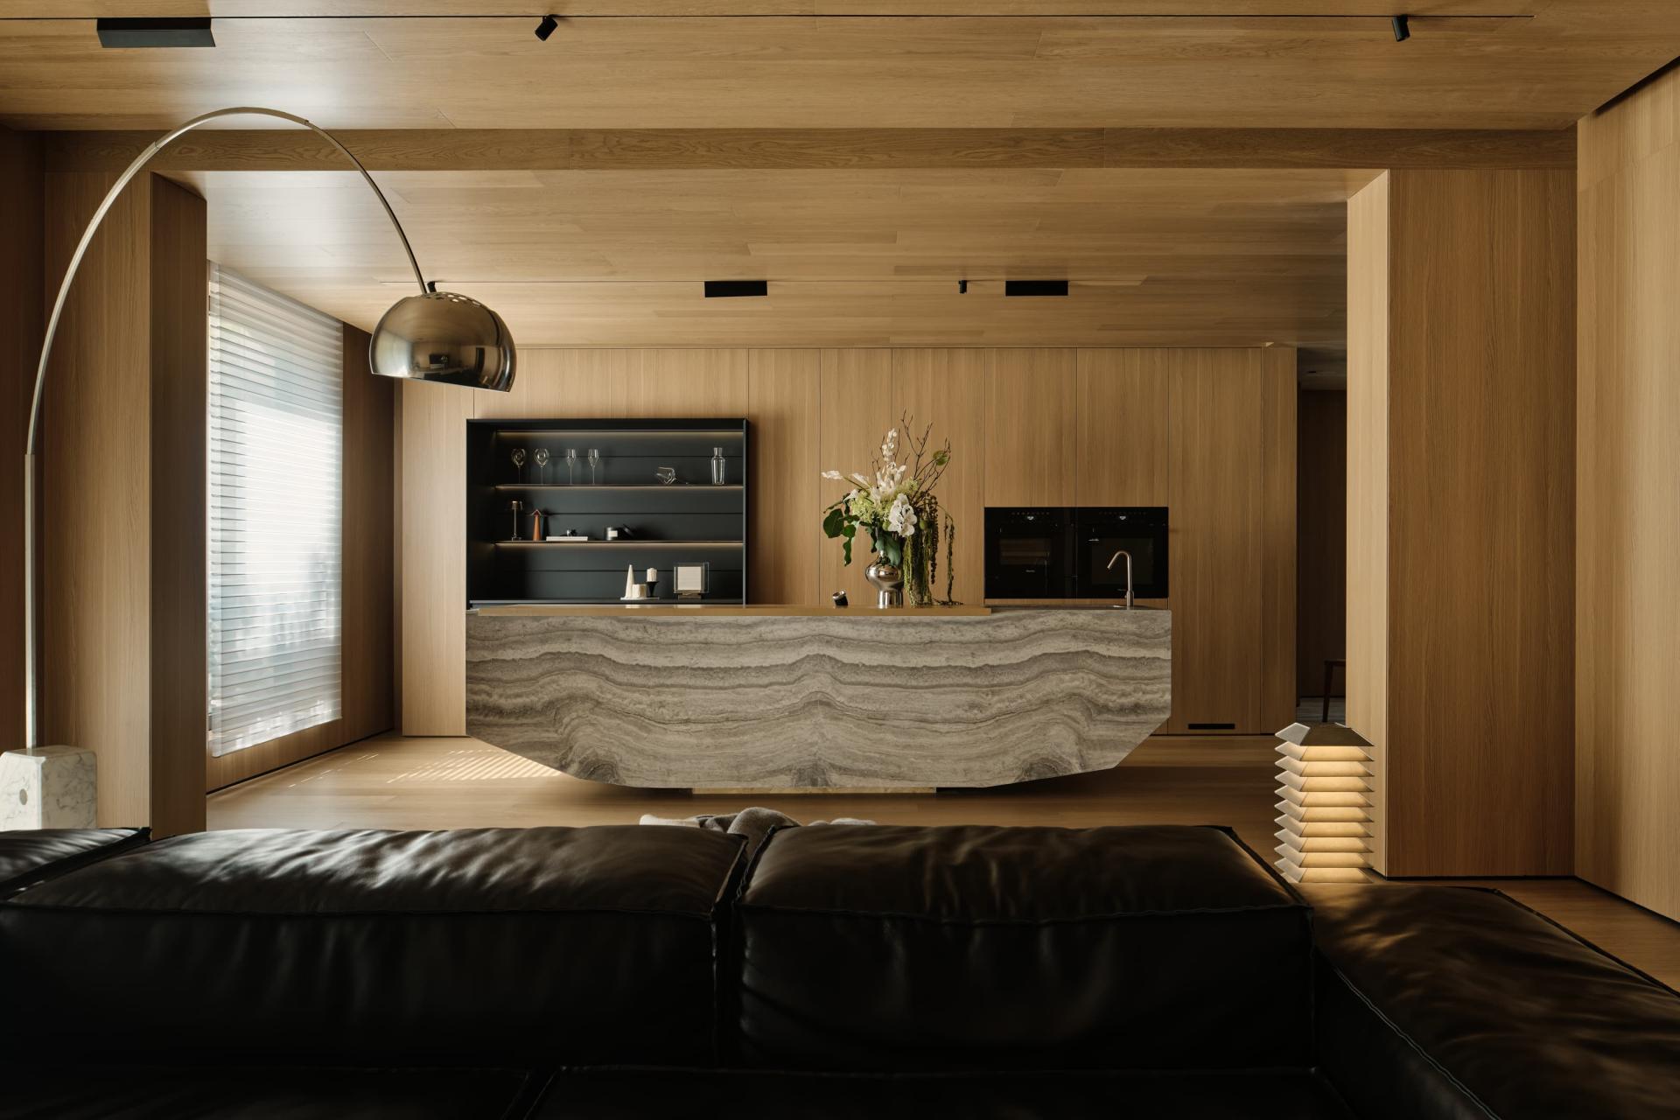
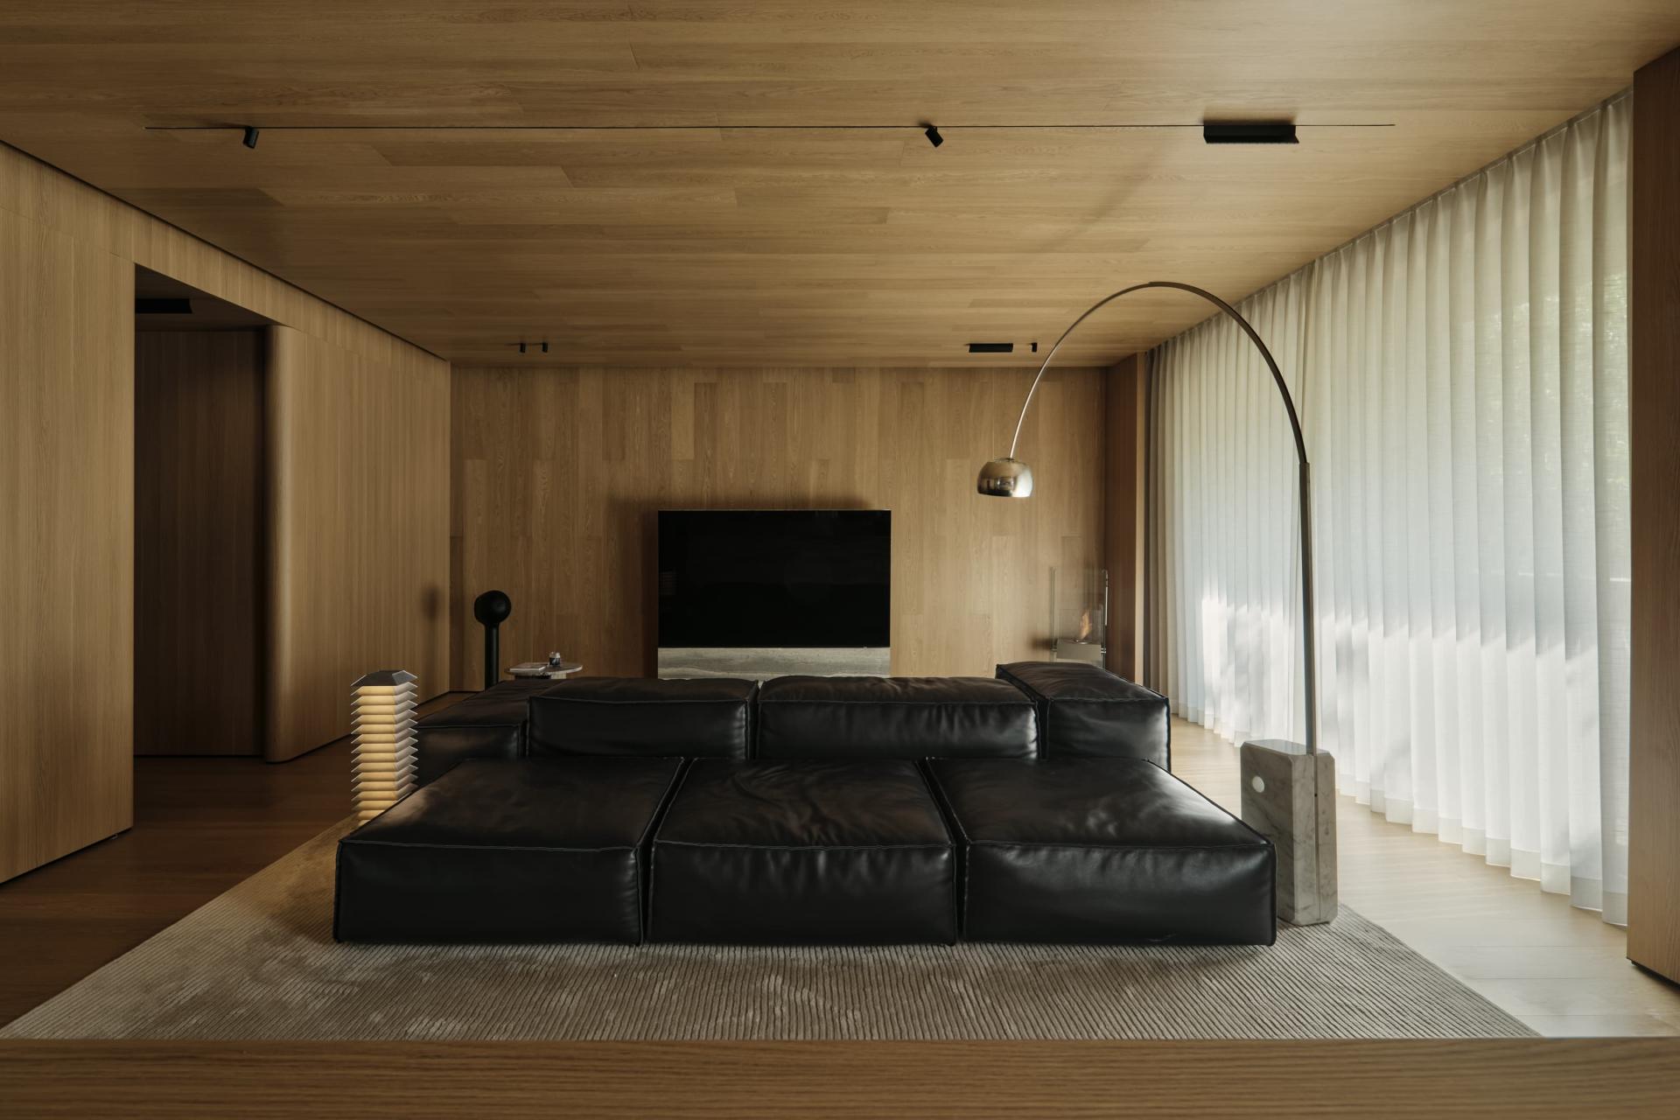
Located in Urumqi, Xinjiang, this project is a large flat residence. Reflecting on trend-driven design, we return to human-oriented principles, discarding exaggerated styling to create a timeless home that evolves with daily life.
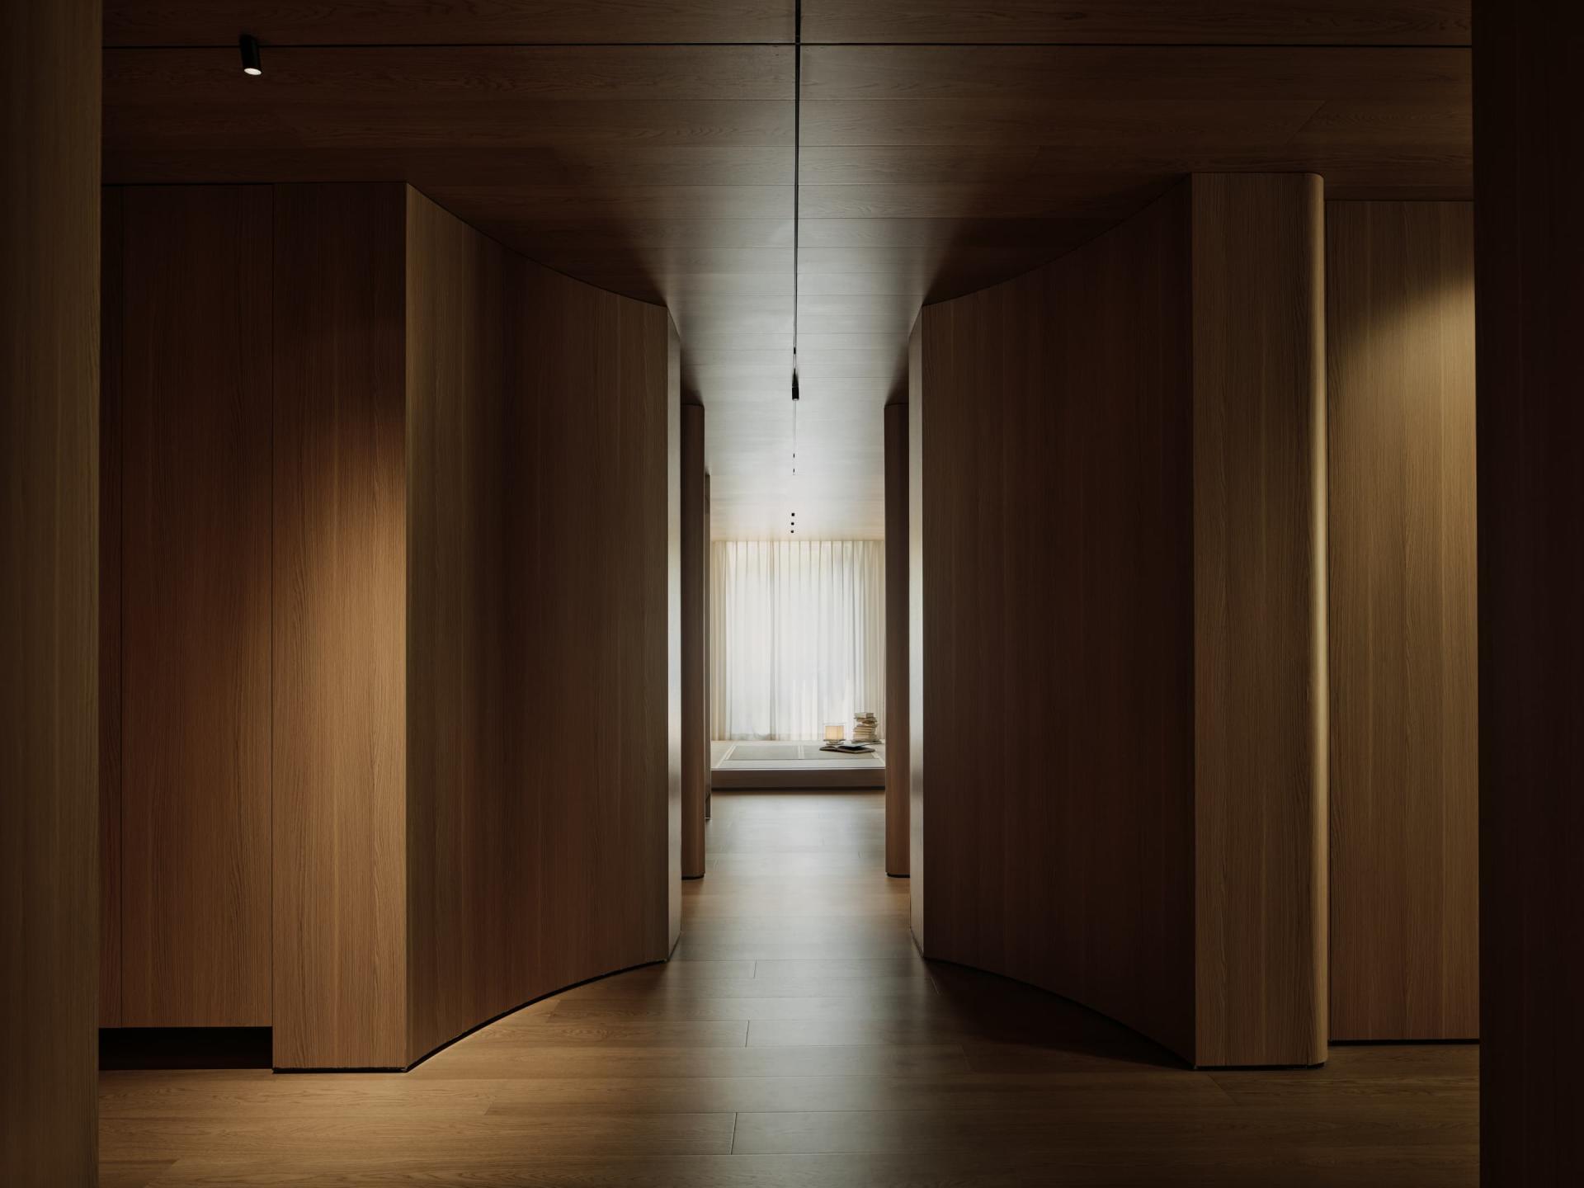
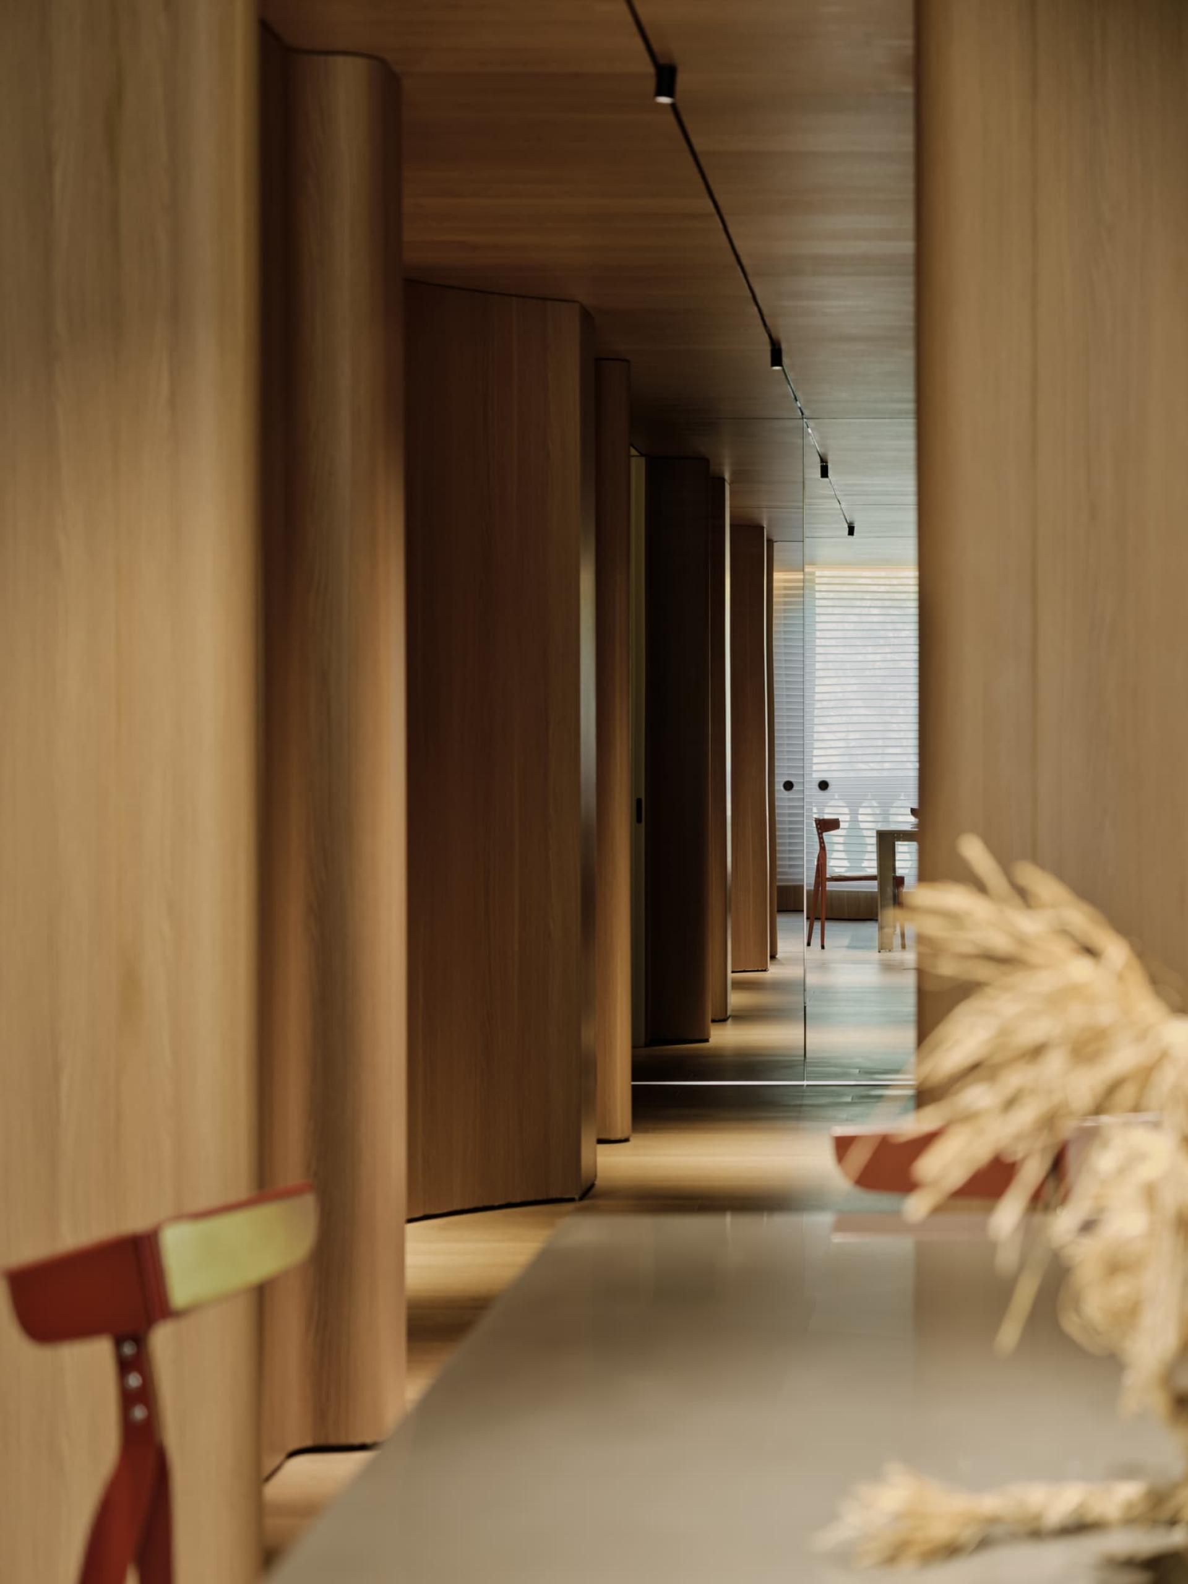
The original layout is restructured with a cross-axis framework. A spare room is transformed into a multi-functional zone integrating western kitchen and e-sports space, forming continuous circulation. Entrances and corridors serve as emotional buffers separating external bustle and domestic calm. All spatial dimensions comply with human habits rather than formal aesthetics.
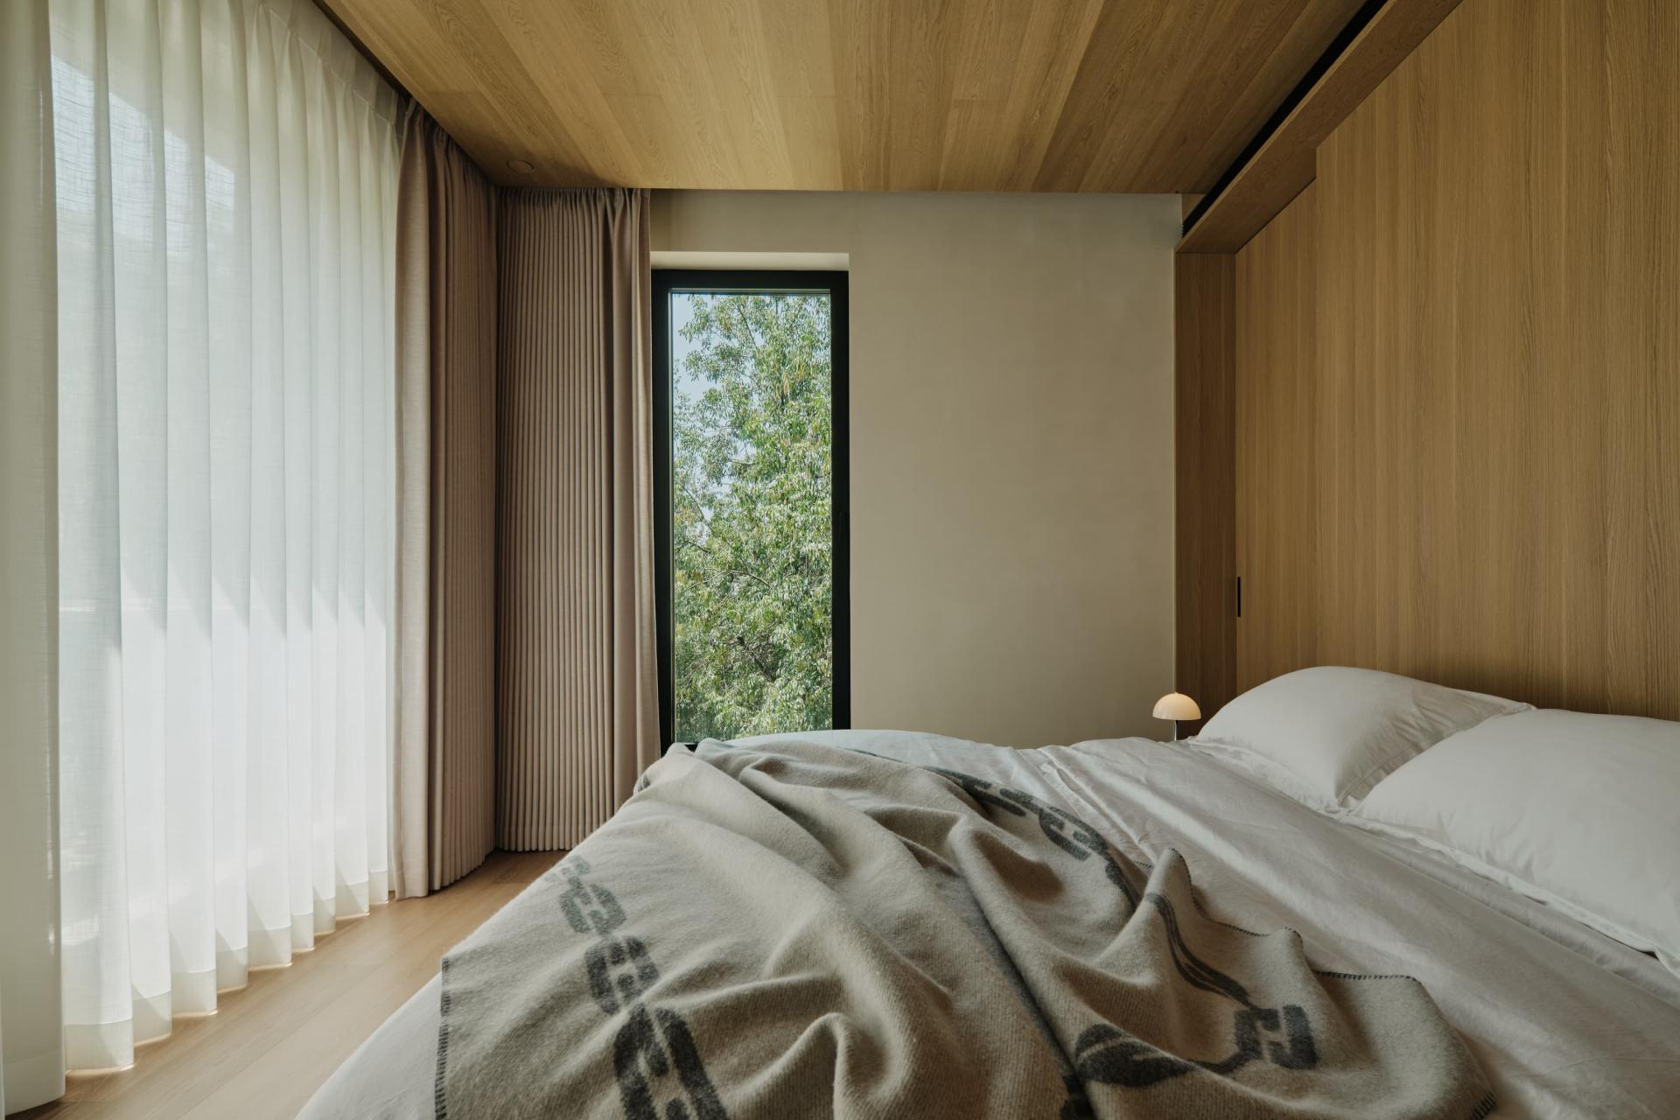
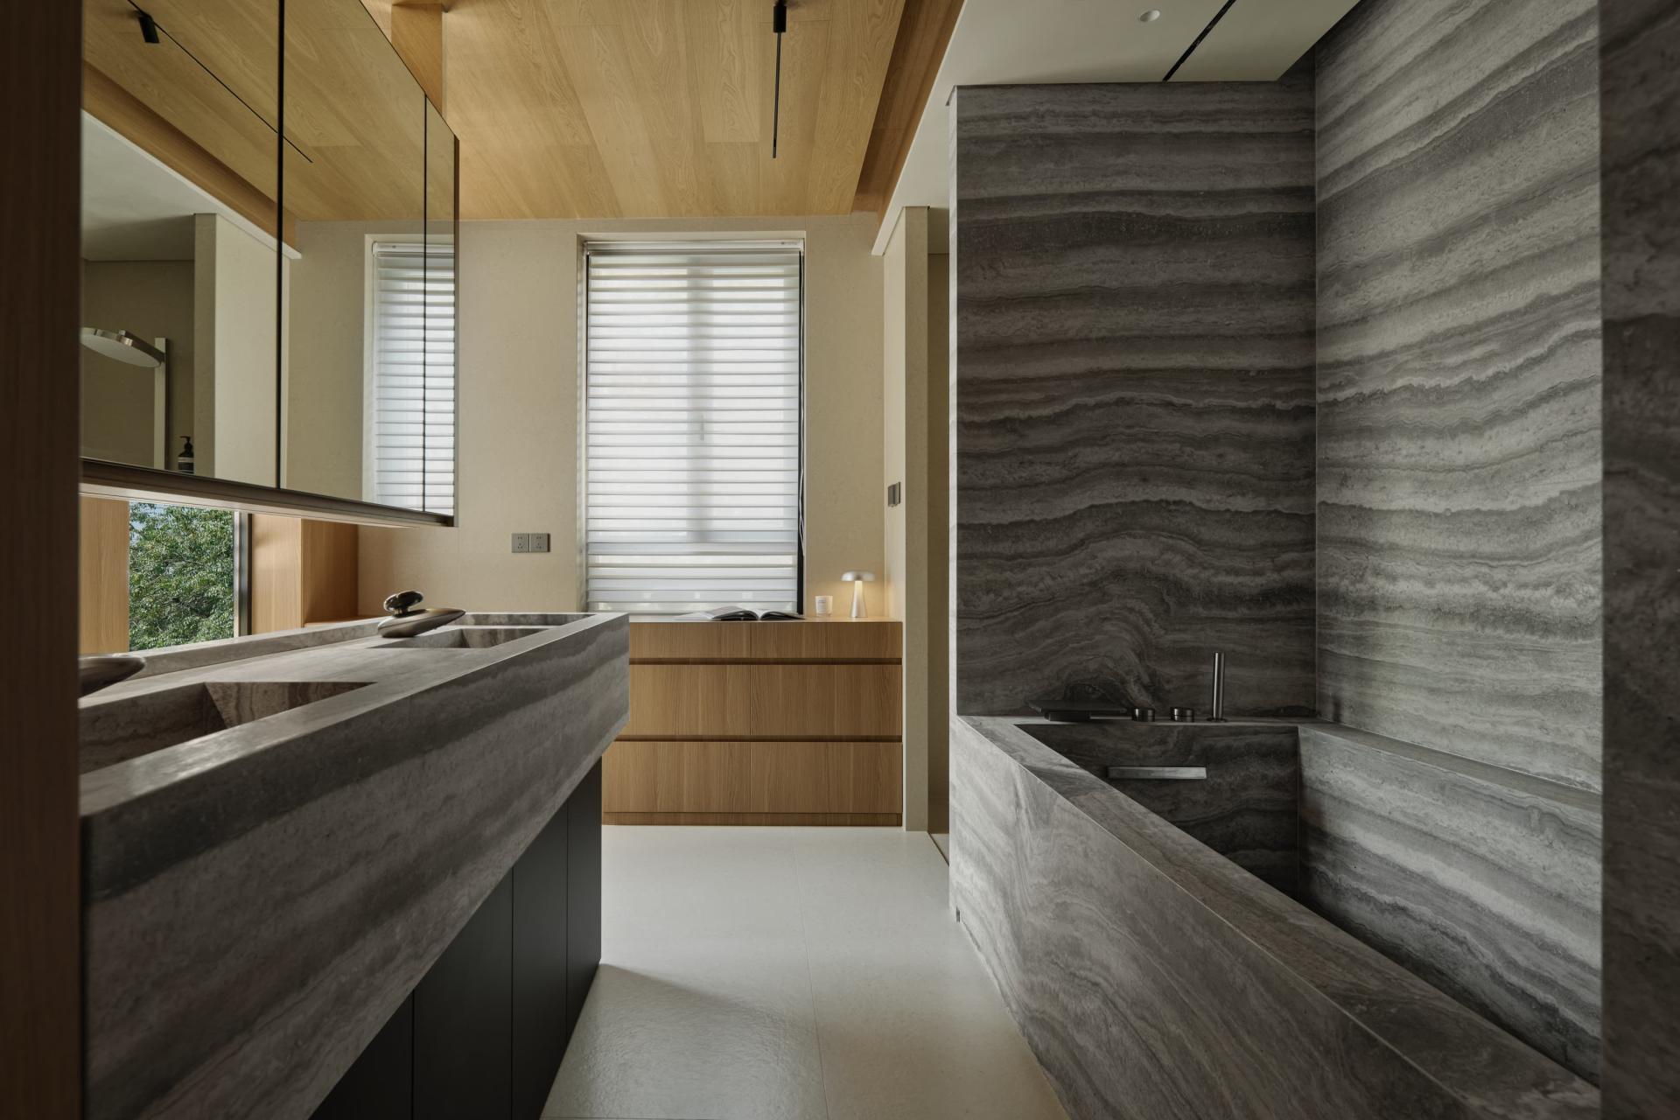
Wrapped in continuous timber veneer, the space delivers serene atmosphere. Layered silver-grey travertine enriches texture contrast. Louvers diffuse intense natural light, coordinated with subtle artificial lighting to create shifting ambience across hours.
The design balances shared family life and private solitude. Open circulation encourages interaction, while the layered master suite provides a quiet retreat. Flexible layout enables adaptation to diverse family stages. Defined by timber and tranquility, it forms a peaceful dwelling coexisting with time.
Credits
Entrant
L&B Inc
Category
Interior Design - Restaurants & Bars
Entrant
OPS Design
Category
Interior Design - Commercial
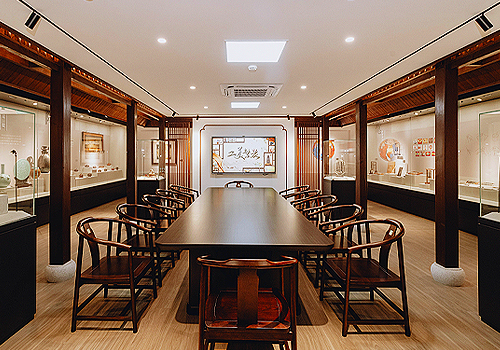
Entrant
Huzhou college/ Chen Hong, Song Xin, Yang Chen, Chen Wanwan
Category
Interior Design - Museum / Gallery

Entrant
Union Tec Co., Ltd.
Category
Interior Design - Healthcare