2026 | Professional

Samia Suluhu Hassan Stadium,Arusha
Entrant
China Southwest Architectural Design and Research Institute Corp. Ltd / China Railway Construction Engineering Group Co.Ltd
Category
Architectural Design - Stadium / Arena
Client's Name
THE UNITED REPUBLIC OF TANZANIA MINISTRY OF CULTURE, ARTS AND SPORTS
Country / Region
Tanzania
Gallery
About The Entry
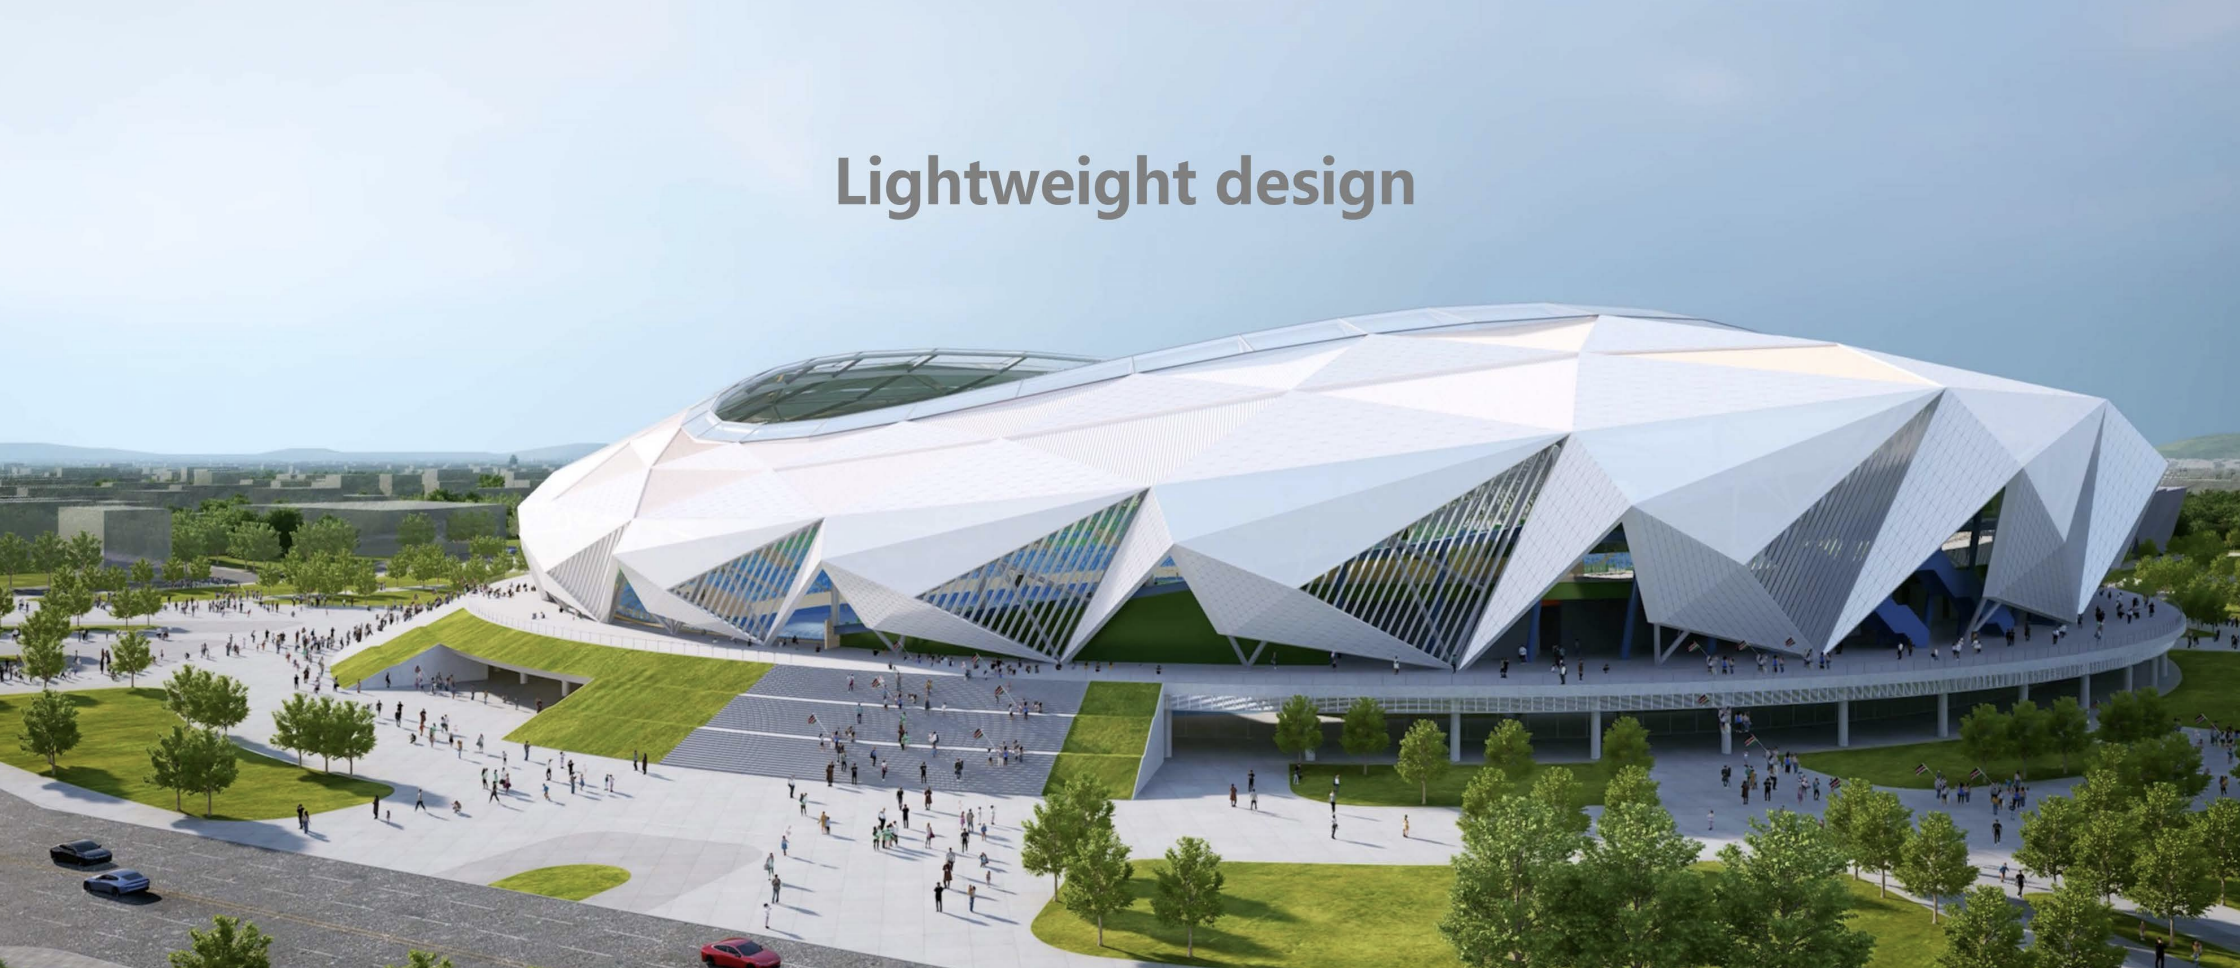
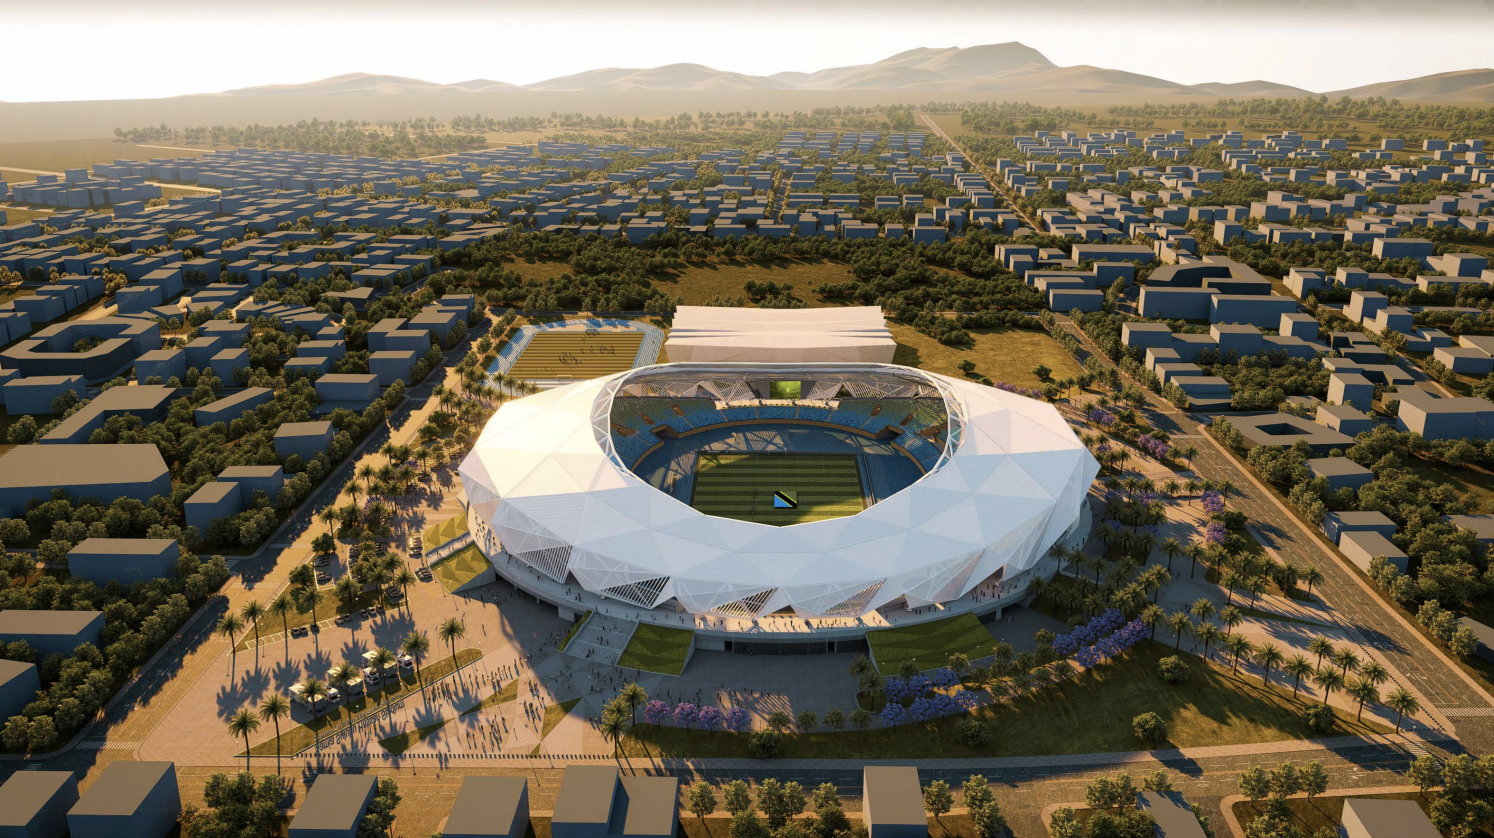
Located on the Serengeti Plain, just over 100 kilometers from Mount Kilimanjaro, the Arusha Samia Suluhu Hassan Stadium draws inspiration from Tanzania’s remarkable natural landscape and cultural heritage. The crystalline beauty of Tanzanite, the traditions of the Maasai community, and the blue and green colors of the national flag together shape an architectural identity deeply rooted in its region.
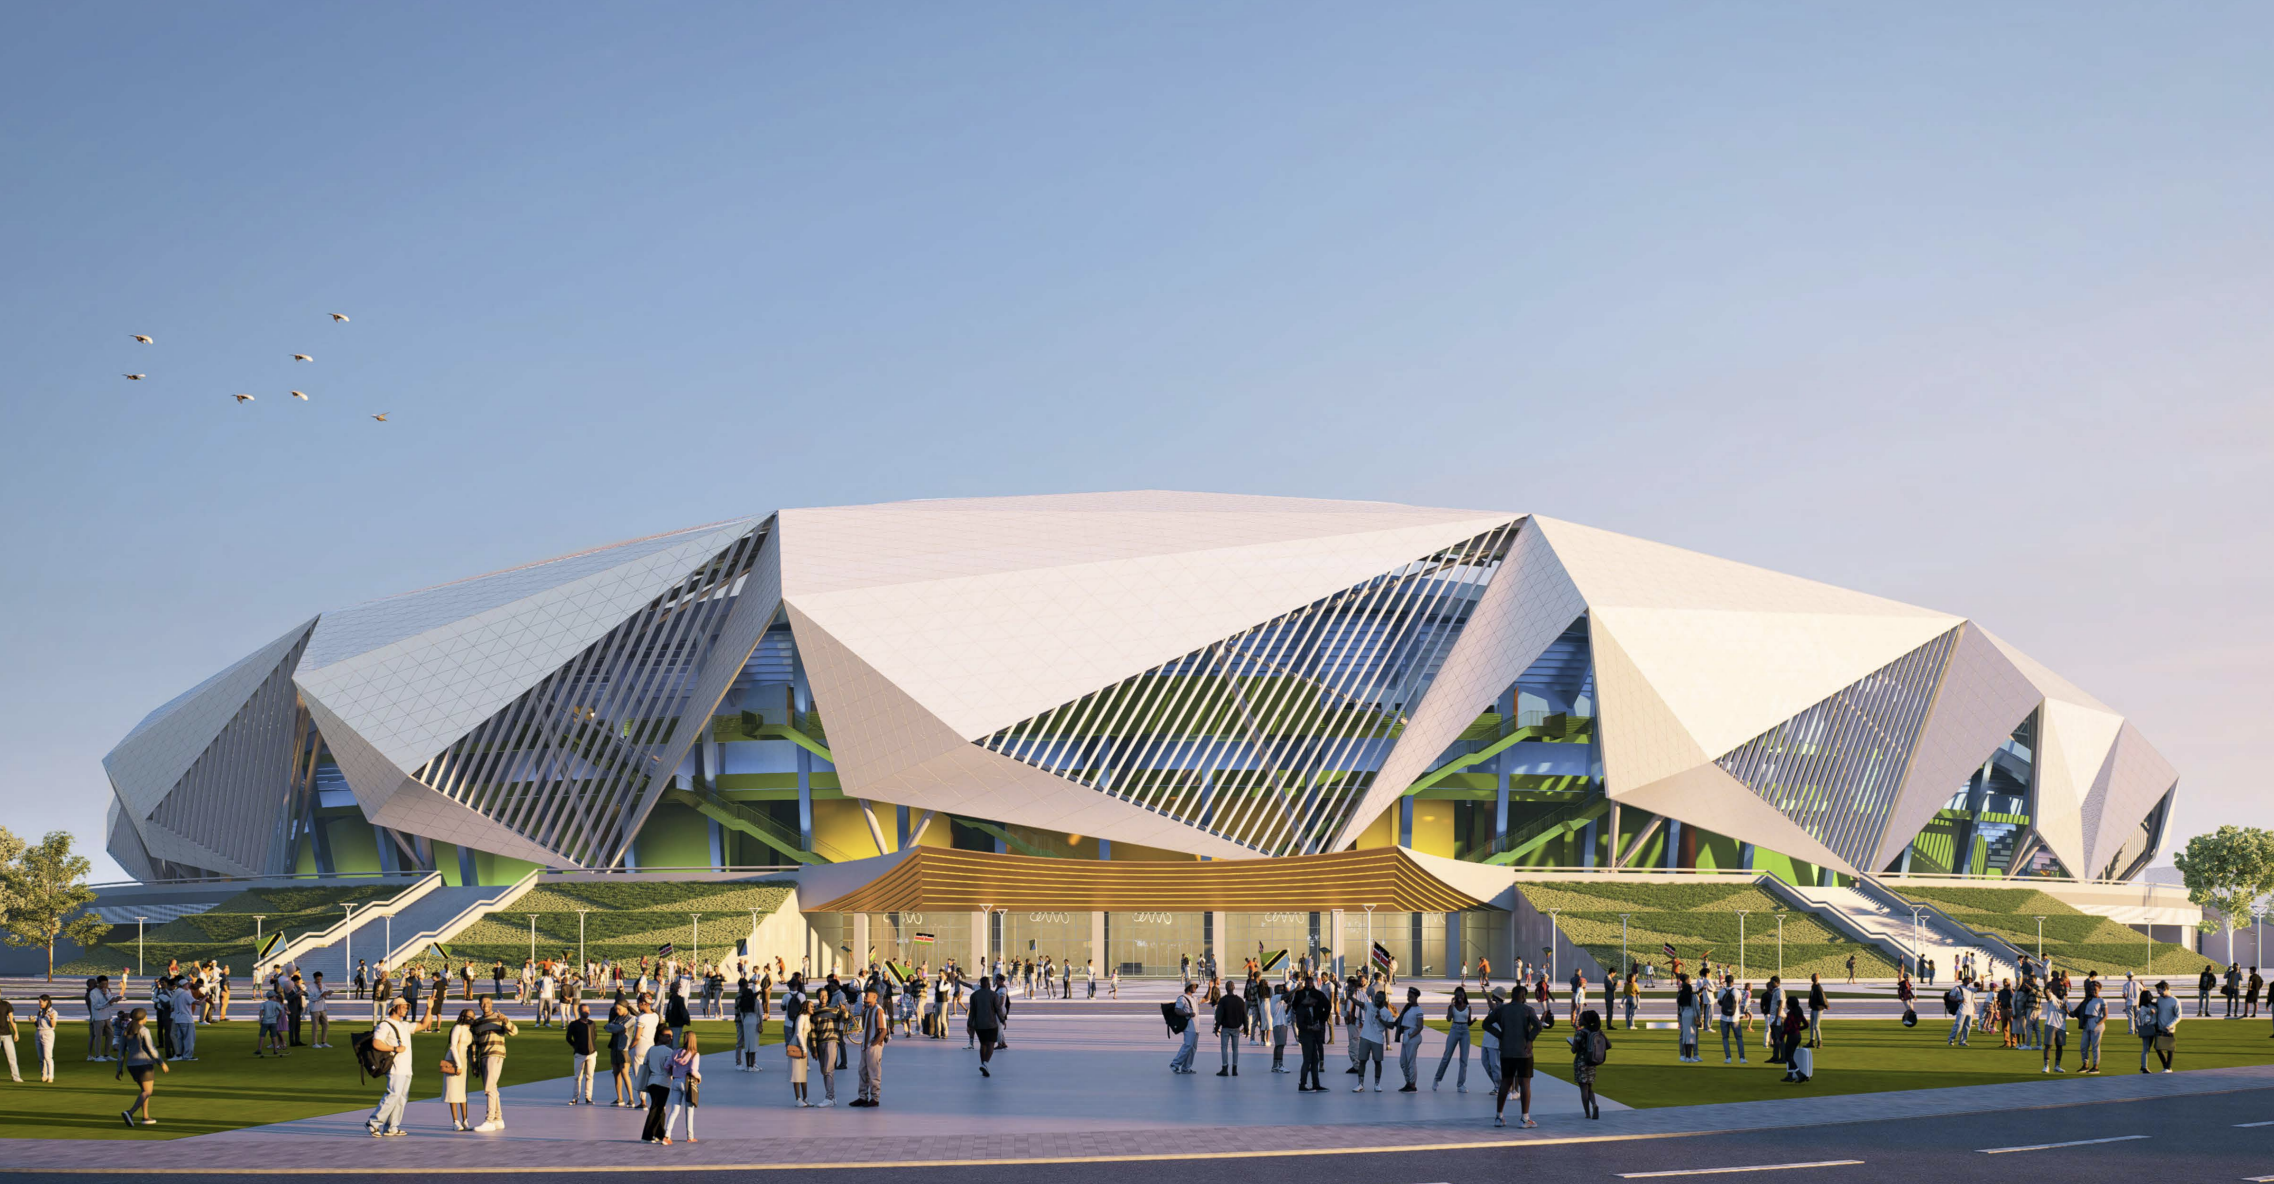
Designed as a key venue for the 2027 Africa Cup, the stadium takes “The Roof of Africa” as its central concept. The architecture translates the strength and grandeur of Mount Kilimanjaro into a contemporary form that expresses ambition, vitality, and a forward-looking vision for Tanzania.
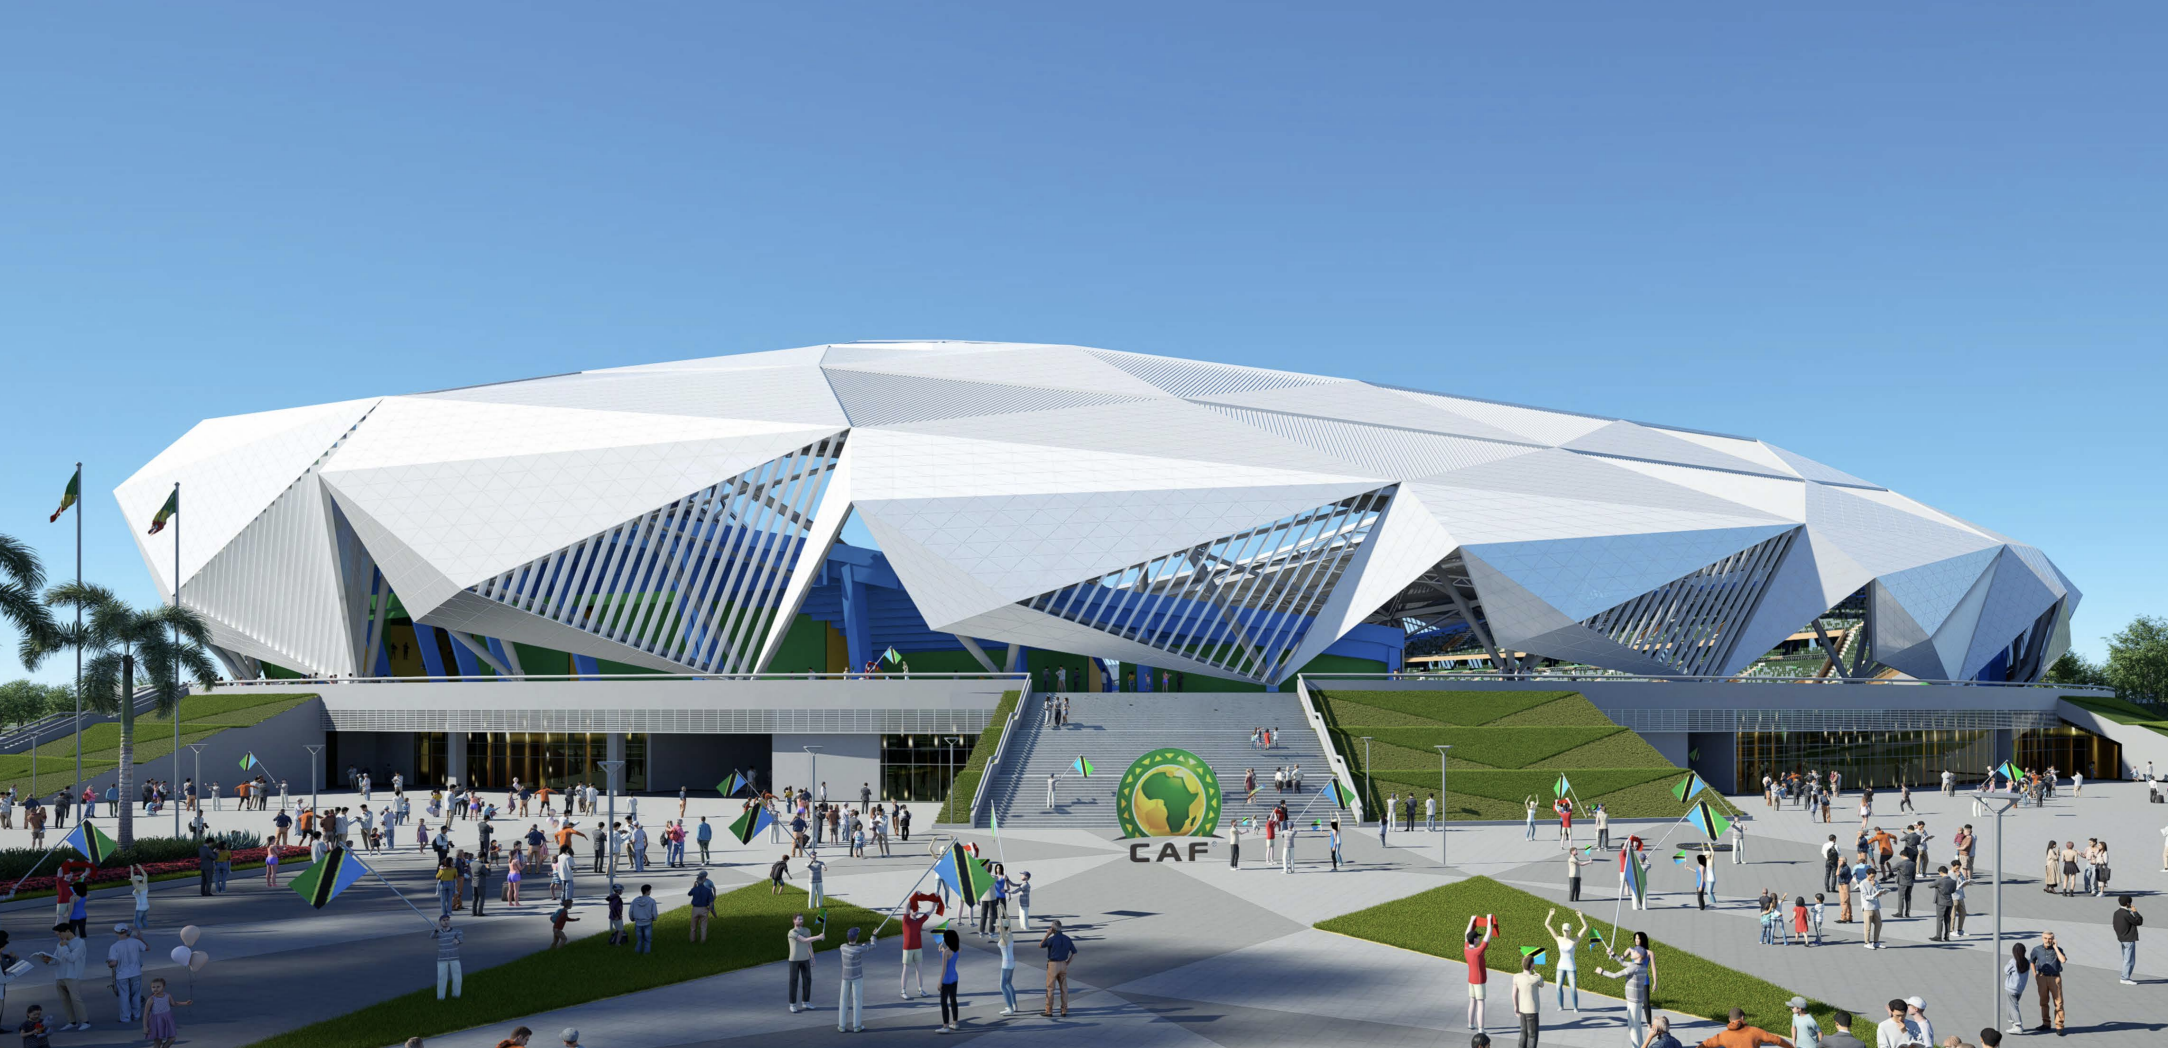
The façade is inspired by the faceted geometry and shifting brilliance of Tanzanite. Triangular panels form a dynamic composition of solids and voids, creating constantly changing patterns of light and shadow and giving the stadium a distinctive appearance from every direction.
With a capacity of more than 30,000 spectators, the stadium is designed to host major international football matches, athletics competitions, and large-scale cultural and sporting events. Beyond its role as a competition venue, it will become a new urban landmark and a catalyst for Arusha’s long-term development.
By combining local identity with modern construction and environmental strategies, the stadium presents Arusha’s openness, energy, and cultural character to Africa and the world.
Featured Media
Credits

Entrant
SILO ARCHITECTS + UMiA ARCHITECTS
Category
Architectural Design - Residential

Entrant
Beijing Sunshine Landscape Co.,Ltd
Category
Landscape Design - Residential Landscape

Entrant
Zhejiang Leapmotor Technology Co.,Ltd
Category
Transportation Design - Automobiles

Entrant
Natasha Wang
Category
Fashion Design - Recycle / Sustainable Fashion