2026 | Professional

Urban Renewal of Deshenggang
Entrant
CAPOL INTERNATIONAL & ASSOCIATES GROUP GUANGZHOU BRANCH
Category
Landscape Design - Mix-Use Landscape
Client's Name
Guangzhou Affordable Housing GroupCO.,Ltd.
Country / Region
China
Gallery






About The Entry
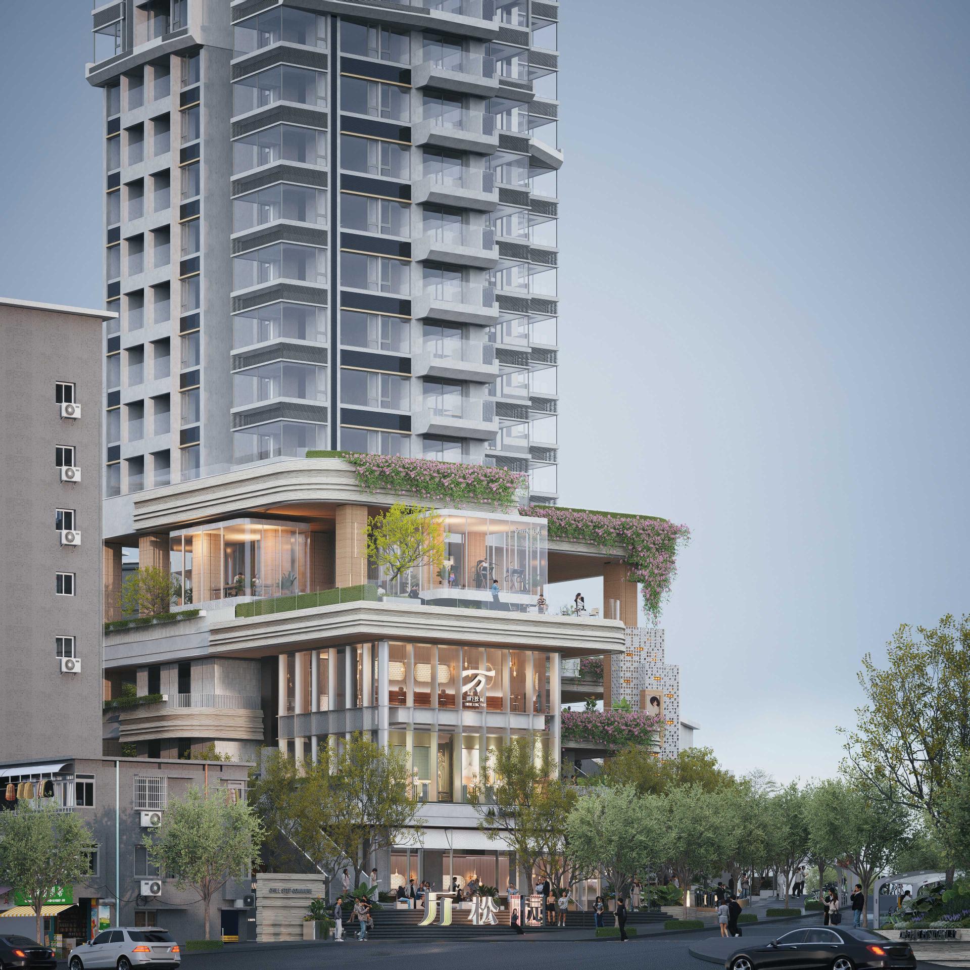
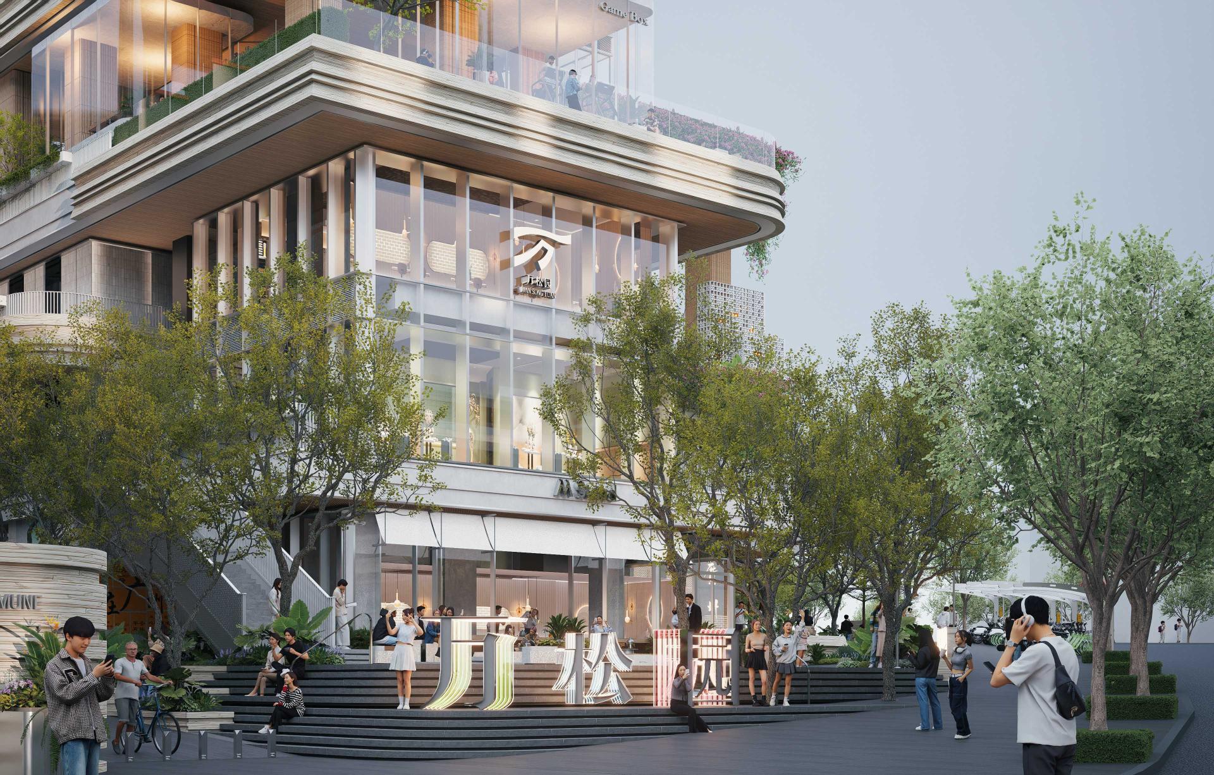
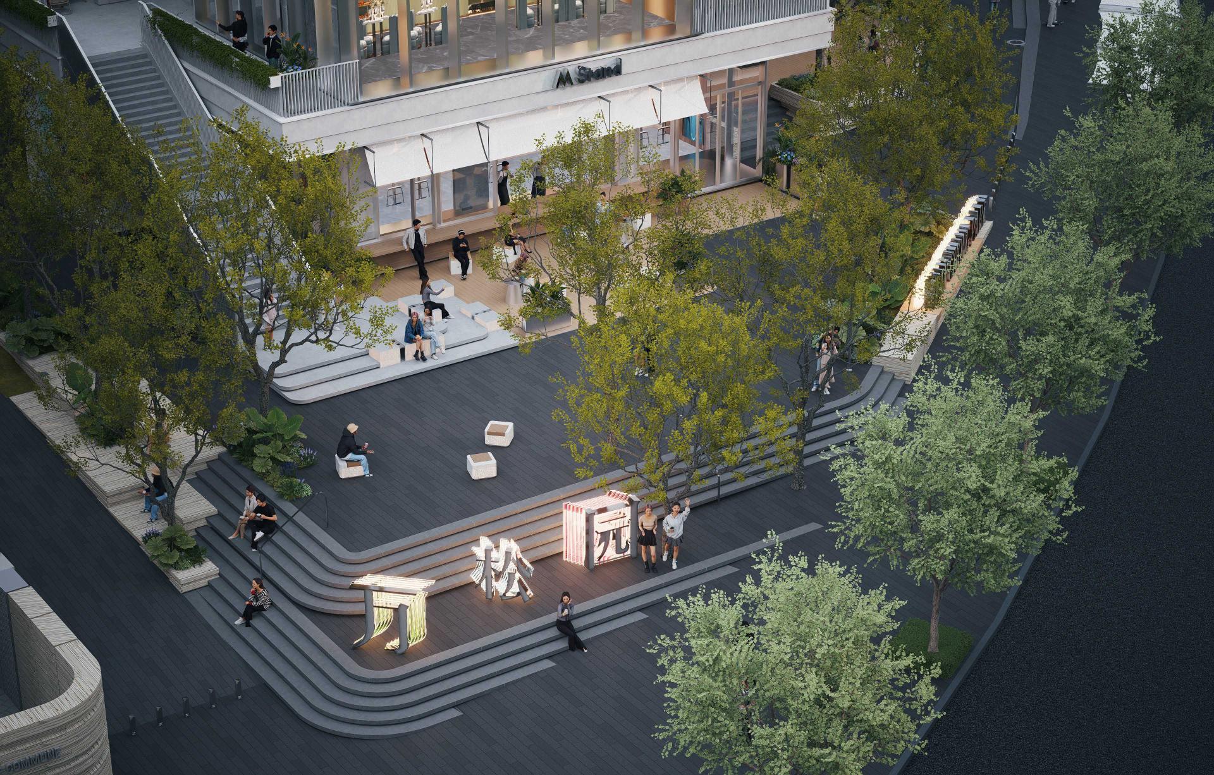
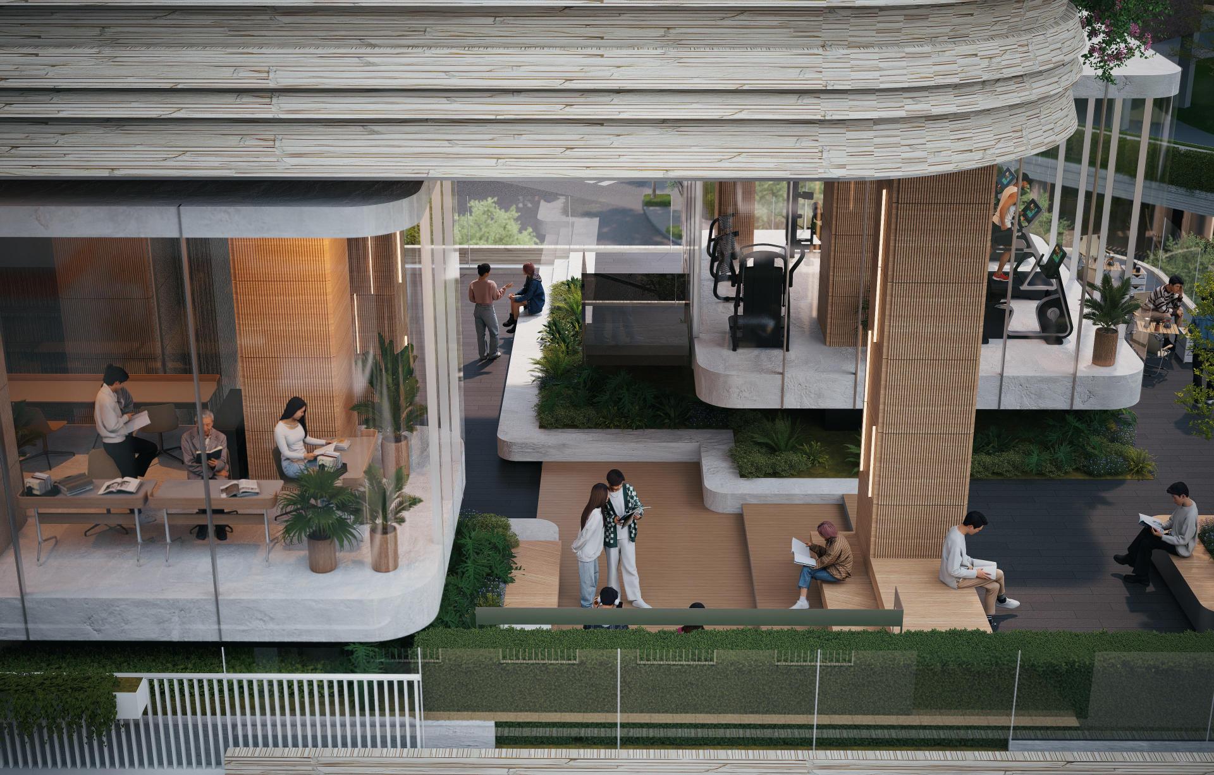
Situated in the Jiangnanxi commercial district of Haizhu District, Guangzhou, this project is characterized by high urban density, aging buildings and street-level public spaces, dense residential population, and traffic congestion. However, the old neighborhood in which the site is located also possesses three notably positive attributes: 1. Community Spirit — A harmonious, close-knit neighborhood where residents enjoy a warm and vibrant social life; 2. Urban Vitality— Located within the Jiangnanxi commercial district, the surrounding community commercial area draws heavy pedestrian foot traffic; 3. Youthful Energy— Adjacent to Wansongyuan Primary School, the daily scene of parents picking up and dropping off their children exudes a lively, energetic atmosphere. Design Concept Starting from the principles of preserving the authentic vibrancy of daily life and optimizing the spatial scale of the site, the design transforms the landscape public space into a neighborhood hub — serving as a bonding agent that integrates the city, its people, and nature. Four Major Design Strategies In response to the site's location, cultural context, topographic scale, and elevation changes, four key design strategies are proposed: Strategy 1: Elevation Activation,The site's 5-meter elevation difference is divided into a terraced, multi-level three-dimensional garden, creating a dynamic spatial experience with varying heights and layered landscaping. Strategy 2: Memory Anchors,Traditional Lingnan-style lattice window motifs are integrated into the design as cultural elements, while existing mature trees on-site are preserved and protected to maintain the neighborhood's historical continuity. Strategy 3: Community Symbiosis,A multi-level social interaction system ("Overlook-and-Gather" system) is introduced, complemented by optimized non-motorized vehicle parking, barrier-free accessibility, rounded-corner detailing, and a series of other human-centered design principles. Strategy 4: Edge Softening for the Old City ,The elevation transitions along the boundary between the new and existing plots are softened and transformed into transitional rest and recreation spaces, dissolving the harsh boundary between old and new. Vision Through the above design concept and strategies, the project aims to create: • More open and friendly public spaces • Younger and more relaxed commercial spaces • A more vital and dynamic community environment Ultimately establishing a benchmark community complex in Haizhu District.
Credits
Entrant
Artcenter Colledge of Design
Category
Furniture Design - Seating & Comfort

Entrant
Ying Bi
Category
Architectural Design - Institutional
Entrant
Refined Lighting Design Ltd.
Category
Lighting Design - Event & Exhibition (Interior Lighting)
Entrant
Studio Huichao Dong
Category
Architectural Design - Renovation