2026 | Professional

TOPPAN TAKANAWA OFFICE
Entrant
KOKUYO CO.,LTD.
Category
Interior Design - Office
Client's Name
-
Country / Region
Gallery



About The Entry
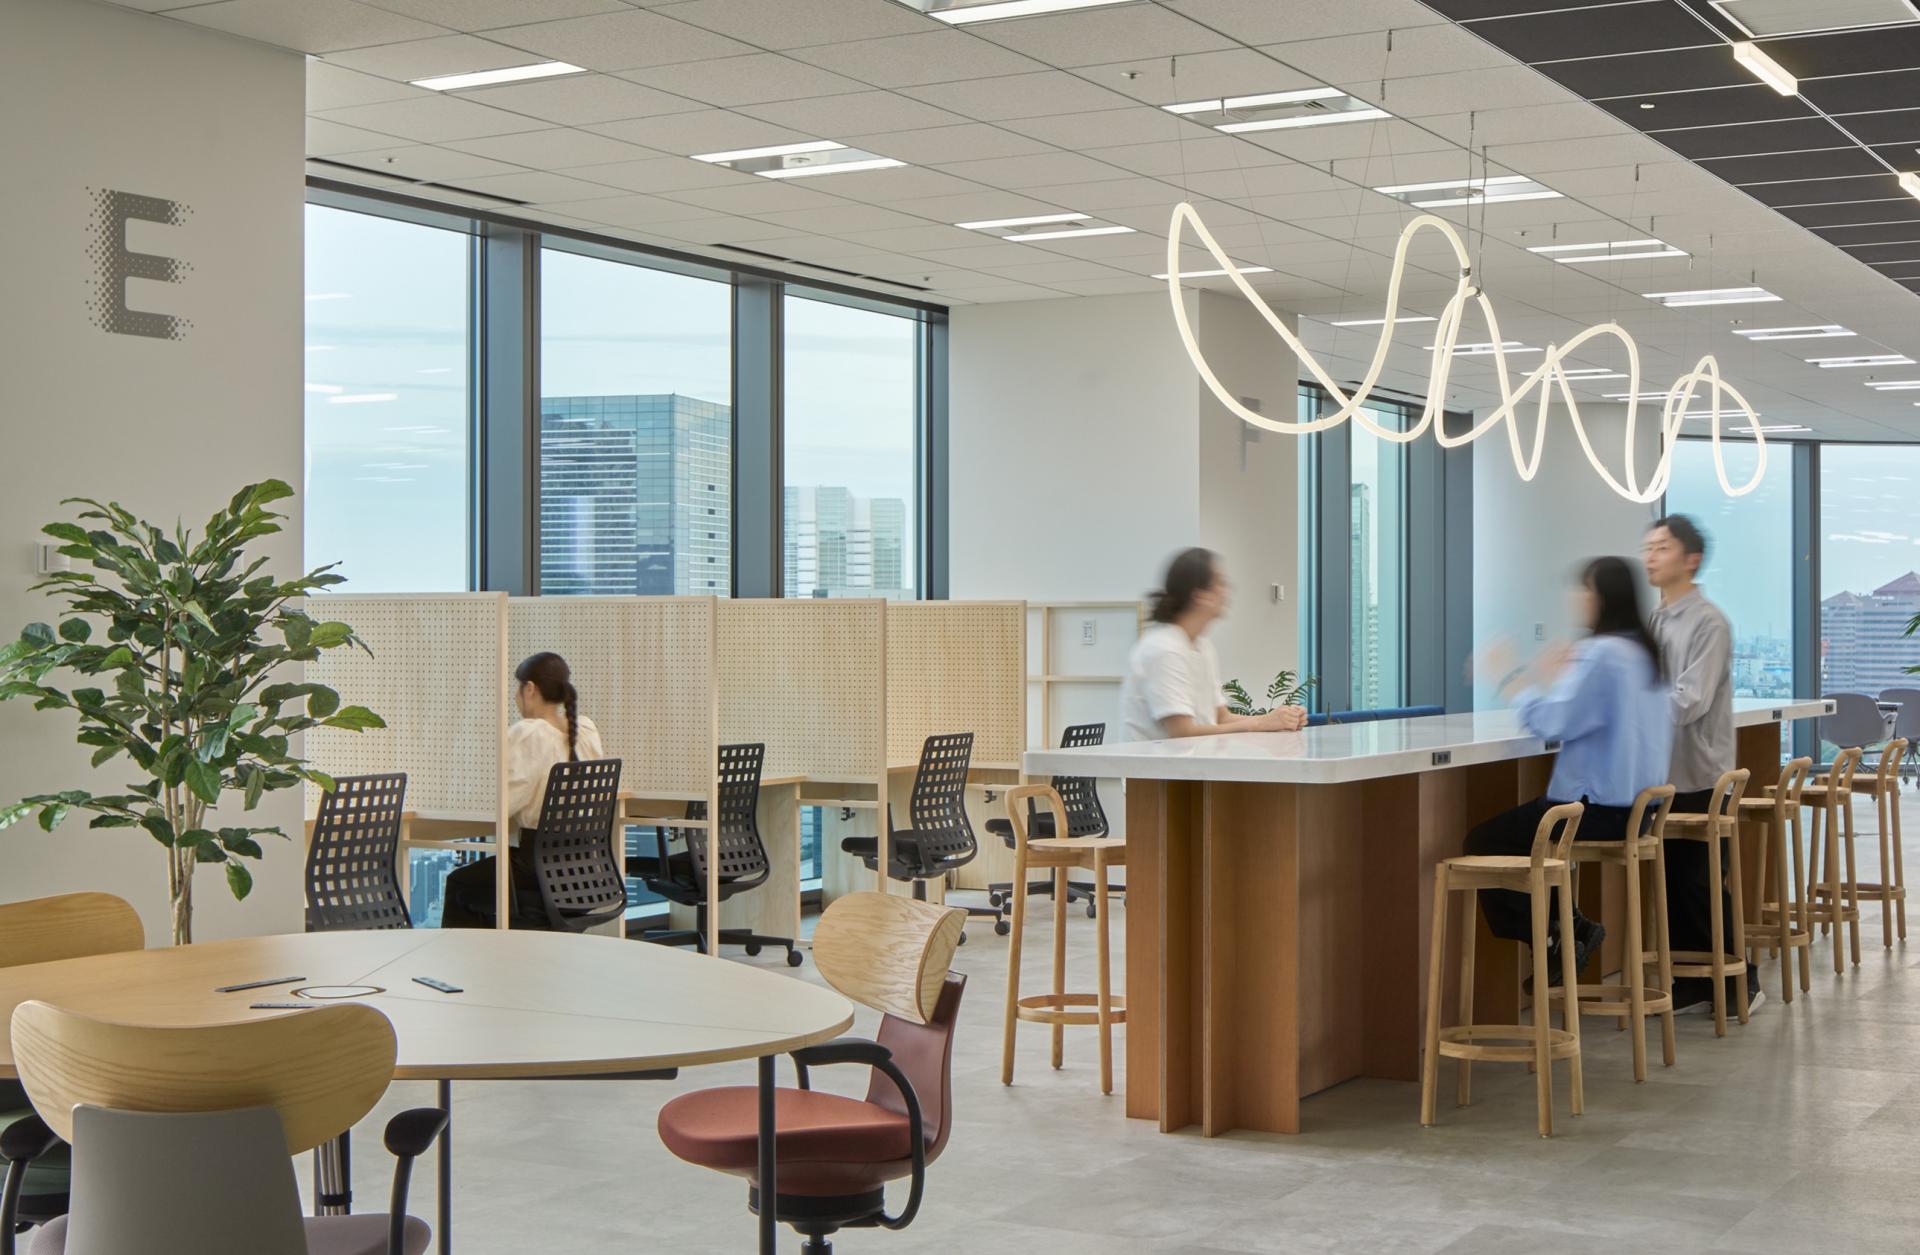
Toppan’s new workplace was designed to integrate digital transformation (DX) and sustainability transformation (SX) with the goal of addressing global social challenges. By bringing together complementary teams—which were previously scattered across various locations—in a single location, the space aims to maximize synergy through co-creation and dialogue.
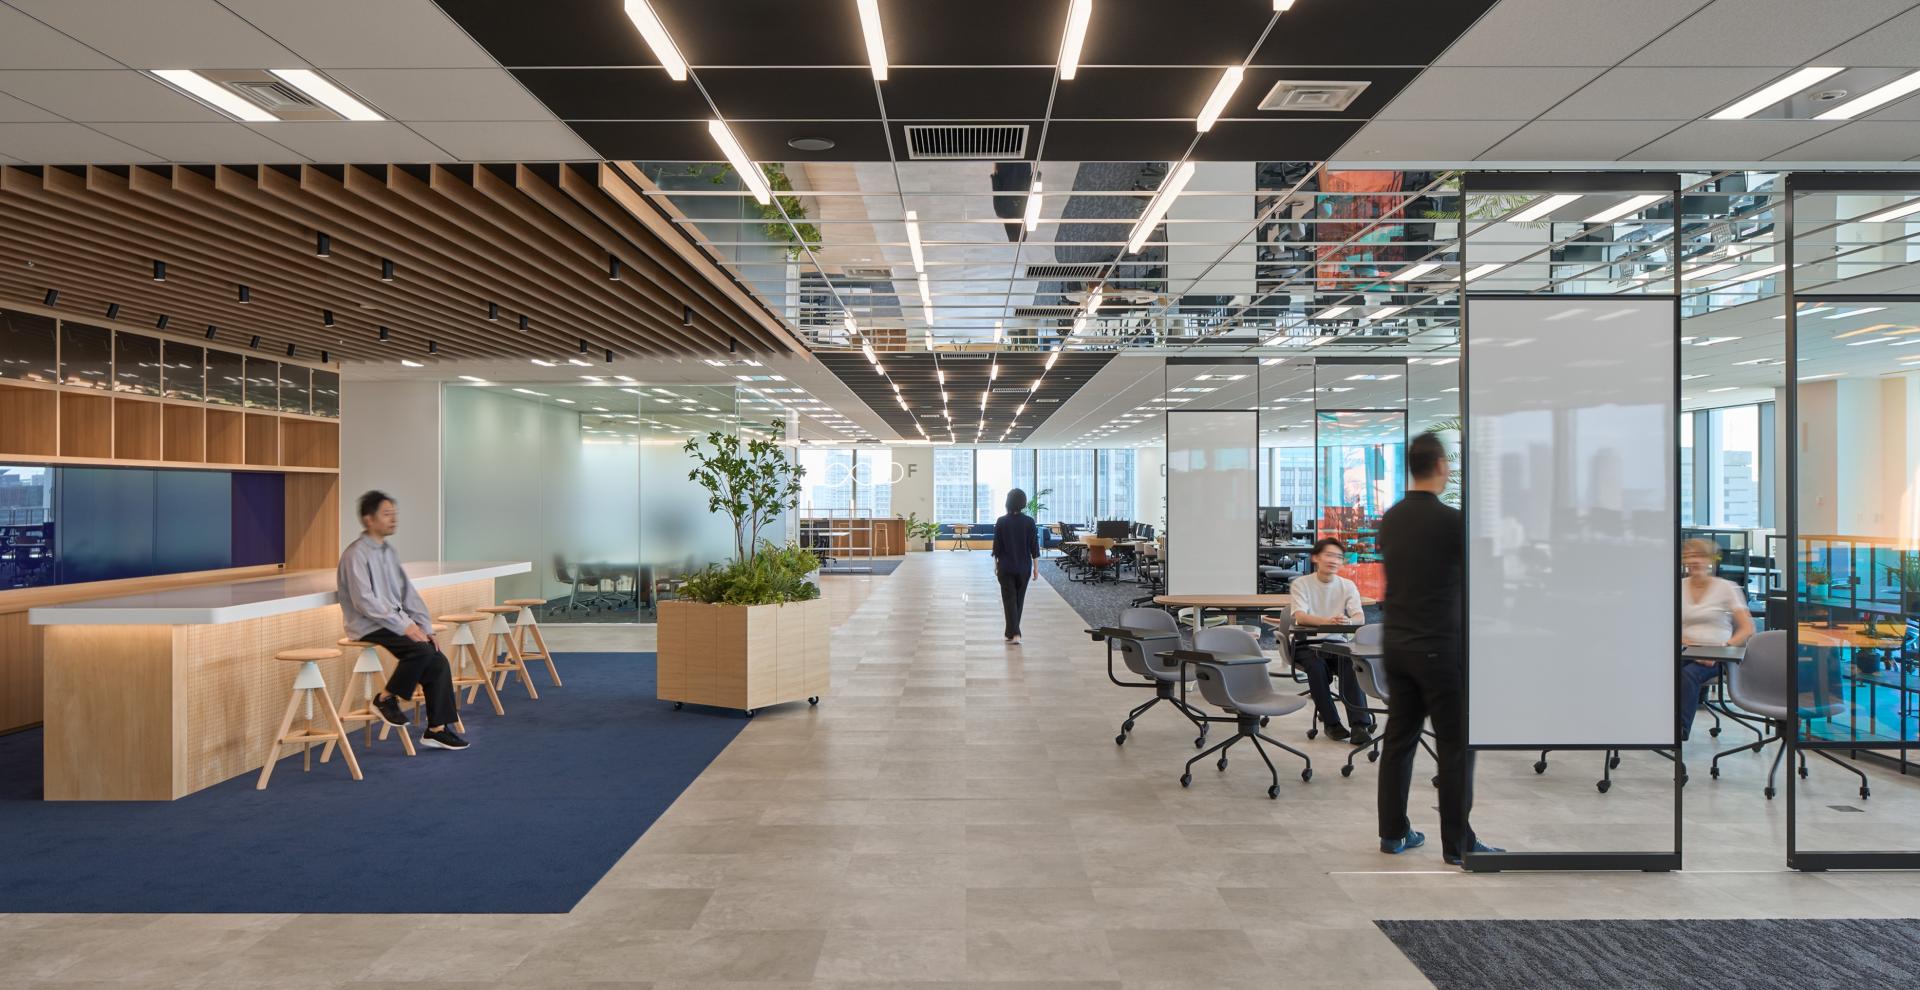
Its most distinctive feature is the “Synergy Stream,” a continuous main circulation route that runs the length of the floor. By intentionally placing activity-inducing hubs along this path, the design fosters serendipitous encounters and generates cross-disciplinary synergy and a constant flow of innovation. To encourage vertical movement between floors, functional “Magnet Areas” are strategically located on each level.
Three Pillars of Design
1 ) “Incorporating TOPPAN Technology into Design”
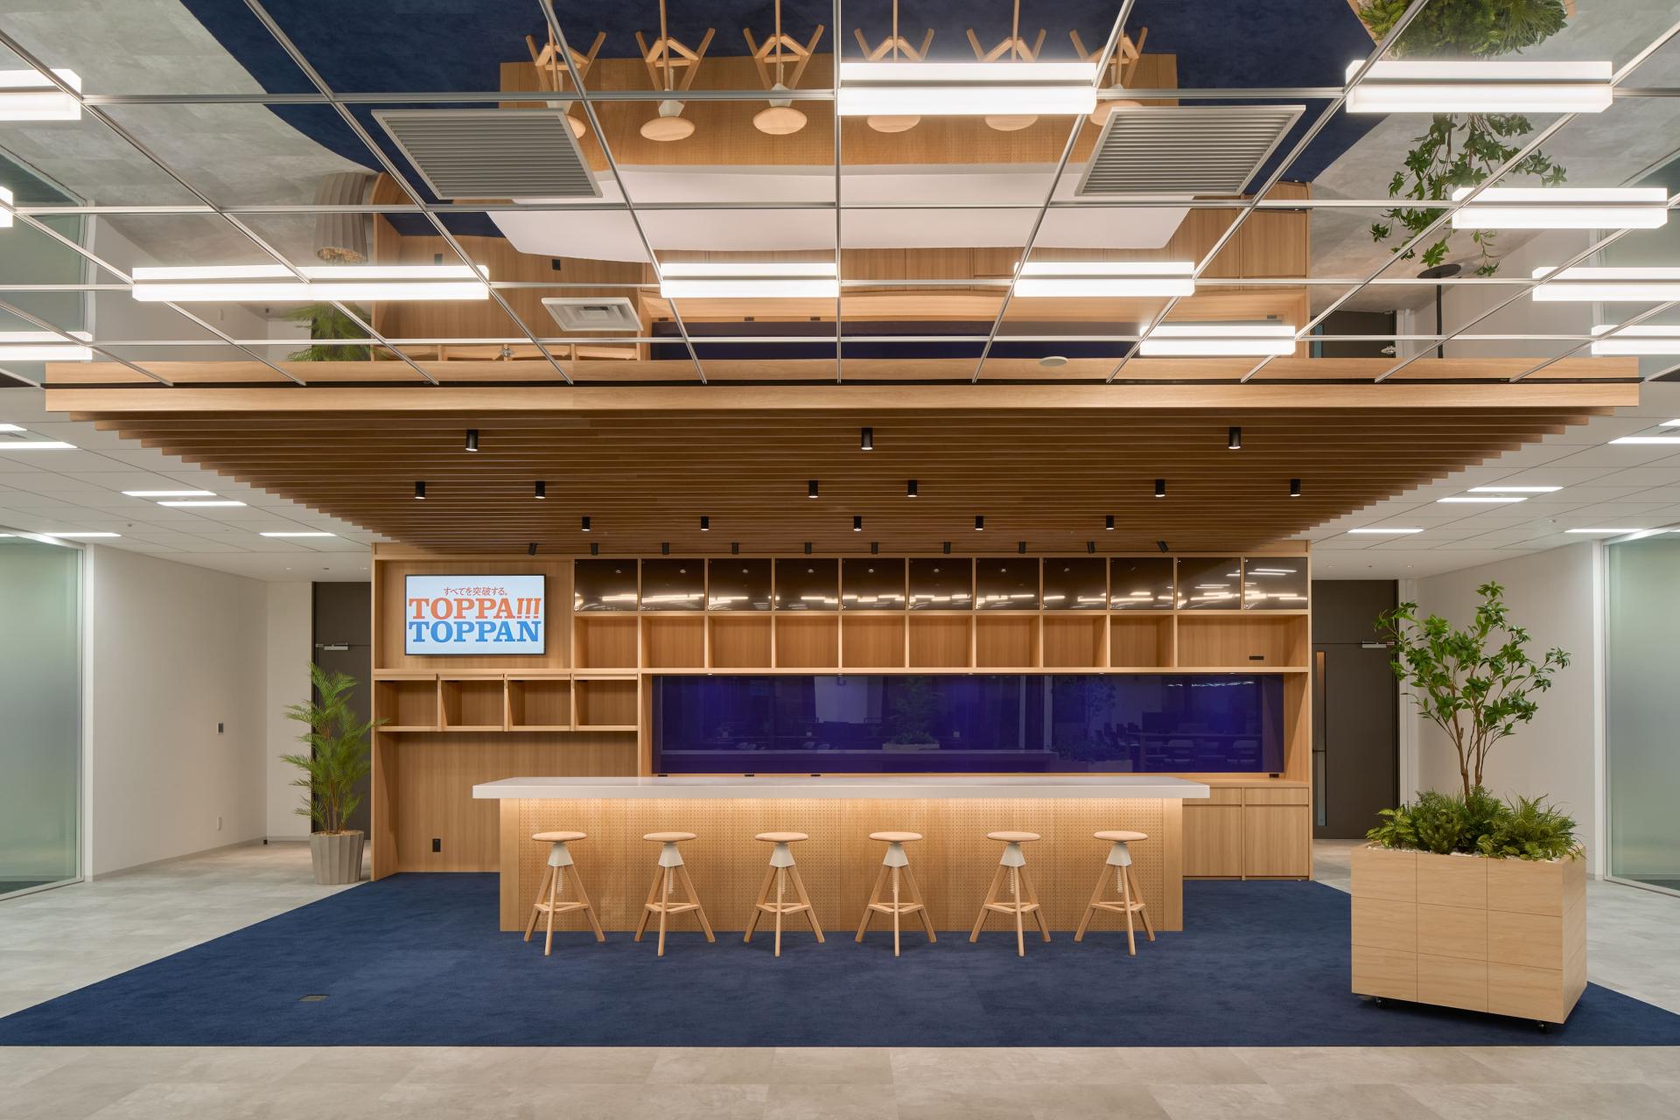
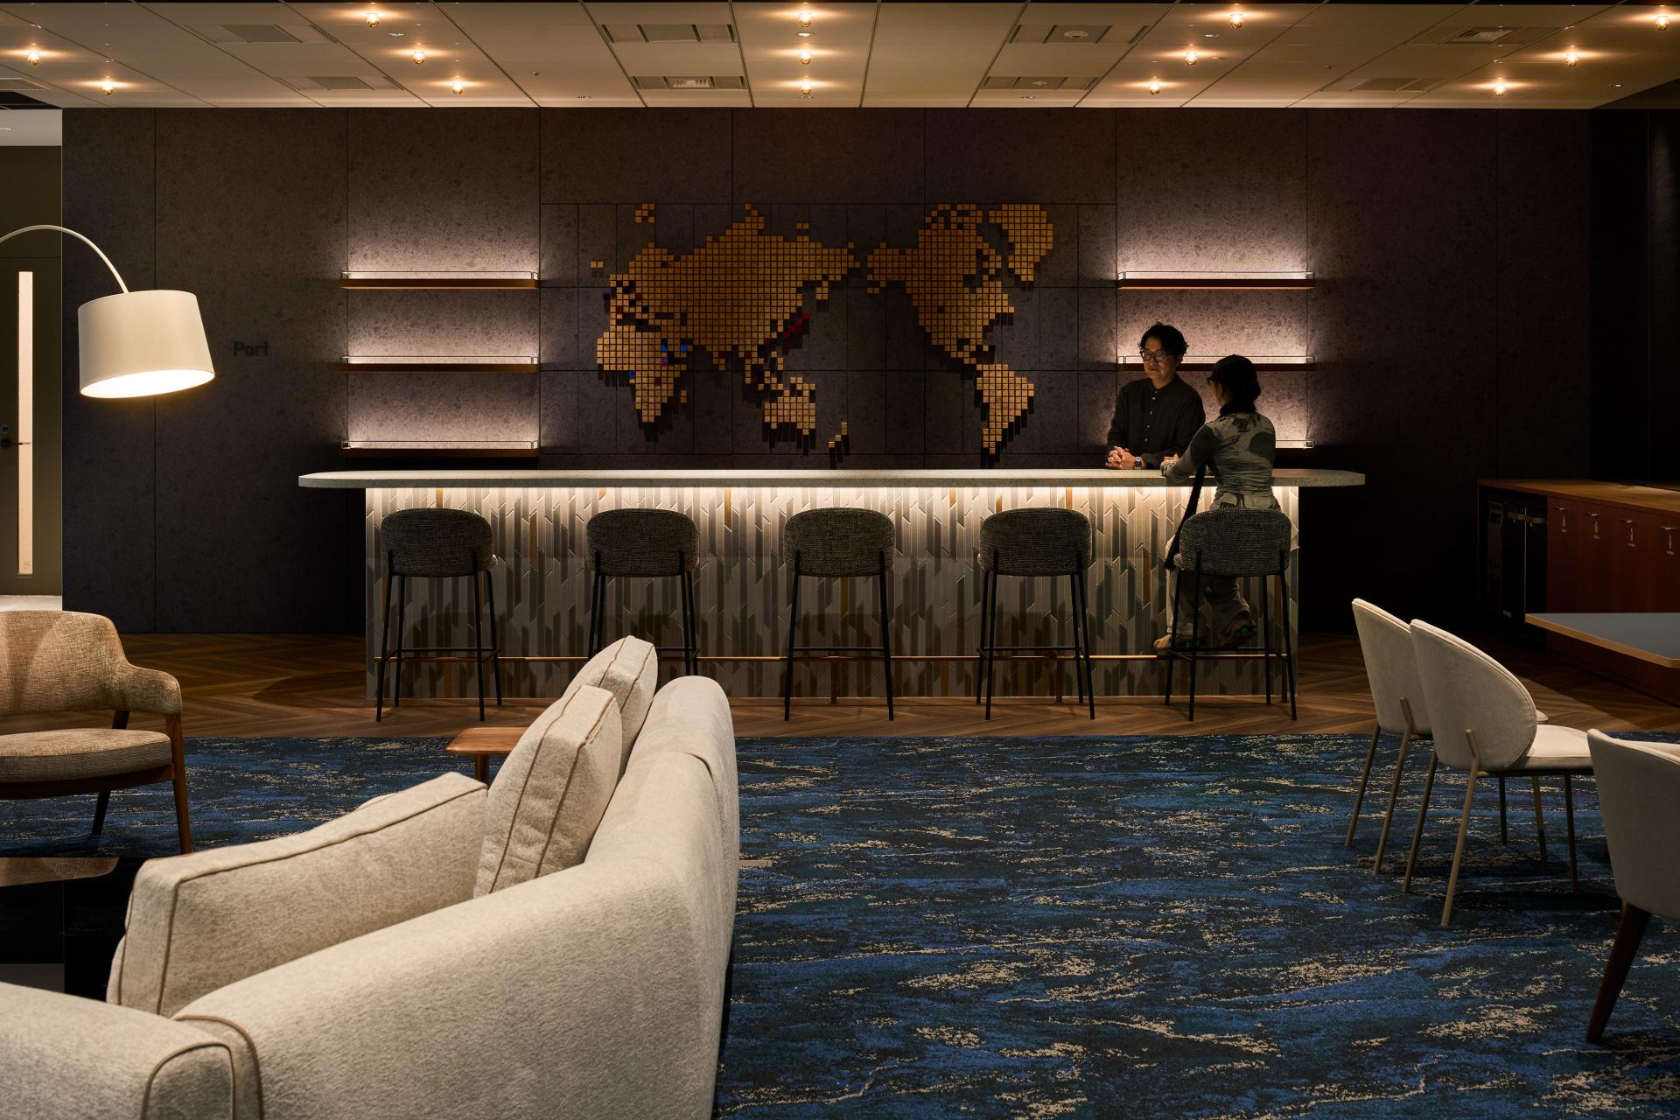
We transformed the company’s proprietary technologies into materials that form the foundation of the space, turning the office into a physical showcase that embodies technology and intuitively conveys the company’s DNA.
2 ) Strategic Margin
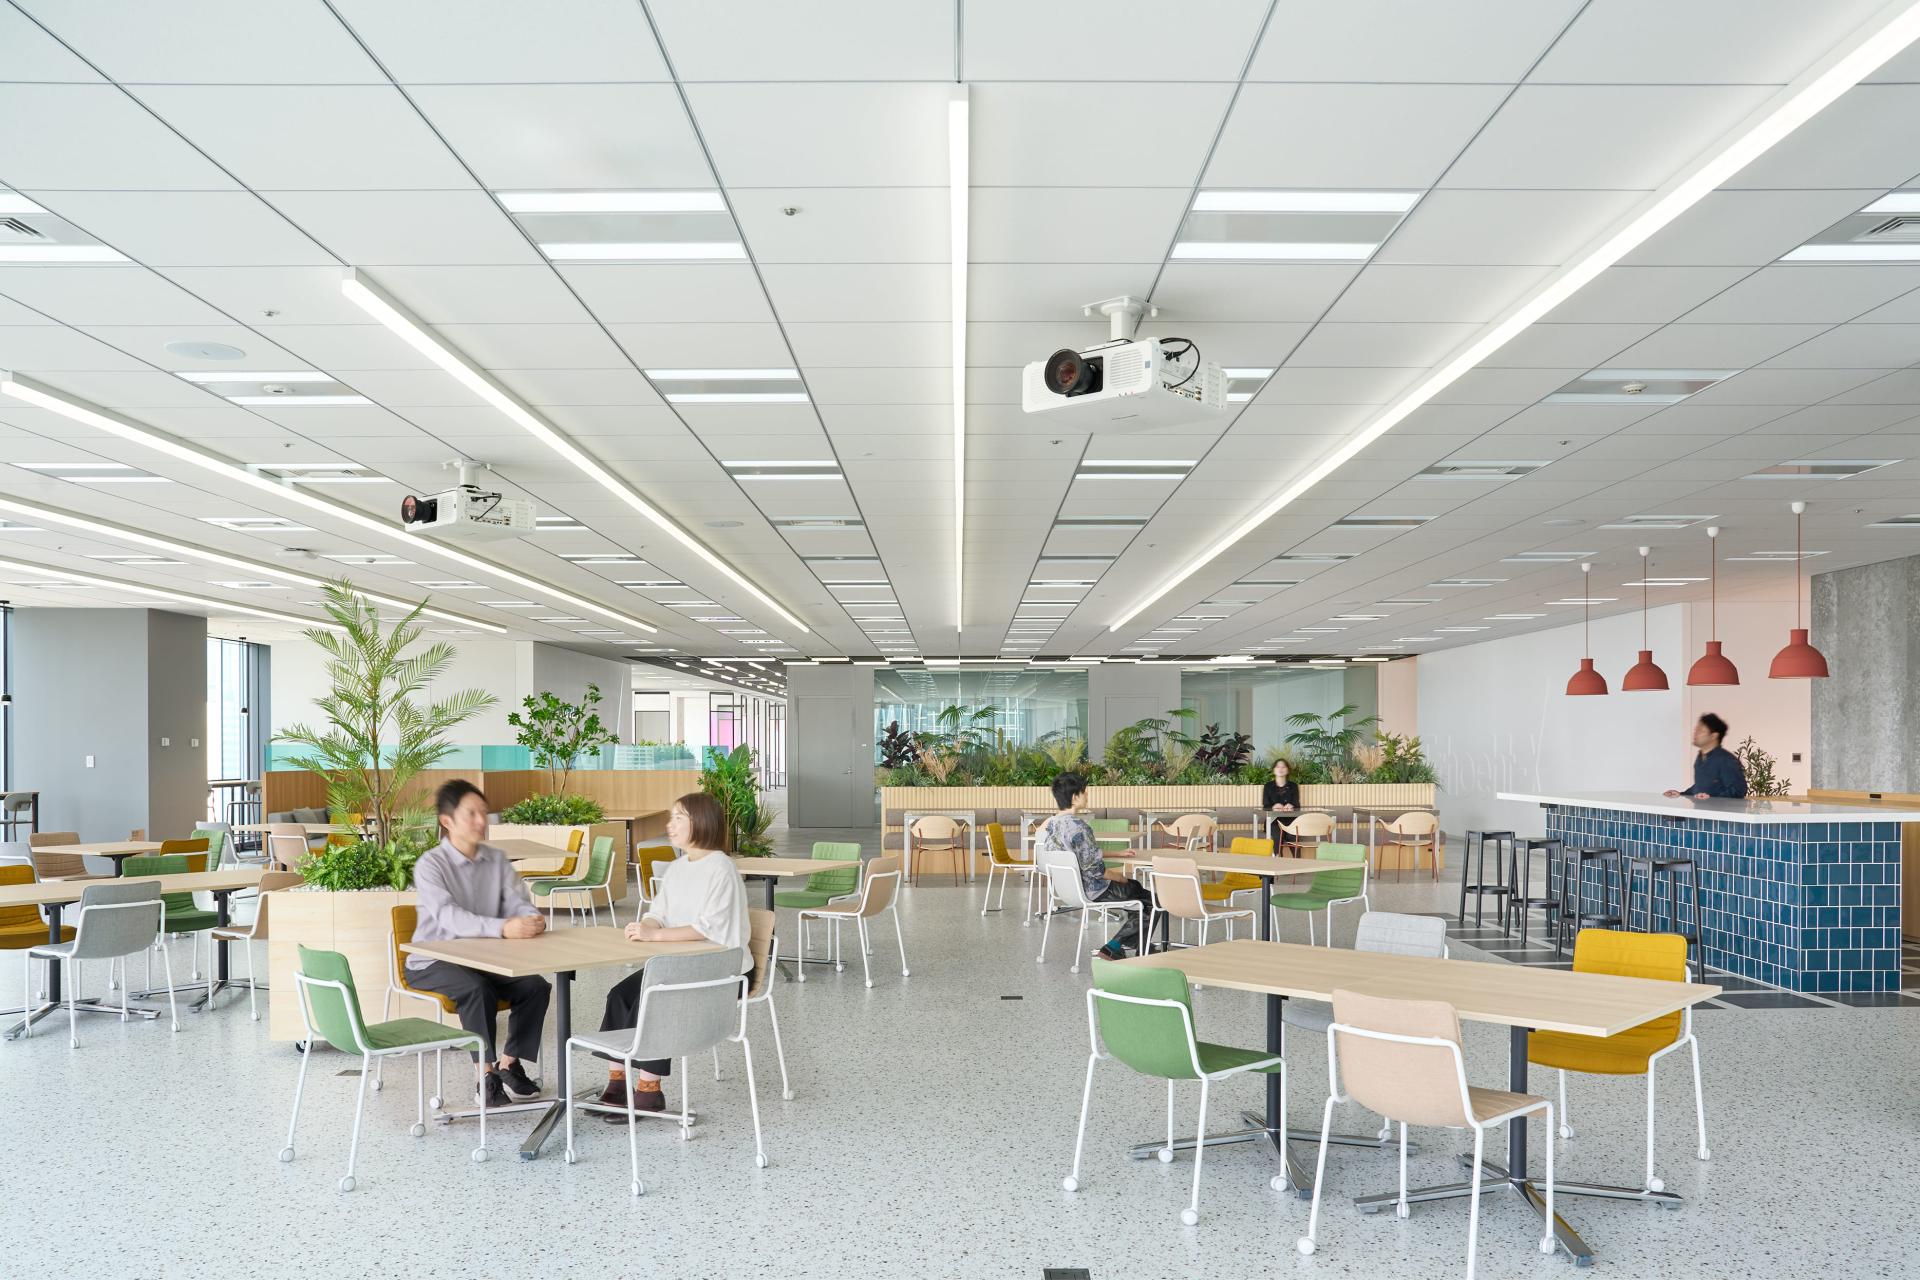
By intentionally incorporating “margin” into the design, the space can flexibly adapt to future business changes and new ideas, growing alongside the company.
3 ) Collaborative SX
By utilizing upcycled DIY tables made from factory waste, plaster made from used coffee grounds, JR’s disaster-prevention spacing materials, and waste from slums in Ghana, we are promoting the creation of sustainable spaces in collaboration with partners both inside and outside the company.
Credits

Entrant
BAICAI Design
Category
Interior Design - Restaurants & Bars
Entrant
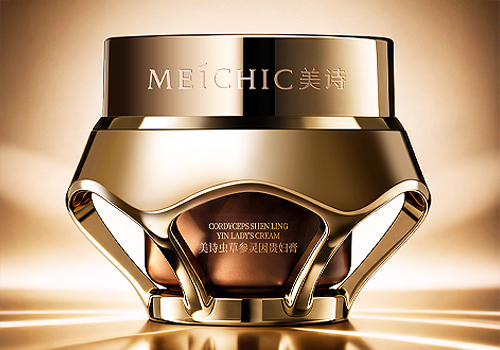
Guangdong Meisong Cosmetics Manufacturing Co., Ltd.
Category
Packaging Design - Beauty & Personal Care

Entrant
Smart City Smile City&Yang Zi River Estate&New Huangpu
Category
Interior Design - Showroom / Exhibit

Entrant
China Academy of Art
Category
Interior Design - Exhibits, Pavilions & Exhibitions