2026 | Professional

Embracing the Essence of Living
Entrant
YUNLAI INTERIOR DESIGN
Category
Interior Design - Residential
Client's Name
-
Country / Region
Taiwan
Gallery



About The Entry
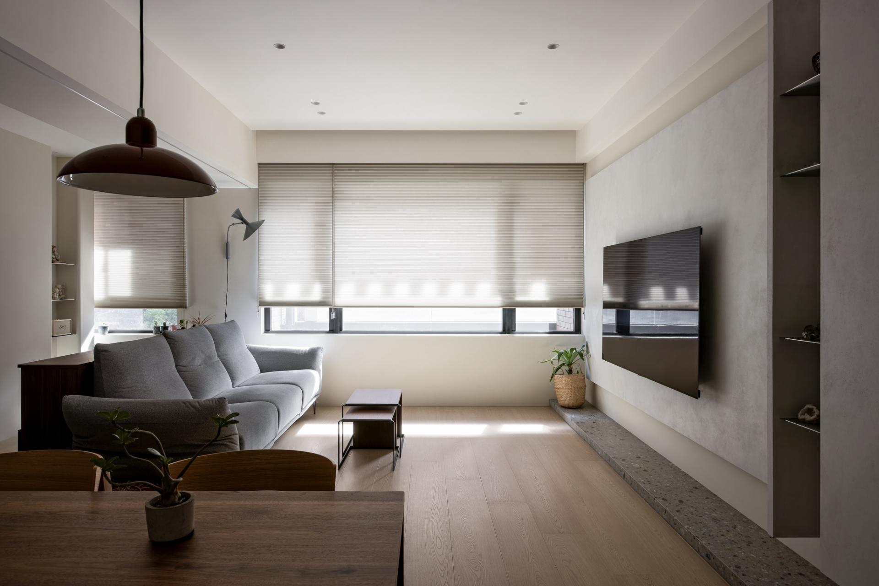
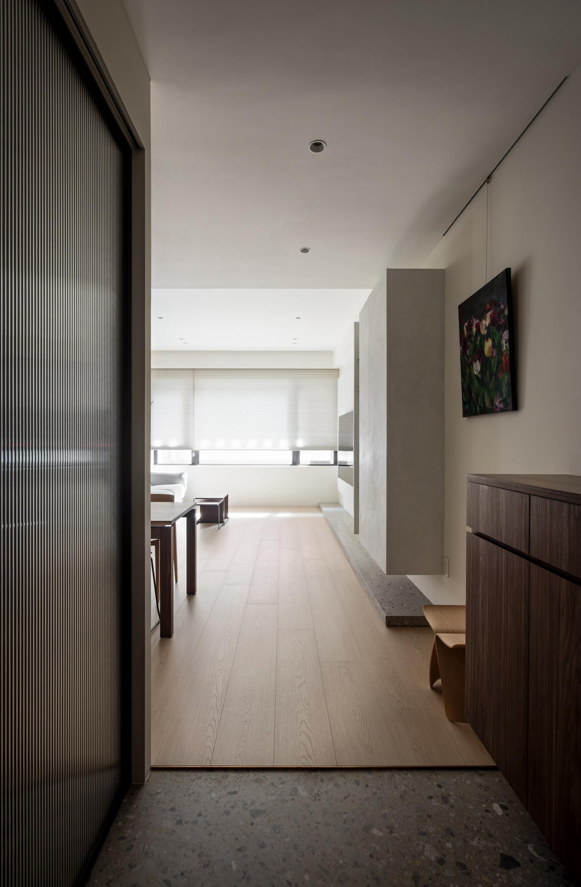
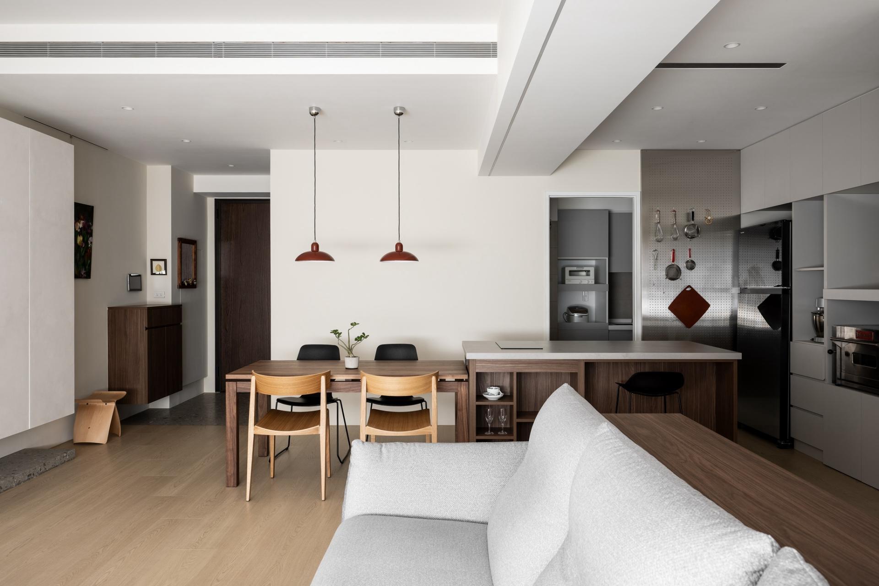
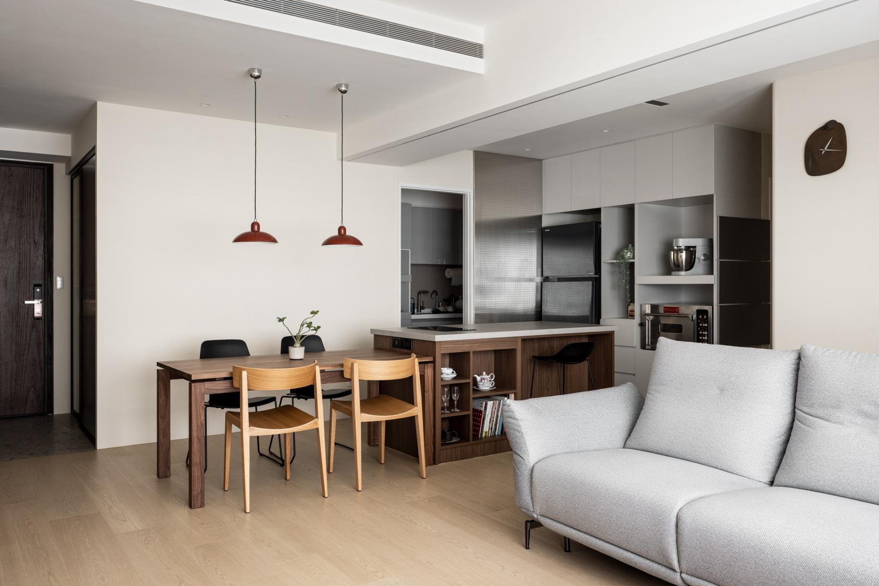
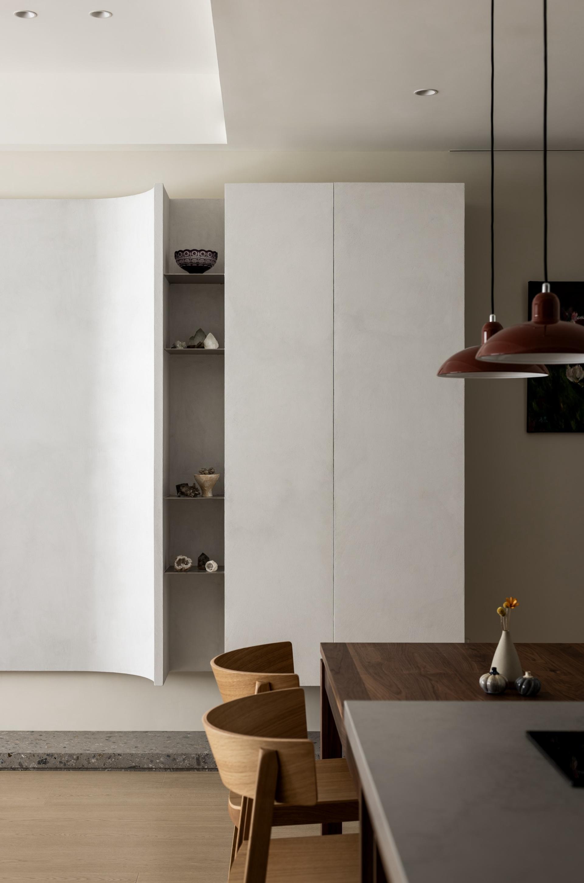
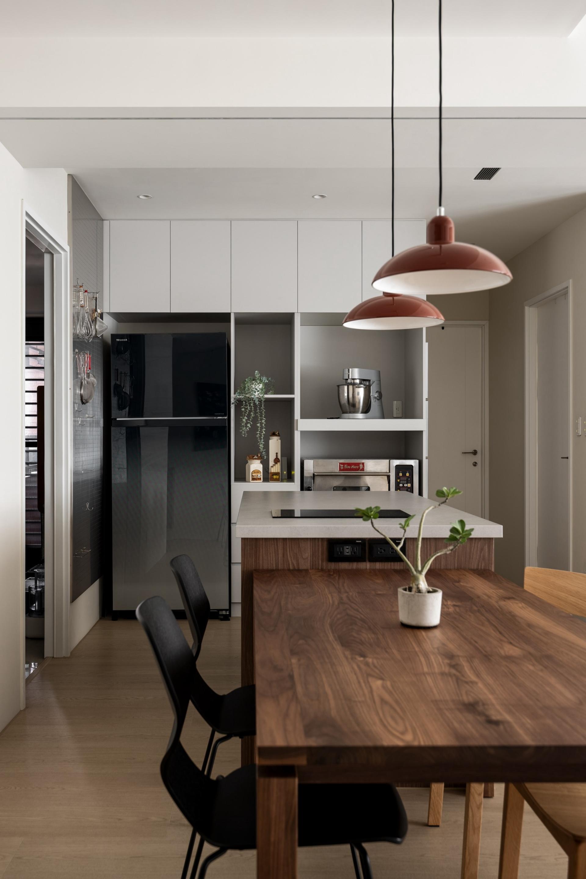
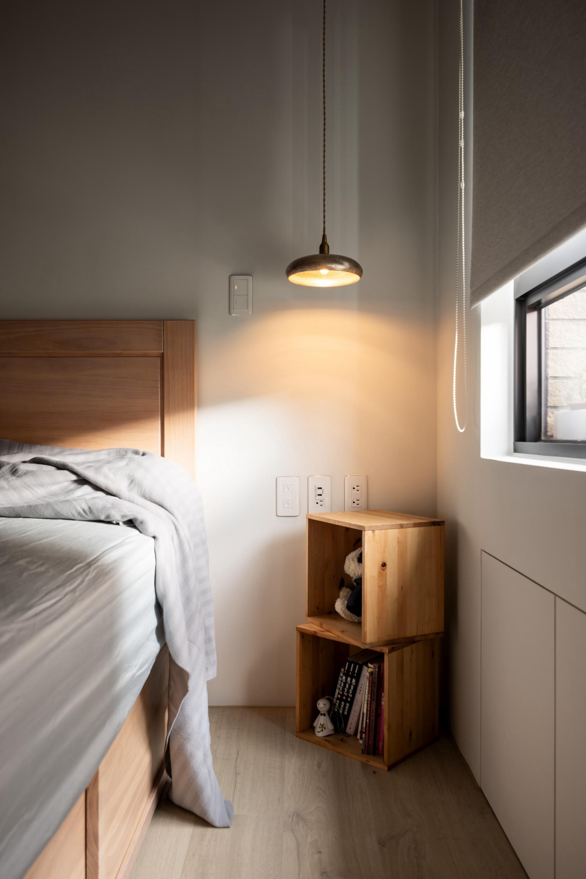
【Overview】 With the lifestyle and family interactions at the heart of the design, the home eschews decorative materials in favor of an open floor plan, a neutral palette, and the honest expression of materials, returning to the essence of everyday living. The common spaces connect the living room, dining area, and kitchen, allowing light, sightlines, and circulation to flow freely. Curved edges soften the transitions between volumes, creating a continuous visual flow while eliminating sharp corners. They bring a sense of softness and fluidity to the clean, refined spaces. 【Functionality】 At the entryway, terrazzo finishes define the mudroom, while a fluted glass door encloses the storage room, allowing light to filter through while maintaining privacy. The interplay of transparency and opacity extends the sightlines, visually enlarging the entryway. Warm-toned timber flooring continues throughout the interior, naturally guiding the flow in the home through subtle changes in material. The TV wall is finished in hand-applied plaster. Its texture brings a sense of rustic warmth and understated character to the space. Curved transitions connect storage volumes of varying depths, softening changes in scale while integrating the wall and cabinetry into one continuous surface, further extending the visual depth. The sofa is deliberately positioned away from the wall, creating a sense of openness and allowing an open study room to unfold quietly behind it. Unlike fitted cabinetry, freestanding pieces can be moved around, adapting to changing needs. The curves continue through the transitions between walls, softening the rigidity of corners and allowing circulation to flow more seamlessly throughout the space. 【Innovation and Challenges】 Designed around the homeowner’s profession as a cookie baker, the kitchen is divided into inner and outer zones, separating baking from everyday cooking. The outer kitchen serves as a dedicated baking area, with a kitchen island incorporating an IH stove and extending into the dining table, allowing baking and having meals to take place simultaneously while encouraging interaction among family members. Along the rear wall, a bespoke stainless-steel pegboard transforms the vertical surface into a refined storage solution, maximizing capacity while keeping items organized and effortlessly within reach.
Credits
Entrant
Haoxing Chen
Category
Architectural Design - Conceptual
Entrant
Ko-yi Huang Architecture Studio/ Bradley Huang, Sunny Shih
Category
Architectural Design - Mix Use Architectural Designs
Entrant
DaTang Interior Design
Category
Interior Design - Residential
Entrant
Suzhou Laihelai Cleaning Technology Co., Ltd.
Category
Product Design - Lifestyle