2026 | Professional

Qinpu branch Taoyuan public library
Entrant
Taoyuan Public Library
Category
Interior Design - Libraries
Client's Name
-
Country / Region
Taiwan
Gallery



About The Entry
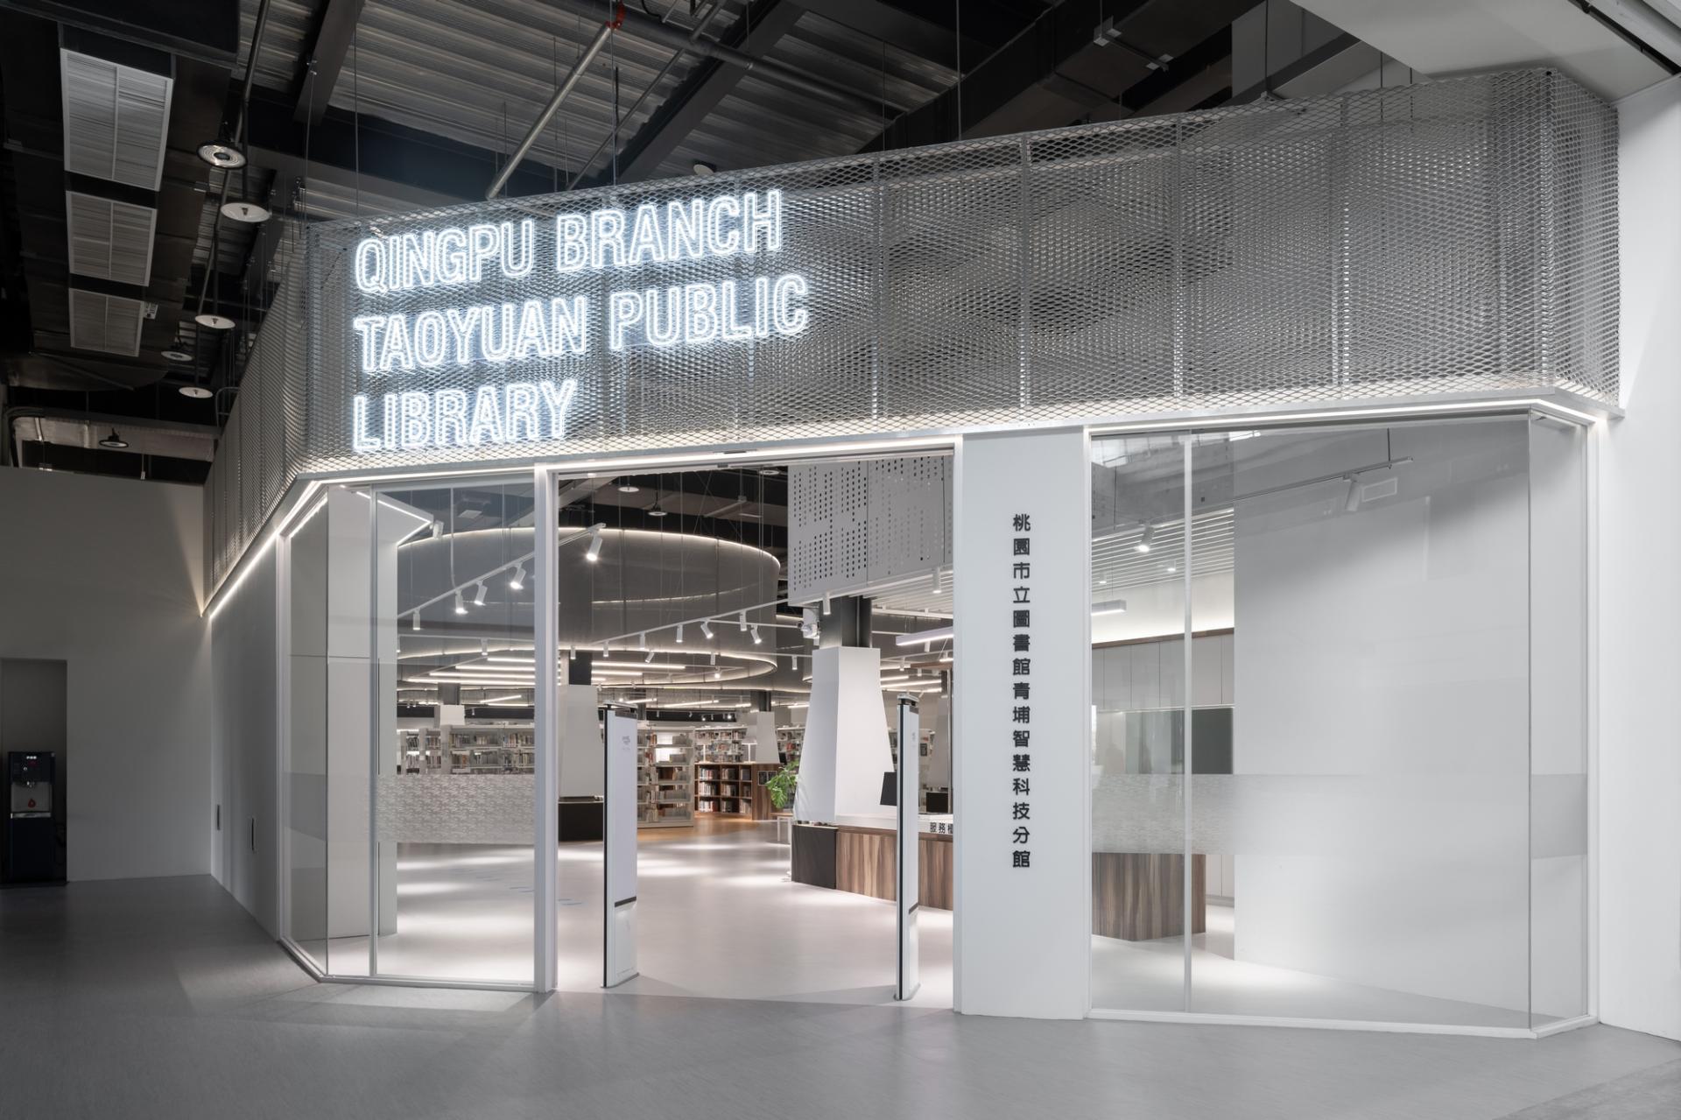
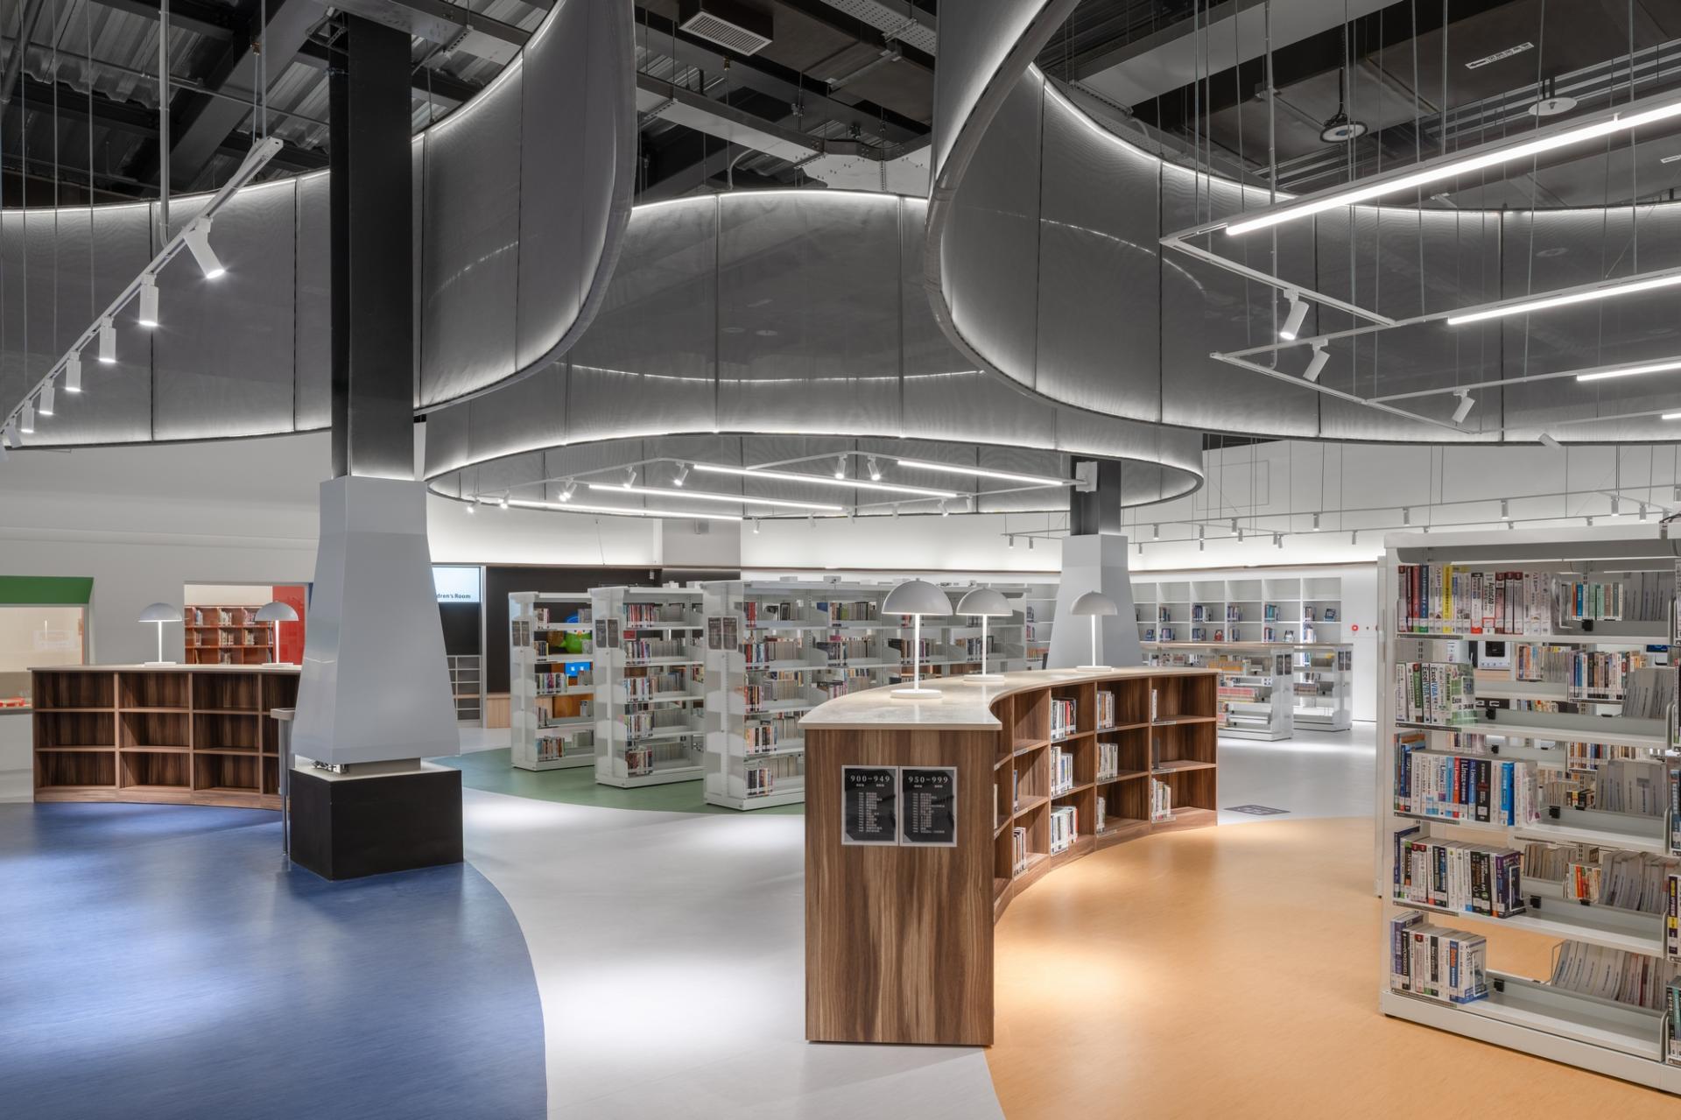
Libraries preserve a city's knowledge and record how people understand the land beneath their feet. Transformed from a World Hakka Expo venue, the project faced a 991.7 sq. m. steel-structure space with a 7-meter height, alongside complex requirements for AI equipment, public services, collections, and parent-child reading. The design team unified the project around "a dialogue between smart living and agricultural memory."
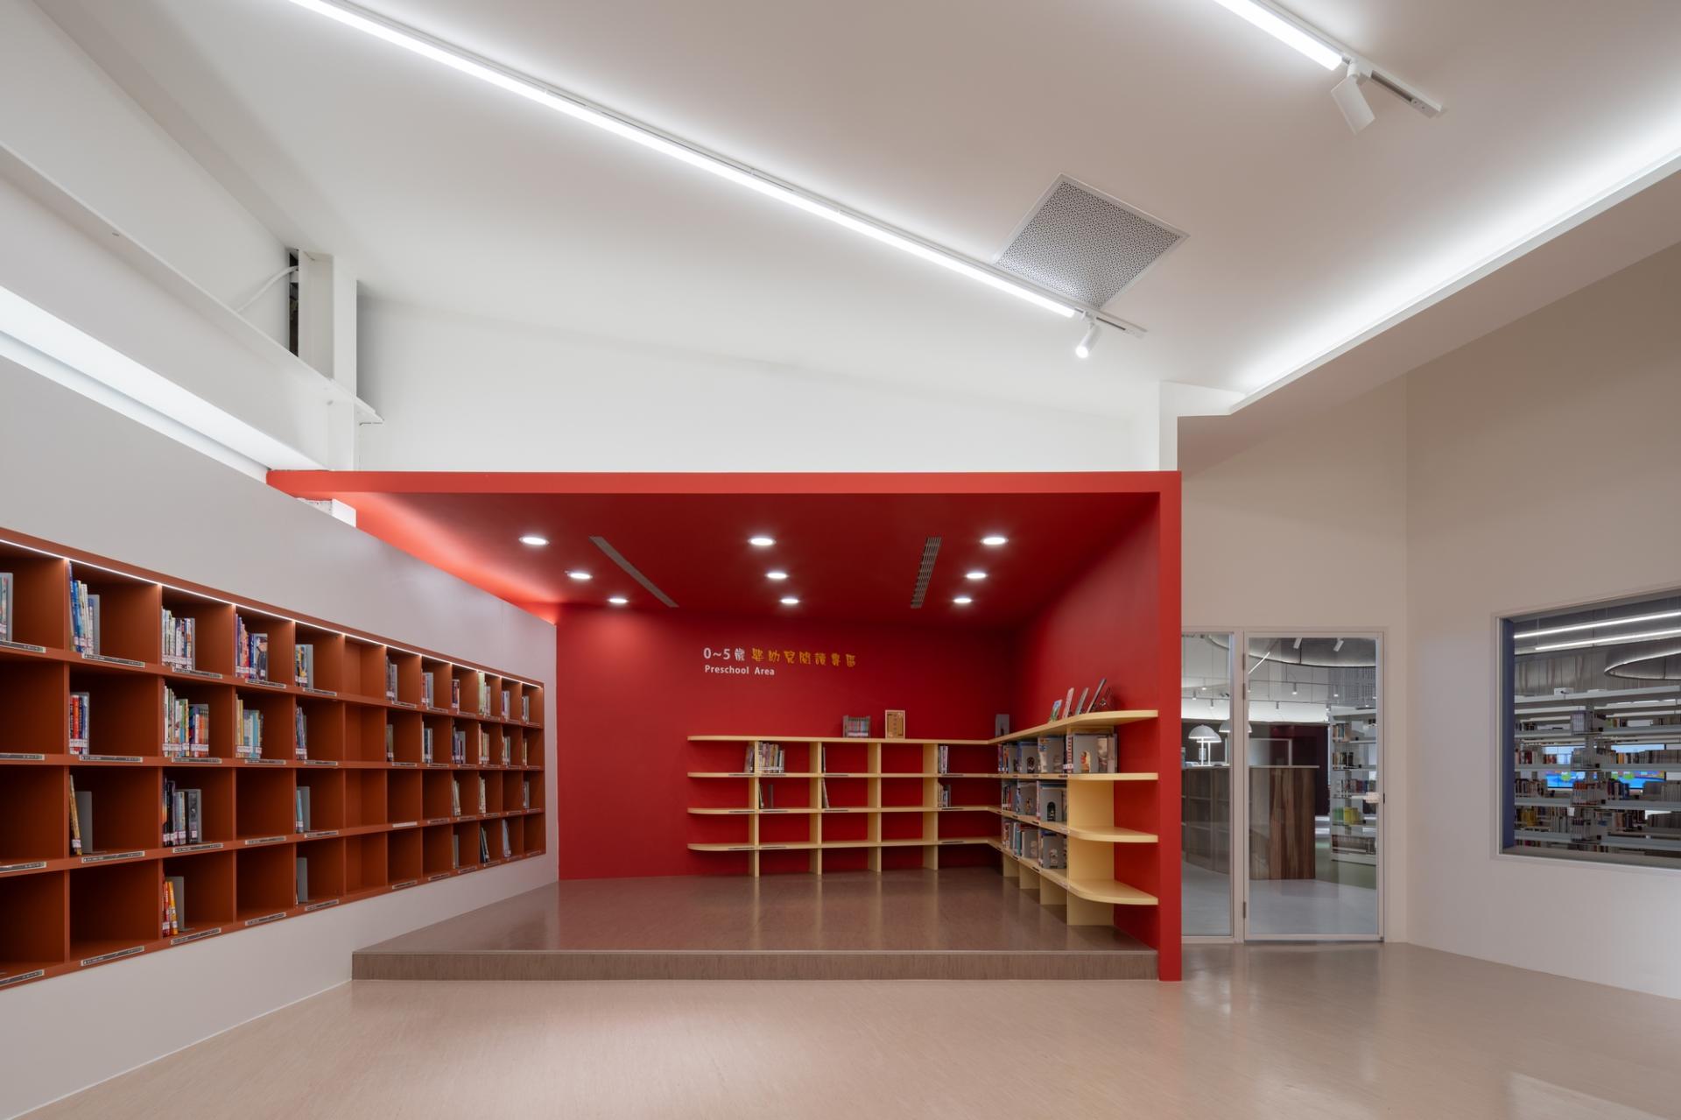
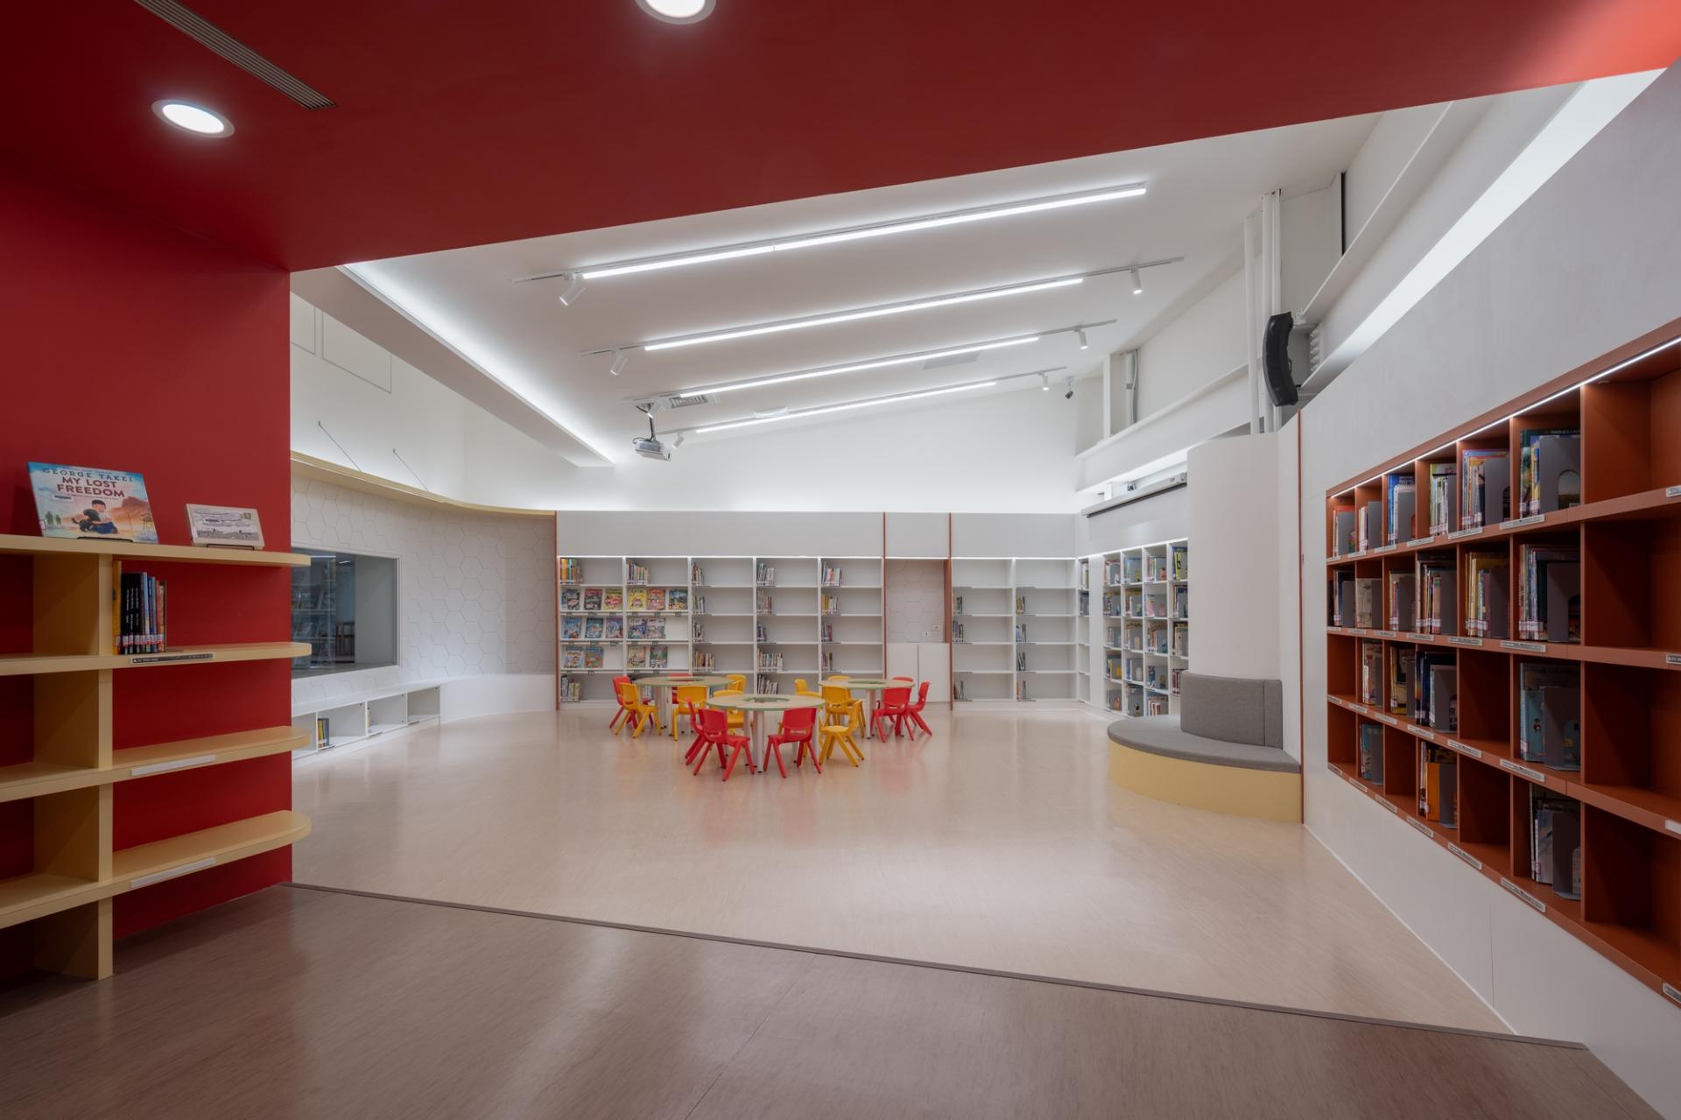
The entrance houses service functions and smart interactive equipment; the central area uses three pond-shaped open reading zones to establish primary circulation; the inner depth connects quiet reading and book retrieval; and the side children's room uses sound insulation and transparent windows to accommodate active use. Greenhouse mesh redefines scale at a 4-meter height, while pond curves, land colors, and barn pitched roofs extend local clues. Automated pickup, smart book-finding, and inventory systems boost service efficiency.
Opening in October 2025, the project quickly became a key destination for local families and students, continually attracting visiting delegations.
Credits
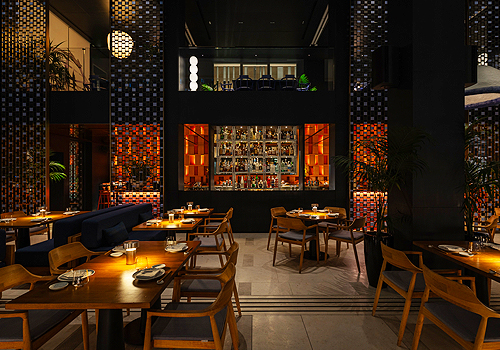
Entrant
Eleftheria Deko & Associates Lighting Design
Category
Lighting Design - Restaurants (Interior Lighting)
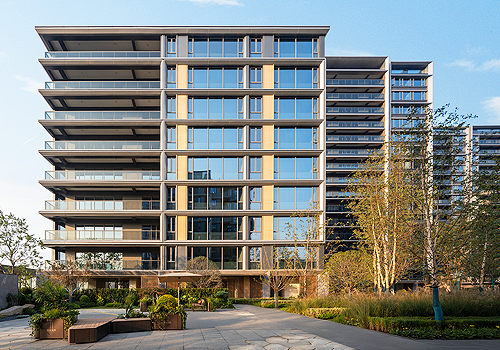
Entrant
SHANGHAI ZF ARCHITECTS
Category
Architectural Design - Residential
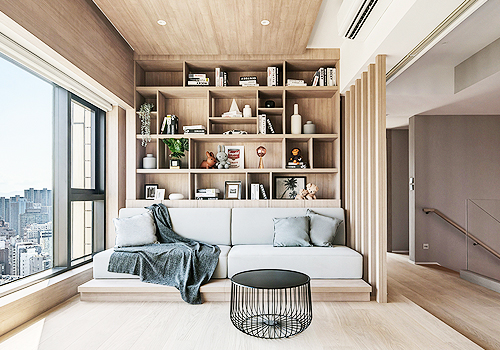
Entrant
Voi Design Limited
Category
Interior Design - Residential

Entrant
Wildmade Studio
Category
Interior Design - Residential