2026 | Professional

Poly · Mingzhou ZhenYue Mansion
Entrant
Zhubo Design Co., Ltd.
Category
Architectural Design - Residential
Client's Name
Poly Development East China Regional Sharing Center, Zhejiang Poly Urban Development Co.
Country / Region
China
Gallery





About The Entry
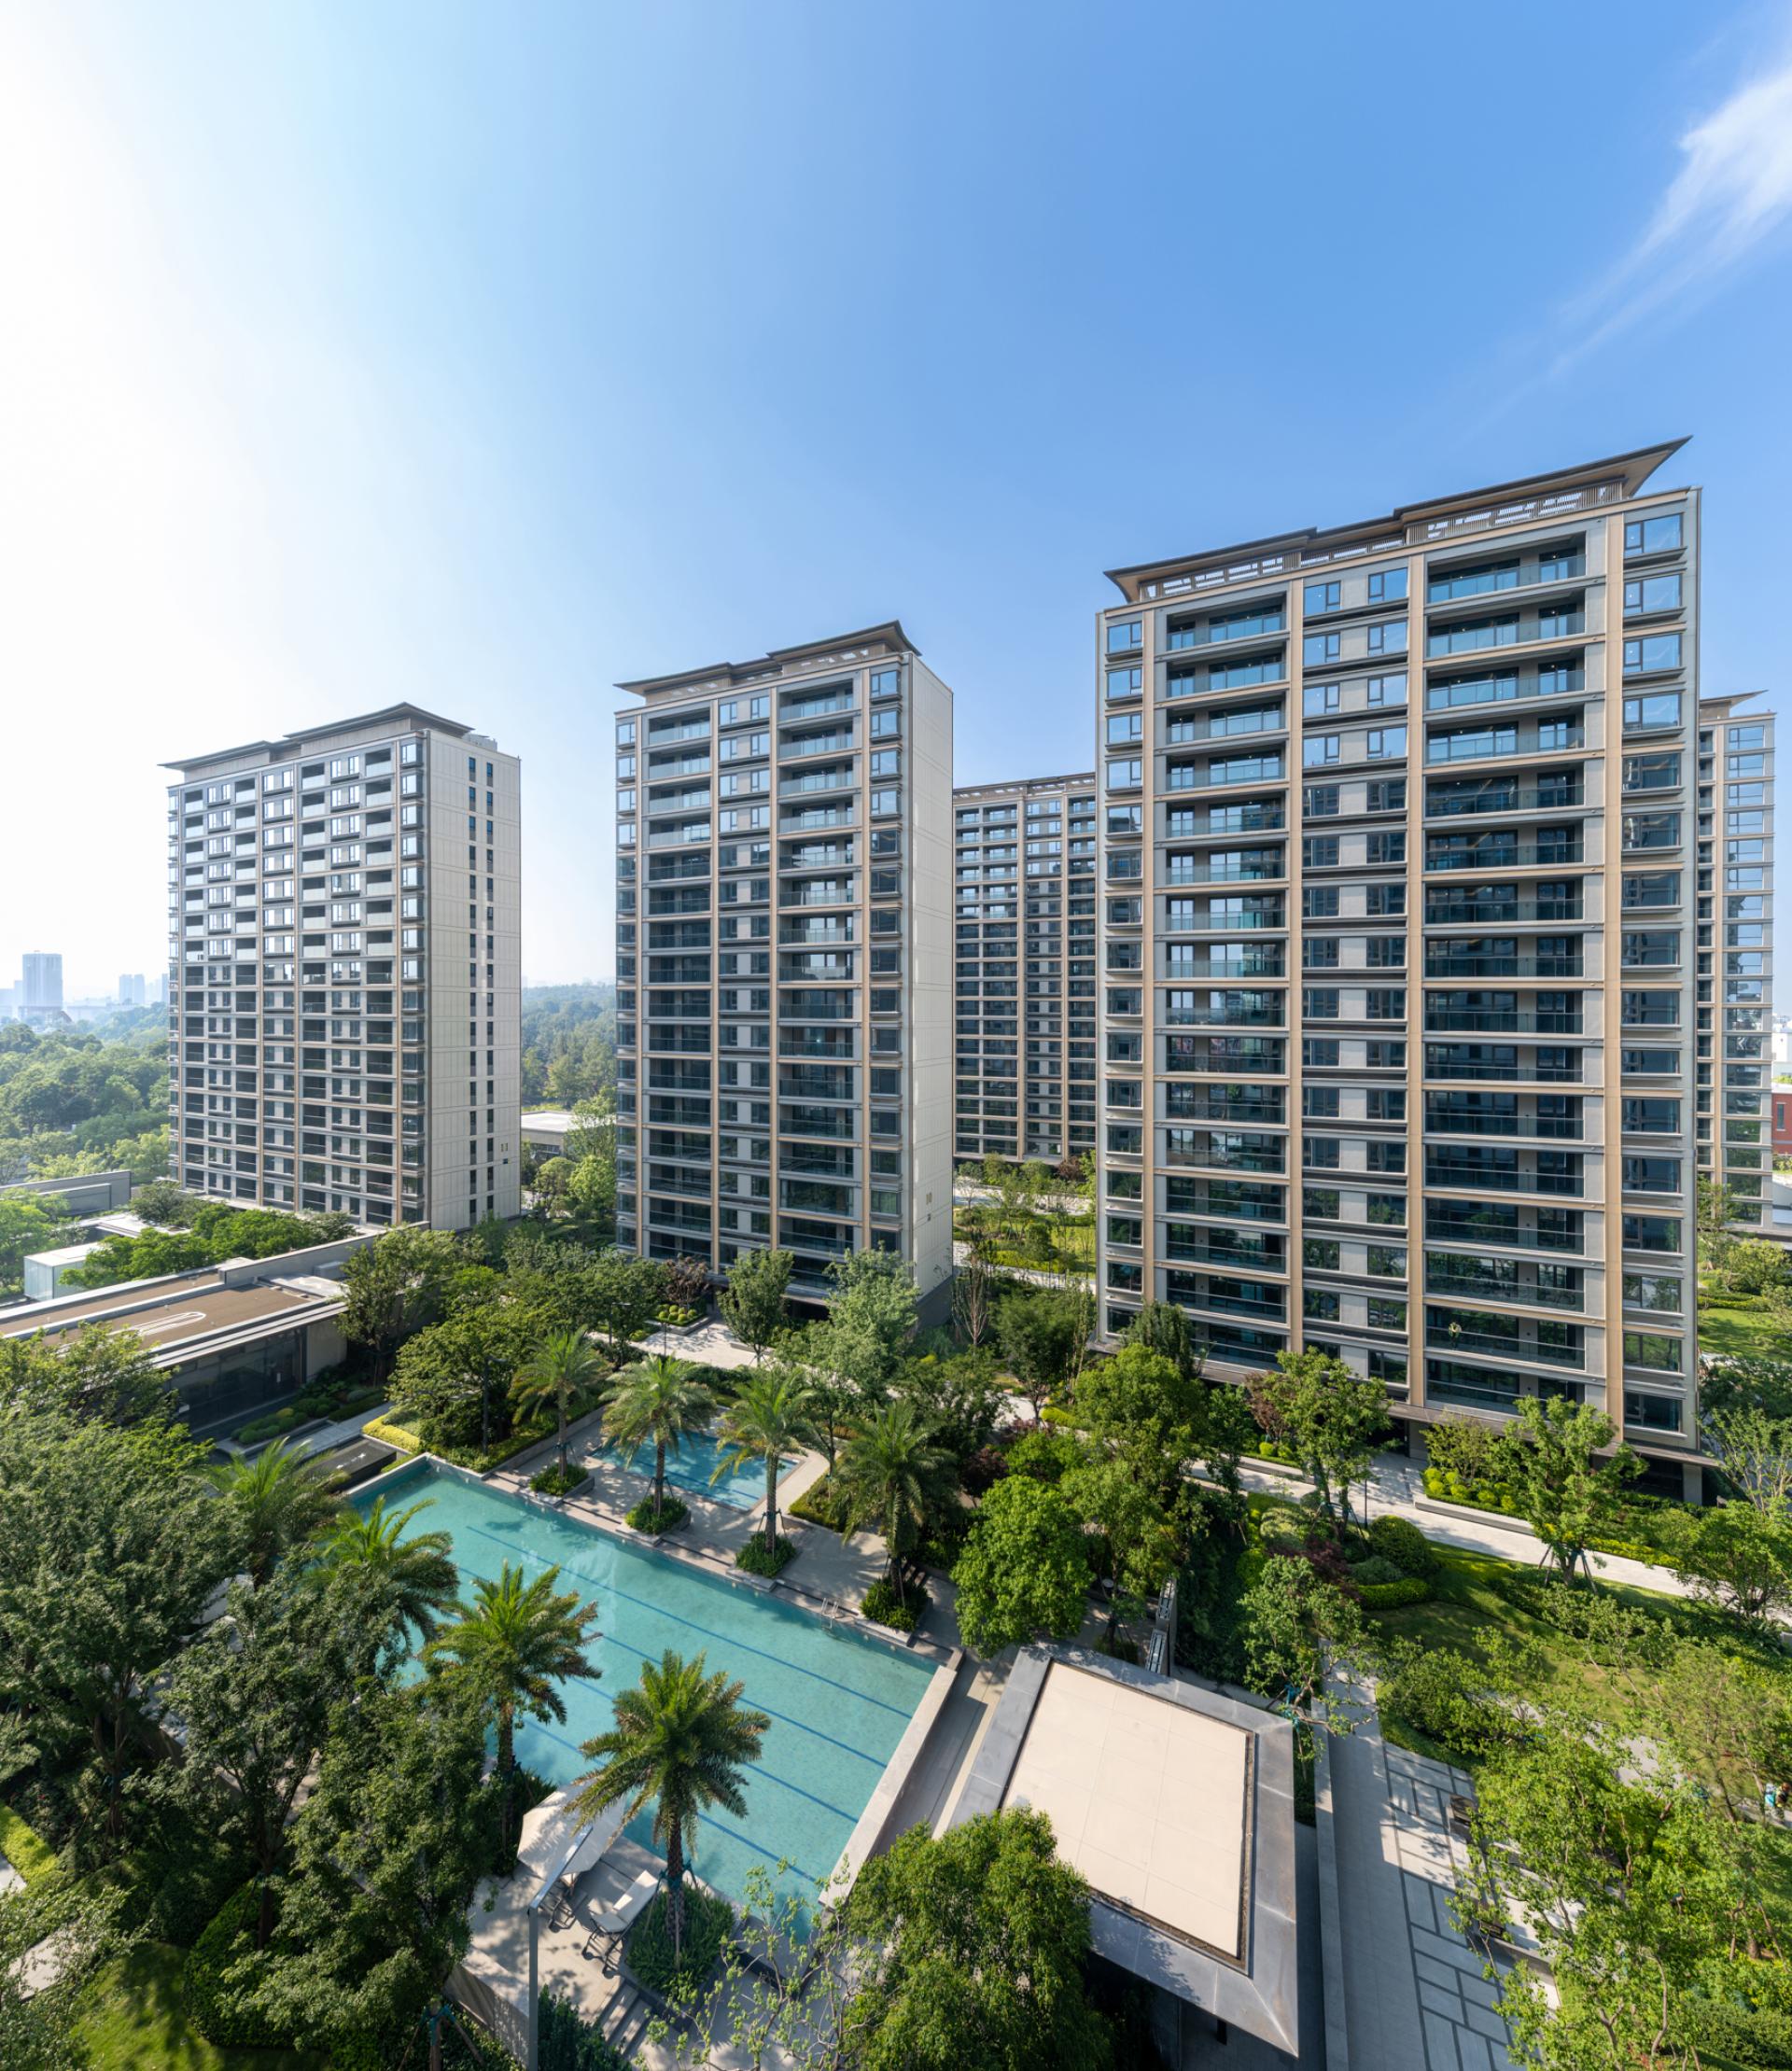
The overall planning features a horizontal arrangement of buildings, utilizing exceptionally large front-to-back spacing between the towers to enclose two expansive oriental aesthetic gardens. At the ground floor of the mid-to-high-rise residential buildings, a "boundless stilit floor" is introduced, bringing the landscape space directly into the buildings. Through this "boundless stilit floor", the aim is to redefine the concept of "neighborhood", foster meaningful "connections", break down barriers, and create an all-day, livable, recreational, and engaging public space within the residential community.
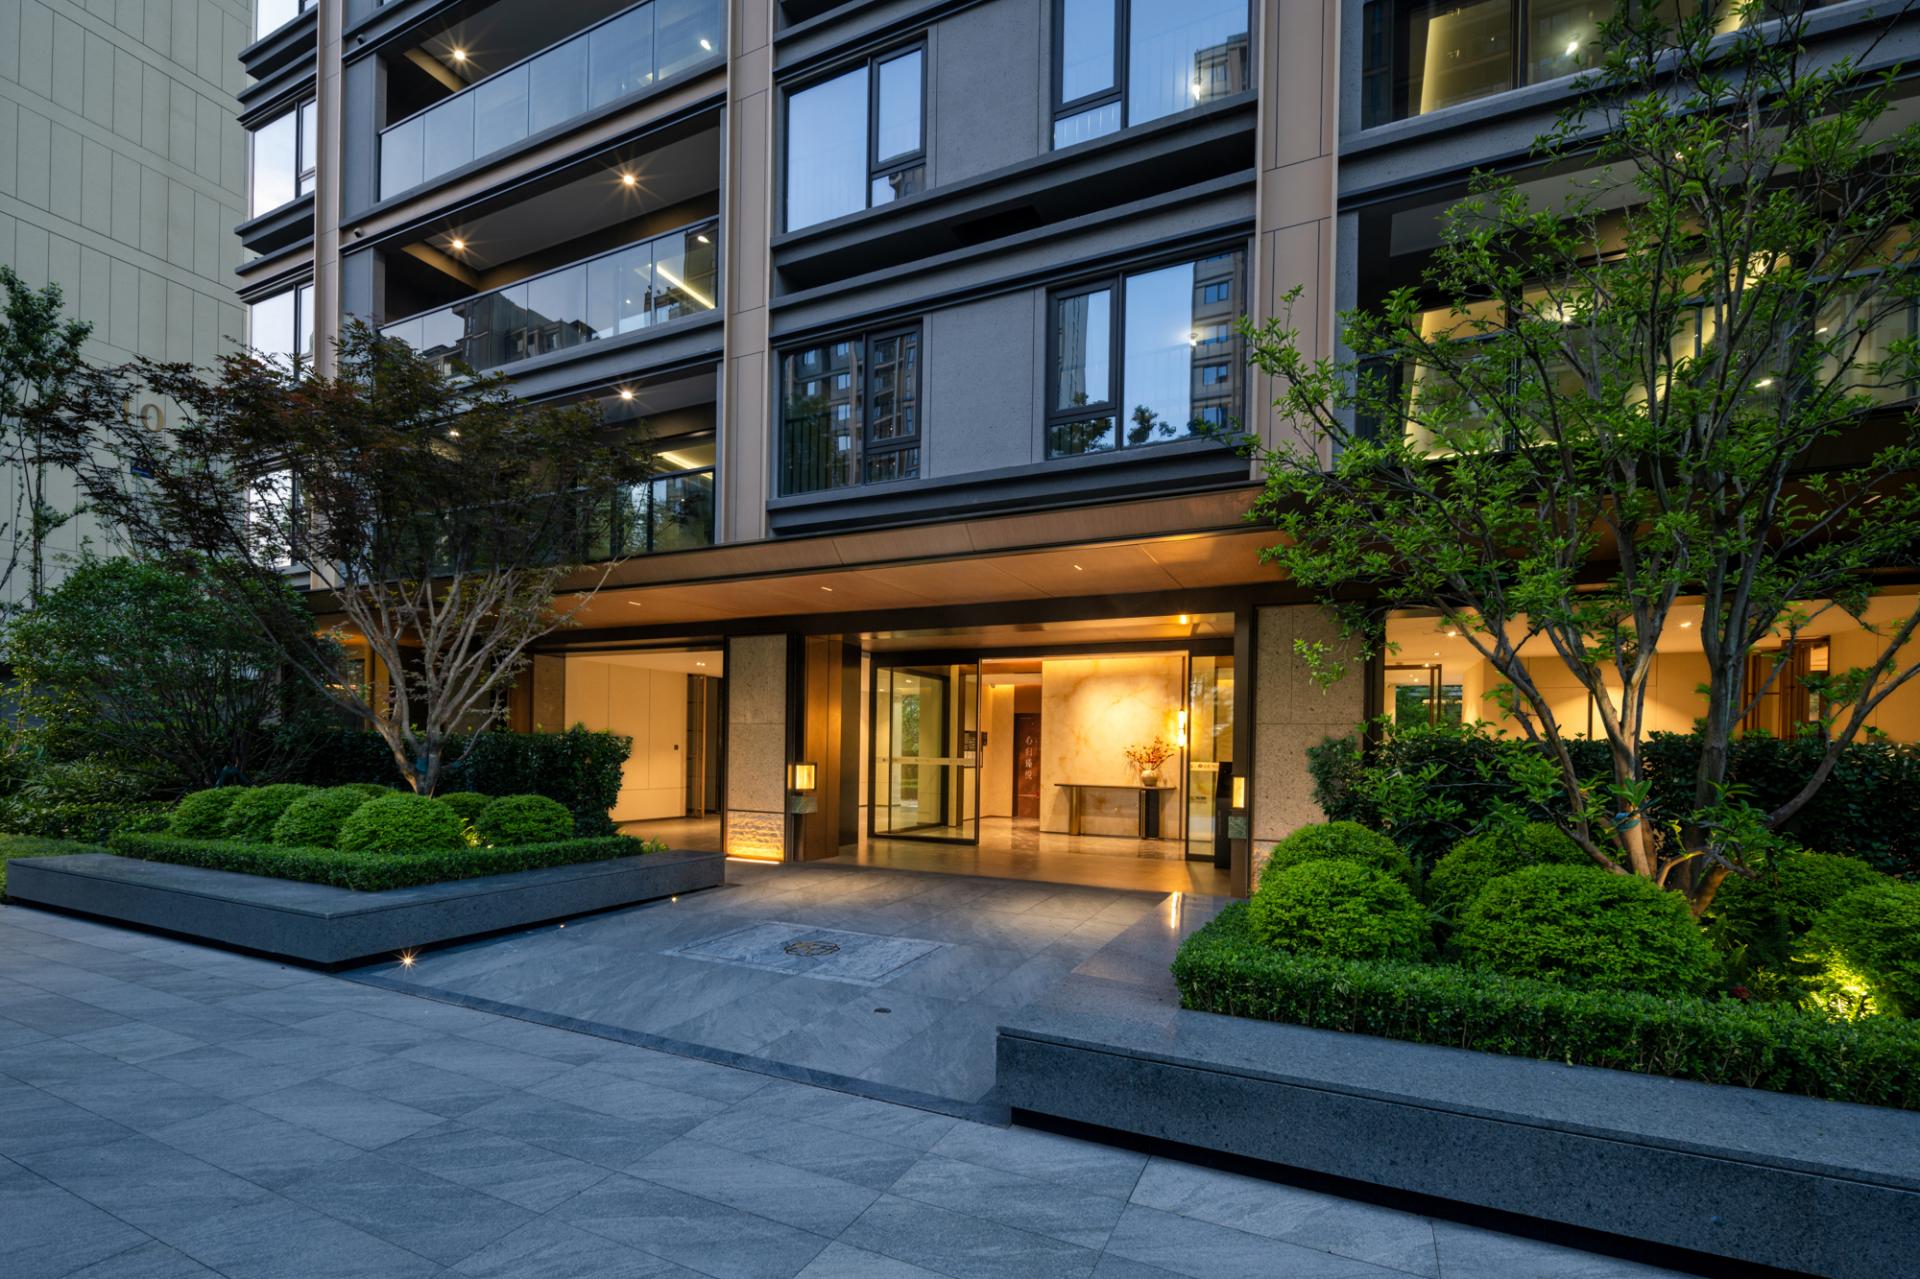
The main entrance establishes a ceremonial homecoming sequence, with spatial planning that echoes the elements of courtyards, verandas, pavilions, and halls found in the "Tianyi Pavilion", the oldest surviving private library in Asia, located by Moon Lake in Ningbo. This design pays homage to Ningbo's local culture and employs spatial techniques to perpetuate the ultimate Eastern aesthetic.
In response to the needs of all-age community residents in the new era, we have conducted in-depth thinking on the stilit floors to create brand-new lifestyle scenarios that empower the community. By segmenting residents across different age groups and studying their genuine needs, we have optimized functional programs to accommodate all-age, all-day activities while integrating various shared spaces. This ultimately culminates in a design of all-age boundless stilit floors, building a diversified social ecosystem for residents and forming a "second community" that enriches everyday life.
The building elevations are articulated through a disciplined vertical composition, featuring clear glass balconies and crisp, uncluttered linear detailing. The crowning element of the tower takes its design cues from the upturned flying eaves of the historic Tianyi Pavilion, capturing the sweeping, upward-curving profile of the traditional roofline and distilling it into a contemporary cornice vocabulary through a process of abstraction and refinement. The approach weaves the understated grace of Chinese classical aesthetics into the vertical fabric of modern high-rise living, achieving a seamless dialogue between past and present. The resulting facade language presents a residential identity that is at once deeply rooted in Eastern heritage and expressed through a restrained, contemporary materiality.
Credits
Entrant
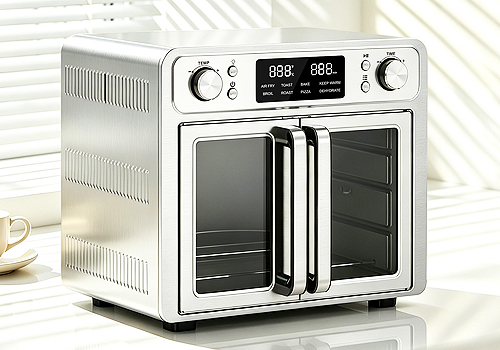
Shine Home Products Co., Ltd.
Category
Product Design - Kitchen Accessories / Appliances
Entrant
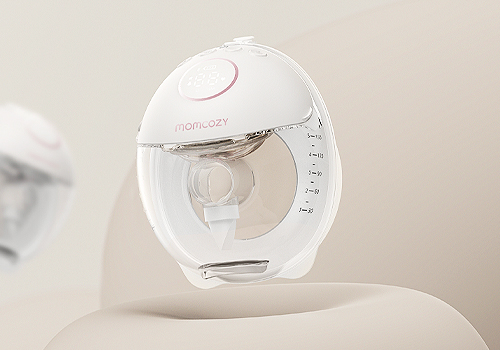
Shenzhen Root Innovation Technology Co., Ltd.
Category
Packaging Design - Baby & Children
Entrant
Ming Chi University of Technology
Category
Product Design - Student Design
Entrant
BABO DESIGN
Category
Interior Design - Residential