2026 | Professional

Yunnan Baiyao Shanghai International Center
Entrant
East China Architectural Design & Research Institute Co., Ltd
Category
Architectural Design - Mix Use Architectural Designs
Client's Name
YUNNAN BAIYAO GROUP CO., LTD
Country / Region
China
Gallery





About The Entry
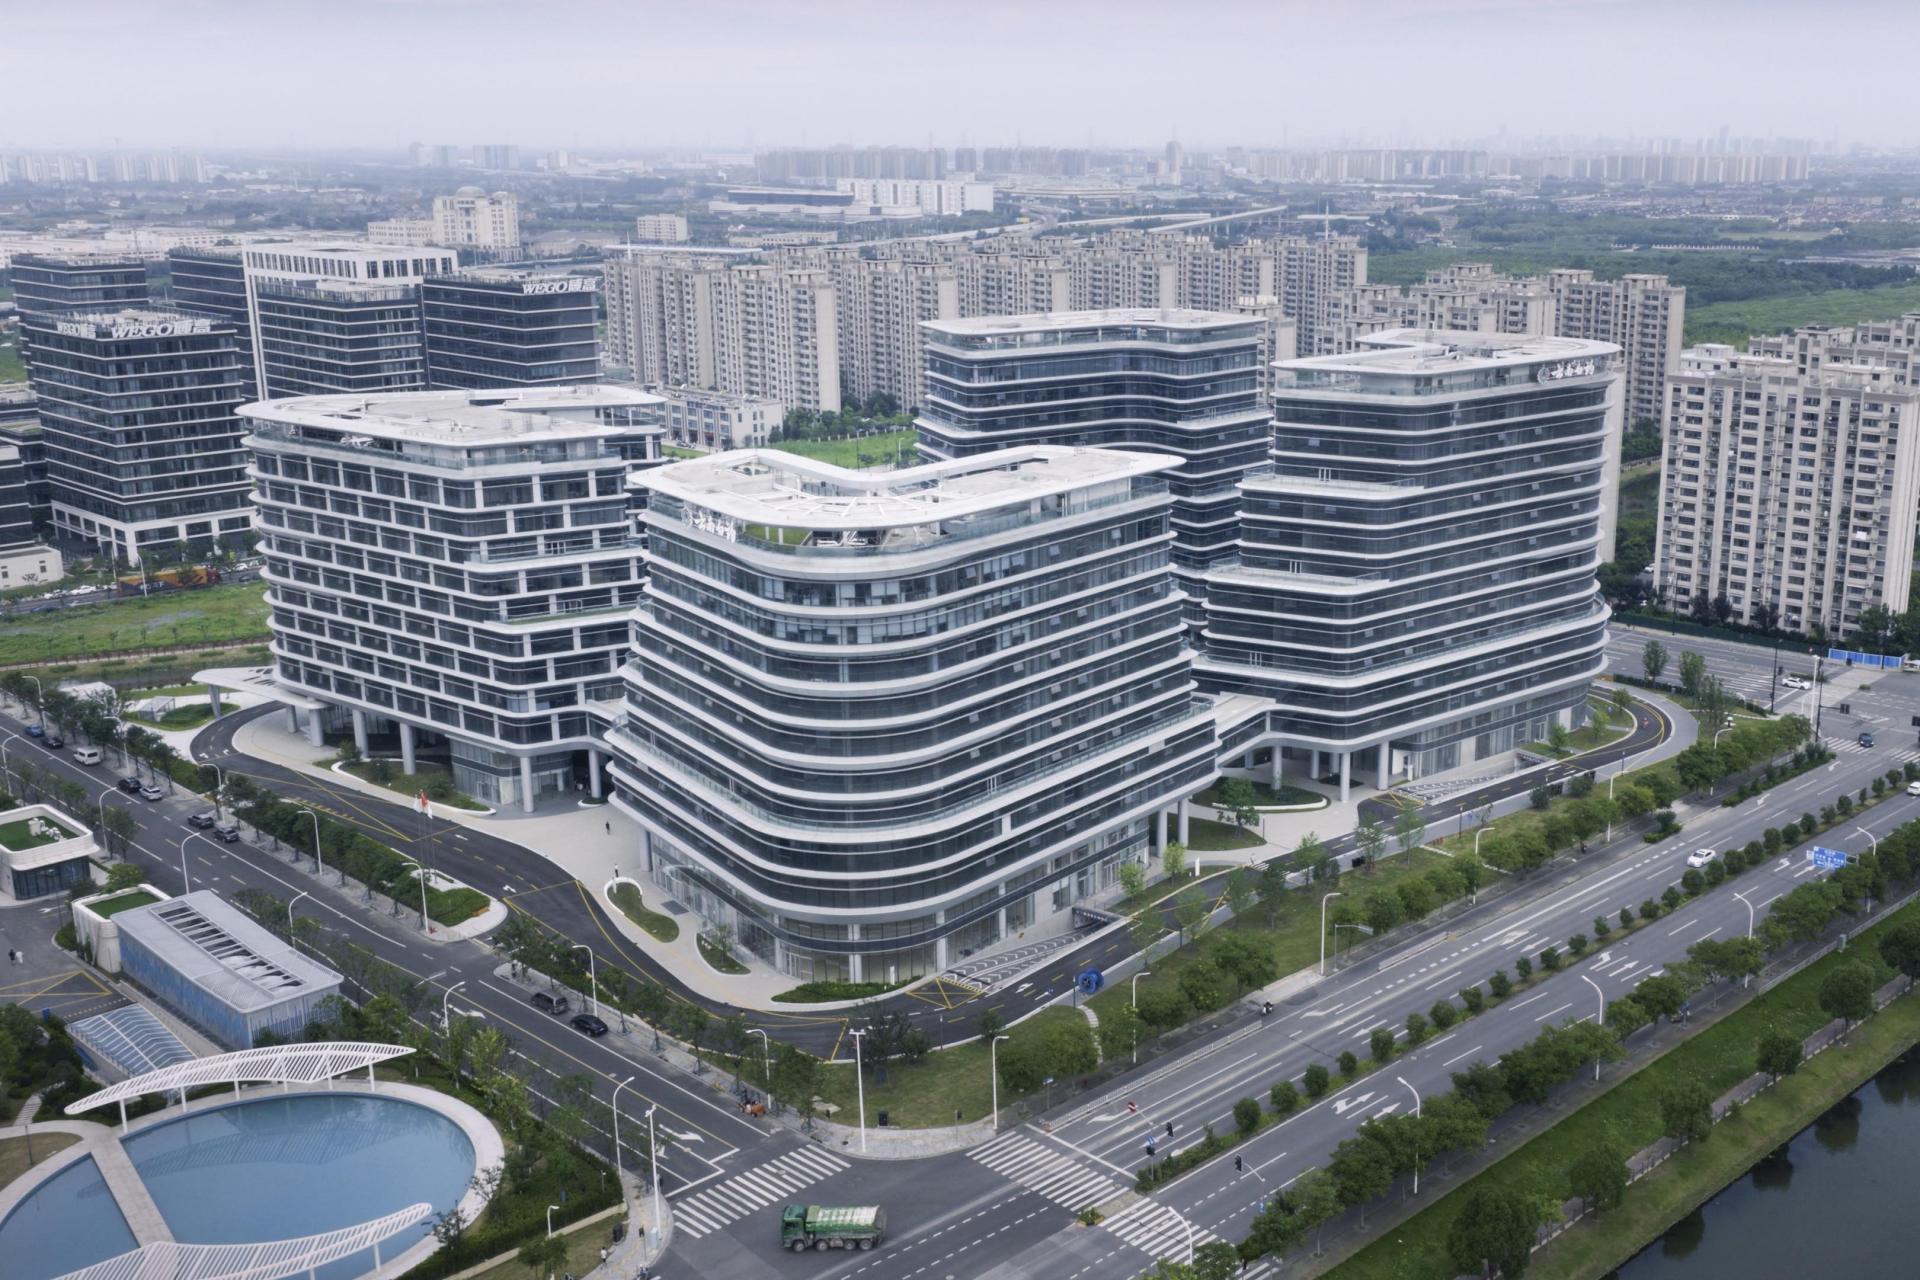
Located in the core area of Shanghai Hongqiao International Hub, Yunnan Baiyao Shanghai International Center occupies a strategic position along the Yangtze River Economic Belt and serves as a pivotal platform for Yunnan Baiyao Group's global expansion.
Four streamlined towers bloom like petals, forming four high-rise buildings above ground: Building 1, the Shanghai Management Headquarters; Building 2, the International Operations Center; Building 3, the R&D Innovation Platform; and Building 4, the Integrated Service Center. Each component stands independently while mutually supporting one another.
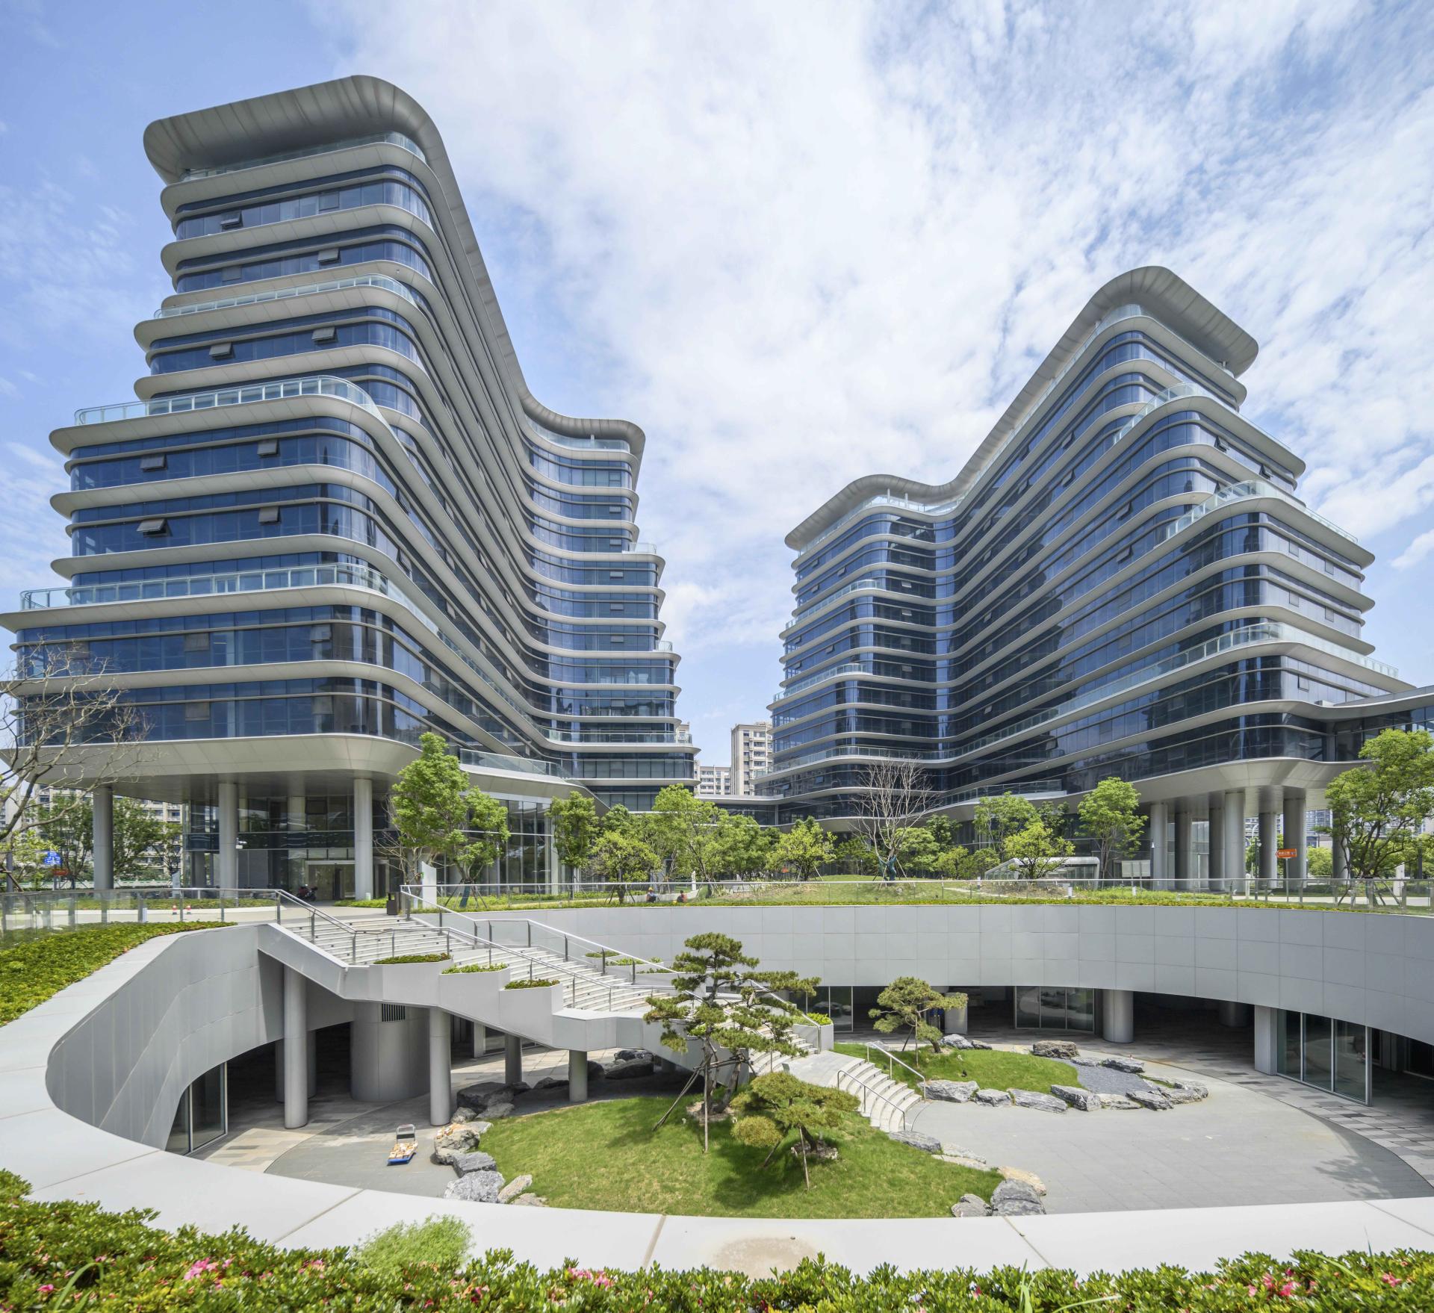
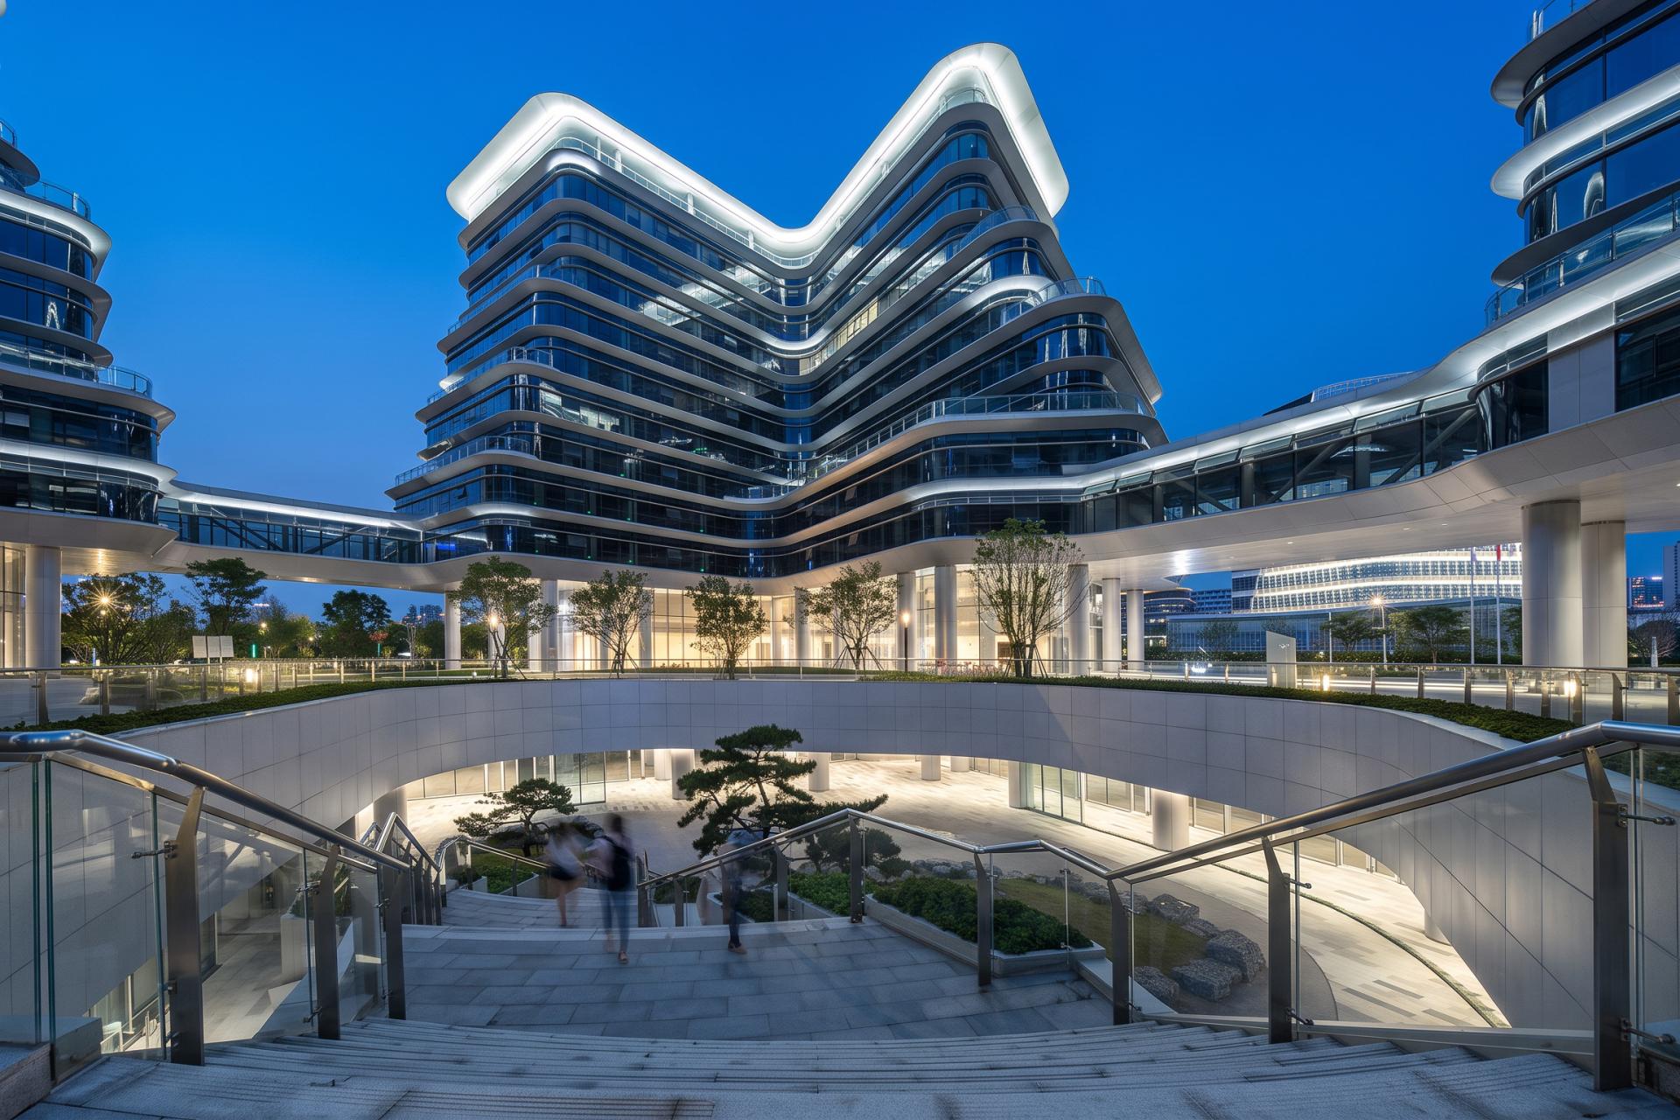
The facade features aluminum ribbon elements inspired by "flowing clouds in the sky," while ultra-clear glass curtain walls create an open dialogue between the building and the city, establishing a distinctive sculptural identity for a biopharmaceutical corporate headquarters.
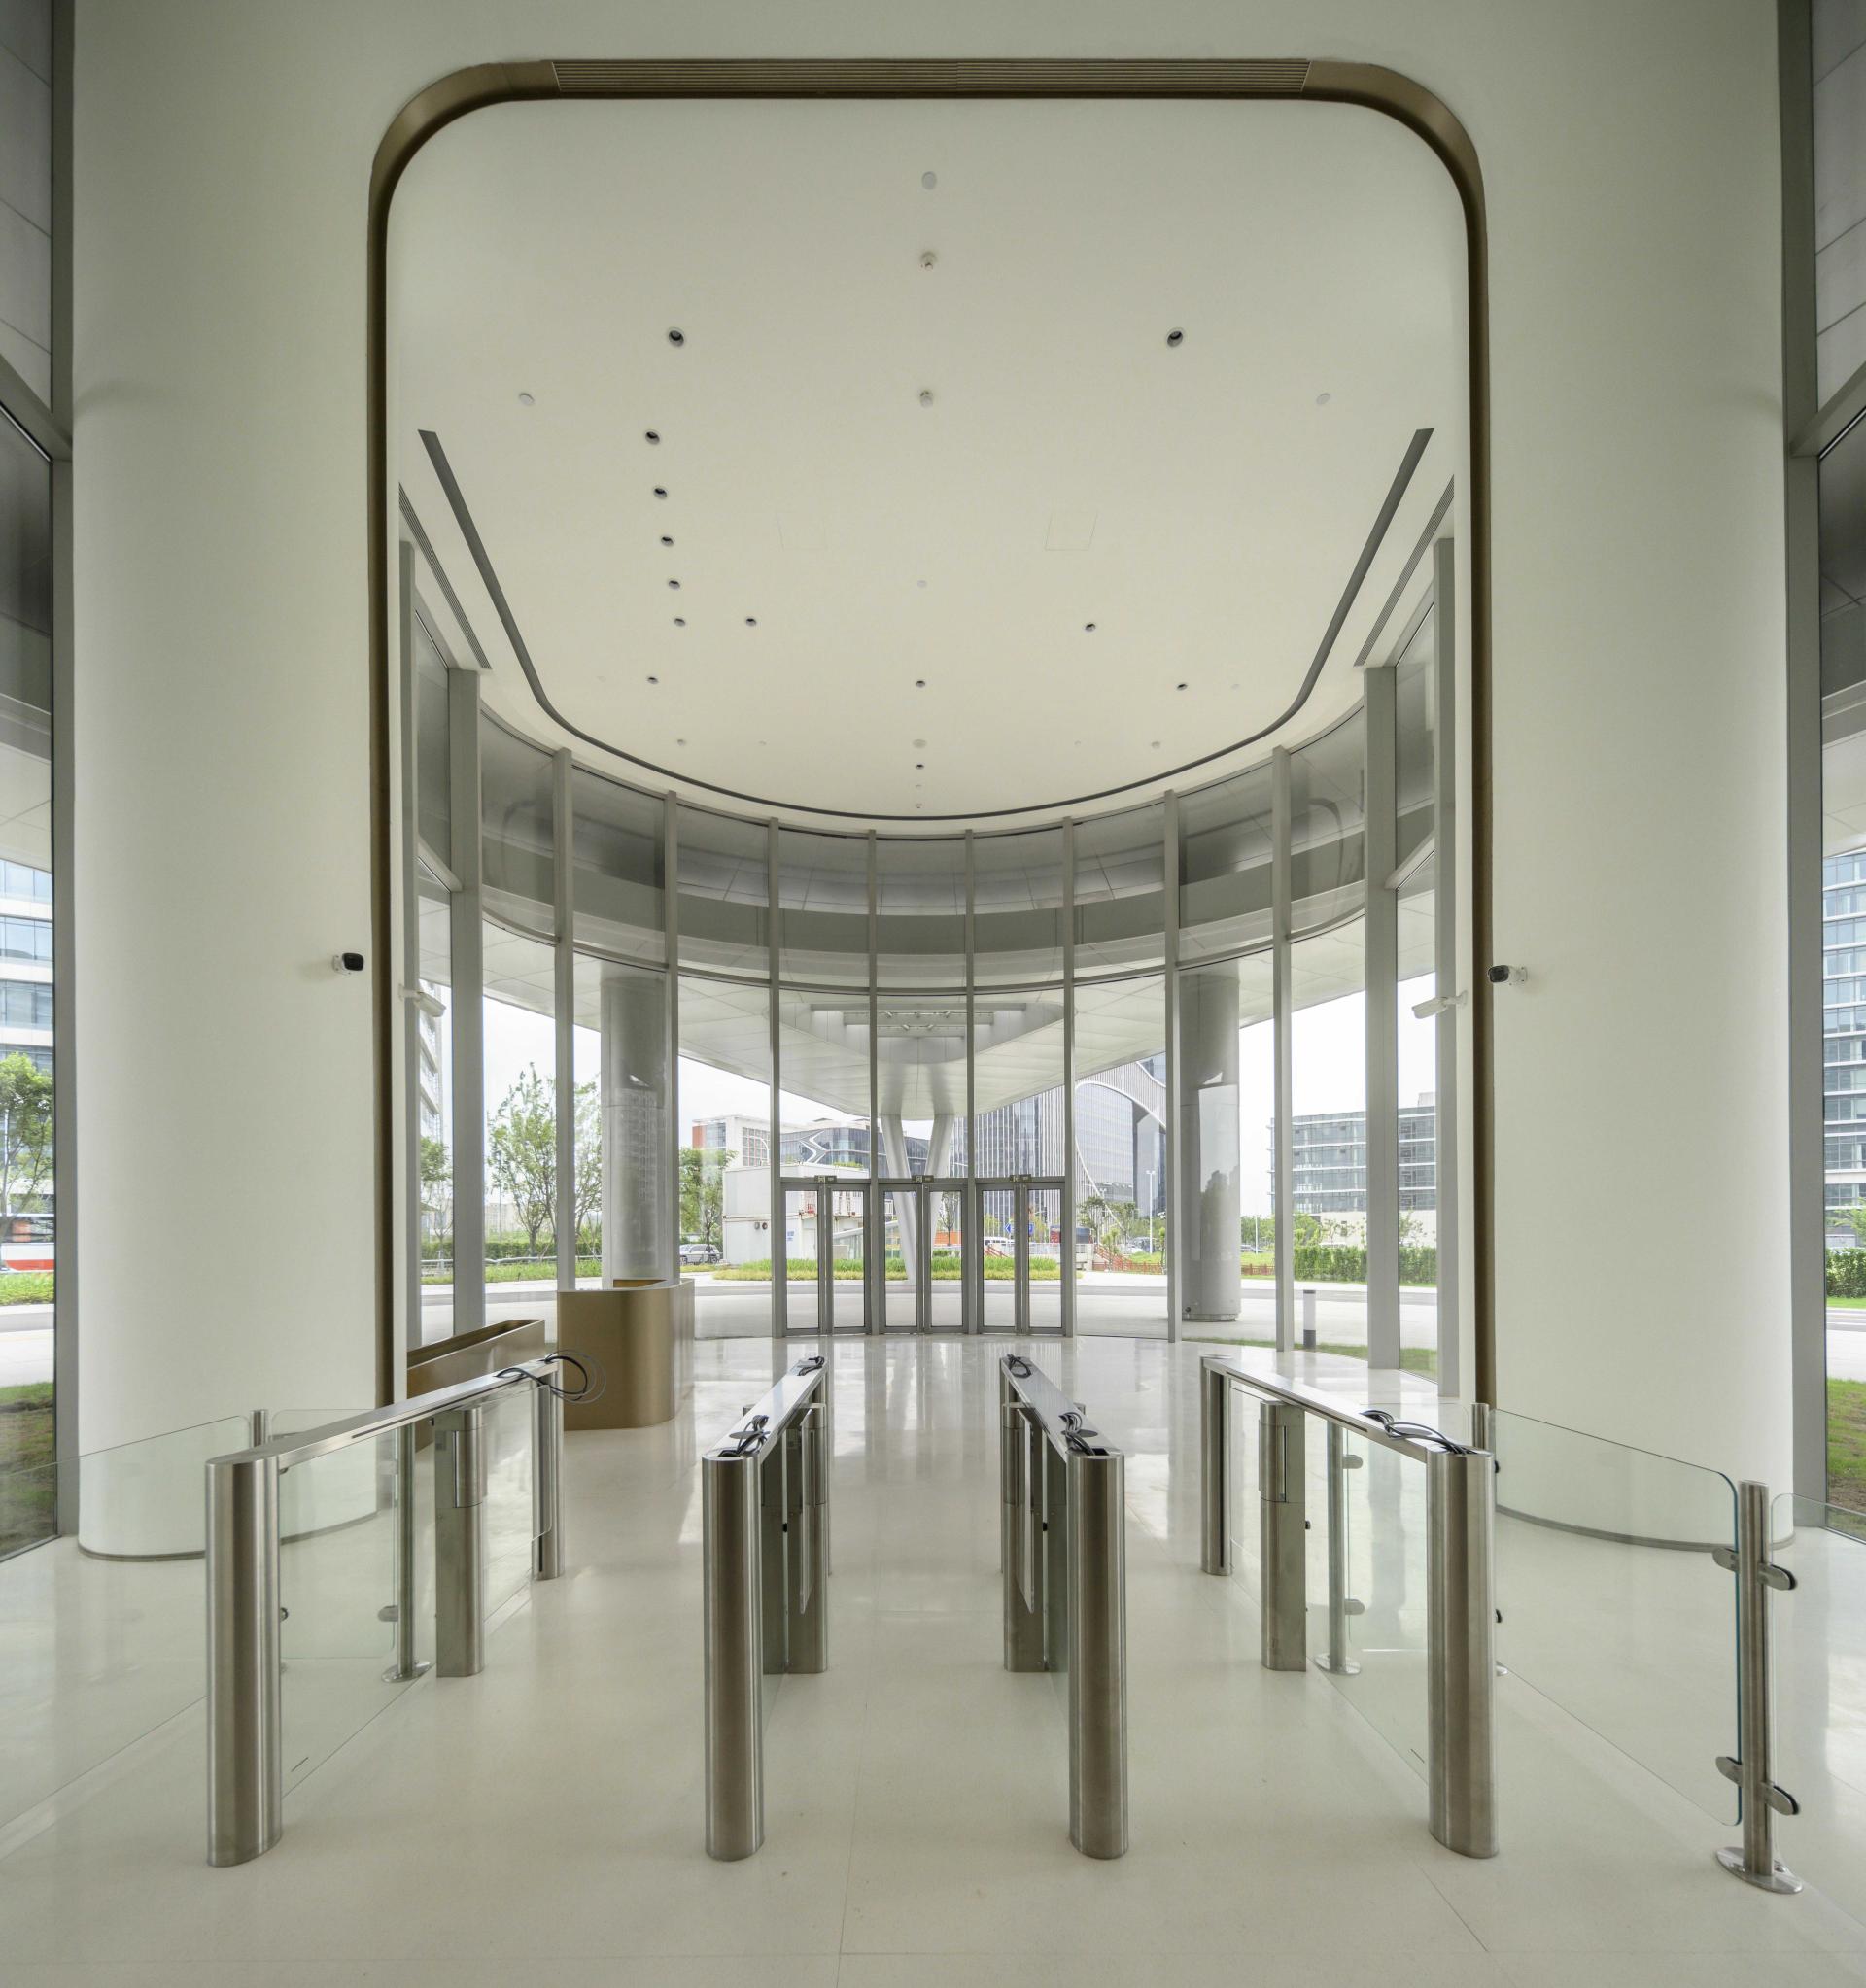
Breaking away from conventional office enclosures, the design opens up to the city through an elevated ground level and a two-story atrium. Aerial walkways vertically interconnect spaces, weaving a collaborative network across the complex.
An intelligent building system runs throughout, enabling digital responsiveness in office environments via smart lighting, energy consumption monitoring, and space reservation modules—giving the building a form of "autonomous thinking."
The clustered layout optimizes organizational efficiency with minimal circulation paths, redefining spatial logic for corporate campus clusters.
Integrating health into its DNA, the project brings nature indoors through tiered terraces and stepped setbacks that transform the office into a park. The pioneering "White Medicine Health Park (H-PARK)" model fuses healthcare industry, urban greenery, and healthy workspaces, allowing researchers to innovate amid nature.
Sustainability is foundational to the design. The building preserves the site’s ecological base to the greatest extent possible, uses Low-E glass to enhance natural daylight and thermal performance, and incorporates rainwater harvesting and sponge city principles to reduce resource consumption—achieving low-carbon operation throughout its lifecycle through precise, restrained interventions.
Yunnan Baiyao Shanghai International Center reimagines the future of workplace design with global vision and architectural excellence.
Project Leader/Lead Architect: Yu Jiang
Project Manager:Zhengwei Fu
Lead Architect: Xiaoheng Sun
Design Team :Chengning Zhang、Li Wang、Yi Zhang、Feige Cheng 、Yi Jiao、Yuchen Zhou 、Ruizhou Yang、Rui Zen、Yanqing Xu、Xueliang Tong 、Yu Zhang 、Jin Lu
Featured Media
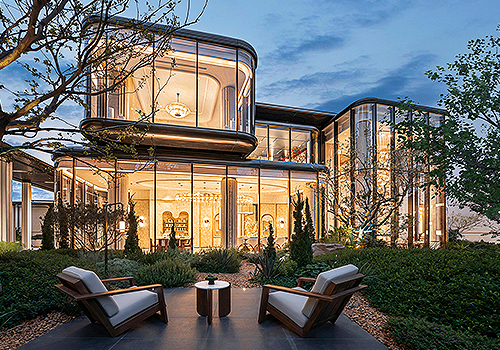
Entrant
HZS Design Holding Company Limited
Category
Architectural Design - Public Spaces
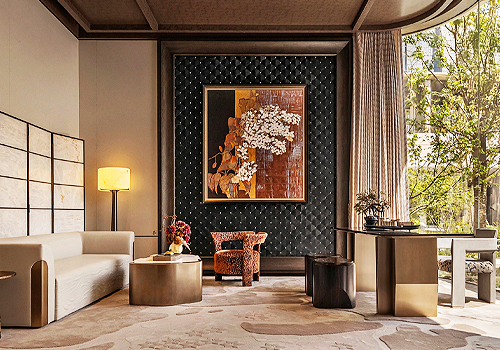
Entrant
31.DESIGN
Category
Interior Design - Service Centers
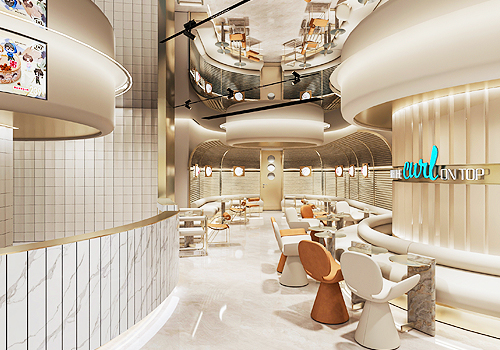
Entrant
CFB Group & Pinzard Design
Category
Interior Design - Restaurants & Bars

Entrant
AnLan Design (Shenzhen) Co., Ltd.
Category
Interior Design - Leisure & Wellness