2026 | Professional

HBSTI D'LI VILLAS MODEL ROOM
Entrant
MGD DESIGN
Category
Interior Design - Showroom / Exhibit
Client's Name
Hubei Science and Technology Investment Group - Optics Valley Science Island (Wuhan) Co., Ltd
Country / Region
China
Gallery


About The Entry
Breaking away from conventional residential interior approaches, this 150-square-meter model room is centered on human living needs, integrating residents’ personal interests, emotional connections, family relationships and evolving lifestyles into spatial design. Through the combination of personalized expression, flexible layouts, rational planning and refined material textures, the residence creates a versatile environment that supports diverse living scenarios and multi-generational occupancy.
Rejecting standardized decorative formulas, the design develops customized spatial experiences based on different household compositions and lifestyles. Personal interests are embedded into the interior narrative, with pegboard displays showcasing sports and outdoor equipment to express individuality. Dedicated areas are tailored for different generations, including a playful technology-inspired children’s room and a warm retro-toned bedroom for elders, allowing each space to reflect the unique character of its users.
The functional layout emphasizes flexibility and adaptability, transforming traditional single-purpose rooms into multifunctional living zones. The integrated public area combines dining, reading and working functions through a dining table connected with floating bookshelves. The kitchen enhances everyday experiences through thoughtful soft furnishings and light-shadow effects, while the afternoon-tea lounge provides a versatile setting for relaxation, social interaction, reading and contemplation. Private areas balance practical residential functions with emotional comfort, accommodating daily routines, family gatherings and moments of personal retreat.
Following a human-centered planning philosophy, the spatial organization establishes clear circulation and a balanced relationship between openness and privacy. Public areas encourage communication and interaction, while private spaces provide tranquility and relaxation. Material combinations such as walnut wood, marble, textured fabrics and layered decorative elements enrich spatial depth, creating a cohesive atmosphere with refined tactile qualities.
The interior aesthetic adopts an understated international style, using soft beige as the primary tone complemented by natural greenery, warm wood and transparent glass. Curved furniture, warm lighting and artistic details soften architectural boundaries, while carefully arranged floral elements and display corners introduce a sense of warmth and individuality.
Through the integration of aesthetics, functionality and emotional resonance, the design creates a contemporary residential environment that adapts to changing lifestyles and redefines the relationship between people and space.
Credits

Entrant
ZHONGSEN ARCHITECTURAL & ENGINEERING DESIGNING CONSULTANTS LTD.
Category
Architectural Design - Residential

Entrant
Ziel Home Furnishing Technology Co., Ltd
Category
Product Design - Kitchen Accessories / Appliances
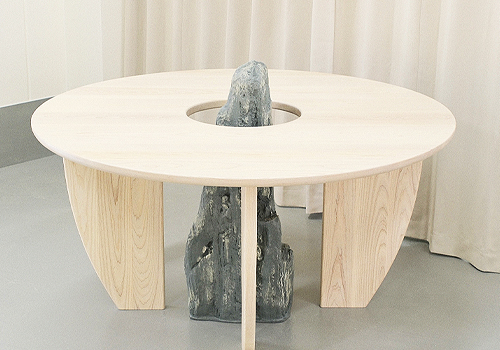
Entrant
Stratton Furniture & Design Studio
Category
Furniture Design - Tables & Desks

Entrant
Xi'an Yiwen Brand Design Co., Ltd
Category
Packaging Design - Snacks, Confectionary & Desserts