2026 | Professional

ZHONGJIAN YUSHANHU
Entrant
ZHONGSEN ARCHITECTURAL & ENGINEERING DESIGNING CONSULTANTS LTD.
Category
Architectural Design - Residential
Client's Name
HUNAN XINHE REAL ESTATE CO.LTD OF CSCEC
Country / Region
China
Gallery



About The Entry
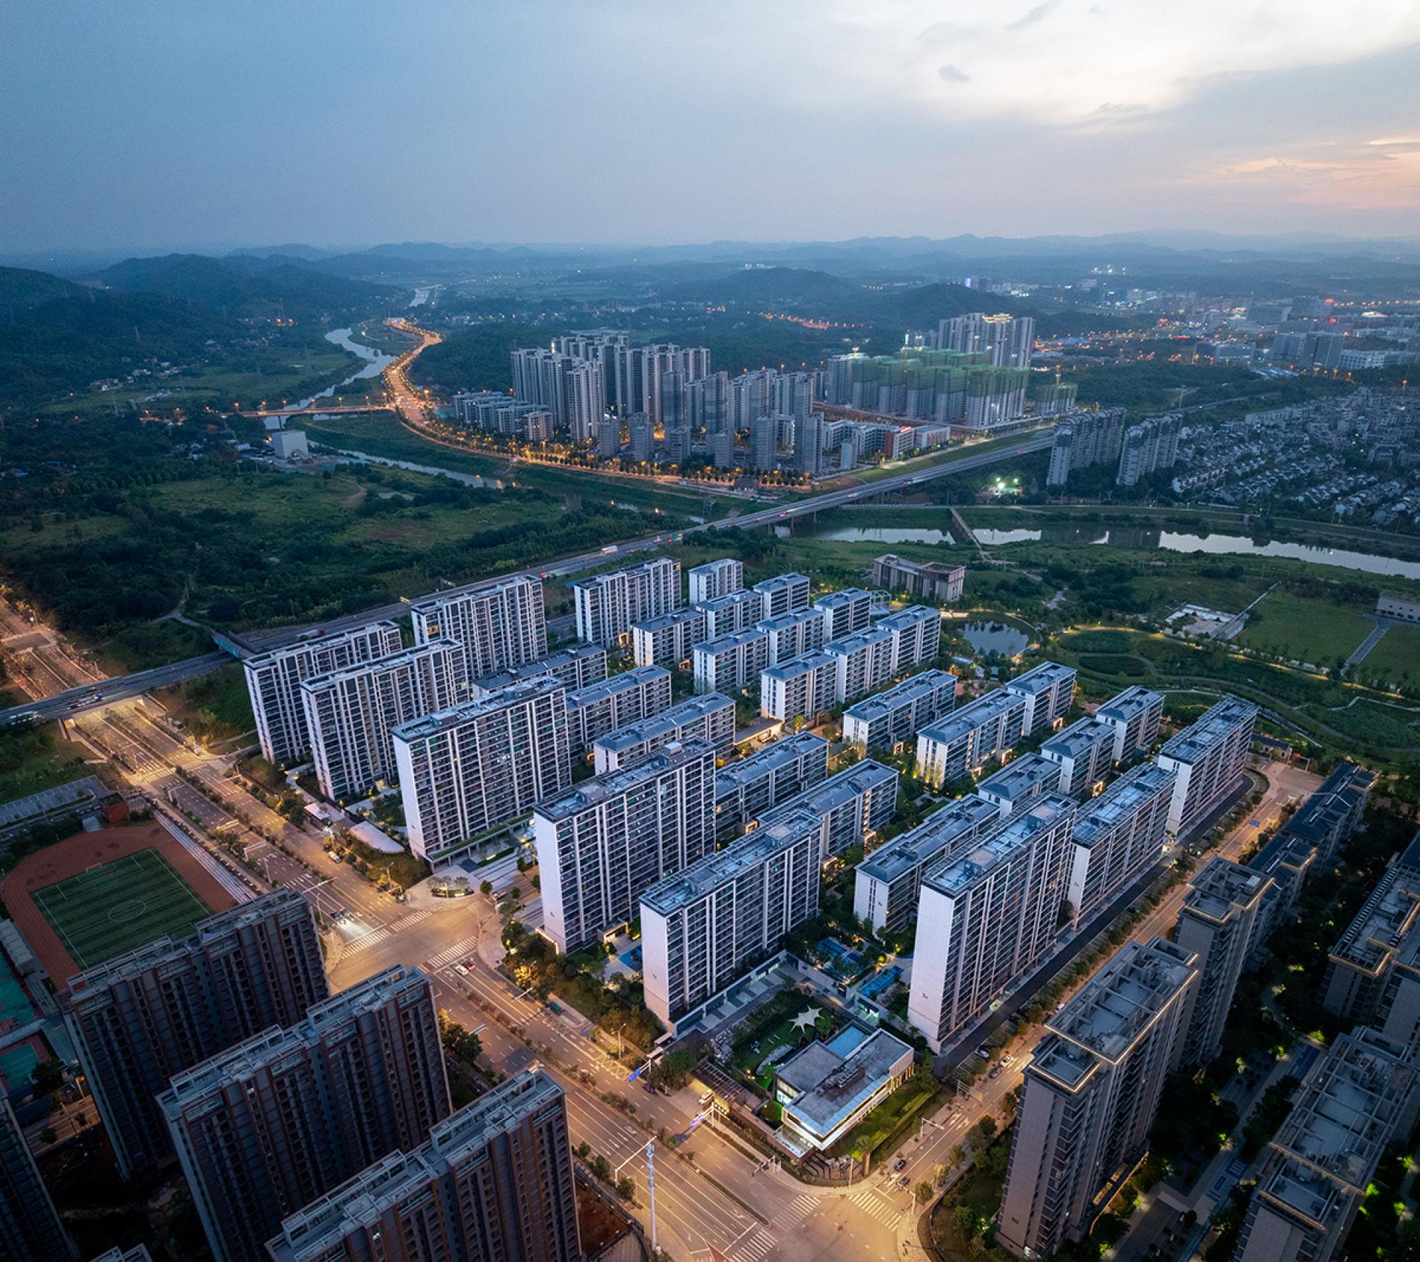
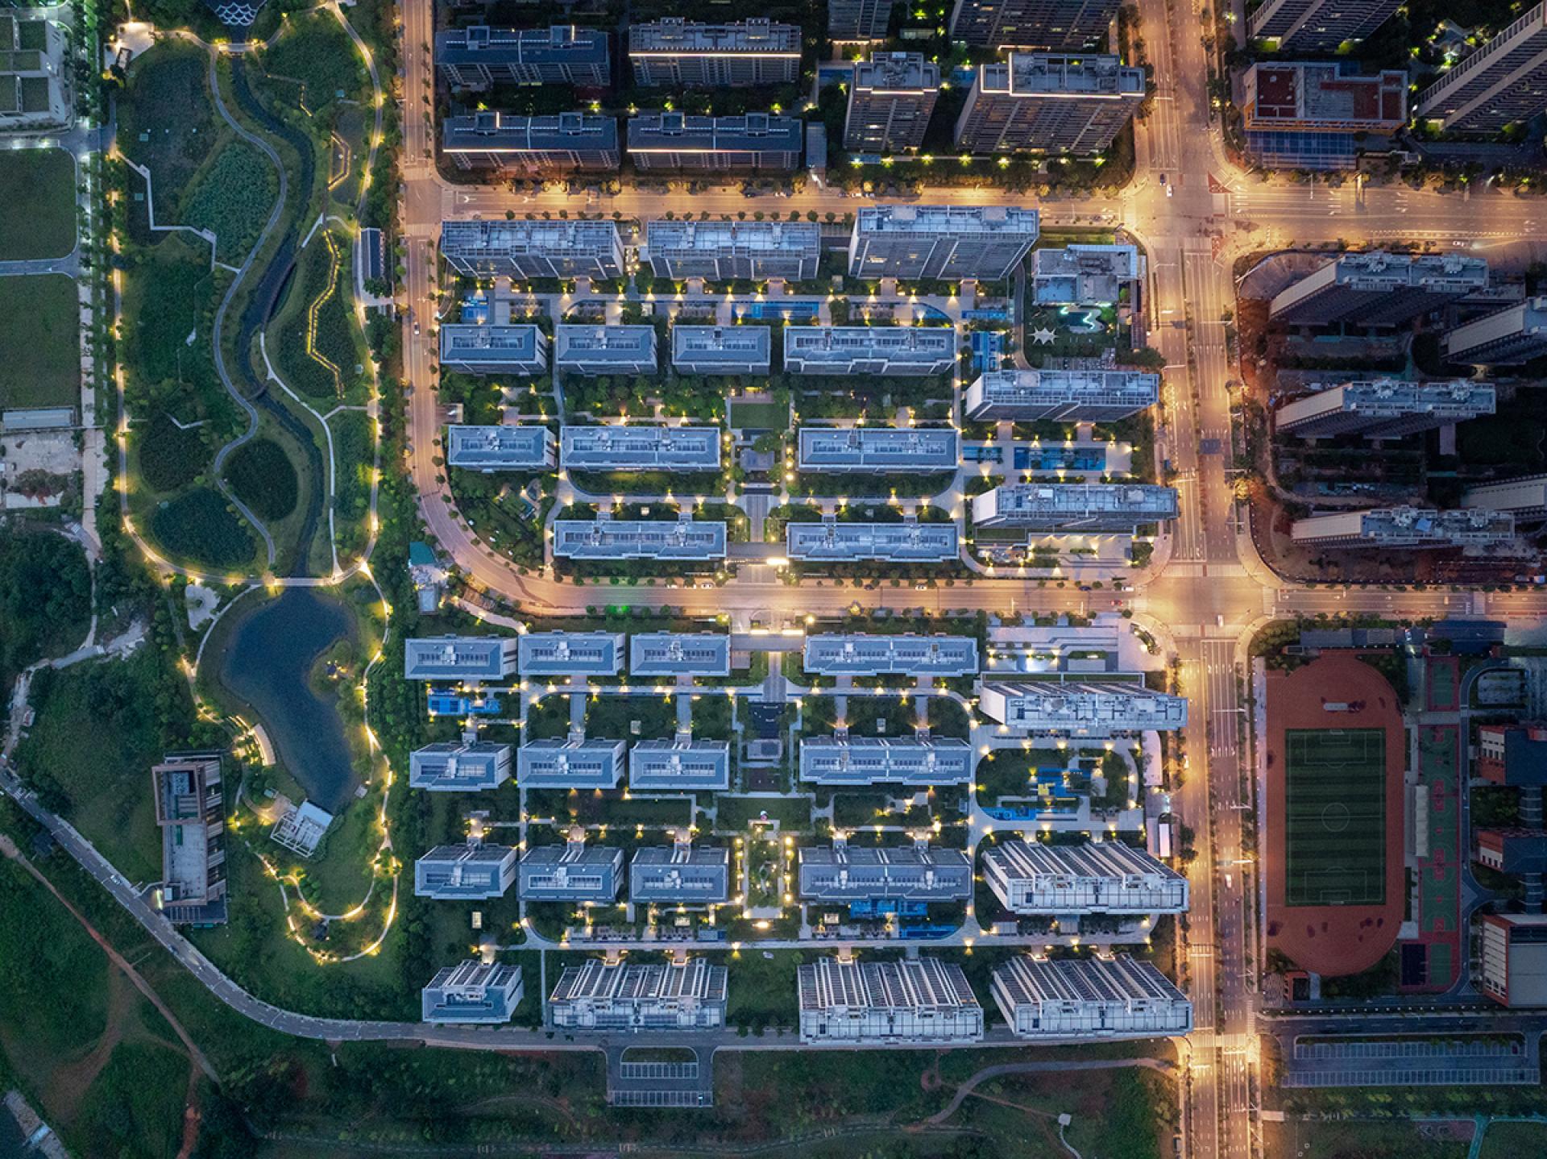
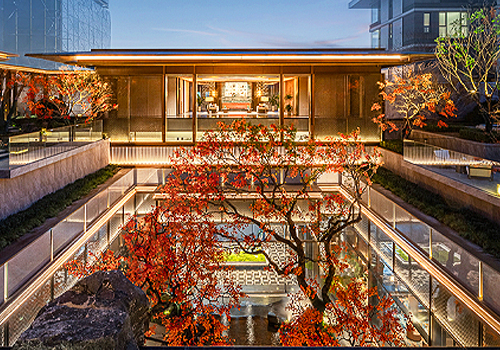
Located in the Yanghu area of Changsha, Zhongjian Yushanhu comprises 34 buildings, including high-rise residences (with a 54-meter height limit), multi-story residences, a kindergarten, retail and service amenities. It is designed as an integrated community blending residential, educational, and public functions.
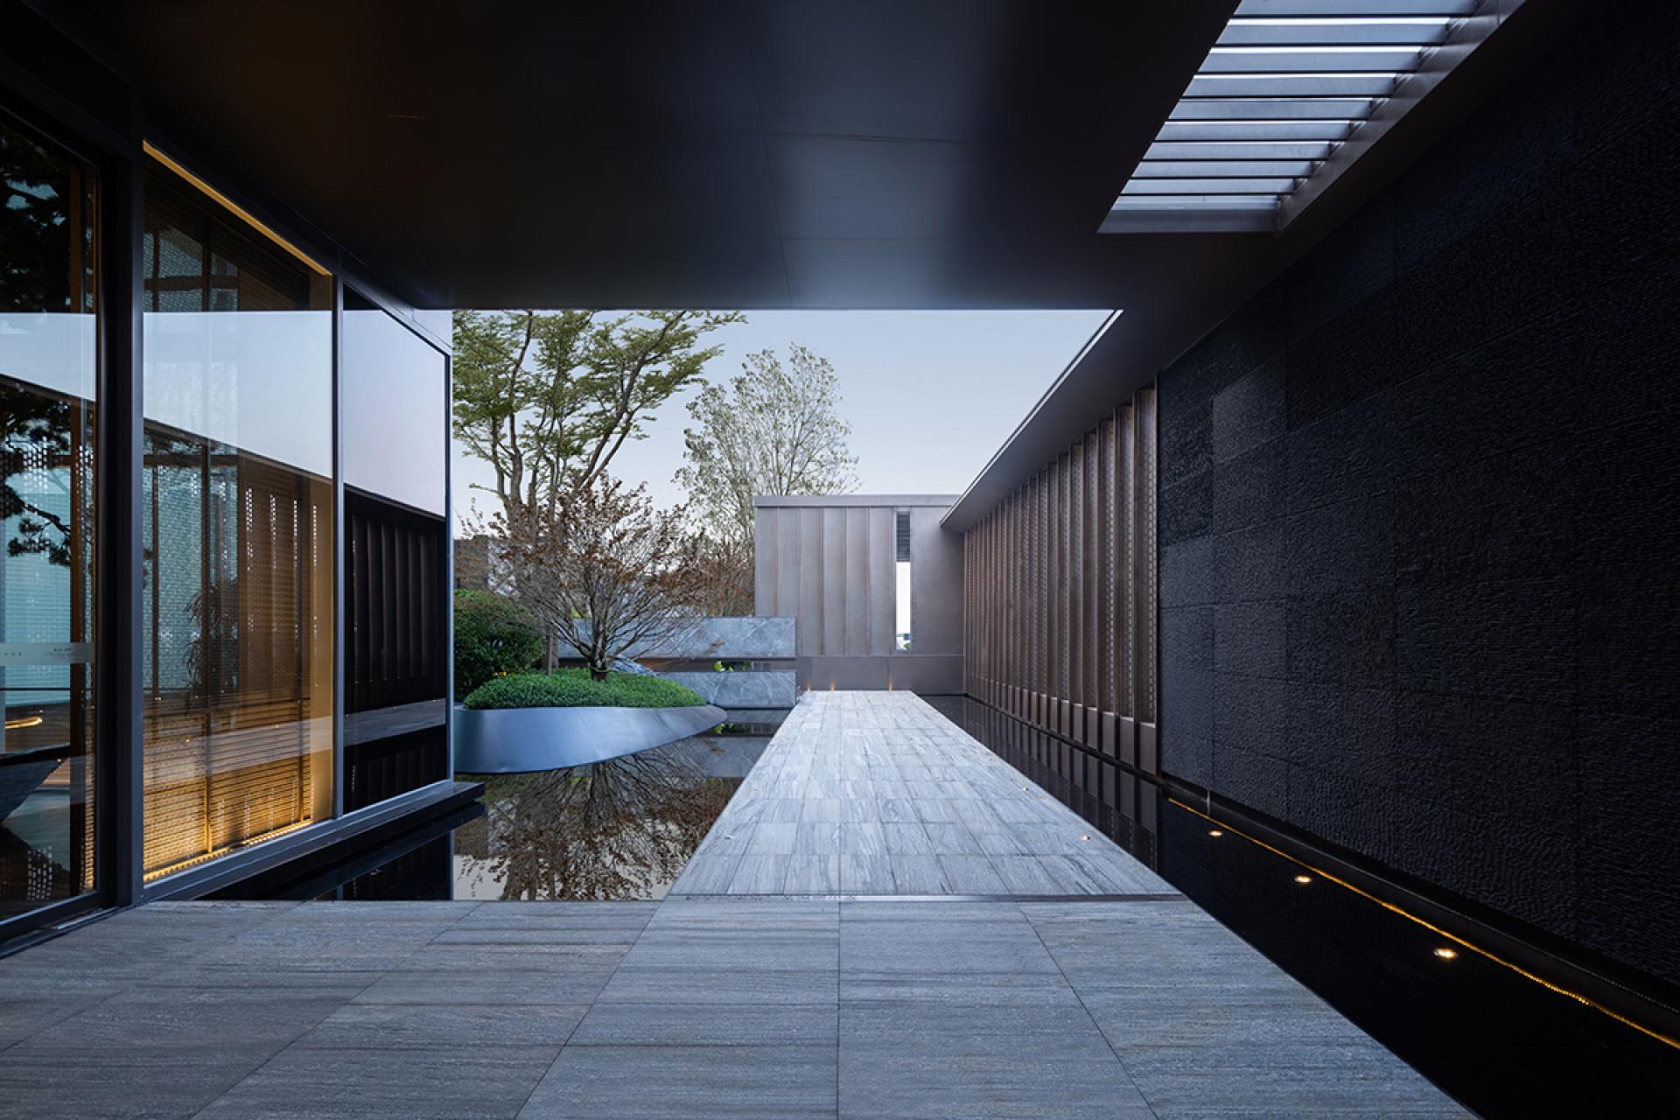
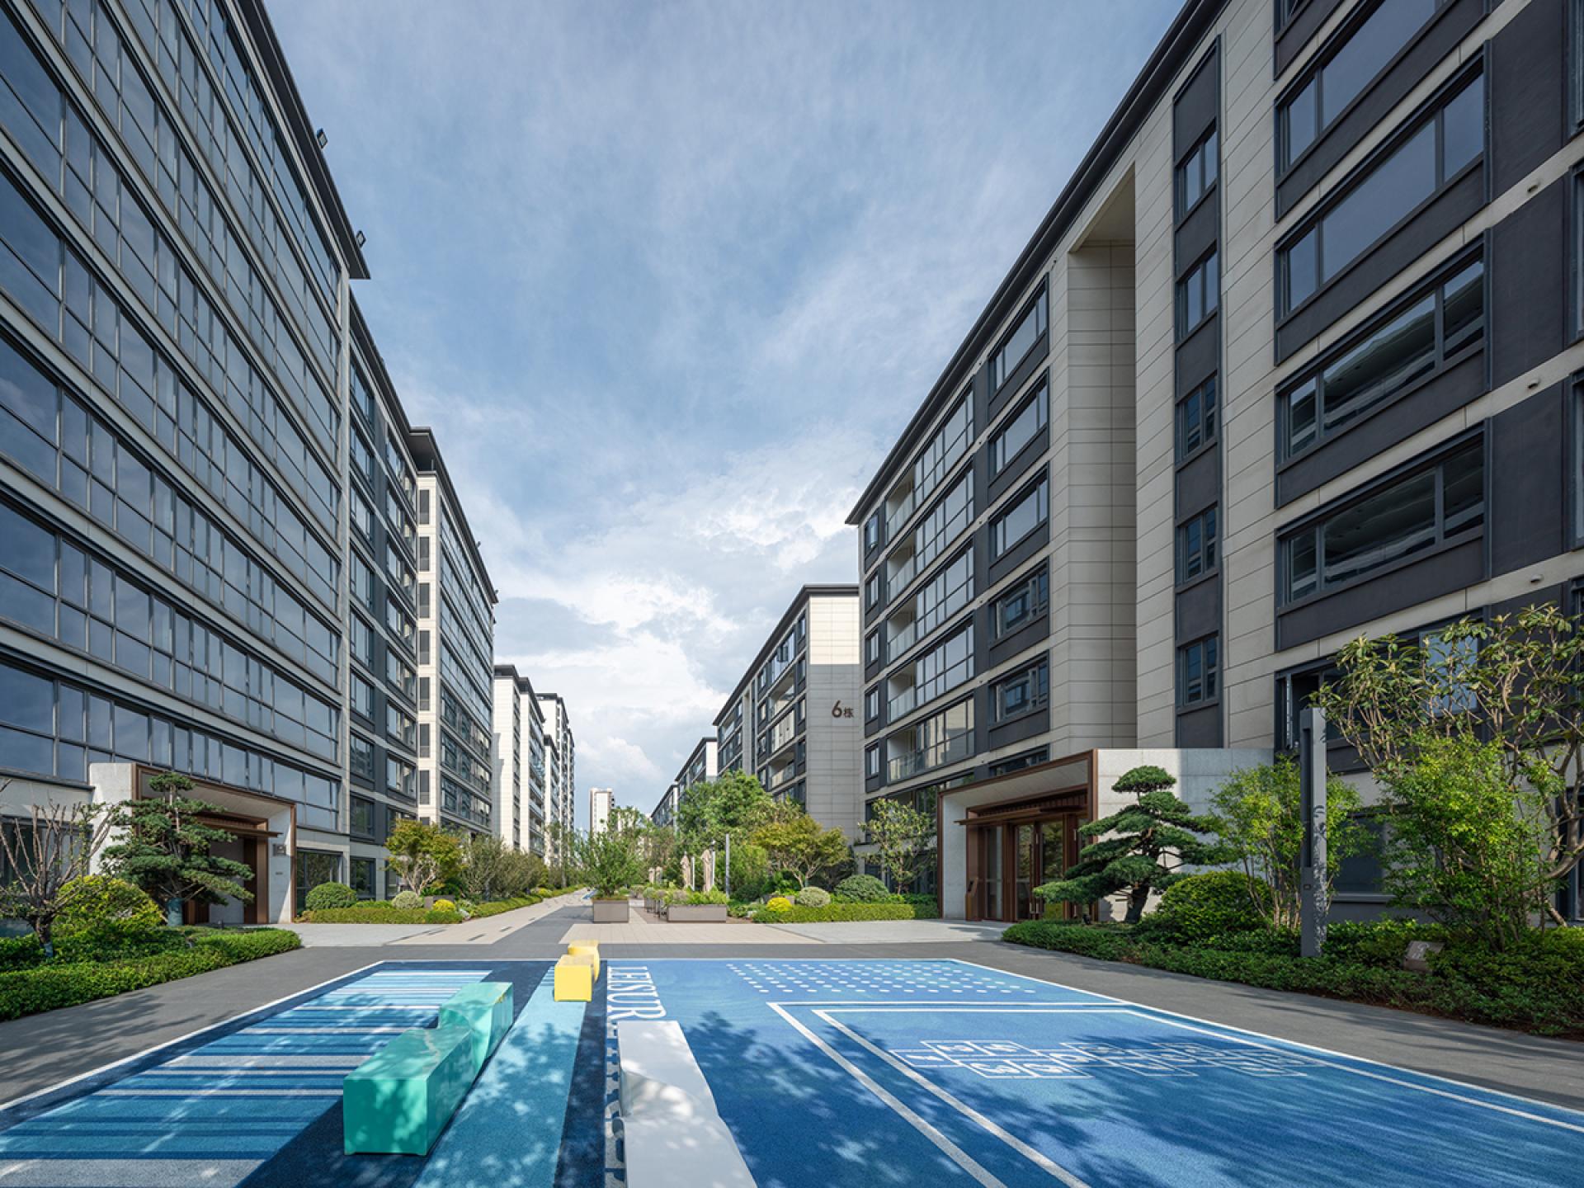
The community adopts a stepped form ascending from west to east. This layout harmonizes with the urban green belt on the west side while further shaping the skyline of the Yanghu area. To address the physical division of the site by Lianshan Road, the design reframes the road as a community link connecting the north and south zones, unifying the overall architectural layout and spatial order. The north and south main entrances echo each other, featuring horizontal porches, dark metal, louvers, and warm translucent materials. Combined with water features and landscaping, they create a progressive and ceremonial homecoming experience.
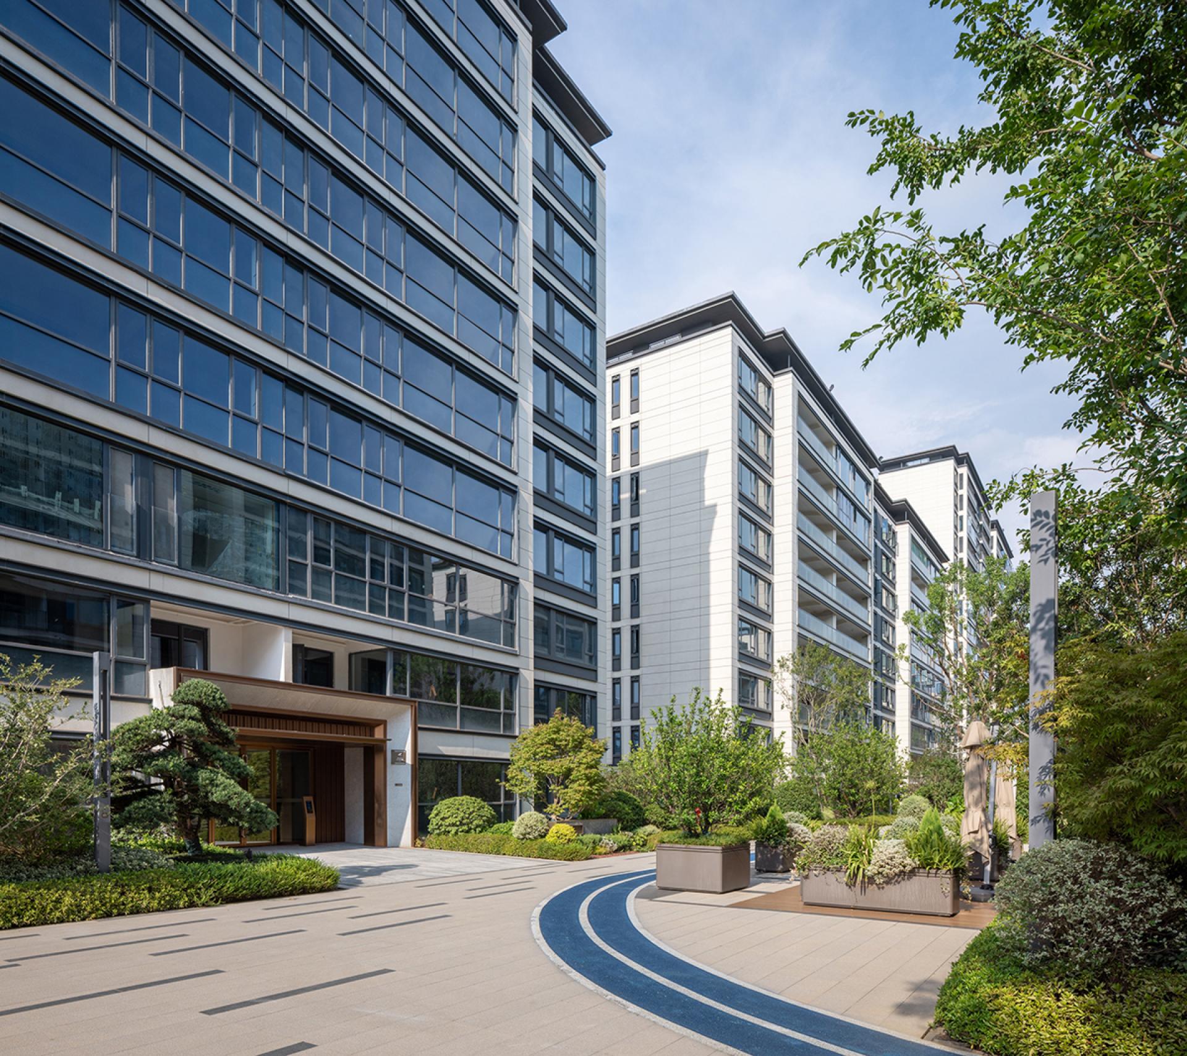
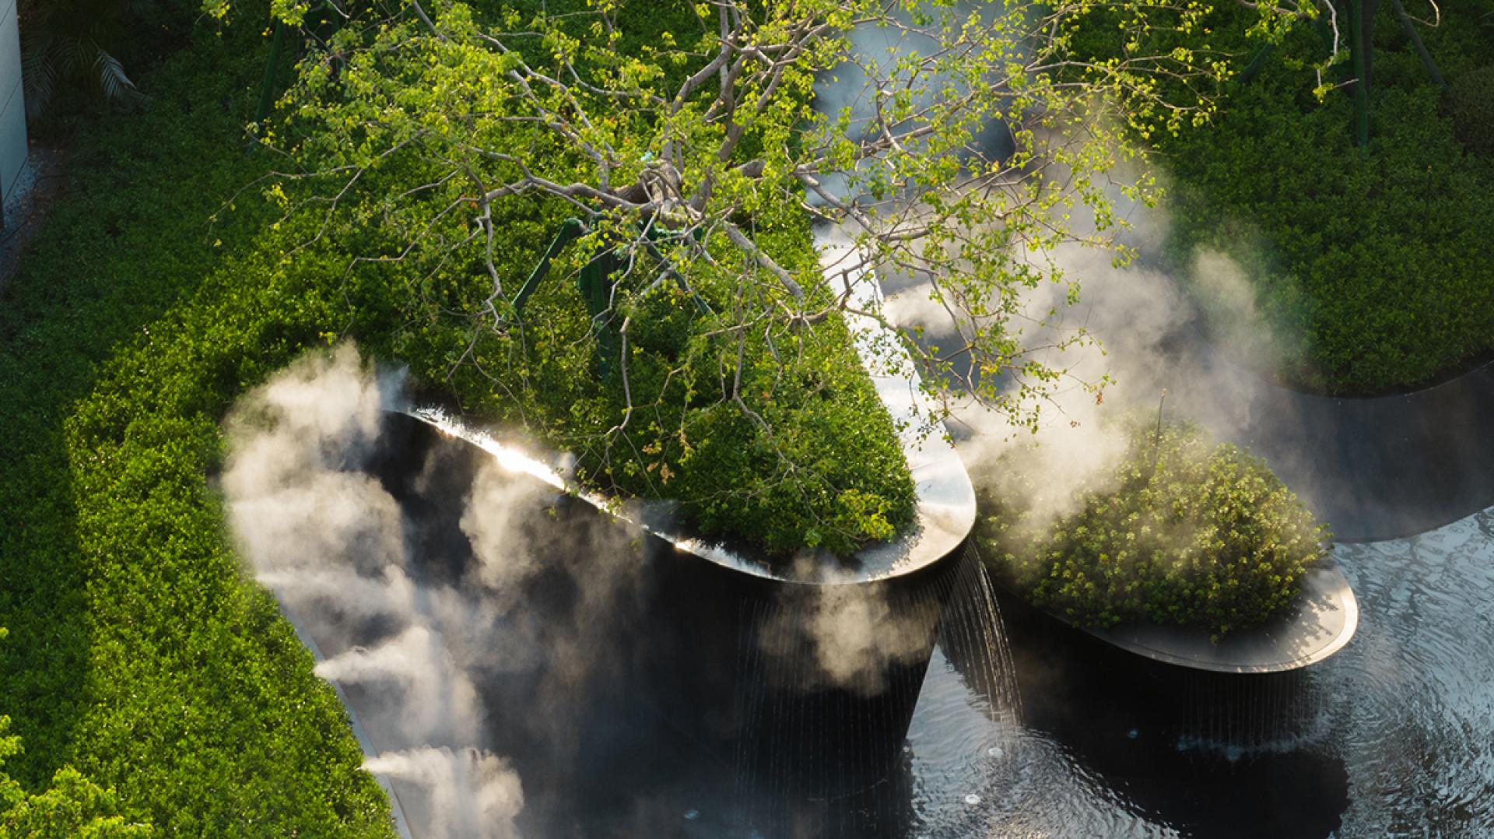
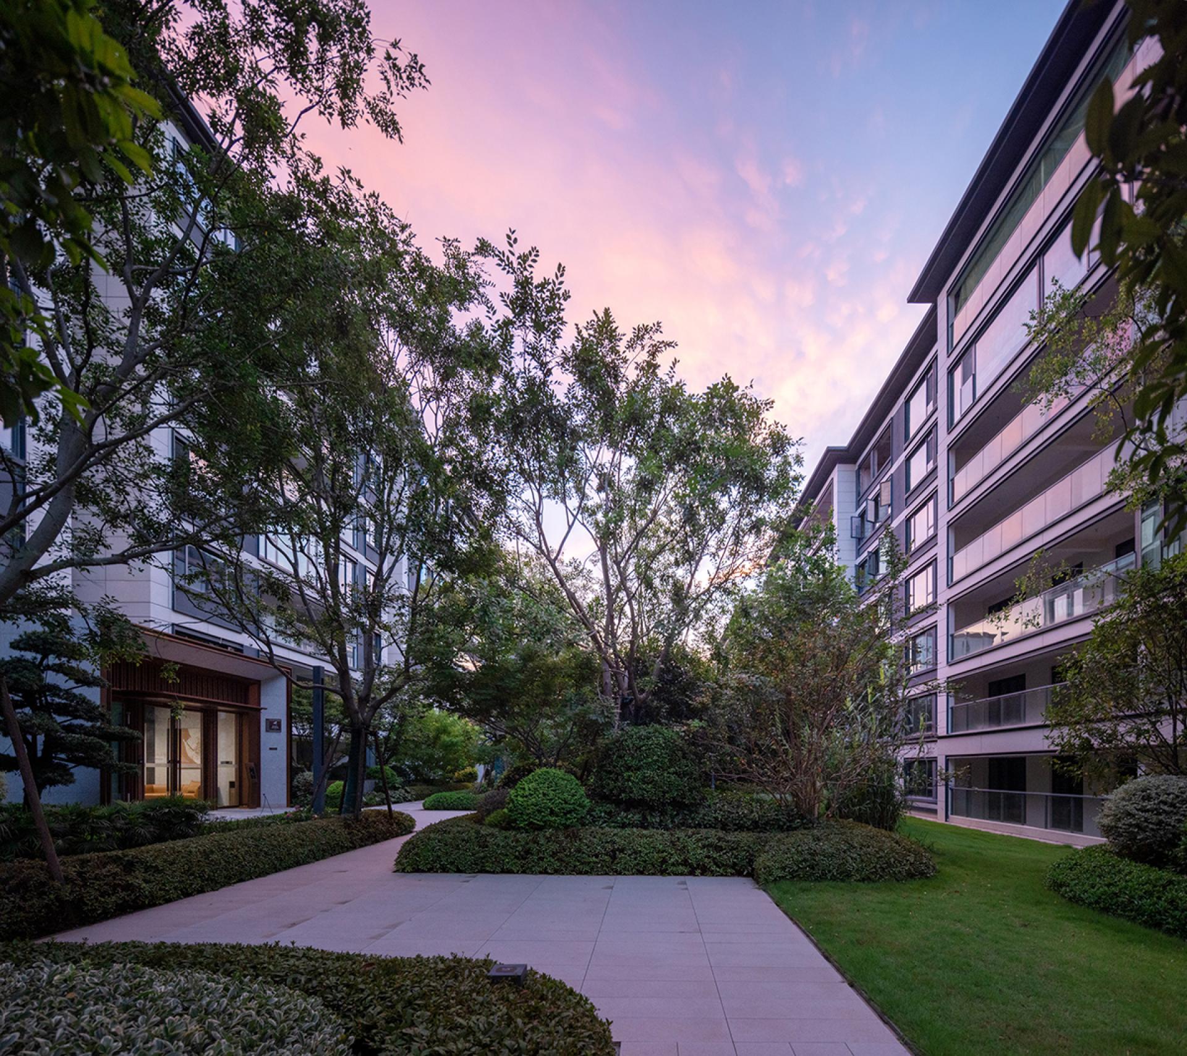
The buildings across the site establish a unified visual language through light-colored stone-textured finishes, dark gray metal accents, and expansive glass facades. Working within the 54-meter height limit, the high-rises utilize vertical frames and dark window banding to articulate the facades, presenting a vertically elegant and well-proportioned aesthetic. The multi-story residences use continuous balconies and extended eaves to scale down the visual mass, fostering a more transparent and intimate atmosphere. Unlike traditional slab buildings, the multi-story residences adopt a point-block layout to significantly reduce horizontal visual obstruction. Combined with staggered building heights, this approach allows natural daylight and greenery to flow deep into the community. Furthermore, with a 30% green space ratio, central landscapes, courtyards, and residences are interwoven into a green network. Paired with multi-layered vegetation, this design balances pedestrian comfort with residential privacy.
Located in the northeast corner, an ancillary building initially functions as the project exhibition center, offering excellent urban accessibility and visibility. Once the community is completed, it will transition into a kindergarten for long-term educational use. This adaptive reuse avoids the demolition and waste associated with temporary structures, significantly conserving land and reducing construction costs while embodying low-carbon and sustainable design principles.
Credits
Entrant
Enping Hsu
Category
Product Design - Textiles / Floor Coverings

Entrant
Shanxi Dianfan Cultural and Creative Industries Co., Ltd.
Category
Packaging Design - Wine, Beer & Liquor

Entrant
Shenzhen Bestqi Innovation Technology Co.,Ltd.
Category
Product Design - Office Equipment
Entrant
Guangzhou Guanji Landscape Design Co., Ltd.
Category
Landscape Design - Residential Landscape