2026 | Professional

Tainan Bus Operations and Maintenance Depot
Entrant
SYC Architects
Category
Architectural Design - Industrial
Client's Name
Tainan Bus Co., Ltd.
Country / Region
Taiwan
Gallery





About The Entry
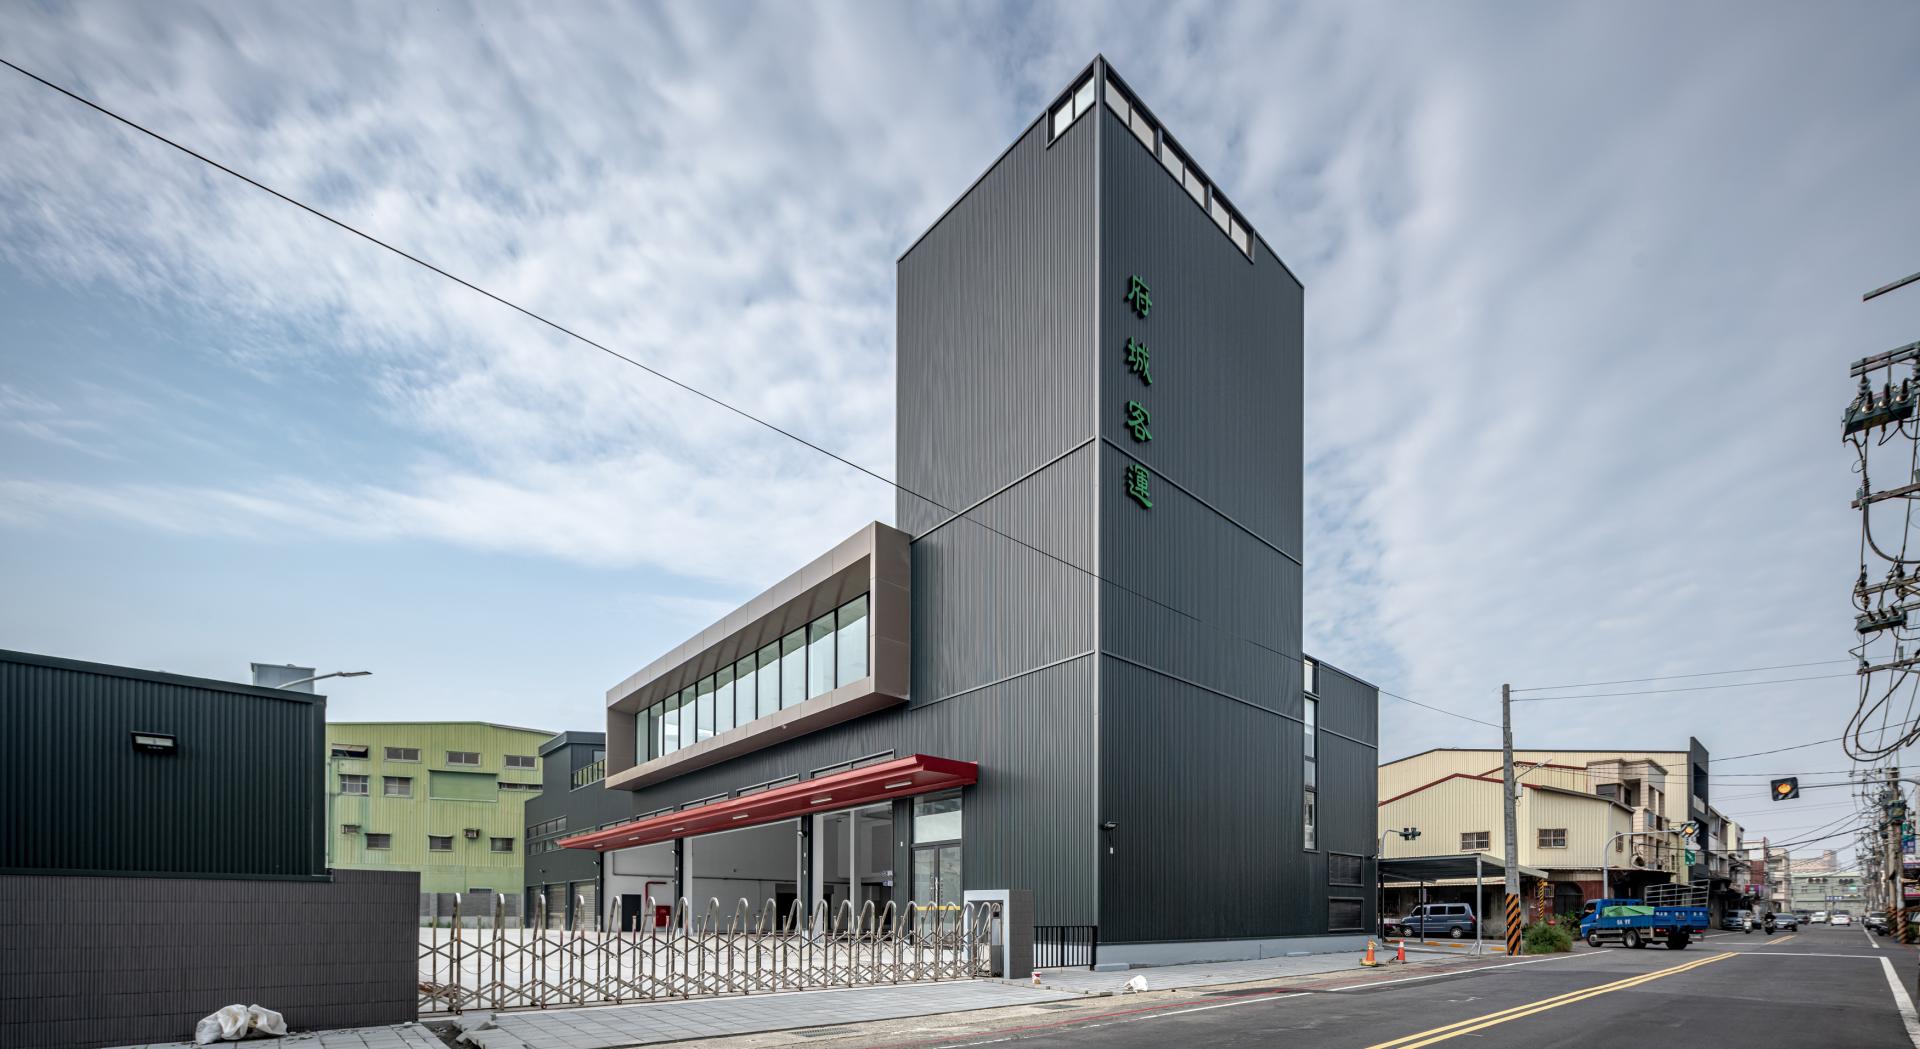
Located within an industrial district in Yongkang, Tainan, the Tainan Bus Operations and Maintenance Depot brings together vehicle maintenance, fleet parking, dispatch operations, administration, and passenger services within a single industrial complex. Rather than treating the project as a conventional enclosed workshop, the design reorganizes the operational requirements of public transportation into a clear architectural framework, balancing efficiency, working conditions, and the building’s relationship with the surrounding urban fabric.
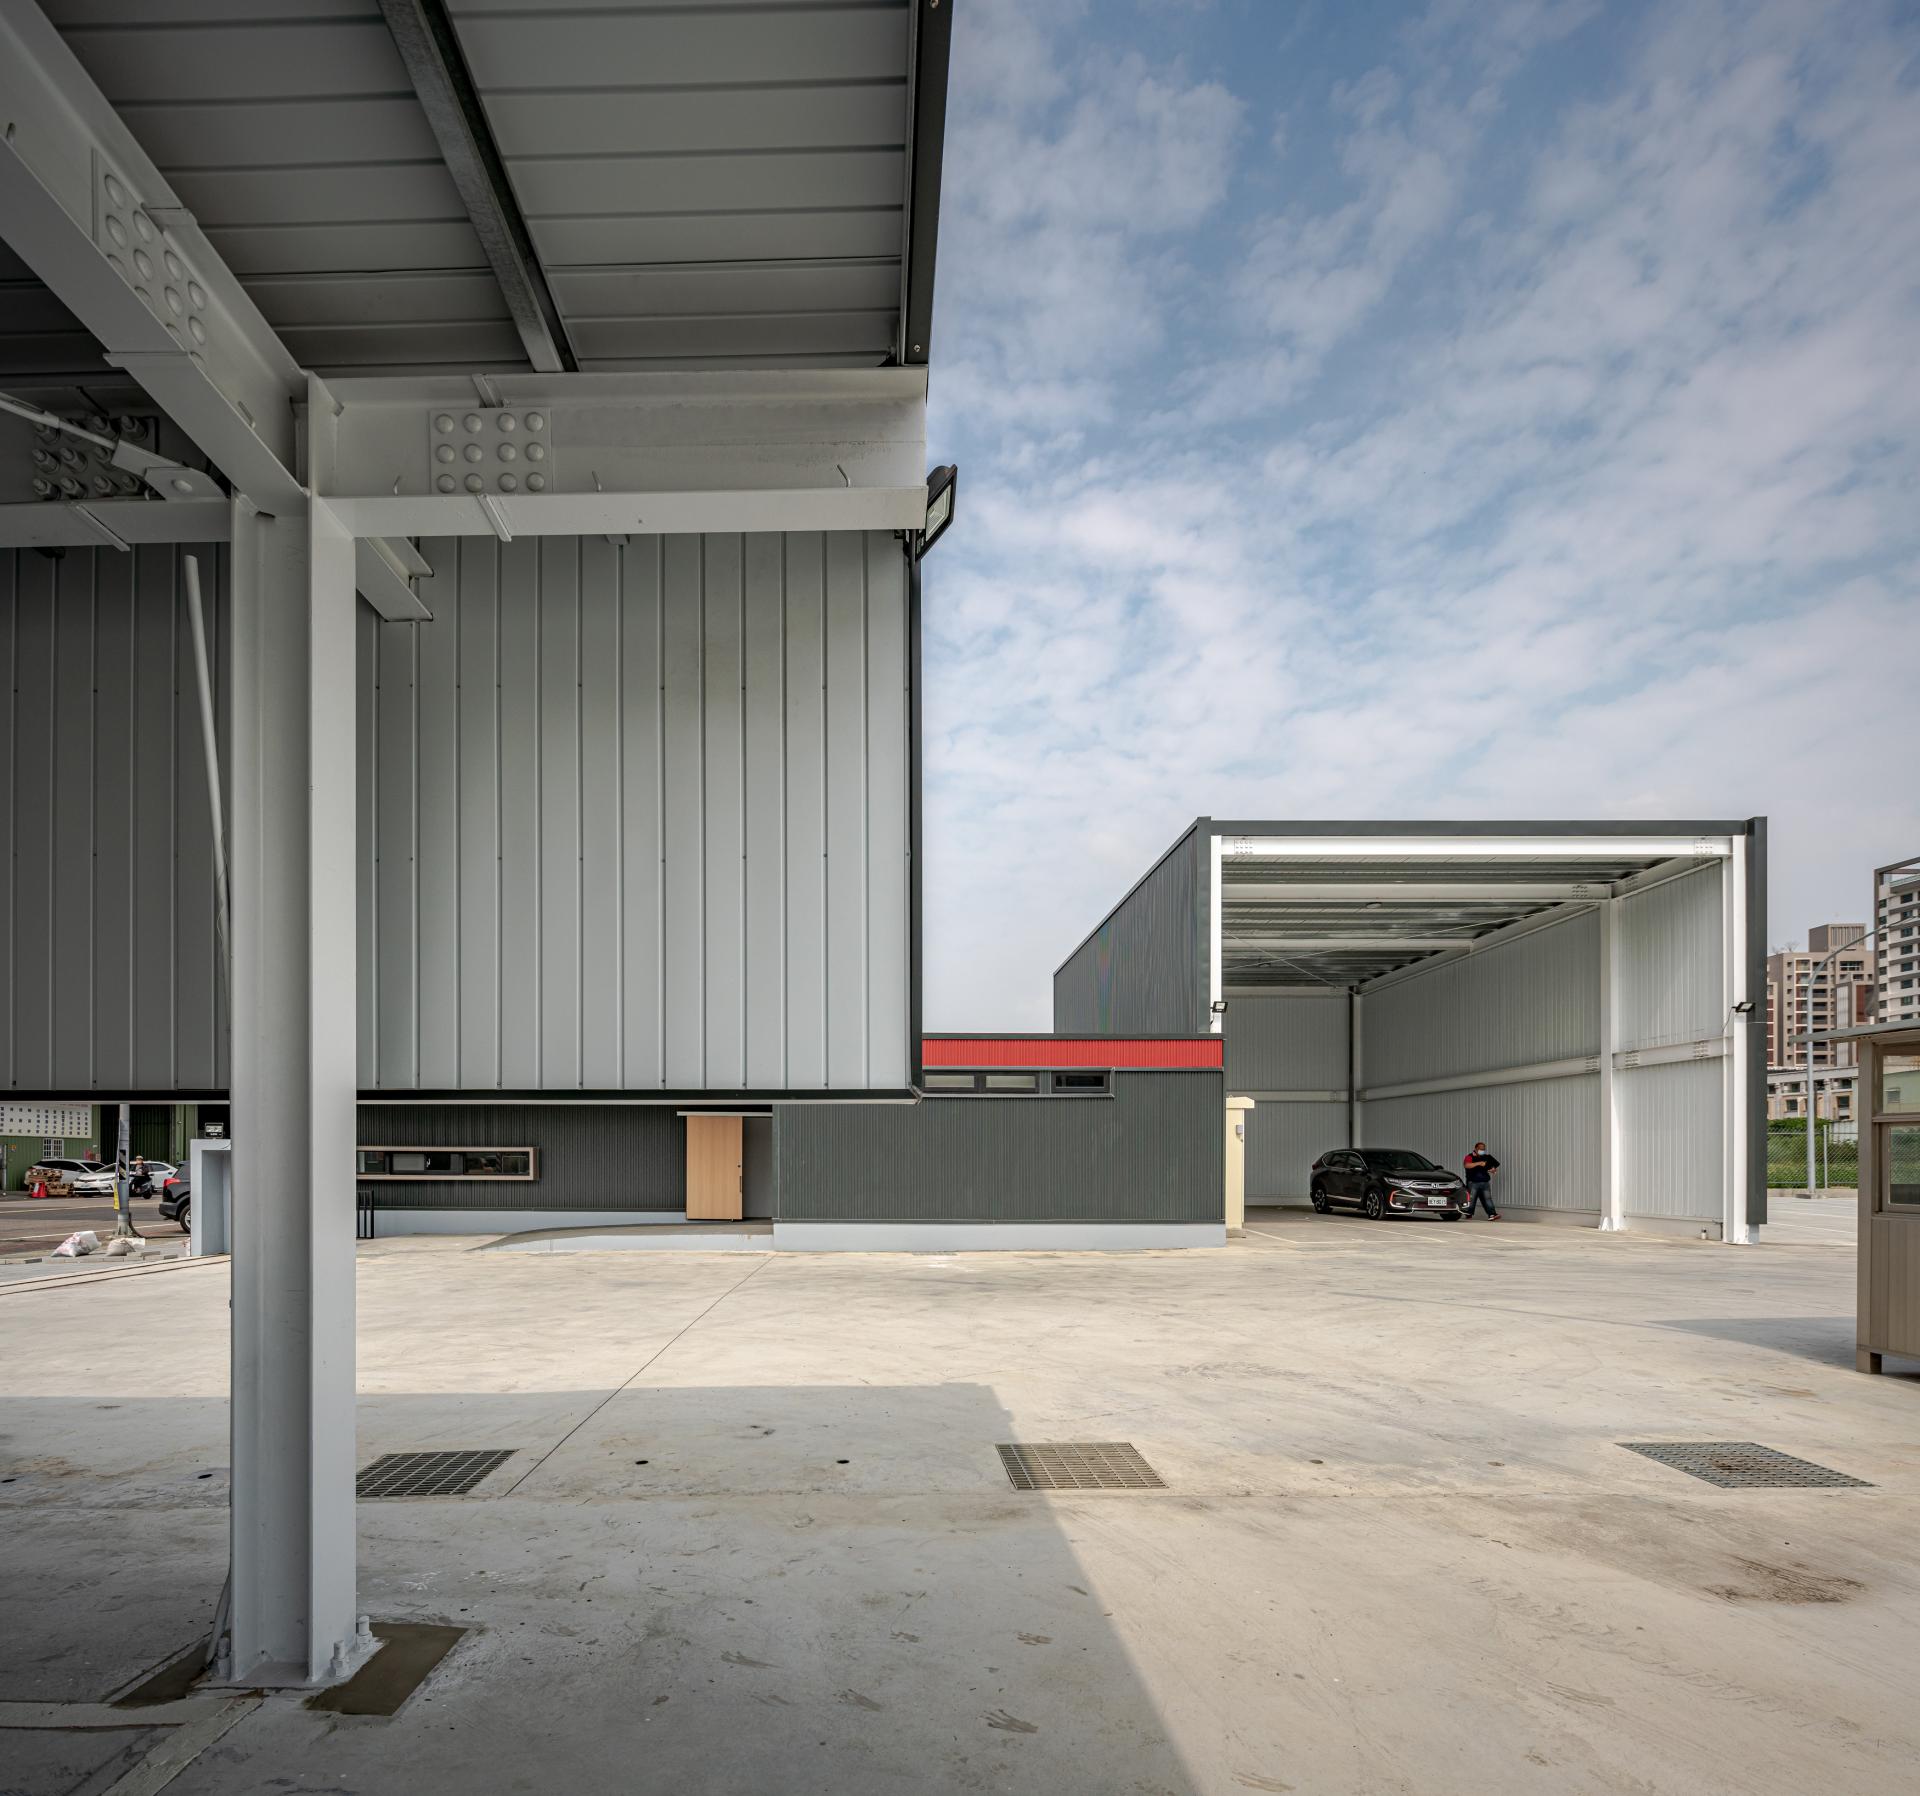
The site is organized into three primary zones: the vehicle maintenance depot, a central open yard for bus parking and maneuvering, and a front-of-house area containing the guard station, passenger waiting space, and bus stops. Vehicle circulation, maintenance operations, and pedestrian movement are clearly separated to reduce conflicts and support efficient daily operations. The central yard is intentionally kept open as a flexible operational platform, accommodating bus turning radii, temporary staging, fleet dispatch, and future adjustments in parking and charging patterns.
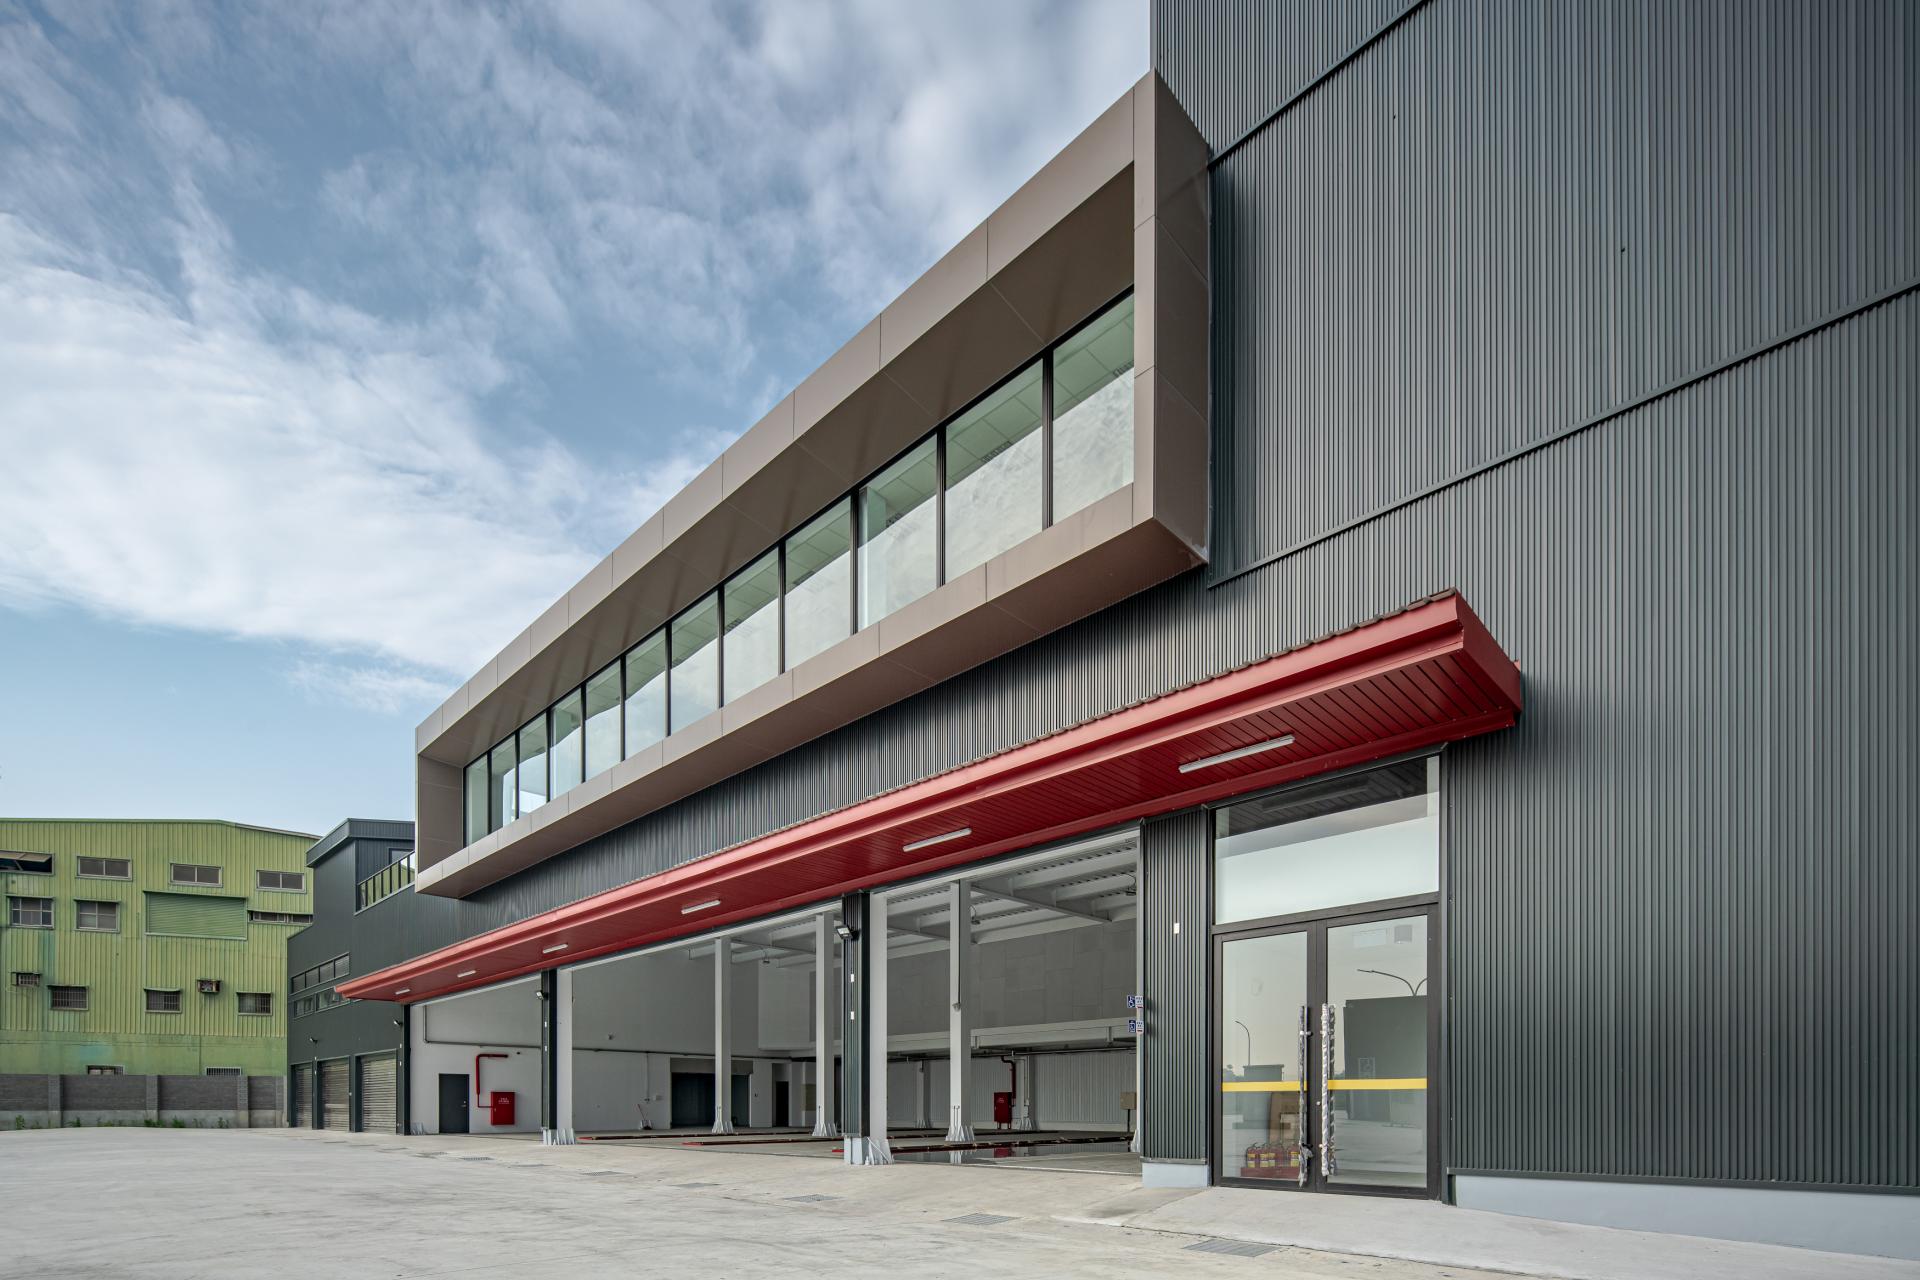
To reduce the visual impact of the large industrial program, the building mass is divided into vertical and horizontal volumes. A taller dark-metal volume establishes a recognizable urban marker, while lower volumes extend along the street and accommodate maintenance, administrative, and passenger-related functions. Dark corrugated metal cladding responds to the material character of the surrounding industrial district, while white steel structures and bright interior surfaces improve daylight and visibility within the maintenance areas.
A continuous red canopy forms the project’s most identifiable architectural element. Extending along vehicle bays, maintenance entrances, passenger areas, and pedestrian routes, it provides shade and rain protection while creating a clear horizontal datum that organizes movement across the site.
Developed during the transition toward electric bus fleets, the project also considers charging infrastructure, power distribution, maintenance safety, and changing operational patterns. The project transforms a utilitarian bus maintenance facility into contemporary industrial architecture—one that integrates operational precision, climatic responsiveness, urban identity, and long-term adaptability.
Credits
Entrant
Studio Louter, Opera Amsterdam, Tapart
Category
Conceptual Design - Exhibition & Events

Entrant
Guangzhou S.P.I Design Co., Ltd.
Category
Architectural Design - Residential

Entrant
AECOM
Category
Landscape Design - Public Landscape
Entrant
Lianyu Ni/Dian Chen
Category
Interior Design - Residential