2026 | Professional

TIANJIN GEDIAO QINGYAN
Entrant
TIANJIN TIANHUA NORTHERN ARCHITECTURAL DESIGN
Category
Architectural Design - Residential
Client's Name
TIANJIN TAIDA GEDIAO
Country / Region
China
Gallery




About The Entry
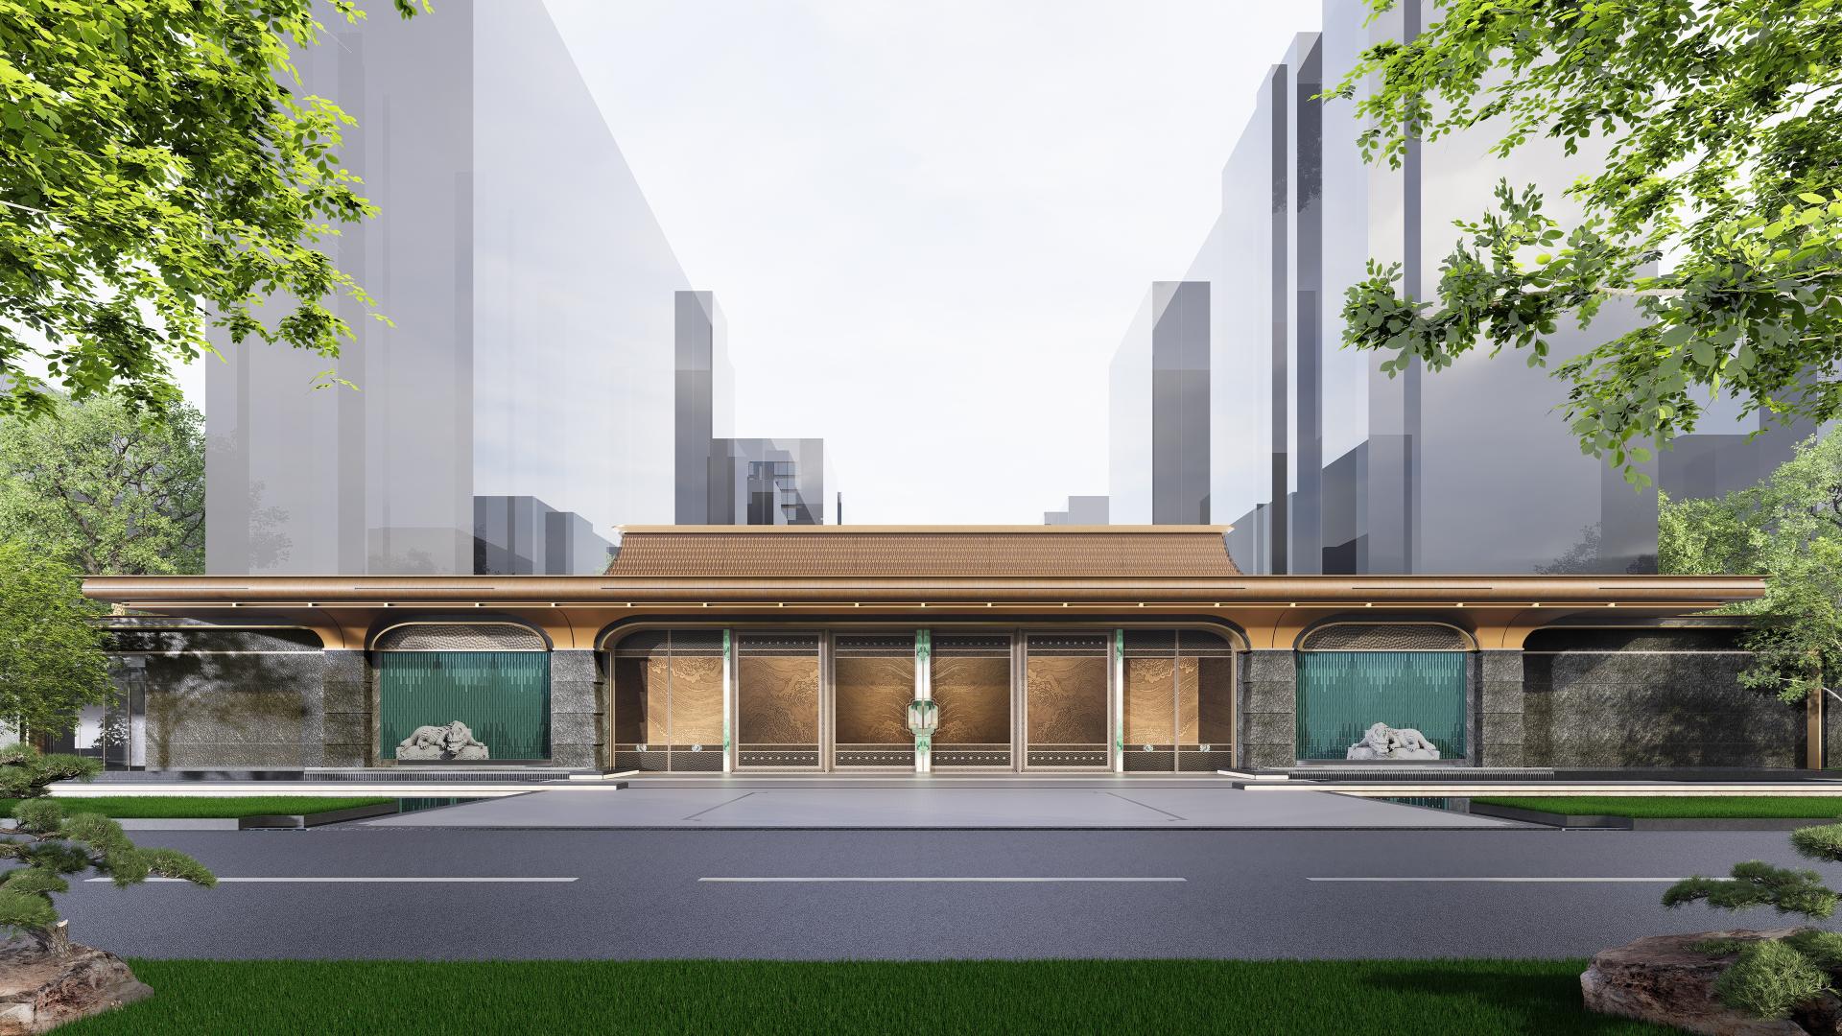
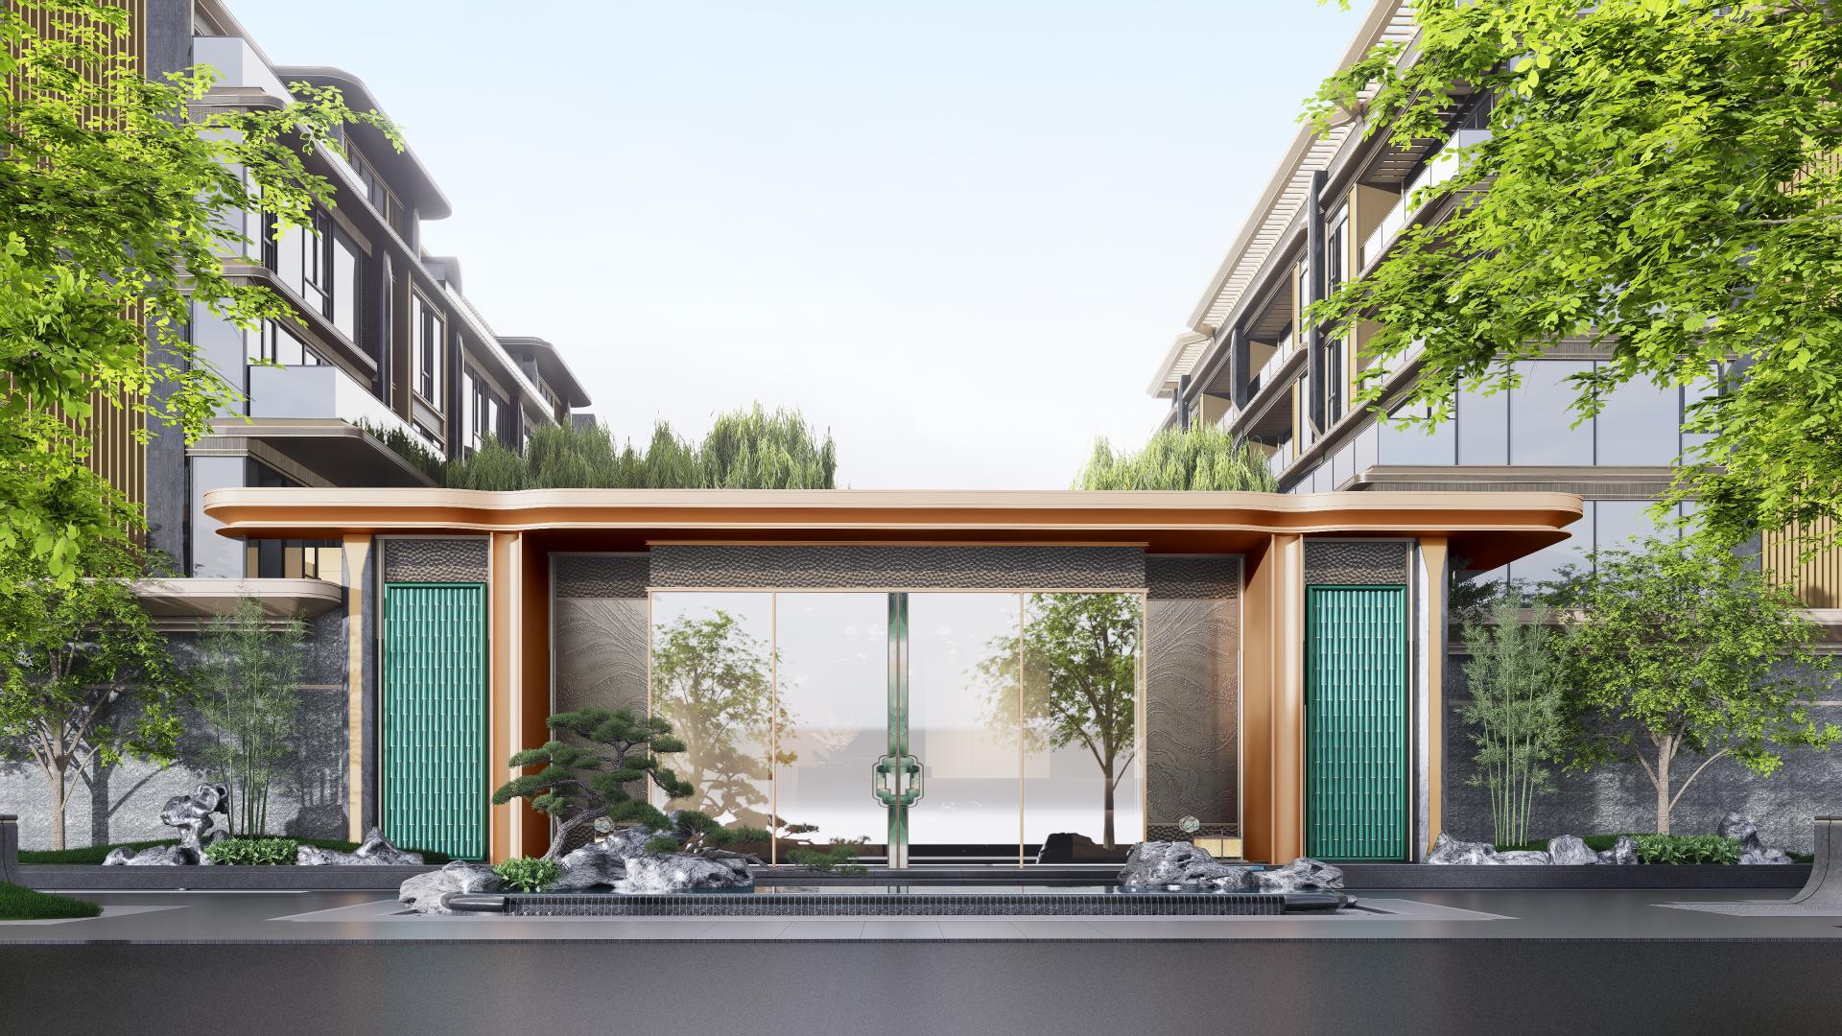
Nestled in the heart‑of‑city hinterland of Beichen District, Tianjin, Gediao · Qingyan is a collaborative masterpiece crafted by two master designers. Rooted in the architectural philosophy of Ming‑style residential gardens, the project accommodates the climatic traits of northern China and modern‑day dwelling demands. It achieves integrated innovation bridging traditional literati gardens and contemporary architectural systems, and sets a benchmark for scarce low‑density villa residences in the urban core.Architectural modelling and facade design draw aesthetic inspiration from the poised elegance of Ming‑style furniture, adhering to orderly, upright lines and rigorously balanced proportions. The clubhouse main gateway and stacked‑townhouse entrances derive geometry from ancient Ming‑style wooden altar tables. Extended wide overhangs replicate the stable silhouette of altar‑table structures, unifying entrance motifs and elevating the ritual experience upon home‑coming.The facades incorporate local Beichen cultural heritage. Wall pilasters and curved components at the main entrance are abstracted from grain‑ware outlines of ancient canal‑side granaries; curved eaves and metallic elements echo the bamboo‑mat sails of old canal barges.Ceramic panels in sky‑blue tone pair with chestnut‑hued bronze‑textured finishes. Textures on the ceramic slabs evoke ripples from the Grand Canal, forming a complete cultural narrative together with granary‑vessel and canal‑boat motifs. Symbols of the Twenty‑Eight Constellations and the North Star are also embedded, endowing the architecture with profound spiritual connotations.
Solid‑void interplay defines the overall facade. Traditional aesthetics are reinterpreted via modern construction craftsmanship rather than a patchwork of antique ornaments. Staggered building volumes blend with rockeries, pools, pavilions and terraces to relieve bulky visual pressure, merging built‑form into a scroll‑like waterside landscape.
Aligned with Tianjin’s urban‑development context, the project explores localized approaches for Ming‑inspired architecture in northern regions. It integrates oriental residential rituals and literati landscape aesthetics into modern‑era villa products, balancing cultural expression, spatial practicality and construct‑ability.
Against the backdrop of scarce downtown land resources, it delivers an elegant contemporary oriental villa paradigm through three core innovations: low‑density master‑planning, modern‑day interpretation of traditional spaces and climate‑responsive design for northern China. It serves as a referable practical case for the creation of northern‑style Chinese‑style residential architecture.
Entrant
Xiamen ANTA Company Limited
Category
Interior Design - Retails, Shops, Department Stores & Mall

Entrant
Natasha Wang
Category
Fashion Design - Avant-Garde

Entrant
CASA DEVELOPMENT/ Mr.ANTONIO BERTON, Eva chen, Frank zhou
Category
Architectural Design - Condominiums

Entrant
光異文創事業有限公司Kuang Yi Cultural Co.,Ltd
Category
Lighting Design - Art (Interior & Exterior Lighting)