2026 | Professional

Shengbang Real Estate · URBAN LAND Residential Community
Entrant
MILAND DESIGN
Category
Landscape Design - Residential Landscape
Client's Name
-
Country / Region
China
Gallery





About The Entry
Shengbang Real Estate · URBAN LAND Residential Community
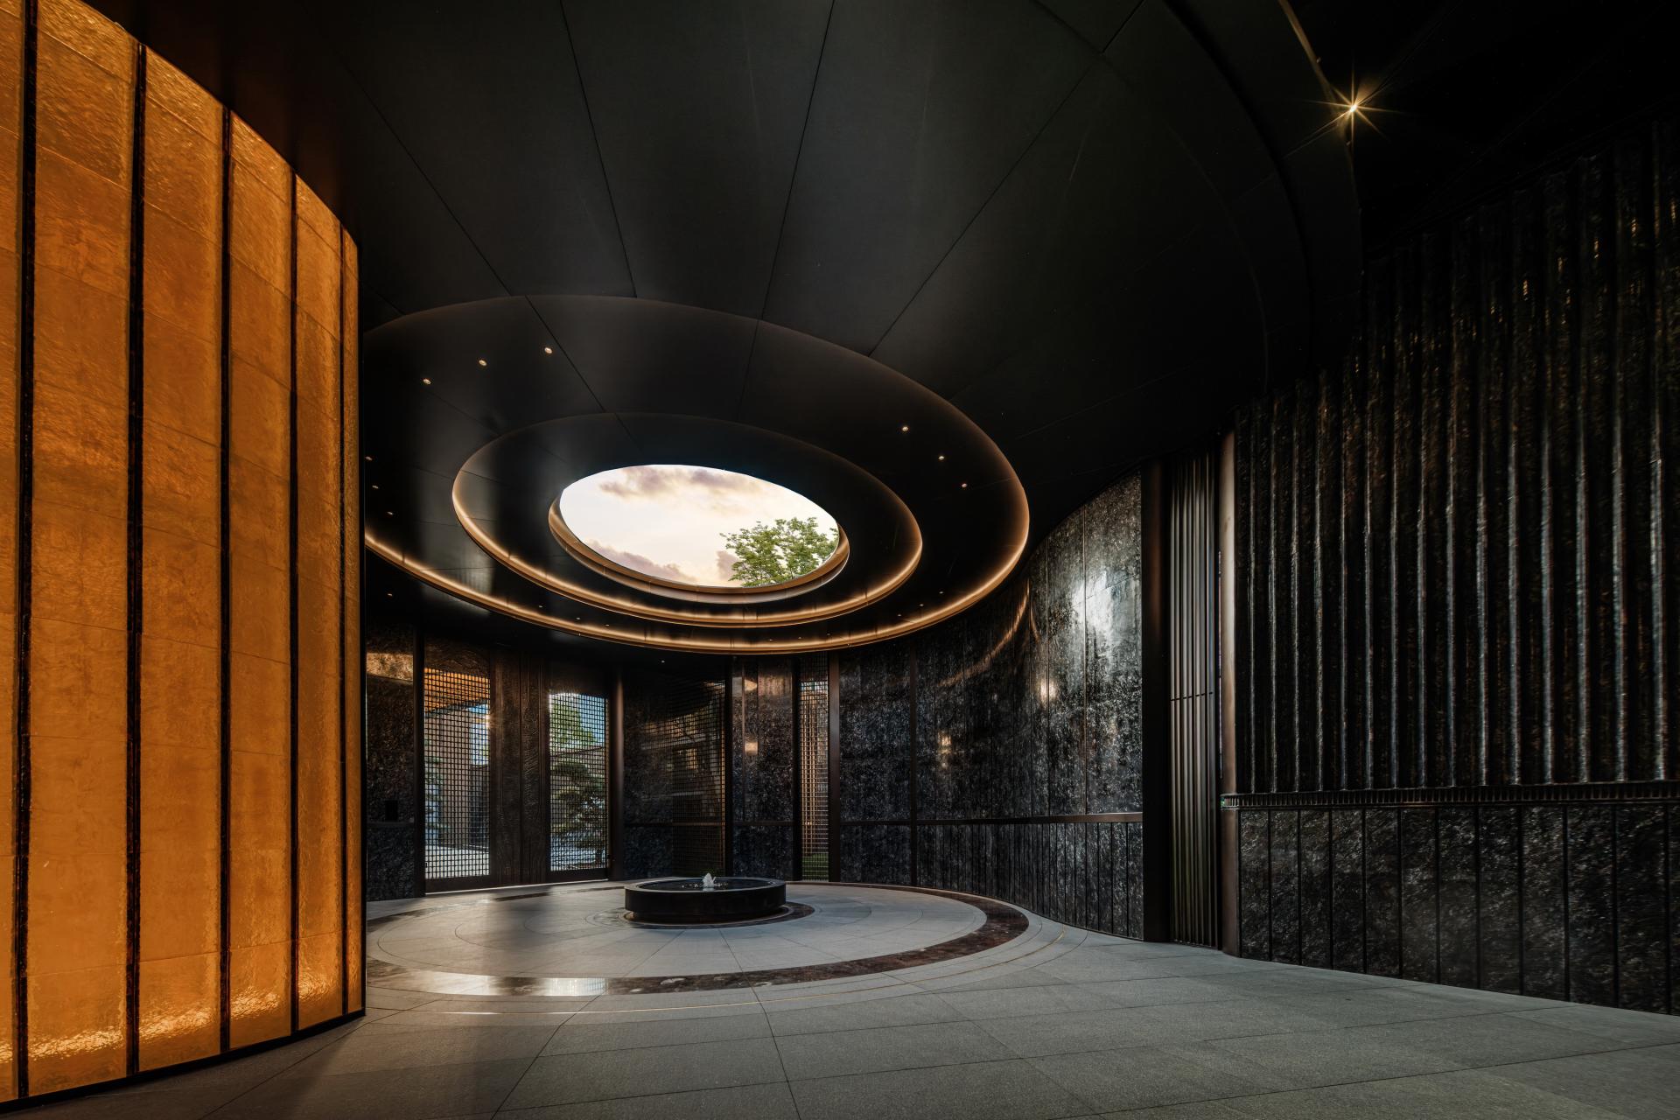
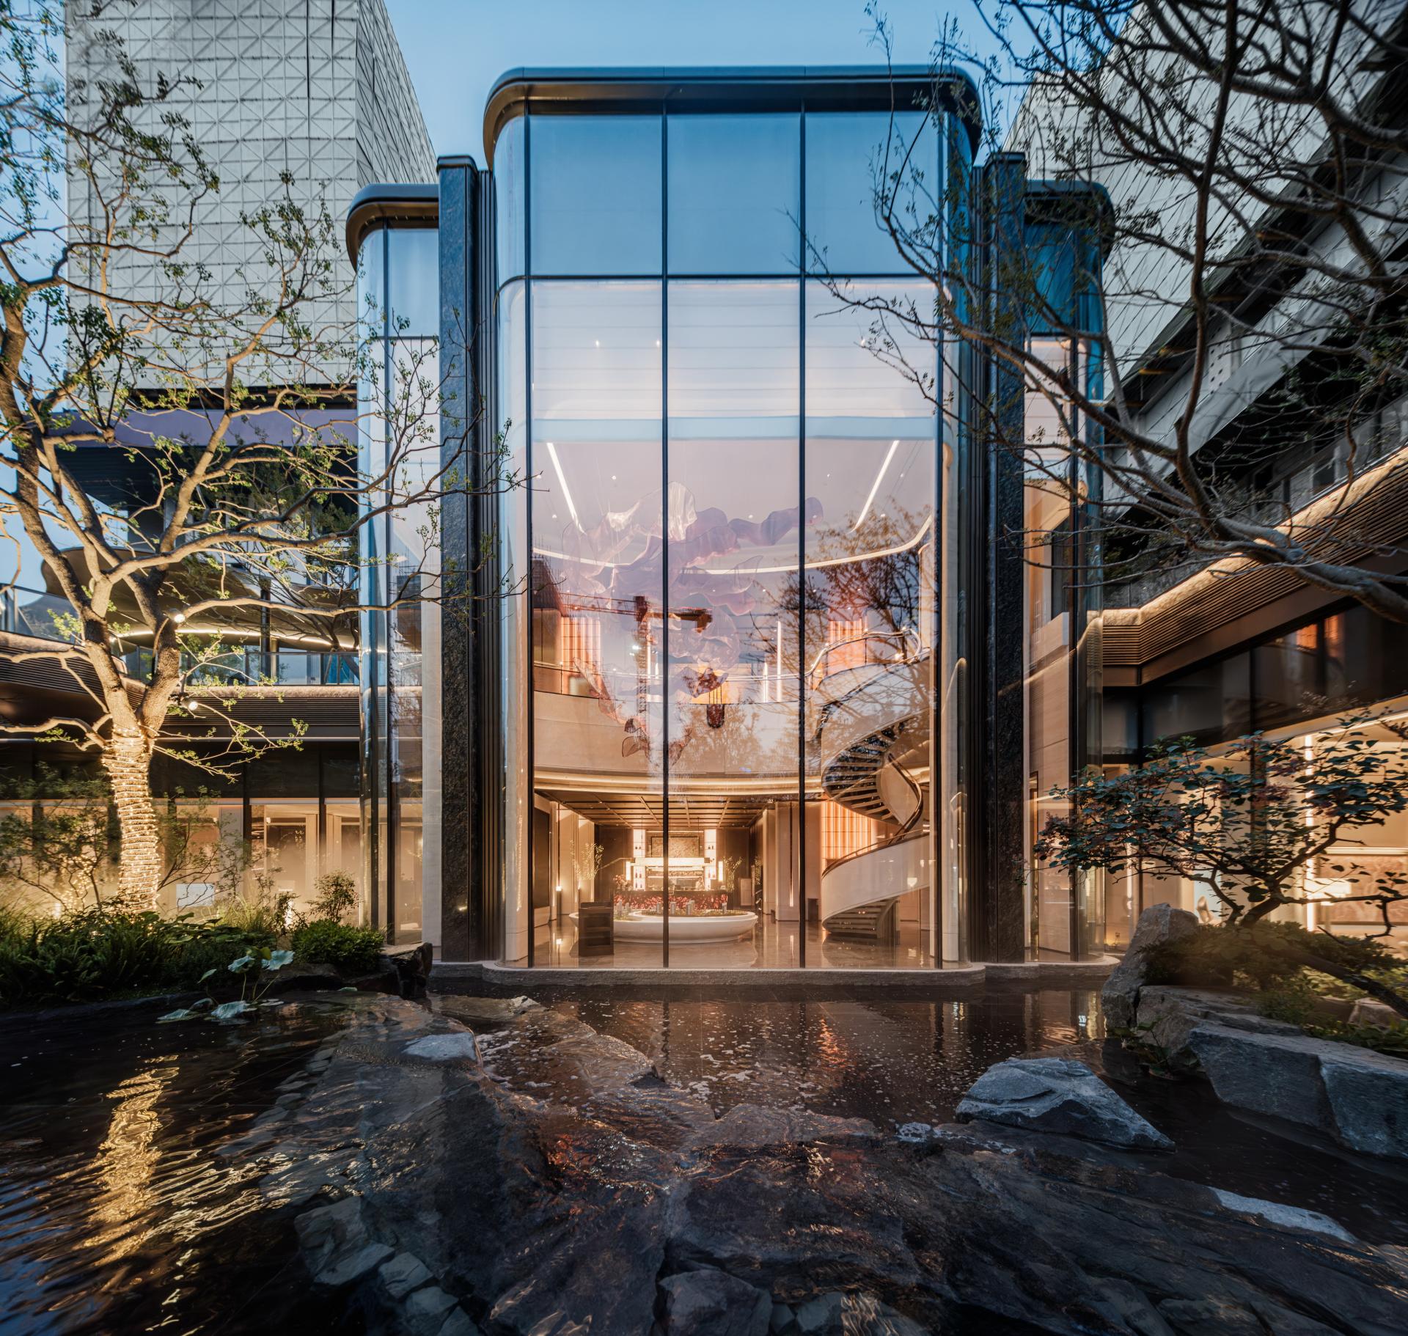
Sited within the high speed rail business zone of Yuhua District, Shijiazhuang, this project covers around 30,000 sq.m. . Its master plan includes eight villa-style low-rise residential blocks between nine and eleven storeys, accommodating 300 households upon completion. Its garden design stands out thanks to three breakthrough construction techniques.
First, the main gate boasts a six metre overhead clearance and a 50 metre wide facade. Its dark gold glazed panels are fired with micro sized crystal craftsmanship. Backlit imported Versace premium natural stone catches light and casts distinctive shimmering golden glows thanks to light permeable mineral grains inside the slab. Second, the 28 metre long central axis dragon spine covered walkway adopts a wide span pillar free frame. Double curved metal curtain wall technology is applied. Rigid structural calculations guarantee millimetre level curve precision and effectively prevent deformation on the large curved shelter. Third, the cascading water feature wall is precisely carved with five axis CNC water jet carving on monolithic stone slabs, reproducing the rippling, flowing water scenes depicted in Ten Views of Wangchuan.
Residents can head home from the dragon-spine covered walkway through the community lobby and curved covered walkways, staying sheltered against wind and rain the whole way.
A 2,000 square metre sunken multi-level mountain sanctuary serves as the scheme’s centrepiece. With a 7.6 metre vertical drop, designers arranged tiered elevation differences, suspended overlapping waterfalls, precisely balanced earthwork and reinforced eco friendly backfill soil. Mature full‑canopy arbors were transplanted to build up the layered mountain-and-water garden. The project strikes a fine balance between traditional oriental aesthetics, sophisticated engineering workmanship and multi age group living demands.

Entrant
Ge Danni
Category
Interior Design - Commercial
Entrant
GMA ARCHITECTURAL & URBAN DESIGN
Category
Architectural Design - Residential
Entrant
Moriyuki Ochiai Architects
Category
Product Design - Furnishings

Entrant
Baidu Online Network Technology (Beijing) Co., Ltd.
Category
Product Design - UX / UI / IxD