2026 | Professional

Tiexiang Temple Water Street Phase II Public Area Upgrade
Entrant
Horizon Design Group - Yan Jun
Category
Interior Design - Renovation
Client's Name
Chengdu Hi-Tech Investment Group Co., Ltd.
Country / Region
China
Gallery



About The Entry
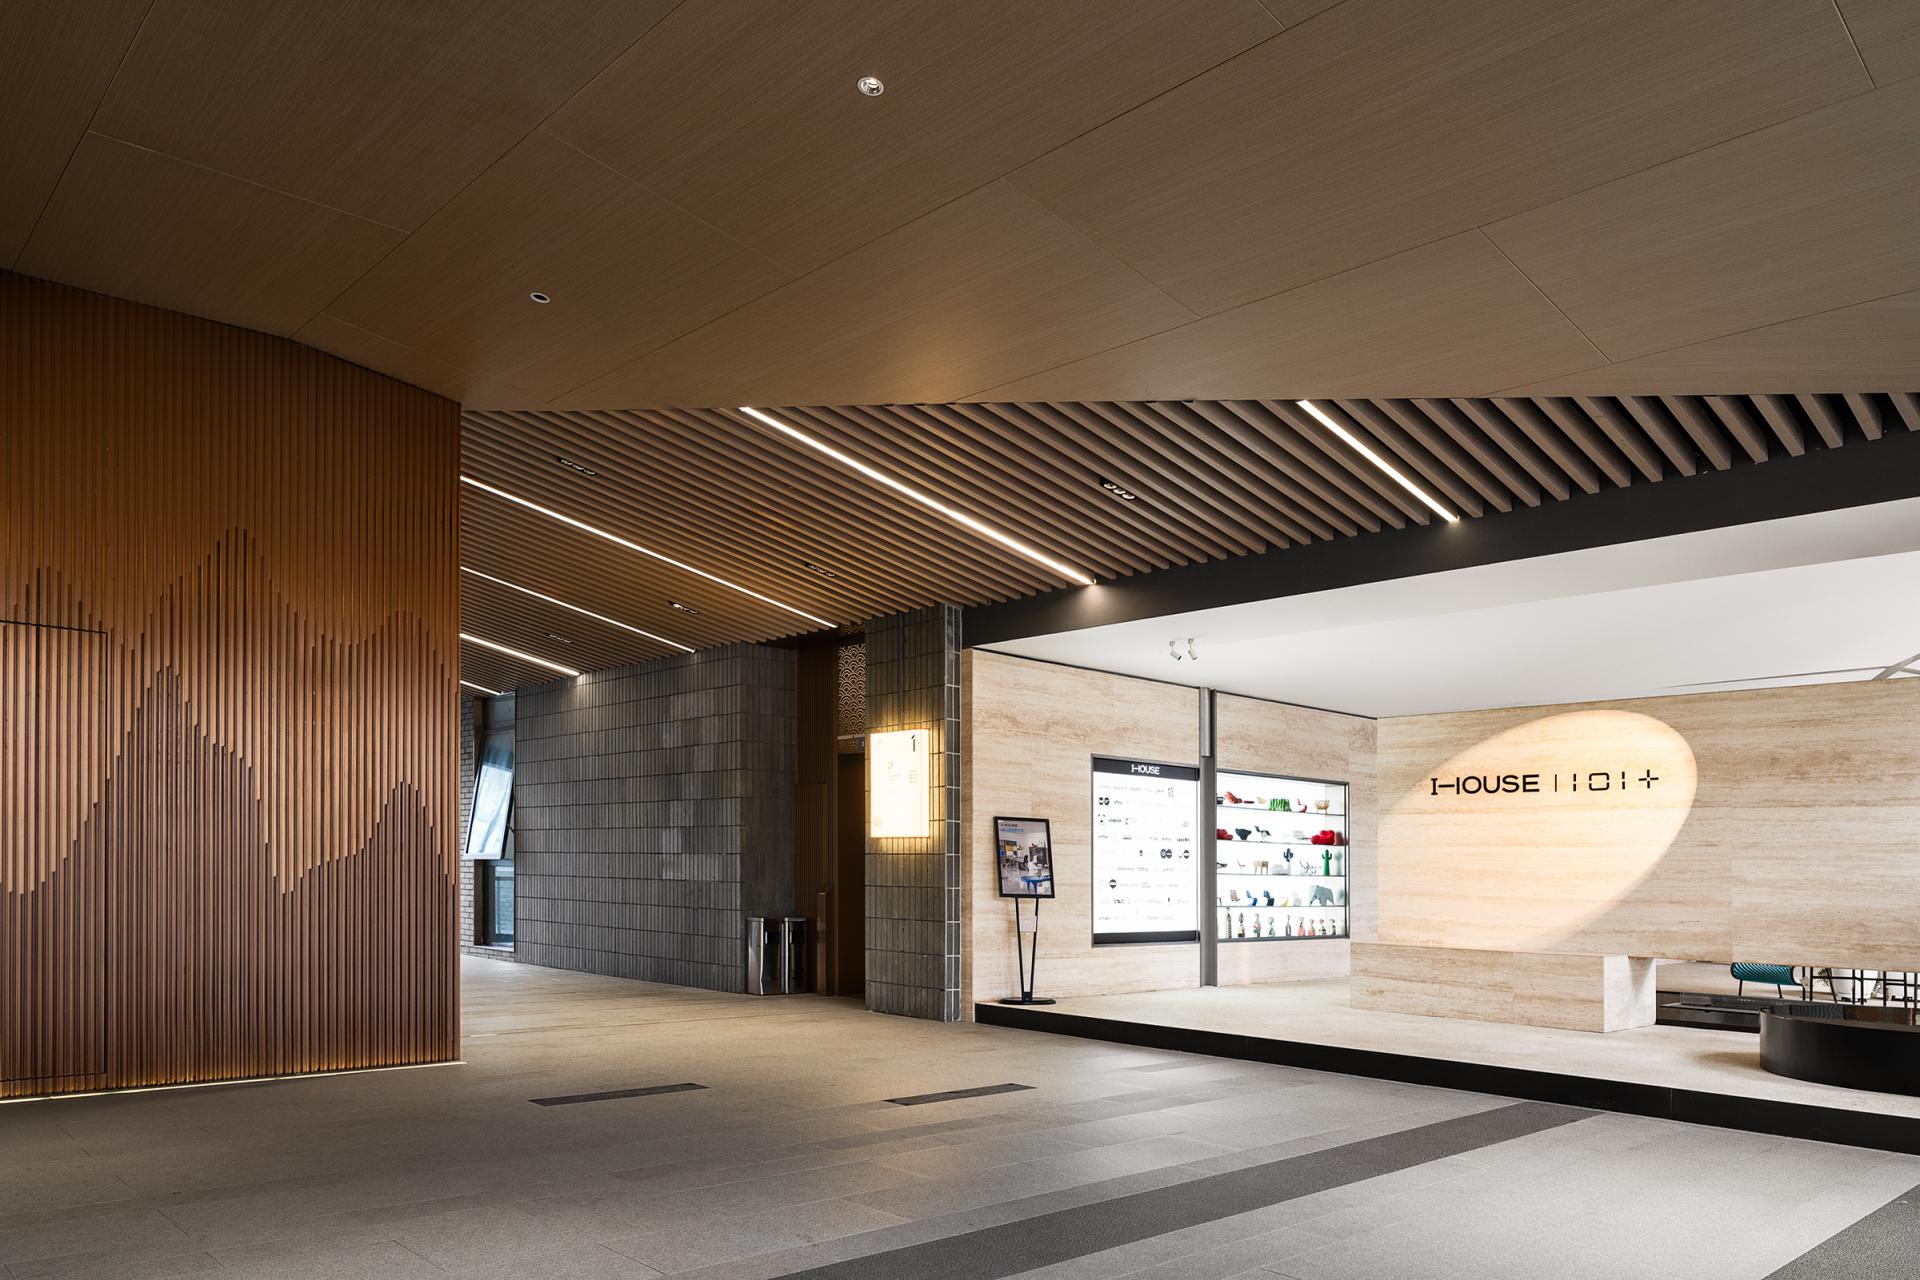
Rooted in Chengdu’s local cultural heritage, the project transforms an existing commercial district into a contemporary public environment that combines regional identity, commercial vitality and cultural continuity. The design is guided by the idea that the traces of time shape a city’s distinctive character, creating a sophisticated yet relaxed atmosphere rooted in the spirit of Western Sichuan.
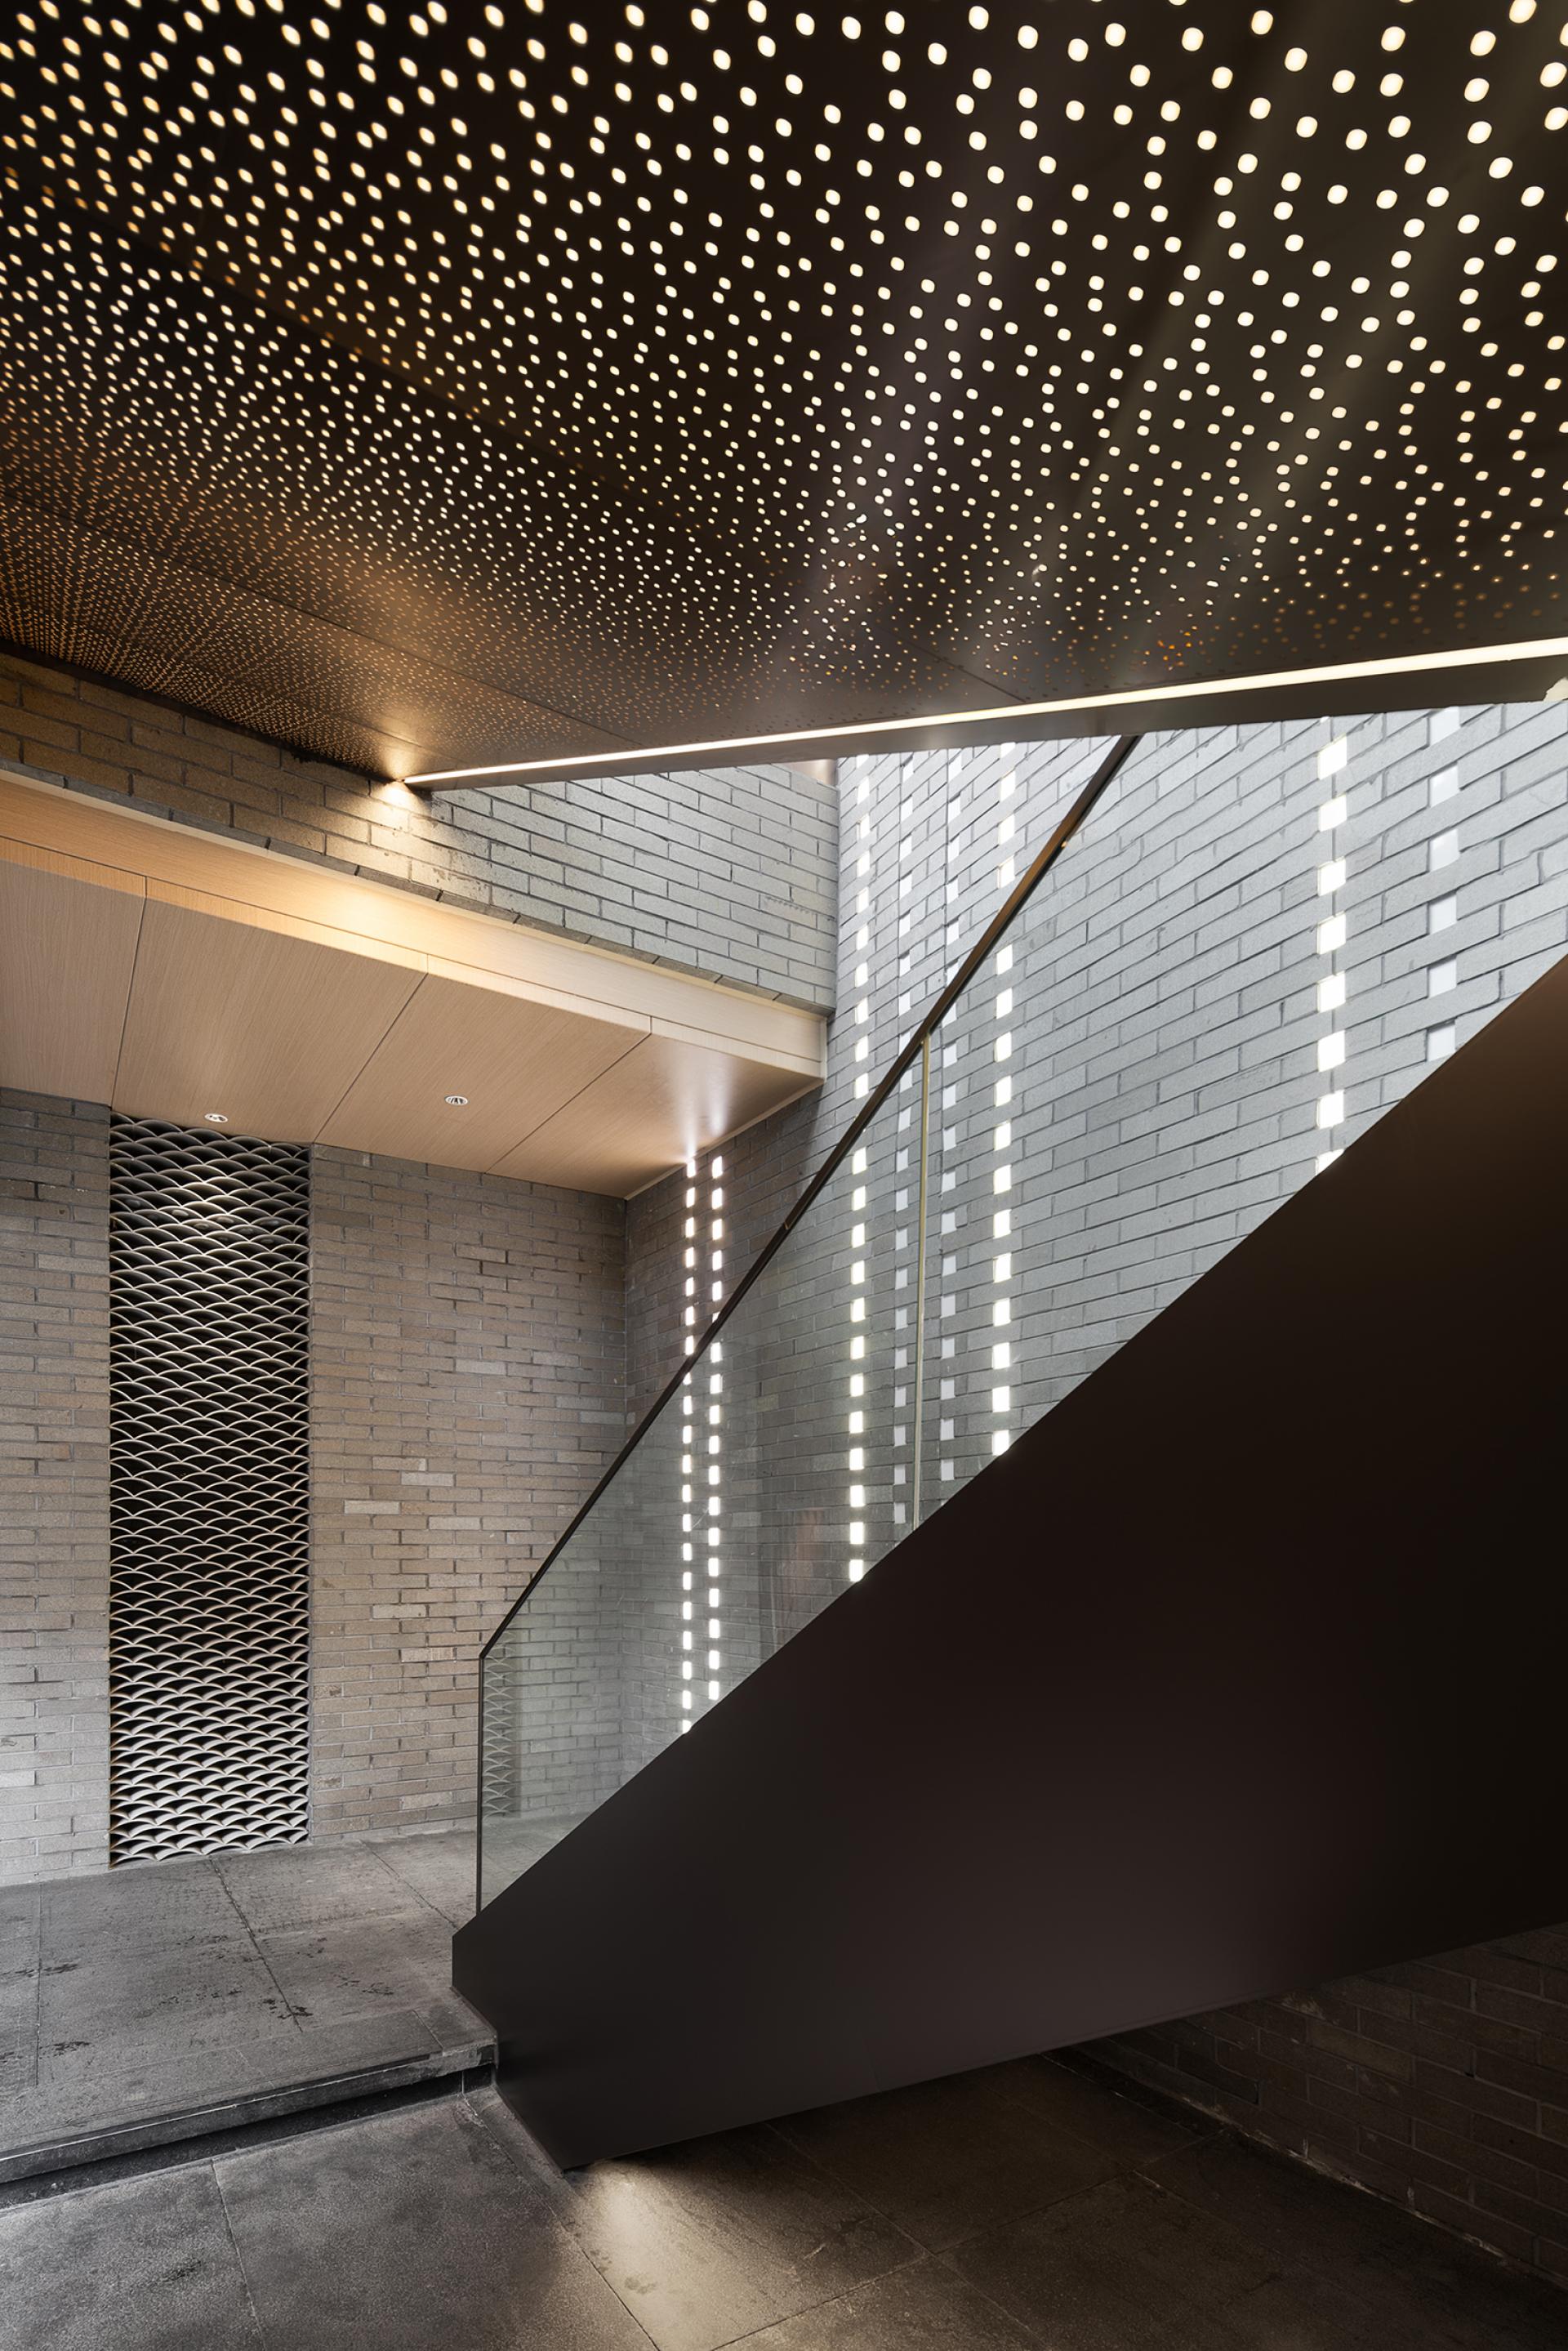
Traditional architectural features found in local residences—including grey tiles, brick textures, wood grilles, glazed materials, tile-laying techniques, eave rafter structures and pendant flower columns—form the foundation of the design. Rather than reproducing historical architecture literally, these elements are distilled, deconstructed and abstracted into a contemporary design language. Traditional tile craftsmanship is reinterpreted through patterned window forms, while sliced grey tiles and brick textures are applied across façades, ceilings and floors to create a cohesive regional character.
The project establishes a balance between cultural expression and contemporary commercial needs. Locally sourced materials such as grey tiles, white walls and black stone are combined with forged copper, glazed finishes, bronze mirrors and textured stone, achieving refined spatial qualities through economical and durable material assemblies. Different spatial atmospheres are developed for high-end retail, light dining and full-scale catering, allowing each building to maintain its own functional identity while remaining visually connected to the overall district.
Spatial scale and natural light are carefully controlled throughout the project. Varied ceiling heights create a balance between openness and intimacy, while glass blocks, perforated windows and layered eave structures introduce daylight and dynamic patterns of light and shadow. These strategies strengthen the immersive quality of the public realm while improving spatial comfort.
Sustainability is integrated through the use of locally sourced materials, efficient spatial planning, natural daylighting and durable material systems. By reducing transportation-related carbon emissions, optimizing spatial utilization and extending material service life, the project integrates environmental responsibility with cultural preservation and contemporary commercial experience, creating a renewed urban setting where regional heritage and modern life coexist.
Credits
Entrant
JIANGSU YANGHE DISTILLERY CO.,LTD.
Category
Packaging Design - Wine, Beer & Liquor
Entrant
家和秧豐空間設計工程有限公司
Category
Interior Design - Living Spaces

Entrant
FE Design
Category
Interior Design - Residential
Entrant
Hiroaki Kajiura Environmental Architecture Office
Category
Architectural Design - Adaptive Reuse