2026 | Professional

THE AXIS HOUSE
Entrant
J HOUS STUDIO
Category
Interior Design - Residential
Client's Name
ELLY
Country / Region
Malaysia
Gallery


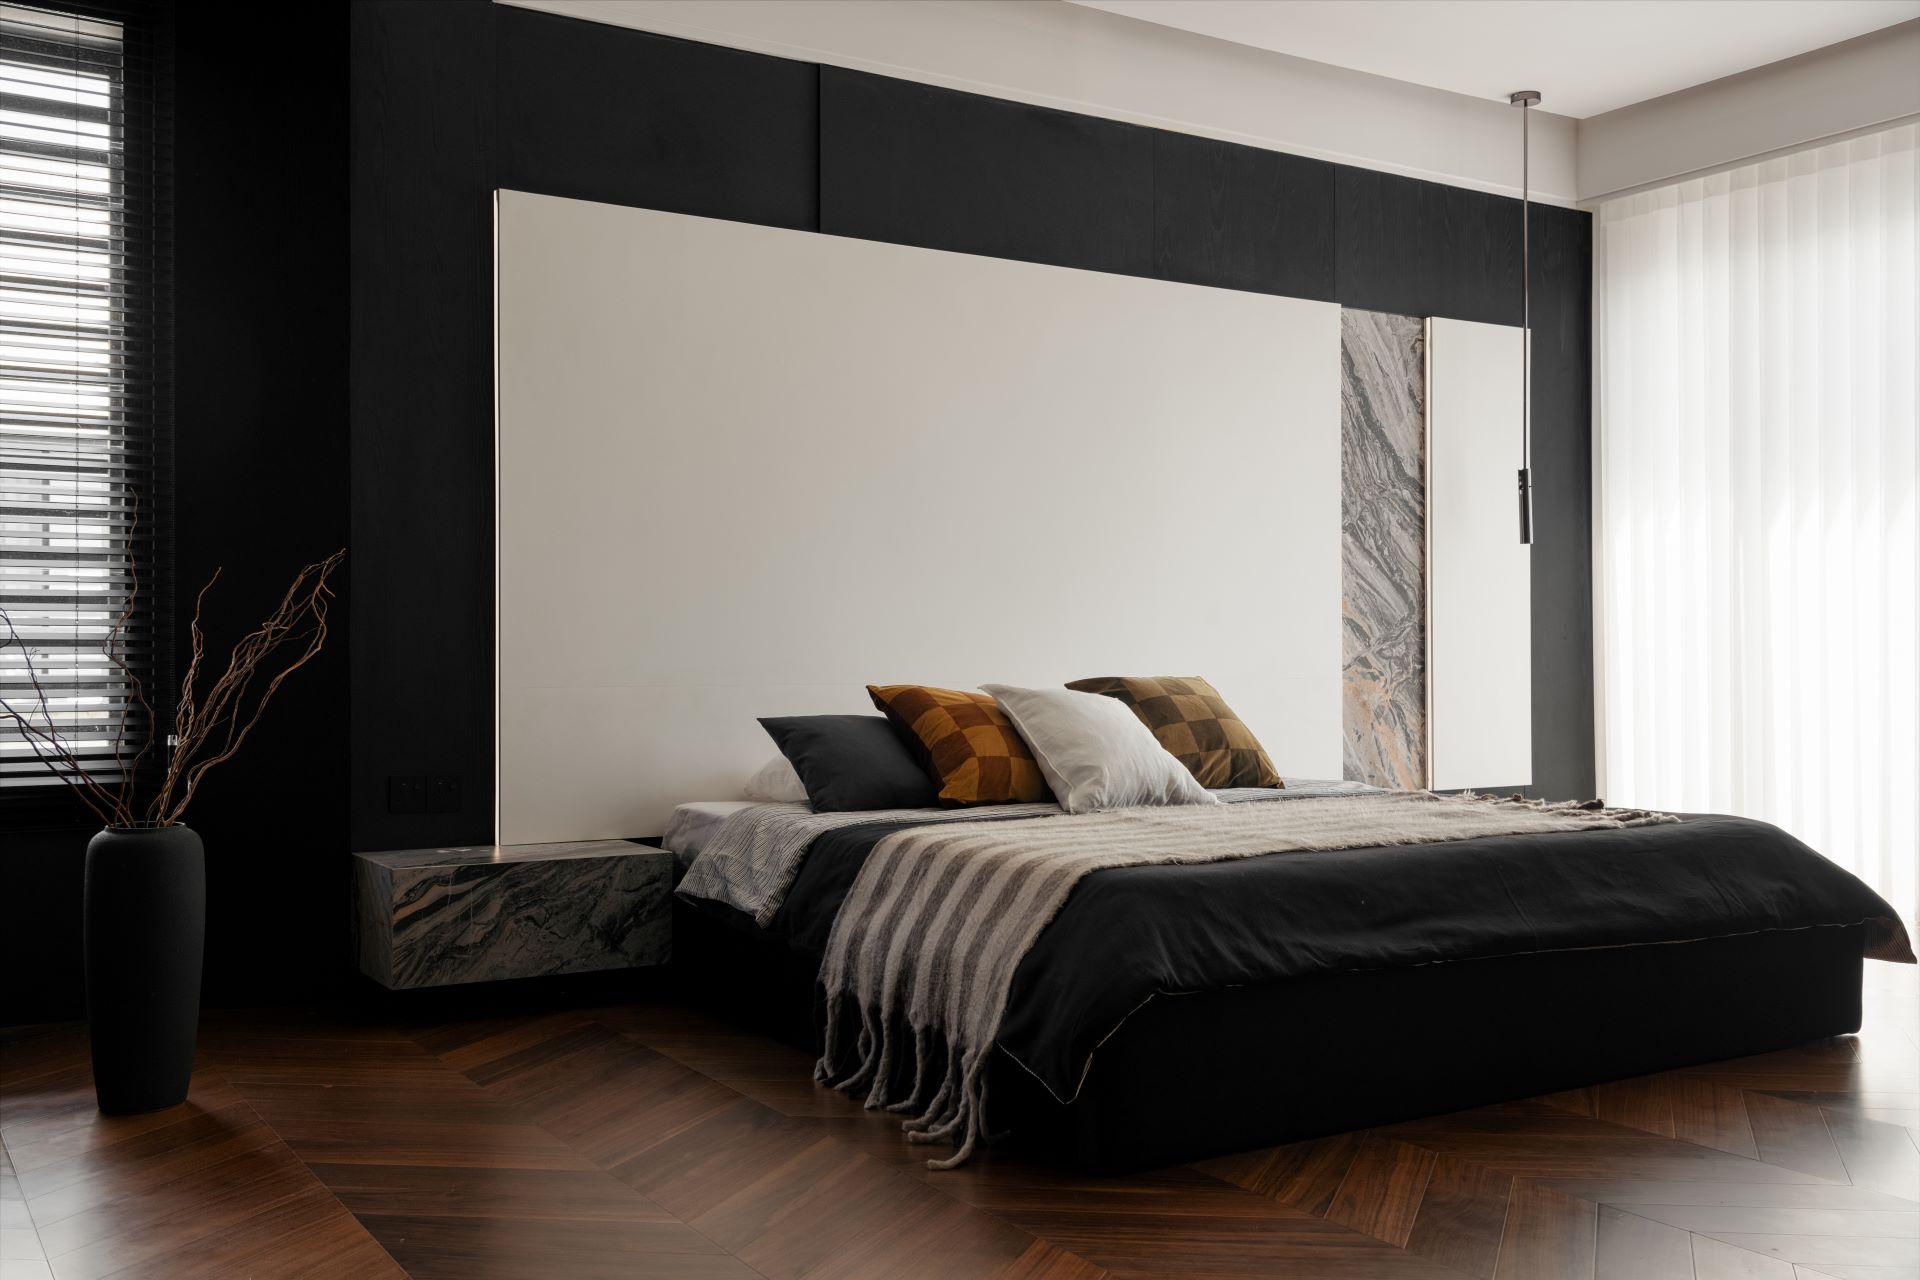


About The Entry
The Axis House transforms a compact existing residence into a refined and adaptable home for a family of four. Located on Borneo Island, the house is home to a husband and wife with two children currently in primary school. From the outset, the homeowners envisioned it as their forever home—a place where their children could grow, create memories, and eventually transition into adulthood. This long-term vision became the foundation for the spatial planning and design approach.
The primary challenge was the limited built-up area and inefficient original layout, which could not comfortably support the family's lifestyle or future needs. Rather than simply increasing the floor area, the design team rethought how the family would live within the entire house. A carefully planned rear and side extension significantly expanded the usable space, transforming the existing home into a more comfortable environment for a growing family.
A key focus was establishing clear functional zoning. Living, dining, kitchen, family, children's, and service areas are distinctly defined according to their individual functions, creating a logical flow throughout the home. At the same time, visual and physical connections are maintained to encourage interaction and togetherness. The planning also anticipates the children's changing needs as they grow, allowing the home to remain relevant and functional throughout different stages of family life.
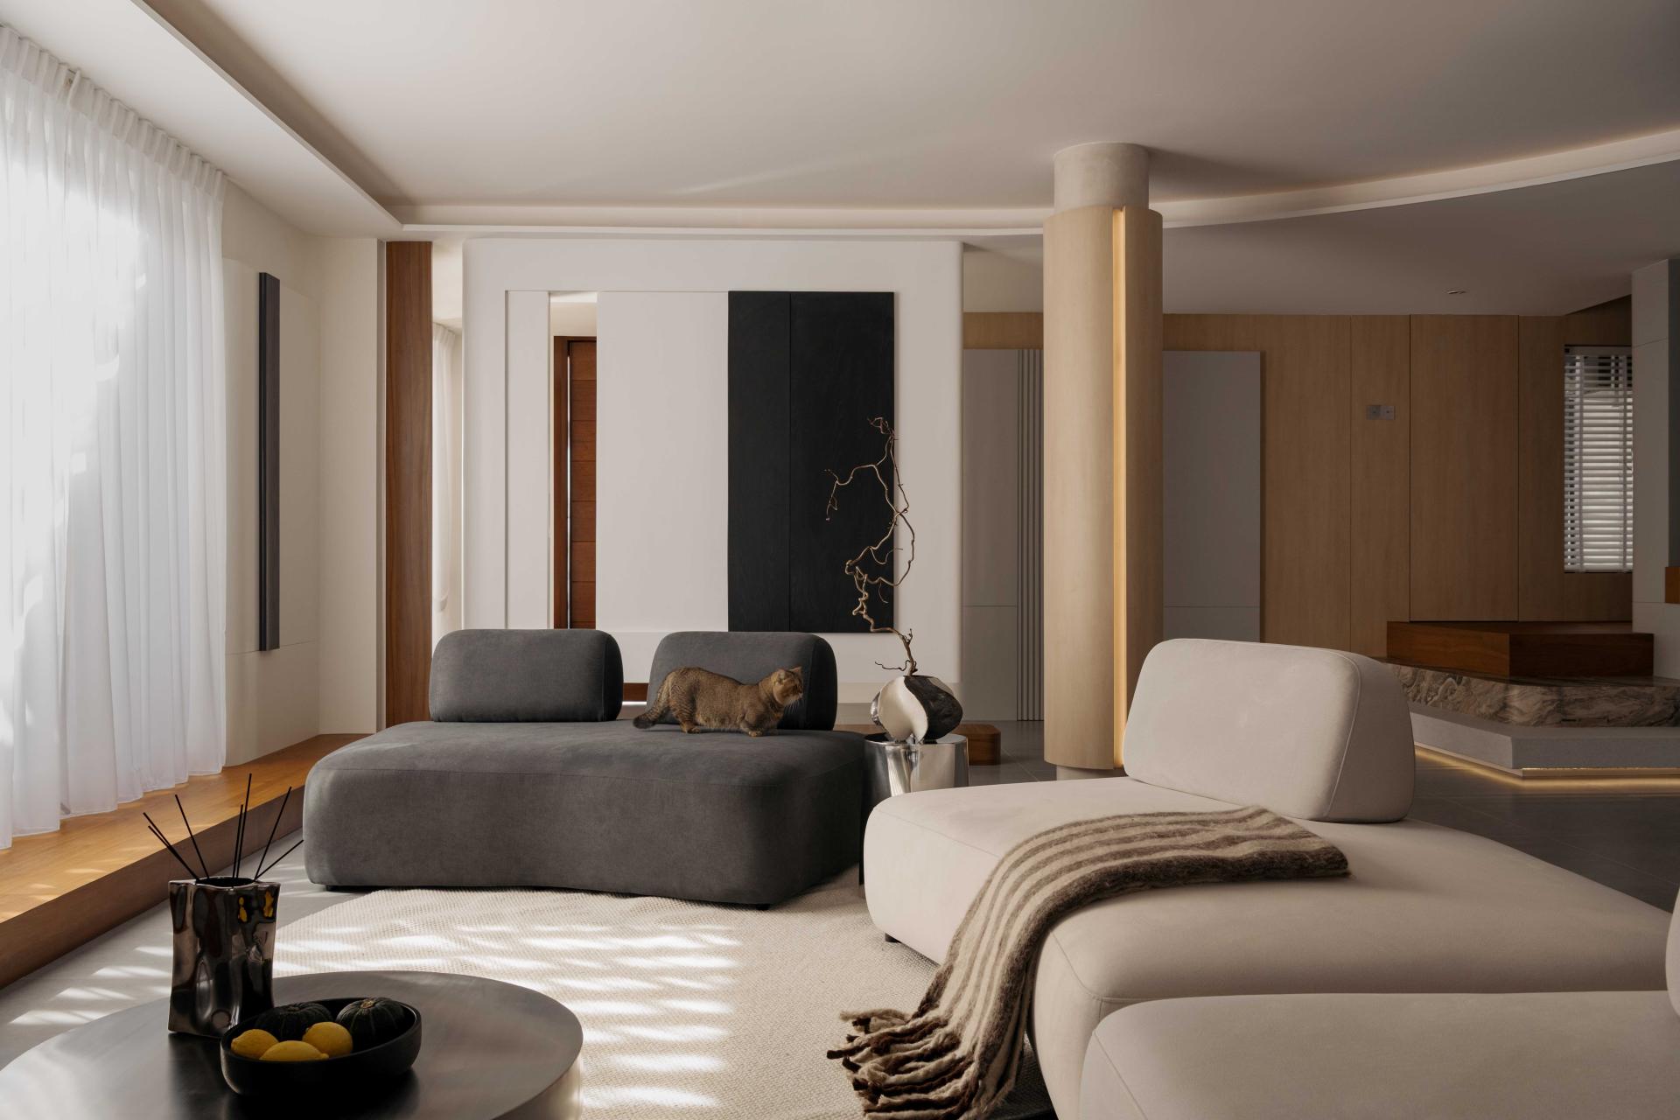
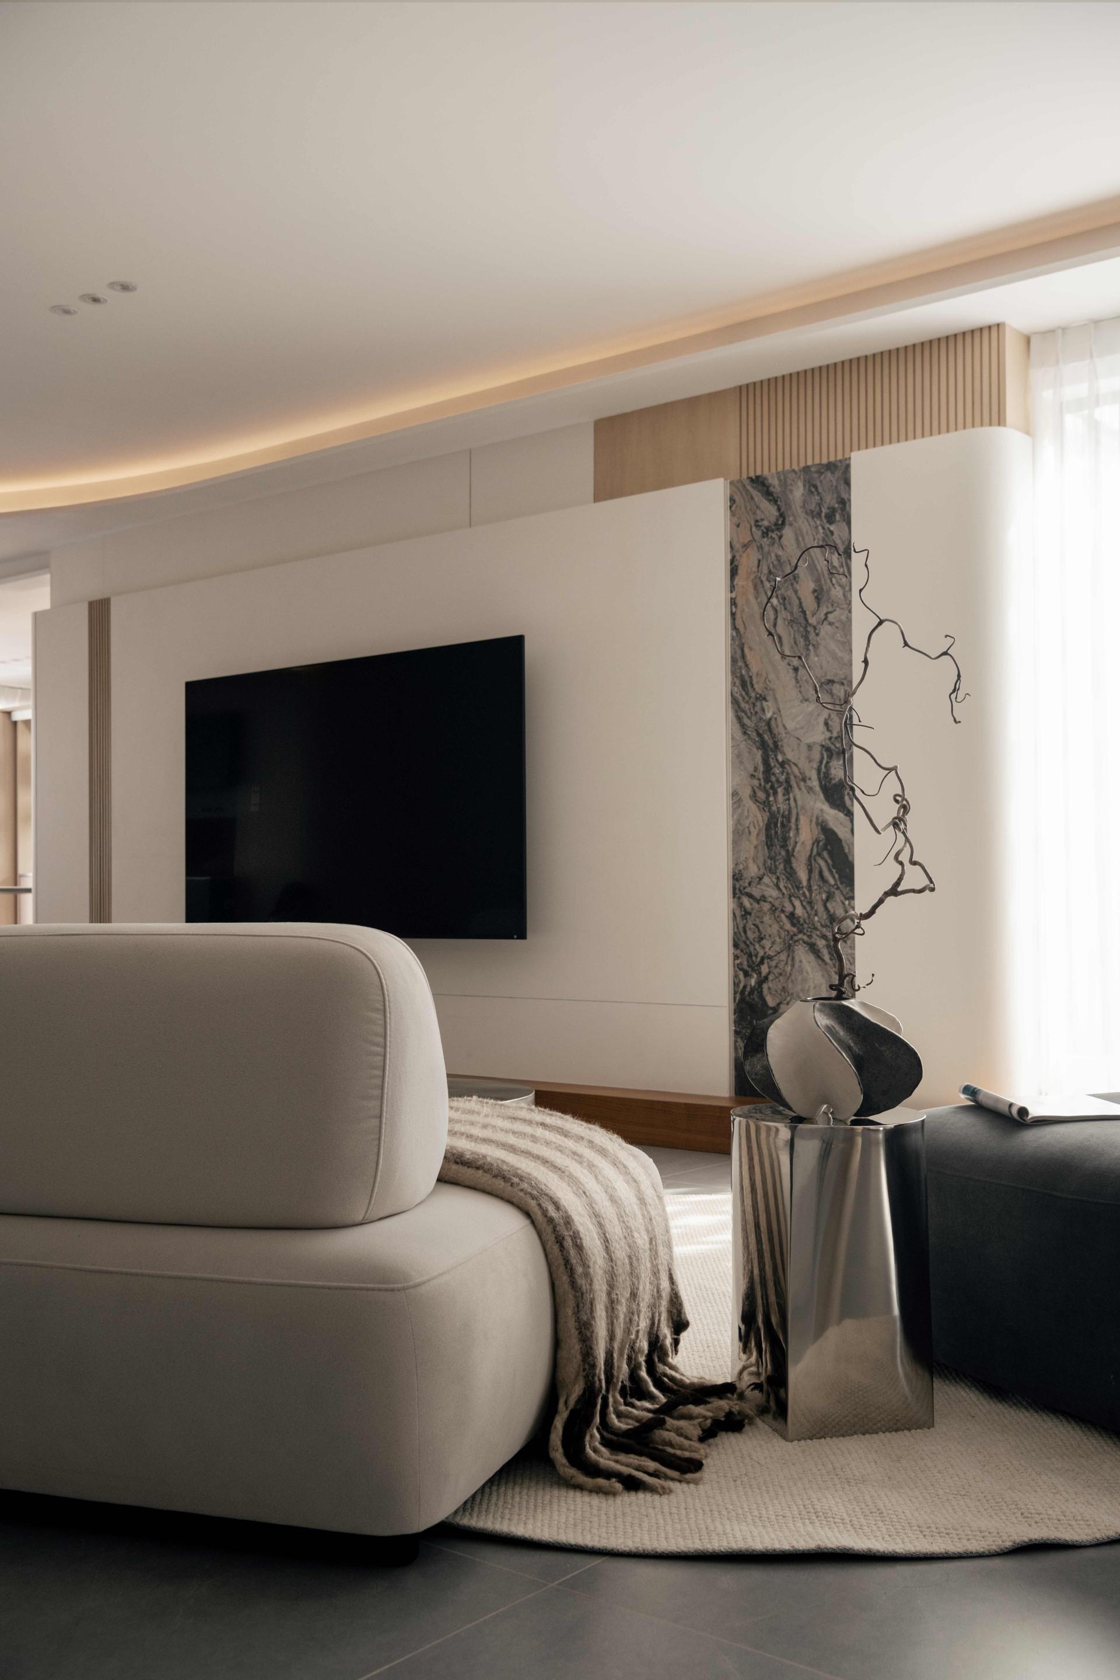
Inspired by Italian luxury minimalism, the interior combines refined materials, restrained tones, and sculptural architectural elements. A continuous curved form embraces the living room, extending from the flooring to the ceiling and establishing it as the heart of the home. The curve creates a sense of movement while softening transitions between spaces.
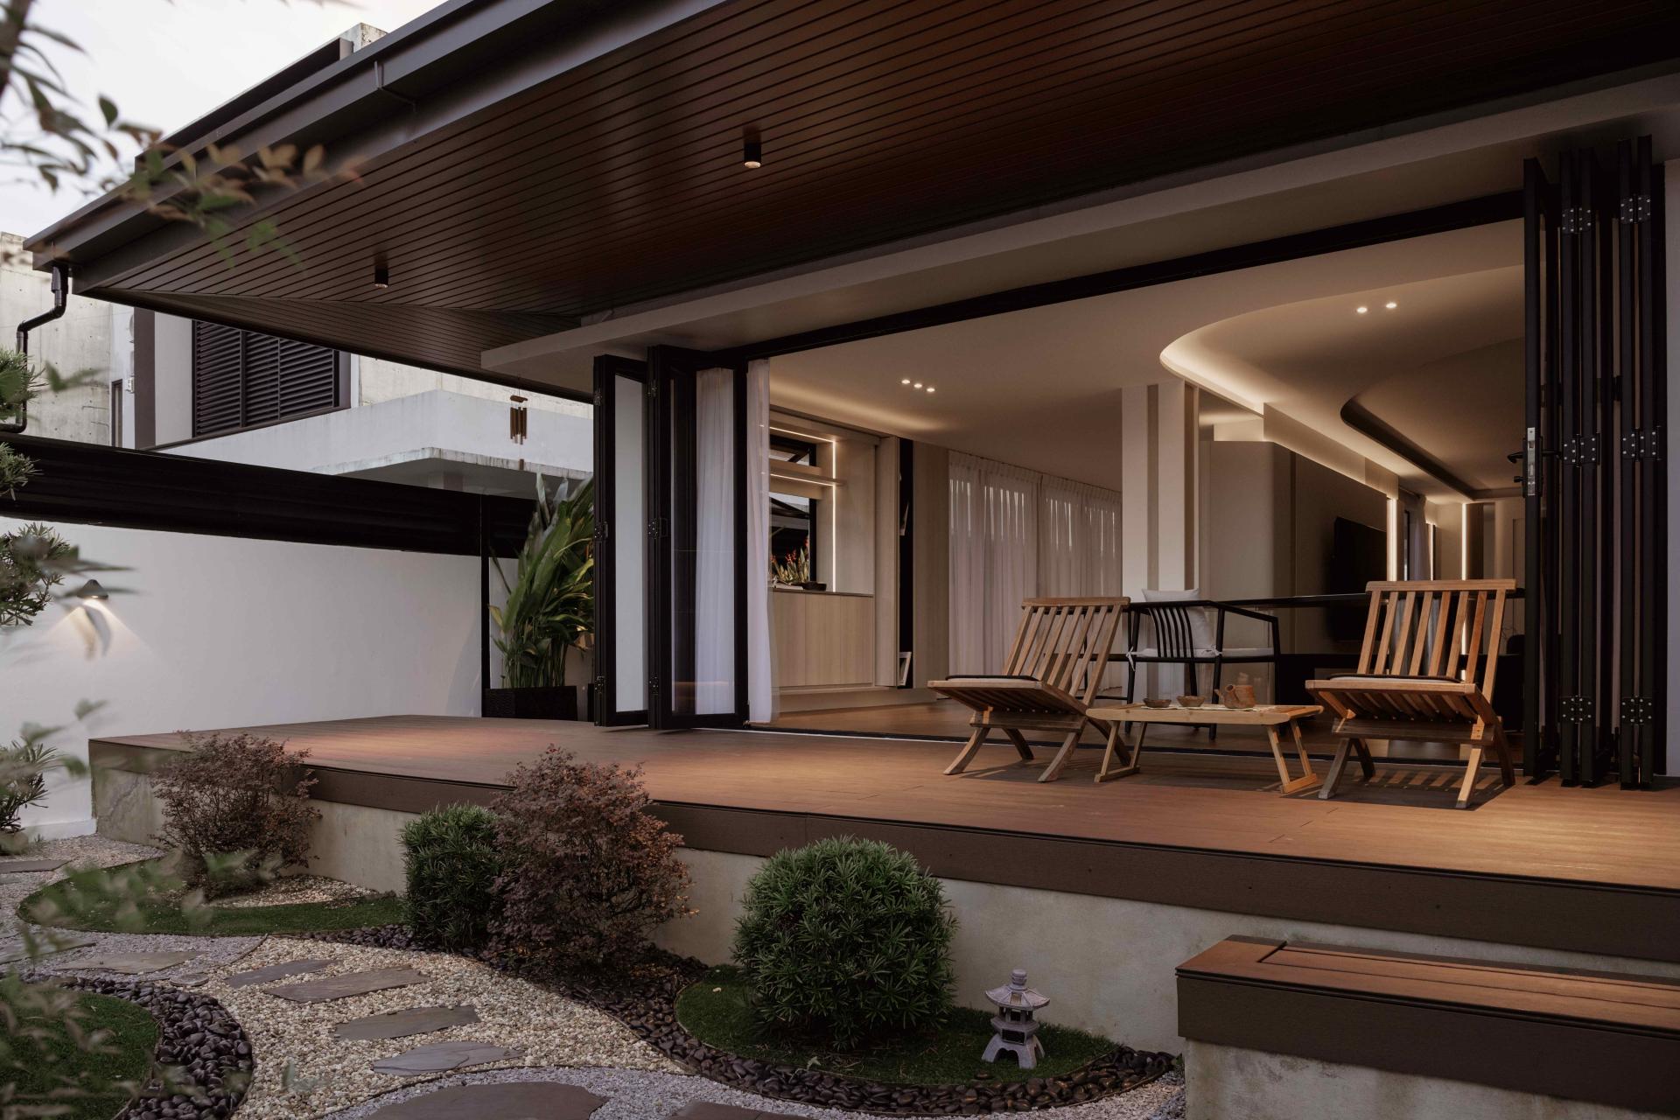
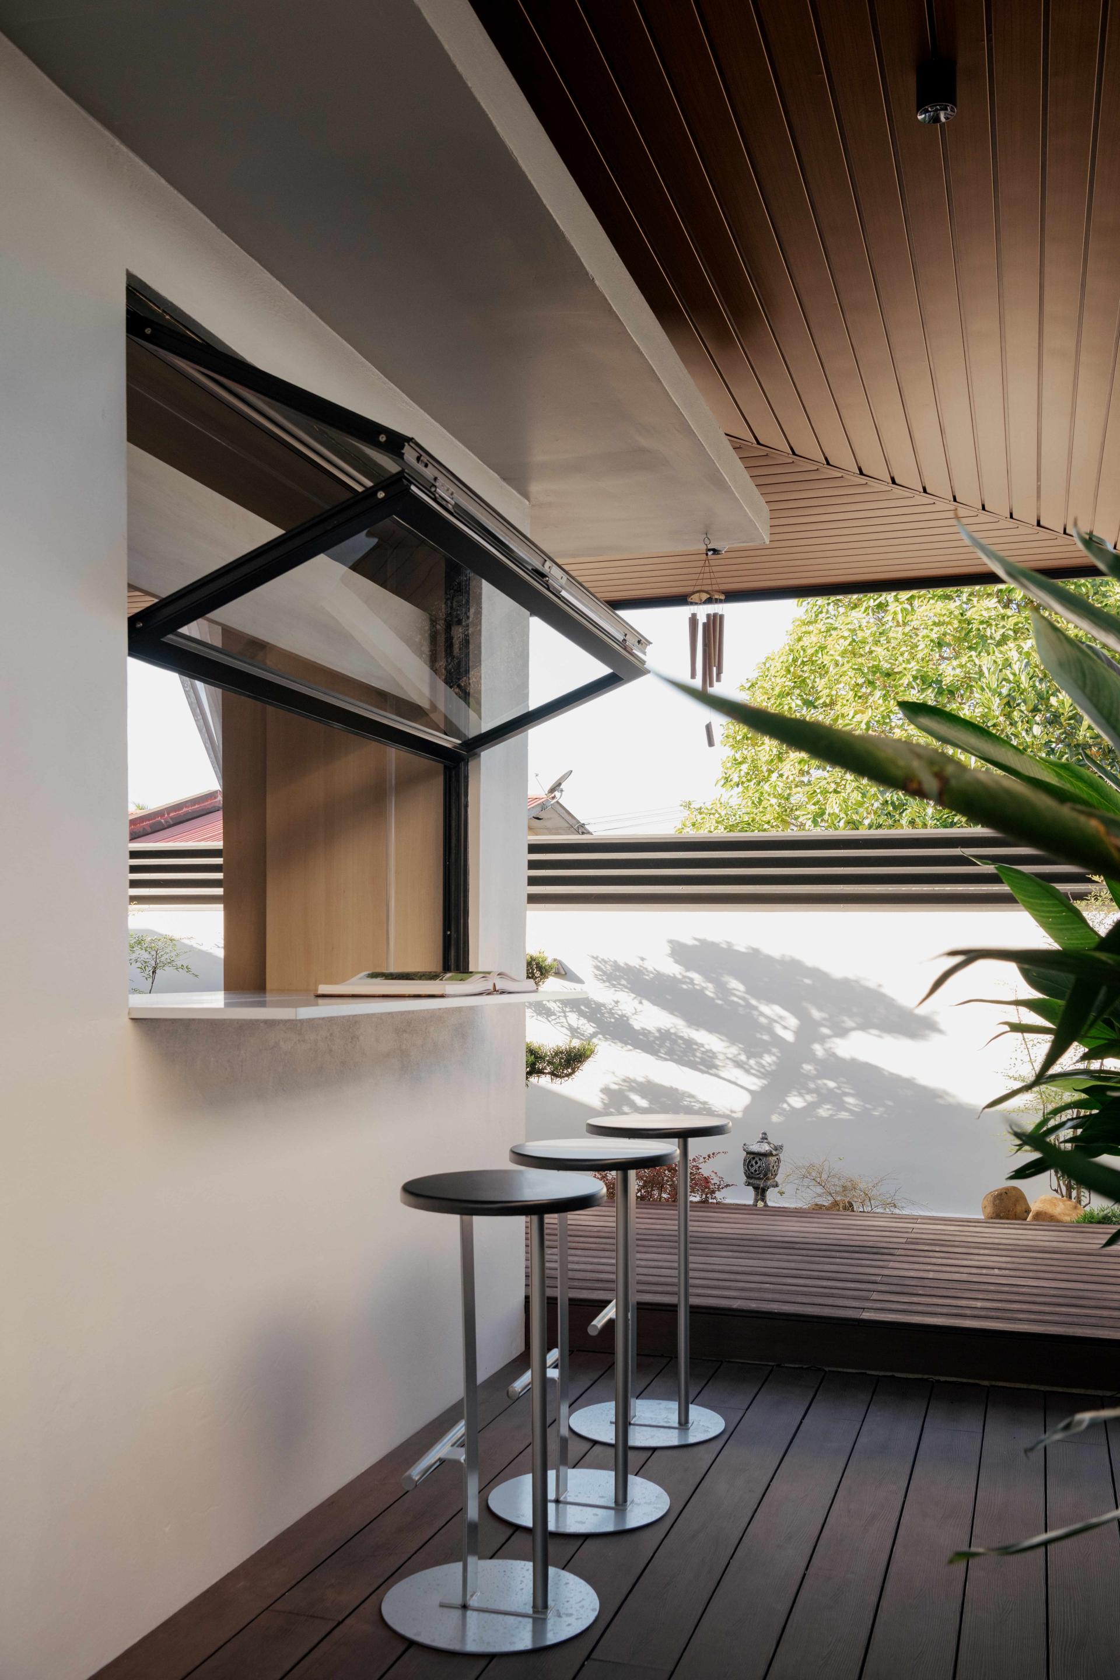
The relationship between indoors and outdoors further enhances the home's functionality. A slide-up window between the wet kitchen and dining area creates a convenient connection for food preparation and serving, while large openings link the dining area with the rear garden and outdoor bar.
Ultimately, The Axis House demonstrates how thoughtful spatial planning can overcome the limitations of an existing structure, transforming a compact house into a timeless, functional, and future-ready home that grows alongside its family.
Credits
Entrant
Vision Architects, Inc. + Jiajie Wang
Category
Architectural Design - Residential

Entrant
Celia Chu Design & Associates
Category
Interior Design - Residential

Entrant
杭州老板电器股份有限公司
Category
Product Design - Kitchen Accessories / Appliances

Entrant
Shanghai Xubai Technology Co., LTD
Category
Product Design - Textiles / Floor Coverings