2026 | Professional

Guangzhou Yuexiu Central Mansion | Hong JING
Entrant
BLUES
Category
Landscape Design - Residential Landscape
Client's Name
Guangzhou Yuexiu Property
Country / Region
Gallery


About The Entry
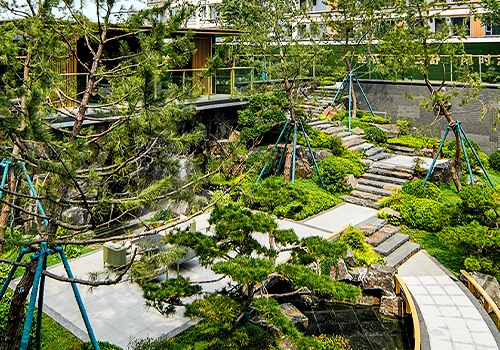
This landscape design explores a contemporary interpretation of Lingnan living, combining regional cultural character with the relaxed atmosphere of a resort. Responding to the site’s natural level differences, fragmented courtyards and interrupted fire access routes, the design adopts a spatial “stitching” strategy to reconnect scattered spaces and establish a continuous terraced garden community. Urban arrival, circulation, communal activities and private moments are woven together through a layered landscape experience.
The design organizes the journey through a three-stage arrival sequence. Along the street, a terraced garden and cascading water wall create a welcoming entrance and establish a sense of ceremony. Deeper within the community, a sunken water courtyard and landscaped pool introduce a quieter, resort-like atmosphere. A covered landscape corridor then extends into a 100-meter garden loop, connecting a social lounge, waterfront garden, children’s playground and wellness garden. This continuous circulation transforms movement through the community into an immersive garden experience.
To maximize the value of the limited site, multiple building podiums, covered spaces and courtyards are integrated into a unified central garden. Landscape treatments soften the hard boundaries of fire access routes, turning functional circulation into landscaped promenades. Indoor and outdoor spaces are further connected through areas for social interaction, leisure, family activities and wellness, creating a flexible environment that supports different patterns of daily life.
Flowing lines inspired by Yaohua petals appear across feature walls, paving and canopy structures, creating a coherent visual language. Warm, refined materials reinforce the balance between contemporary simplicity and regional identity. The landscape also responds to the needs of different age groups: an open central lawn encourages neighborhood interaction; the wellness garden combines shaded resting platforms with aromatic planting; and the children’s playground integrates age-specific play areas with nature-based educational elements.
Through terraced landscapes, continuous gardens and carefully sequenced spaces, the design resolves functional constraints while creating a calm transition from the vitality of the city to the intimacy of community life. It transforms the journey home into a progressive garden experience, balancing ceremony, relaxation, nature and everyday social connection while expressing a contemporary vision of Lingnan residential living.
Credits

Entrant
Design Apartment
Category
Interior Design - Residential
Entrant
Hangzhou Bluegreen Twin Cities Landscape Engineering Management Co., Ltd.
Category
Landscape Design - New Category
Entrant
W-ONE STUDIO
Category
Interior Design - Showroom / Exhibit
Entrant
Alena Bulataya
Category
Interior Design - Neuroaesthetic Design (NEW)