2026 | Professional

Qingshan State Investment & Greentown · Begonia
Entrant
A&F INTERIORS DESIGN
Category
Interior Design - Commercial
Client's Name
Wuhan Qingguochuang Real Estate Development Co., Ltd & Green City Construction Management Group
Country / Region
China
Gallery
About The Entry
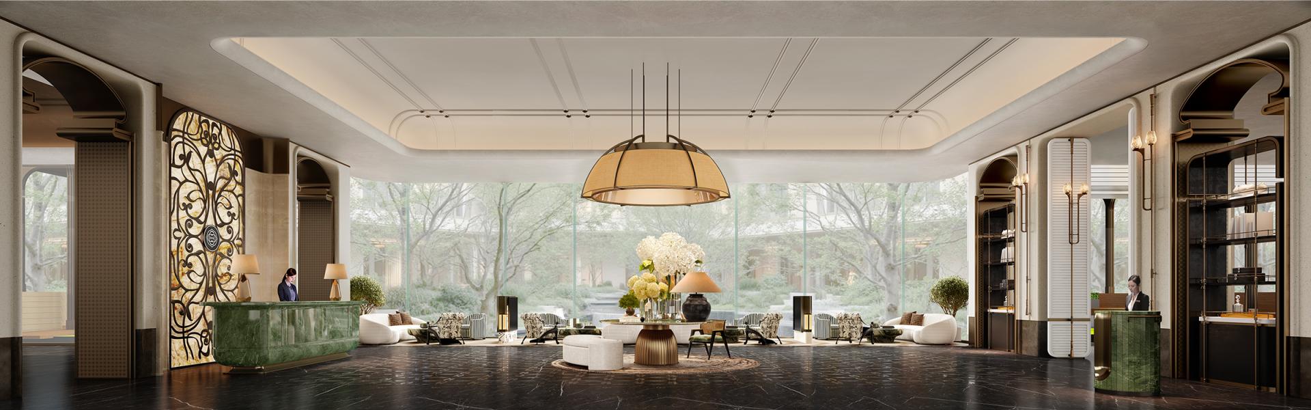
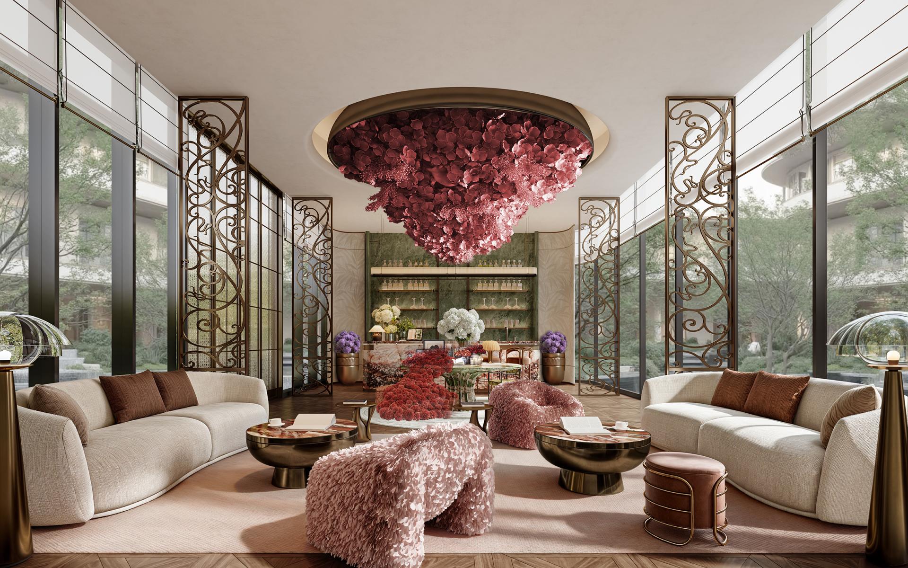
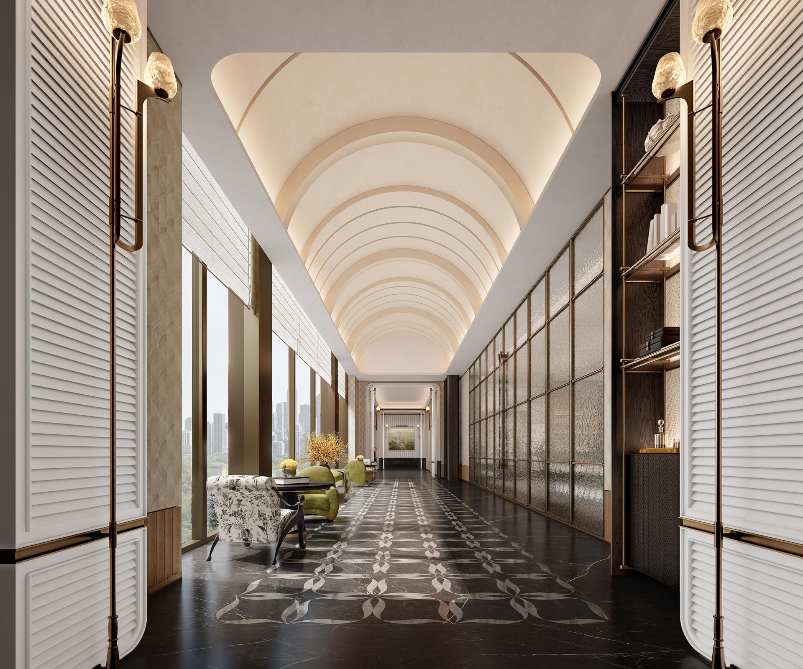
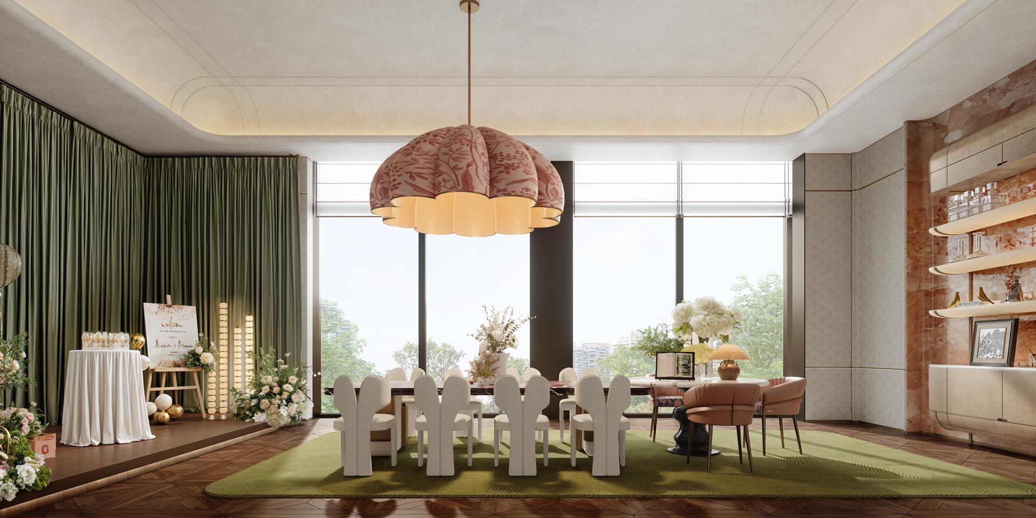
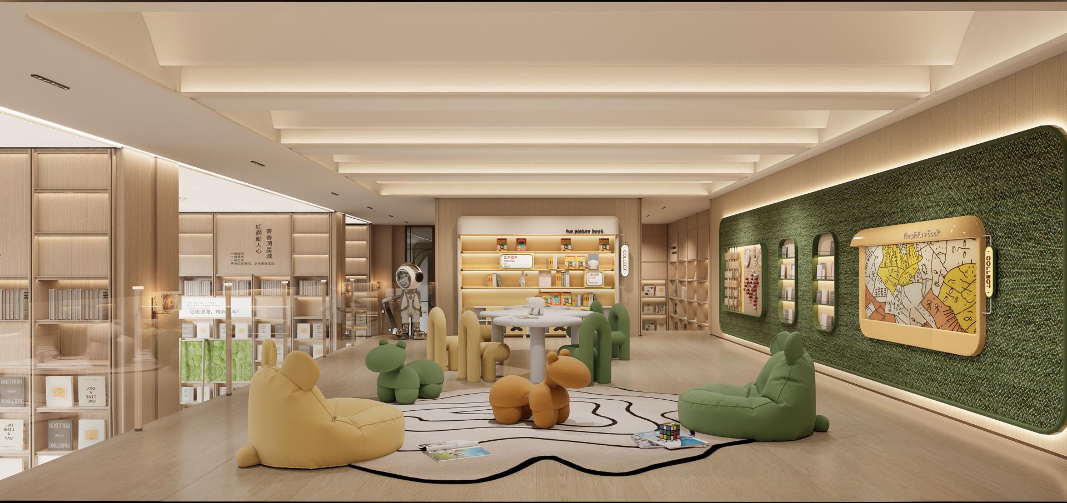
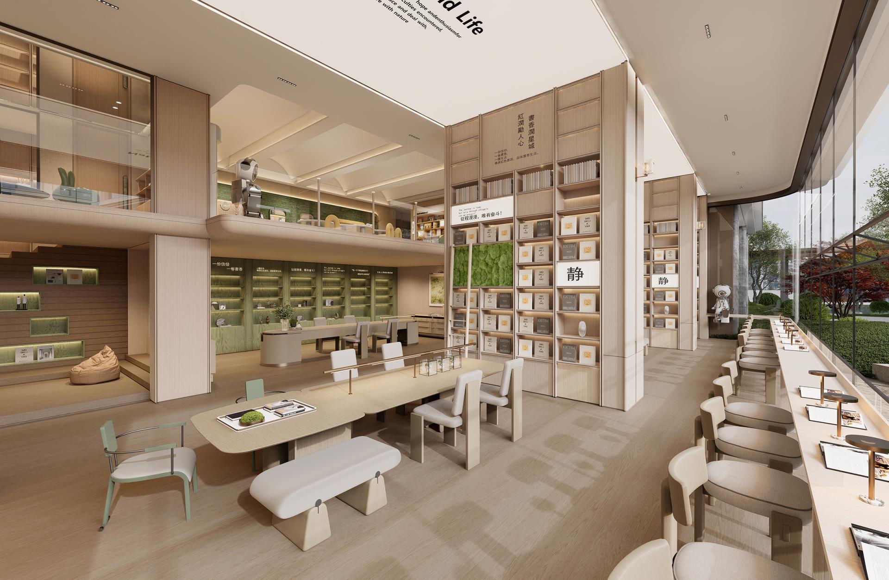
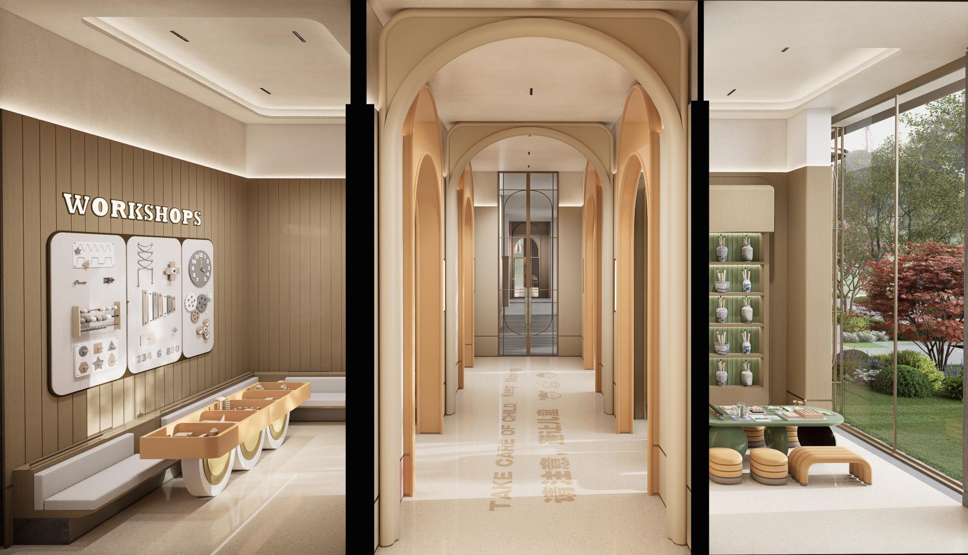
The project is located in Wuhan’s Qingshan Binjiang Business District, benefiting from the ecological resources of the Yangtze River waterfront and mature urban facilities. Moving beyond the traditional demonstration model focused solely on display, the design balances pre-opening brand presentation with long-term community operation. Responding to all-age living needs, it integrates social interaction, parent-child activities and daily leisure into a cohesive public space system that combines aesthetic quality, human warmth and sustainable value.
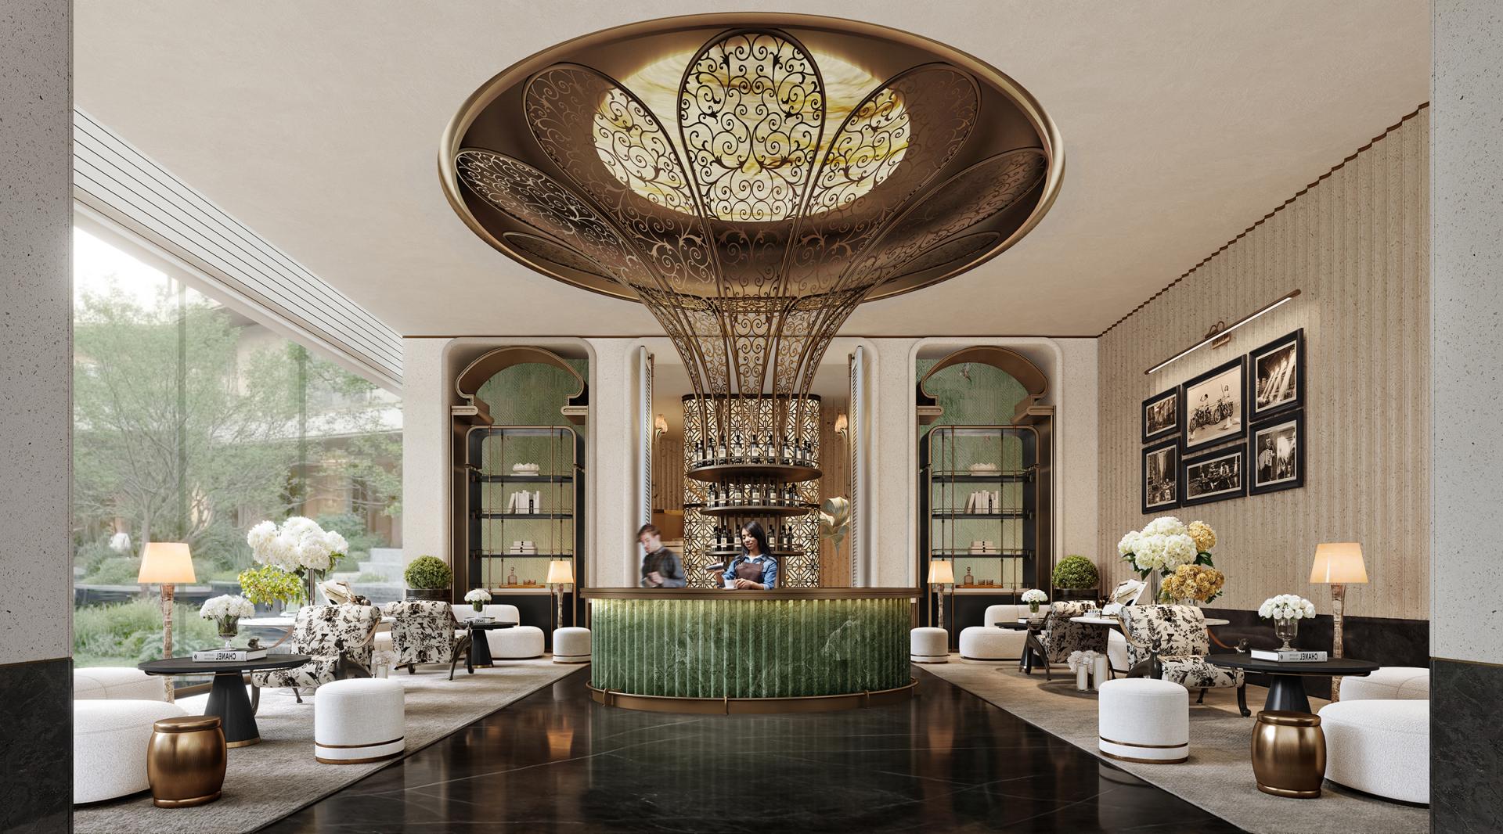
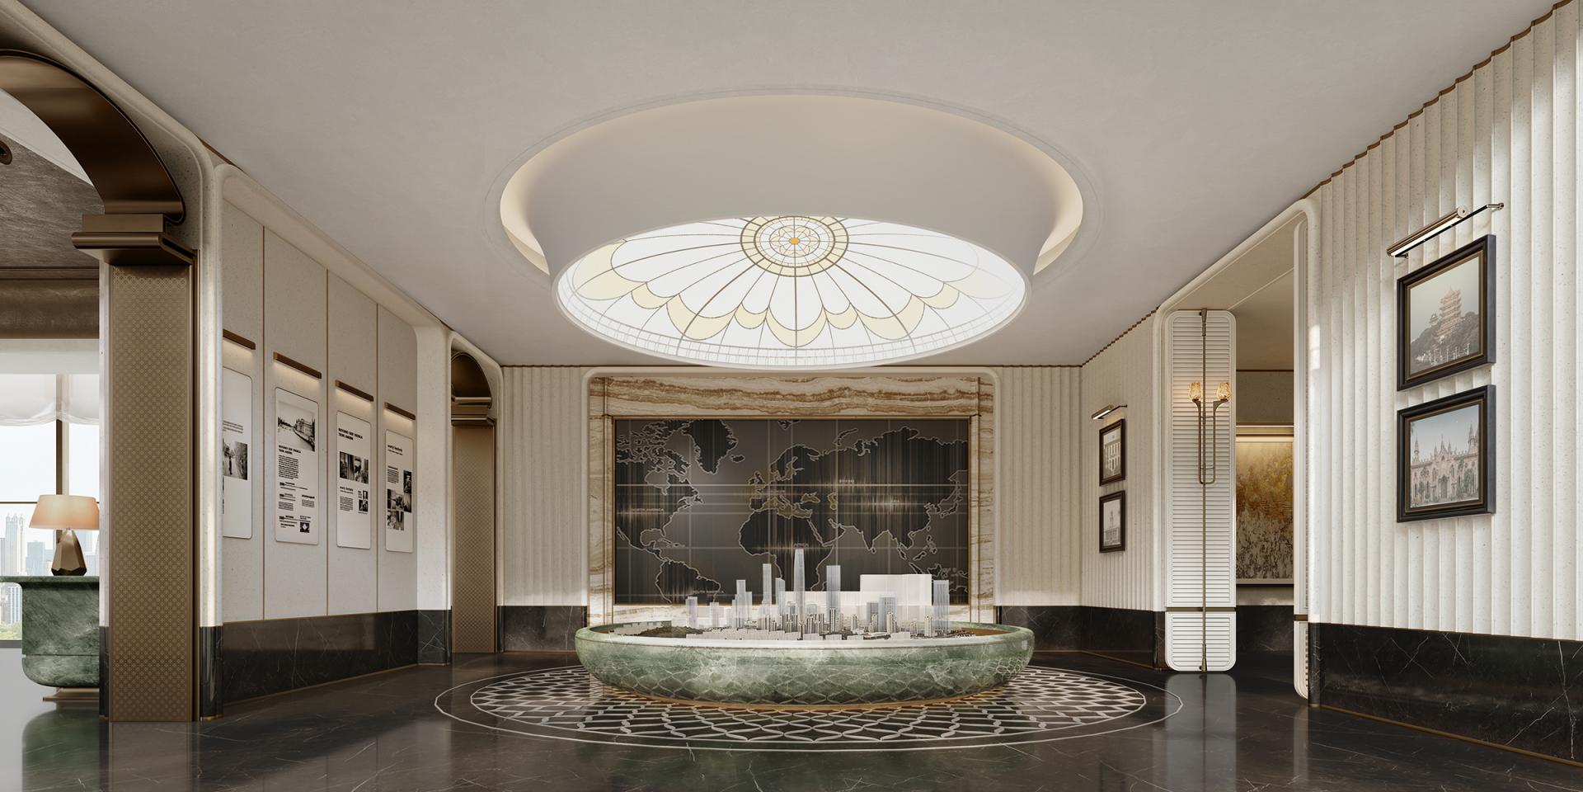
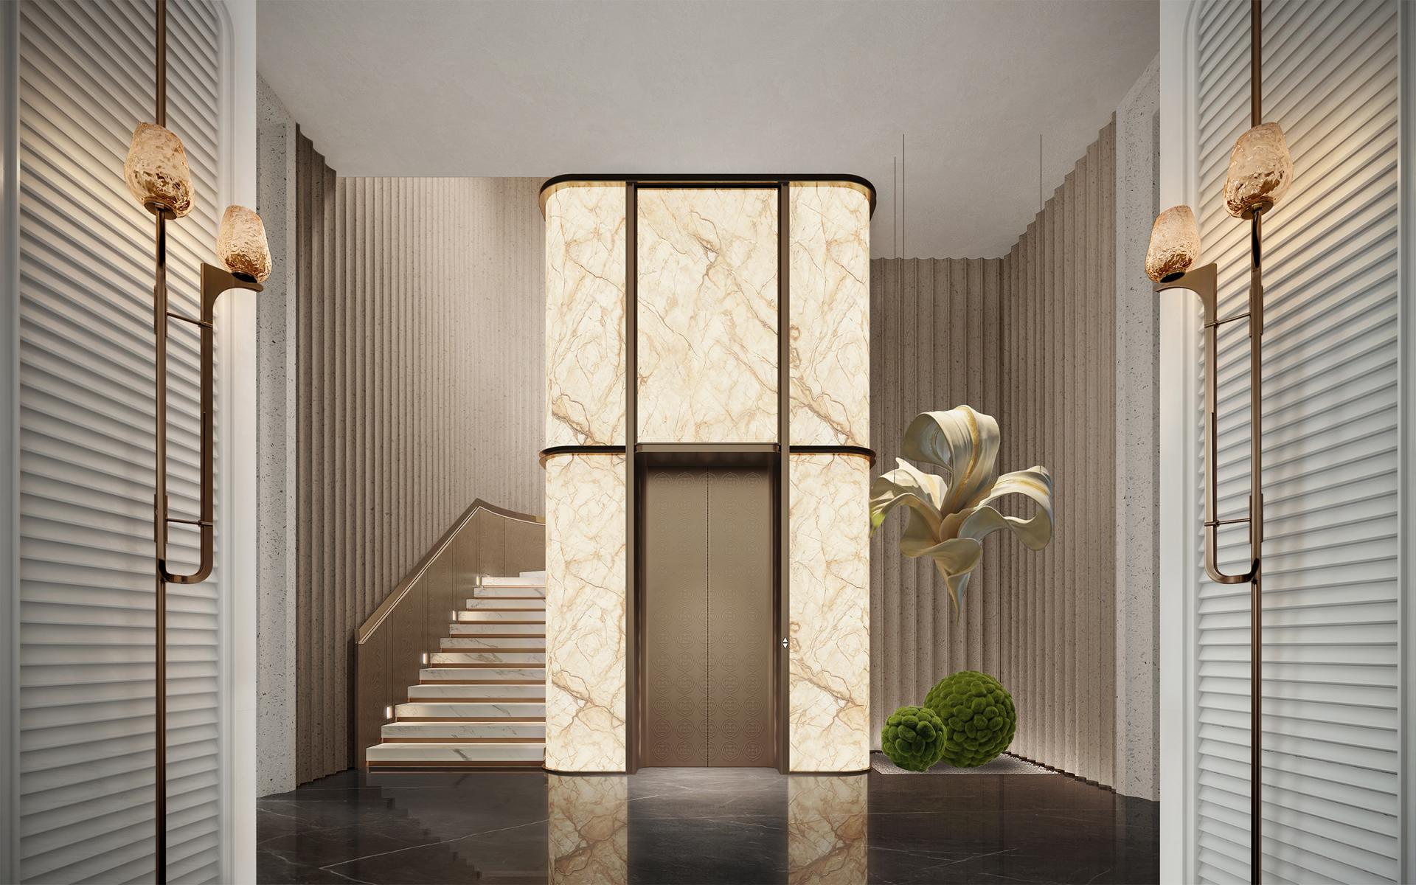
Rooted in Wuhan’s cultural heritage, the design draws from four local elements: the Yangtze River, East Lake lotus, Yellow Crane Tower eaves and Han embroidery. Rather than reproducing traditional forms literally, these references are abstracted into a minimalist modern oriental aesthetic through spatial axes, flowing curves, framed views, textured materials and contemporary craft. Centered on the idea of “Prosperity Outside, Tranquility Within,” the design creates a dialogue between urban vitality, natural landscape and community life.
The project’s core innovation lies in translating regional culture into contemporary spatial language while transforming public areas into sustainable community venues. Artistic domes, fluid surfaces, custom woven metal structures and waterjet-cut stone mosaics establish a distinctive riverside identity. A double-height library, children’s growth zone and after-school learning center extend the function of conventional communal spaces, supporting neighborhood interaction, parent-child development and everyday leisure.
To integrate diverse functions without compromising spatial continuity, hierarchical circulation, unified material systems and clear functional zoning organize the relationship between exhibition, social and family-oriented spaces. Complex curved surfaces, irregular stone cladding and bespoke metalwork are realized through CNC waterjet cutting, laser profiling, precision polishing and custom fabrication. Rigorous quality control ensures that the material and formal intentions are faithfully translated into the built environment, creating a refined community landscape where cultural identity, functionality and everyday experience are closely integrated.
Credits

Entrant
Beijing Shanhe Jinyuan Art and Design Stock Co., Ltd.
Category
Interior Design - Commercial

Entrant
Ge Danni
Category
Interior Design - Commercial
Entrant
DDON Planning & Design Co., Ltd
Category
Landscape Design - Residential Landscape
Entrant
Cai Yi Interior Design Co., Ltd.
Category
Interior Design - Beauty Salon