2026 | Professional

Donghu High-tech Zone IC Industry Exhibition Center
Entrant
Shengfeng Multimedia Technology (Shanghai) Co., Ltd.
Category
Interior Design - Showroom / Exhibit
Client's Name
-
Country / Region
China
Gallery




About The Entry
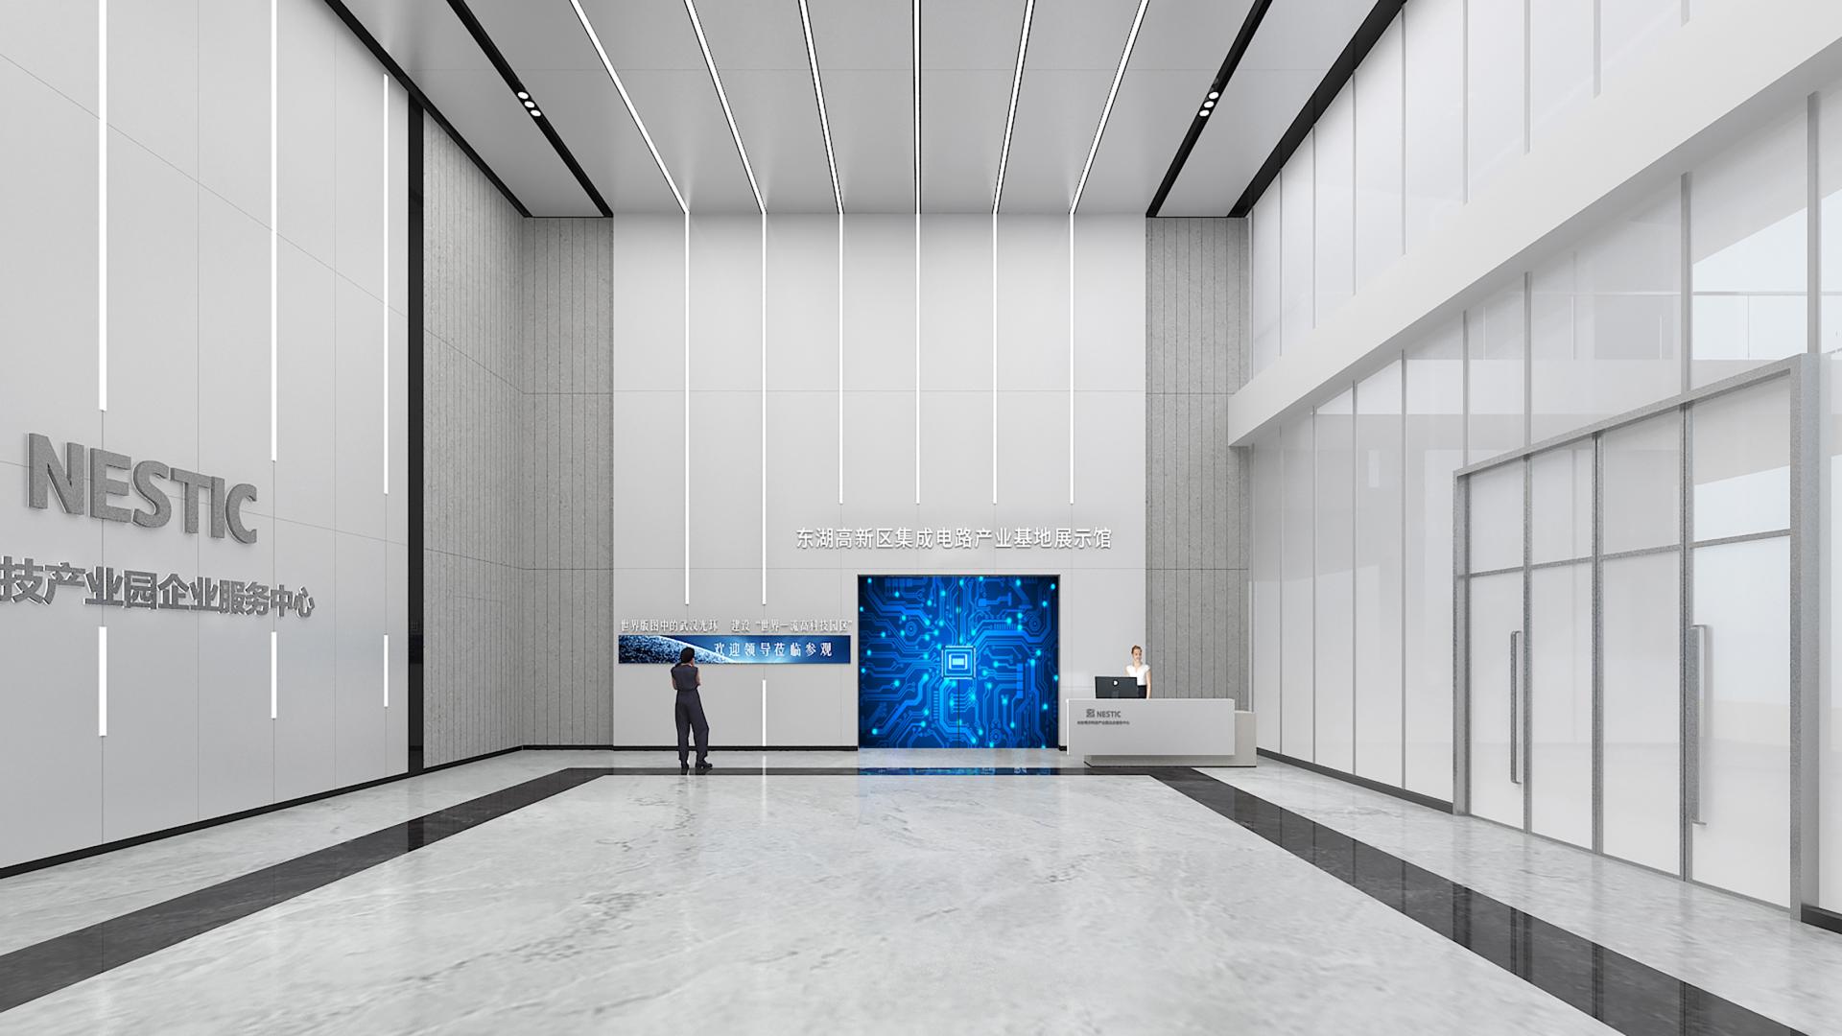
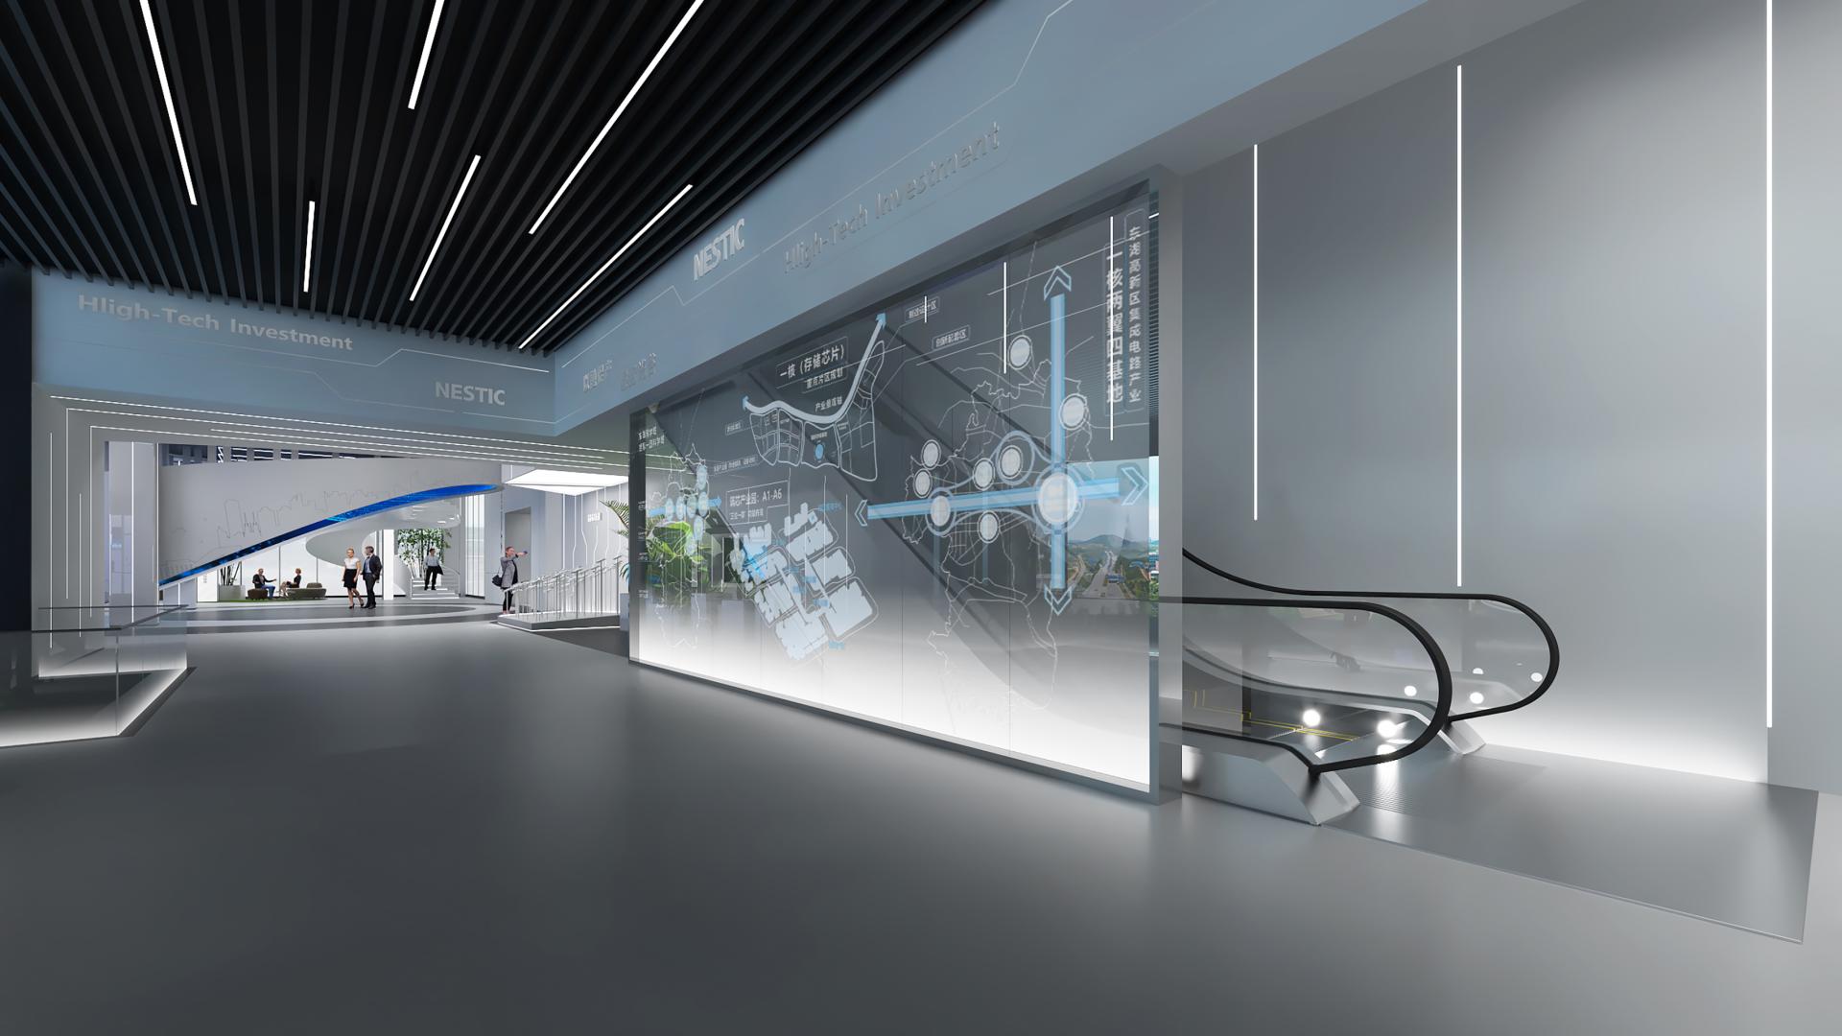
This project draws inspiration from the urban spirit of "China Optics Valley" and the characteristics of the integrated circuit industry, integrating industrial content, urban culture, and digital technology into the spatial design to create a modern exhibition space that combines industrial exhibition, technology experience, and interactive communication.
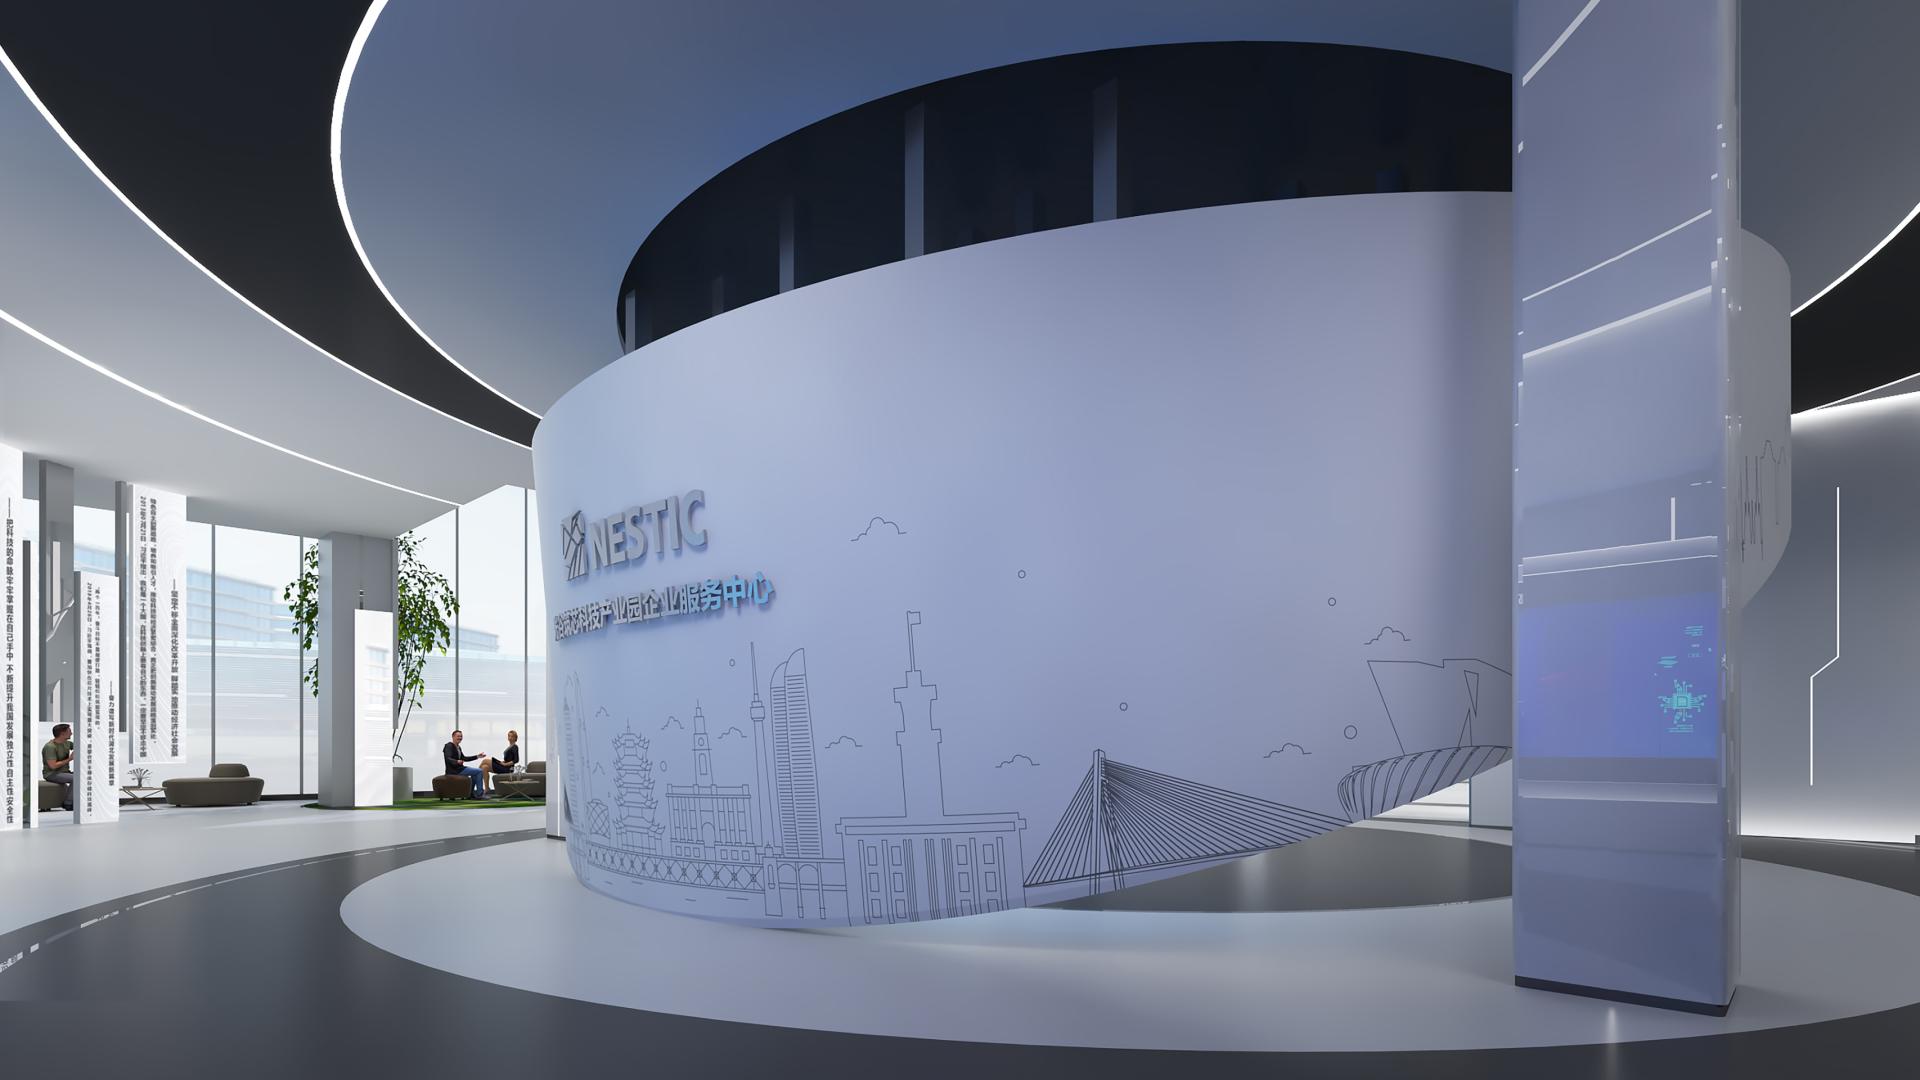
It adopts a modern minimalist style in gray tones, using a restrained color palette and clean geometric language for a rational, pure spatial foundation. The central hall features a double-sided thematic installation as the main visual focus, with circular linear designs radiating outward from the installation as a continuous, fluid spatial experience—establishing clear visual coherence across the large-scale space.
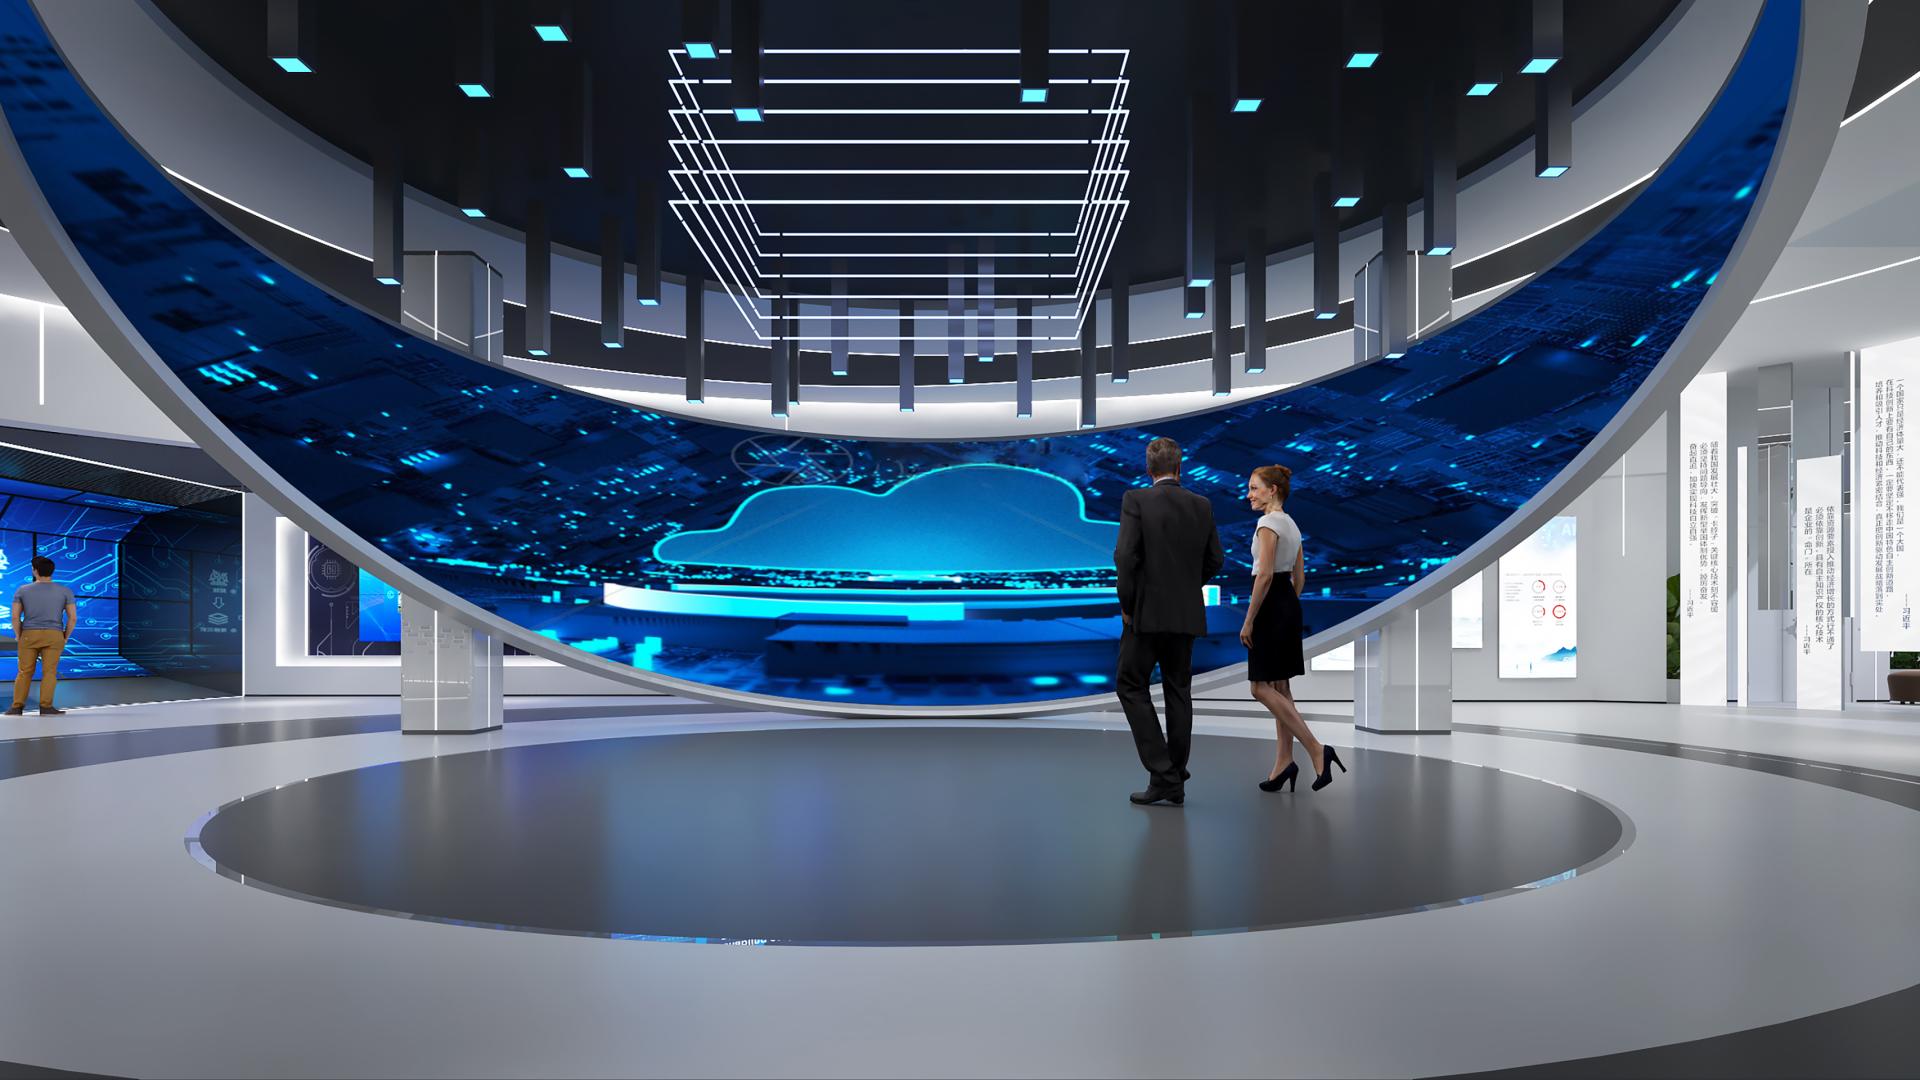
The installation bridges city and industry via dual-sided storytelling. One side captures the defining landmarks of Wuhan through a minimalist architectural style, showcasing the city's urban character and its culture of innovation. The other side uses IC graphics, chip structures, and dynamic data flows to symbolize the industry's hard‑core technology and future momentum. These two visual designs create a contrast between static and dynamic on the same installation—embodying the idea of "bridging the city and the future", and weaving the city, the industry, reality, and what lies ahead into a unified spatial expression.
The project reinvents the conventional exhibition format, moving past display panels and cases to integrate digital media into the walls. The columns feature wrap‑around screens that synchronize with the dynamic visuals on the walls and the central installation, creating a sustained, immersive spatial experience that ensures visitors receive coherent information as they move through the space.
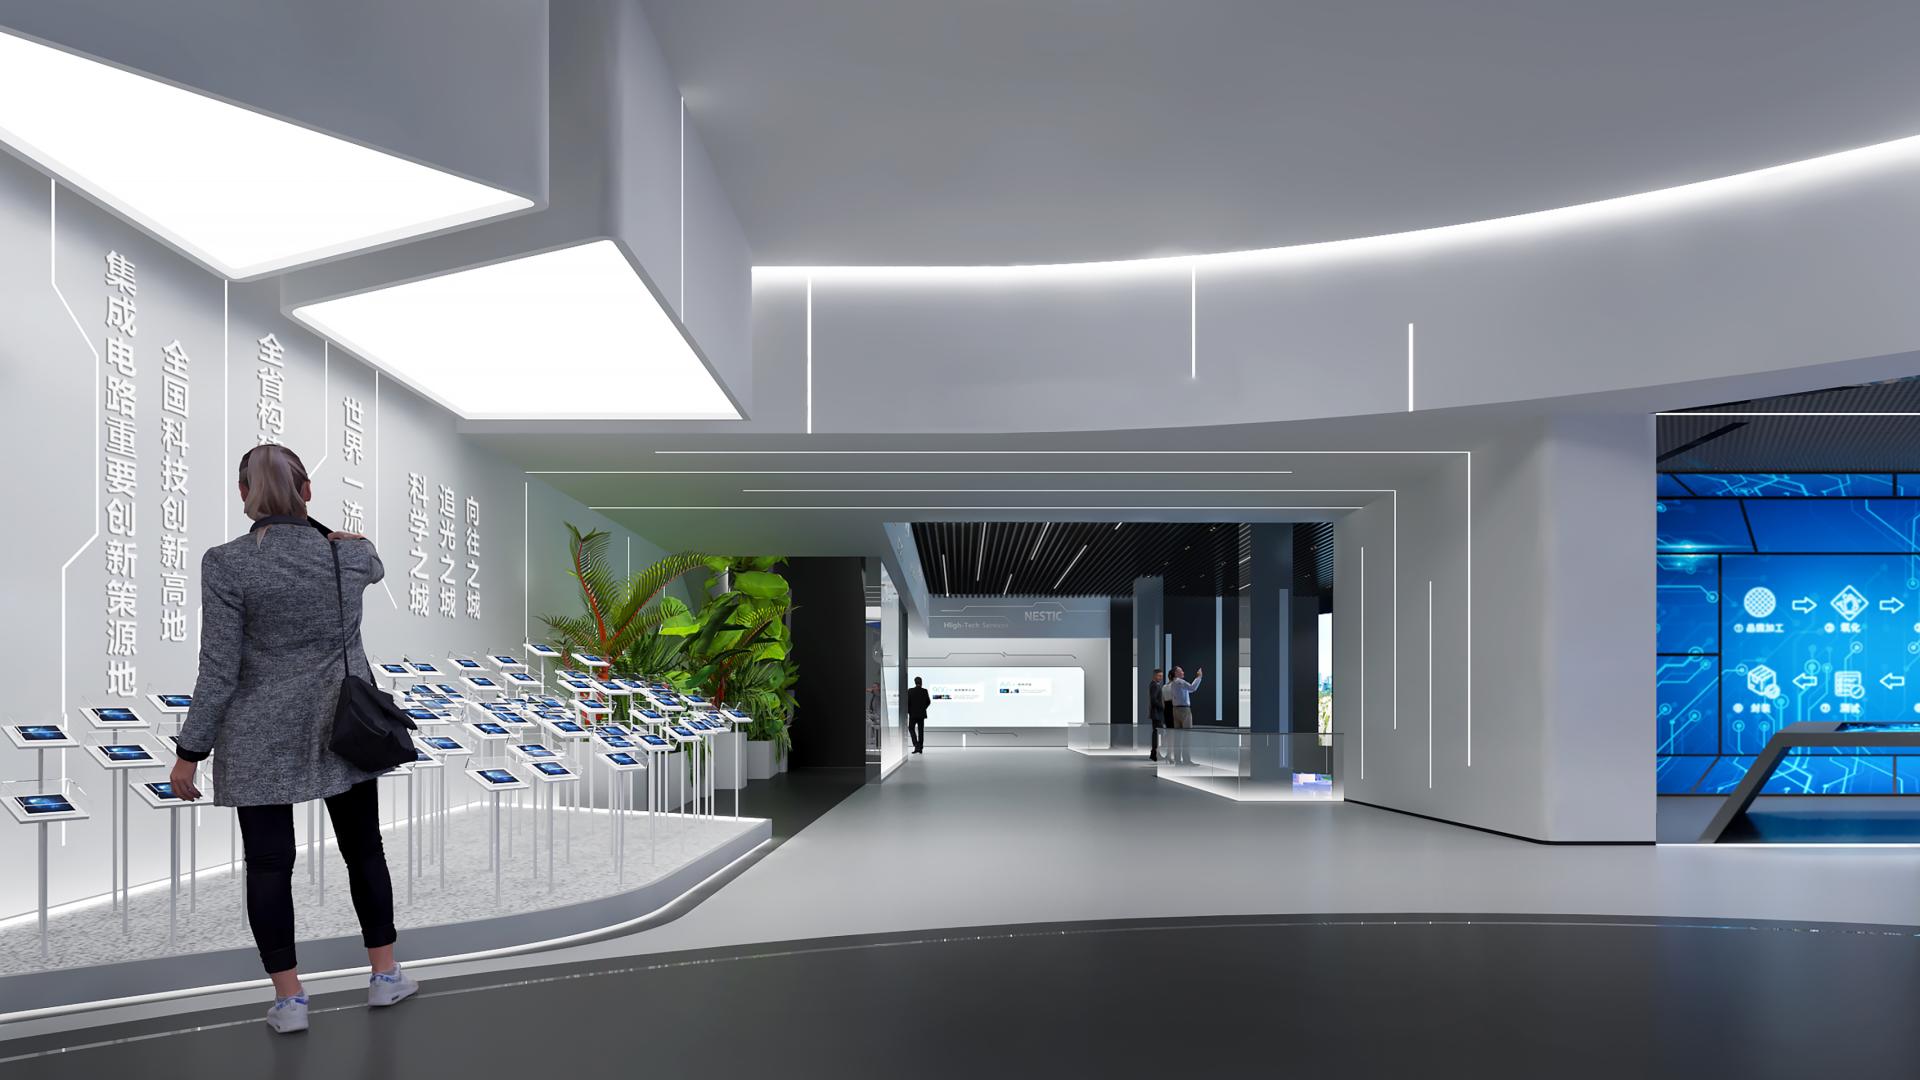
The project organizes the visitor route around the central area. The ground floor employs industrial exhibition and digital experience, creating a richly interactive information environment. The upper floor transitions to static displays, rest, and conversation—using a shift in spatial pacing to balance exhibition efficiency with the quality of dwell time. Greenery introduces a natural element into the tech-driven space, softening the uninviting feel of the gray palette and digital media with a gentle sense of life—striking a balance between future technology and public approachability.
Credits

Entrant
Zhejiang Qingmo Engineering & Exploration Design Co.,Ltd
Category
Architectural Design - Public Spaces

Entrant
Altro Ltd
Category
Transportation Design - Rapid Bus
Entrant
Guangzhou S.P.I Design Co., Ltd.
Category
Landscape Design - Residential Landscape
Entrant
杭州老板电器股份有限公司
Category
Product Design - UX / UI / IxD