2026 | Professional

Cloudrise Garden Mansion
Entrant
Jay Lee
Category
Interior Design - Residential
Client's Name
-
Country / Region
Singapore
Gallery



About The Entry
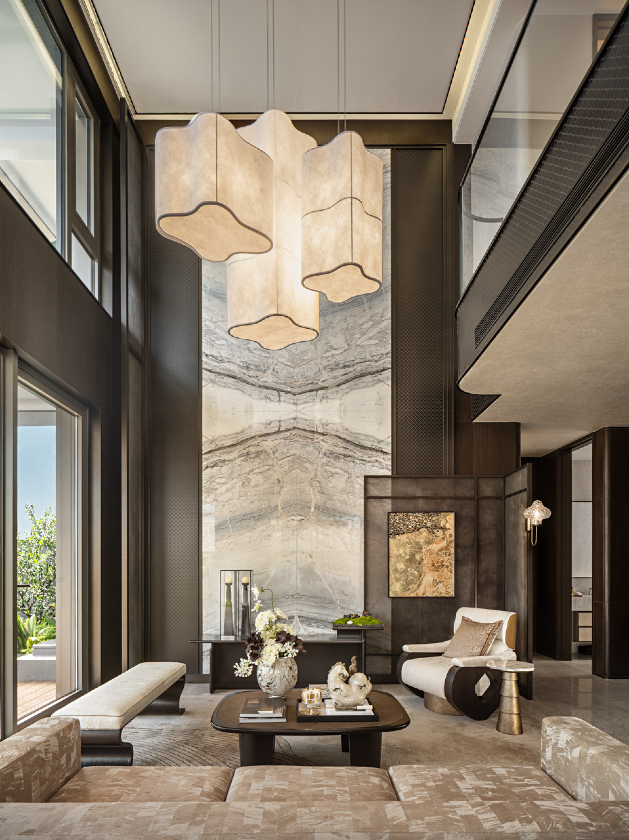
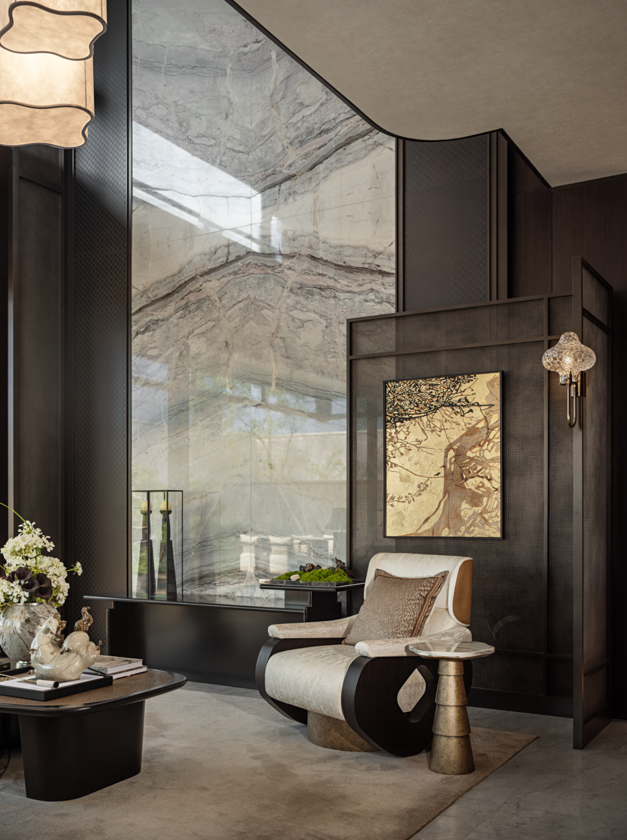
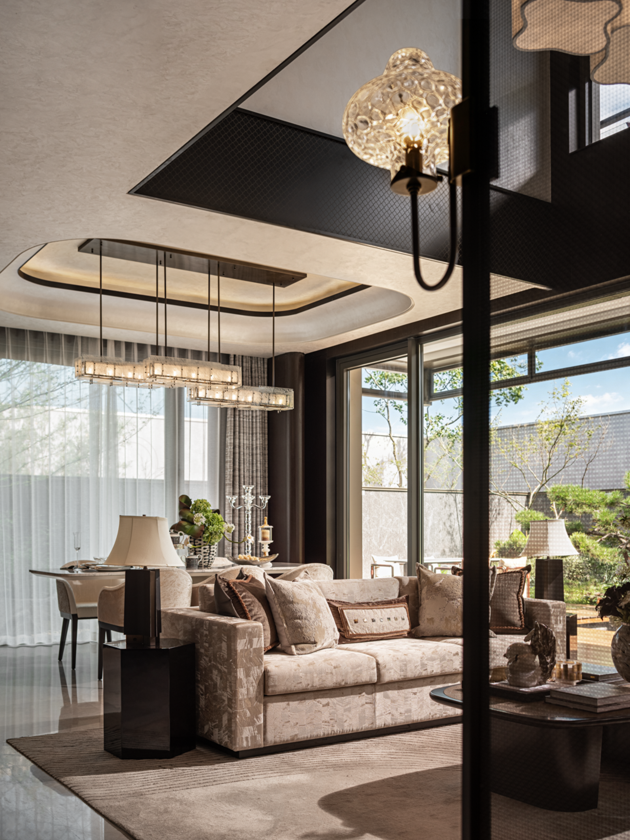
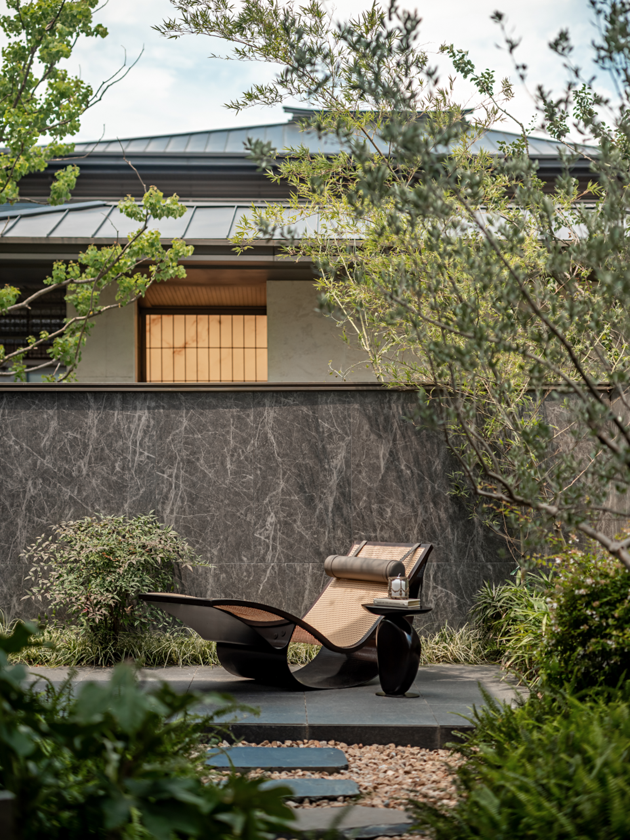
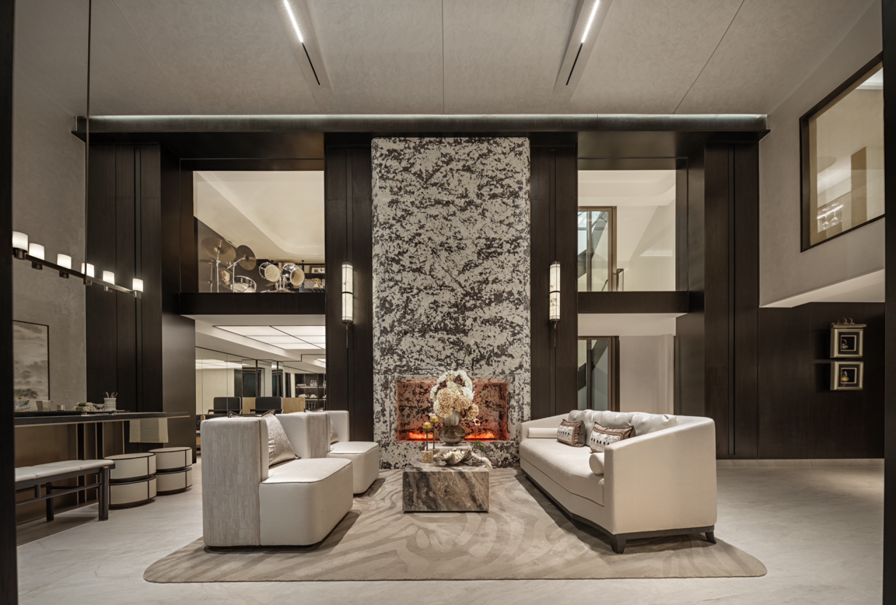
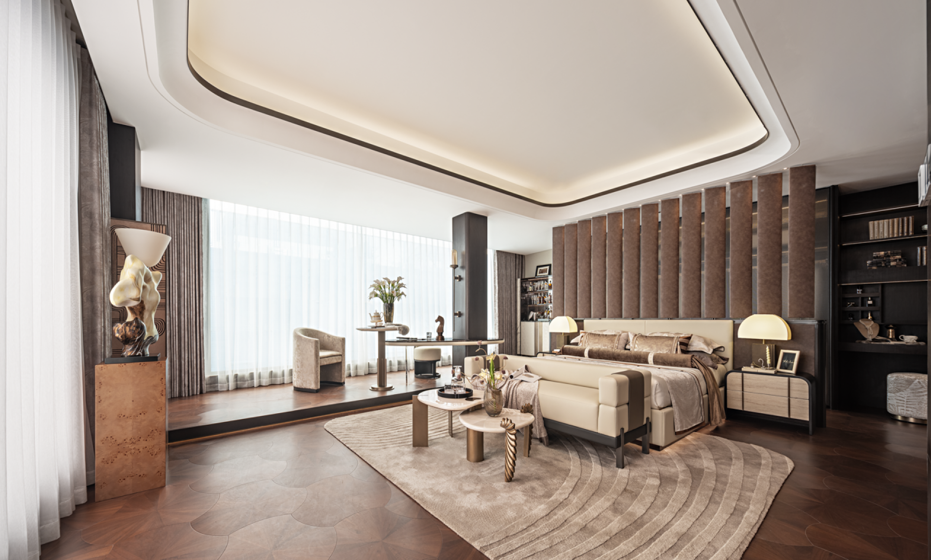
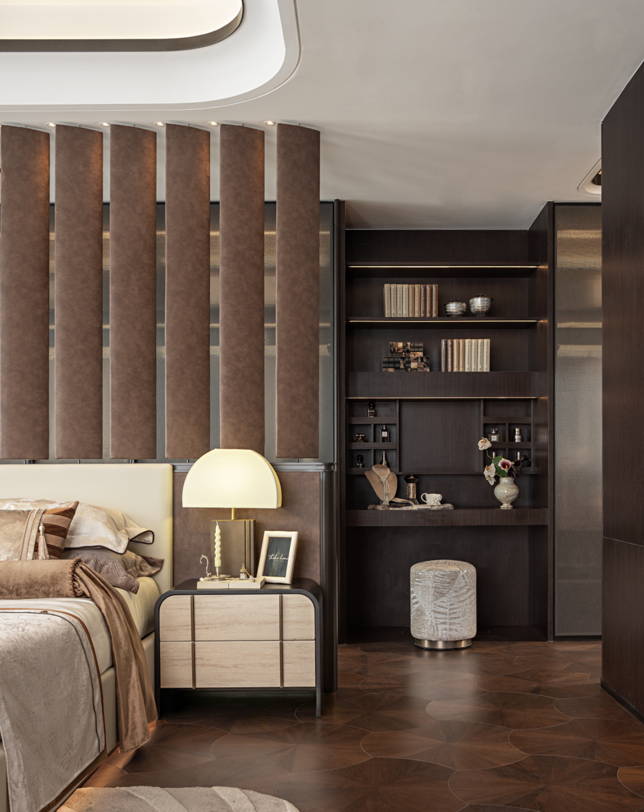
This is a Mansion locating in Suzhou, China. It translates Suzhou’s courtyard sensibility into a contemporary vertical residence. Its design starts from the relationship between family, social ritual and private time. Across multiple levels, the house moves from entrance and shared living areas to bedrooms, the master suite, interest rooms, basement reception, tea, wine, wellness and outdoor terraces. This layered structure gives the home a clear rhythm: arrival, gathering, retreat and lingering. The interior language is calm and measured, with deep timber, stone, leather, woven textures and controlled metallic accents forming a warm contemporary expression with an understated Eastern tone. The project avoids nostalgic reproduction. Instead, it looks for proportion, restraint and spatial pause, qualities that feel closely tied to Suzhou yet suitable for a modern household. The basement extends the social life of the home, separating private family routines from more intimate hosting. Courtyards and terraces complete the residence by bringing light, air and seasonal presence into daily life. The result is a home that feels complete, ordered and quietly personal.
Entrant
Fengio Design
Category
Interior Design - Commercial
Entrant
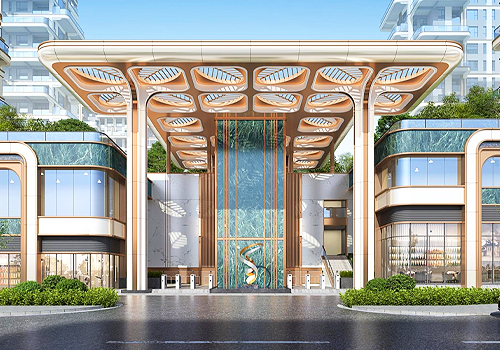
Shenzhen Zhonghai Century Architectural Design Co., Ltd. Southwest Branch
Category
Architectural Design - Residential

Entrant
China State Decoration Group Co., Ltd./ Zhang Rui, Jiang Suyu, Sun Hengda, Liu Xueqin
Category
Interior Design - Hotels & Resorts

Entrant
LWK+PARTNERS
Category
Architectural Design - Residential