2026 | Professional

Chin Zen
Entrant
Archimountain Development and Construction Co., Ltd
Category
Architectural Design - Residential
Client's Name
Archimountain Development and Construction Co., Ltd
Country / Region
Taiwan
Gallery


About The Entry
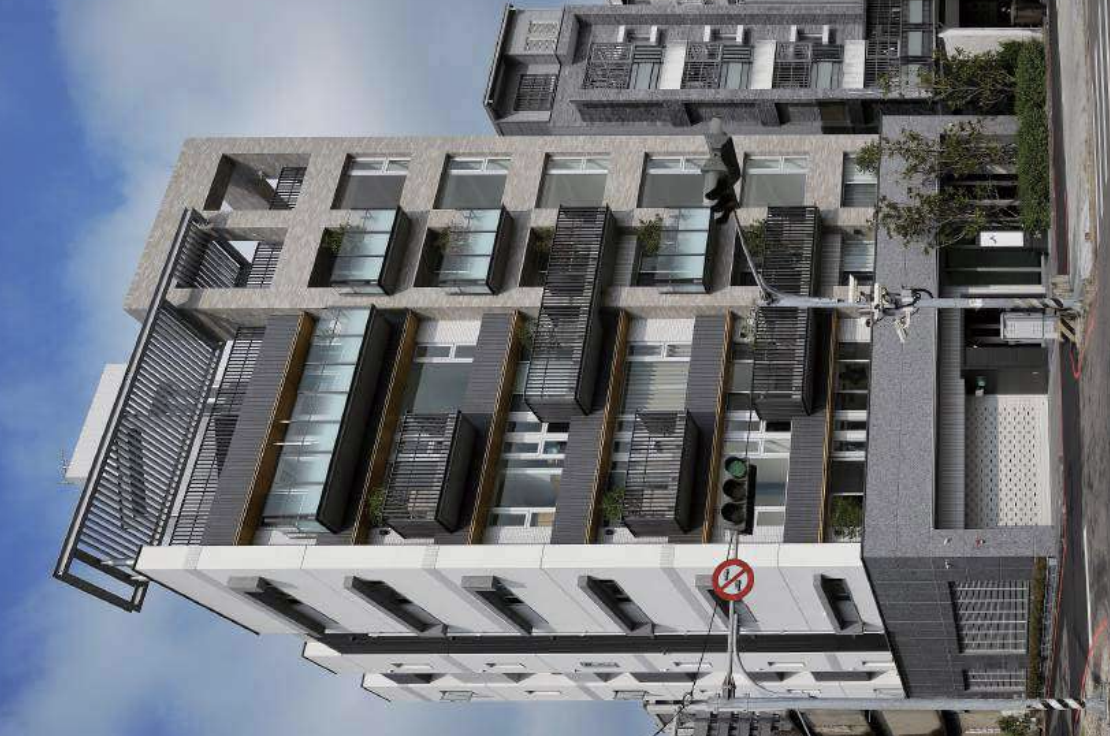
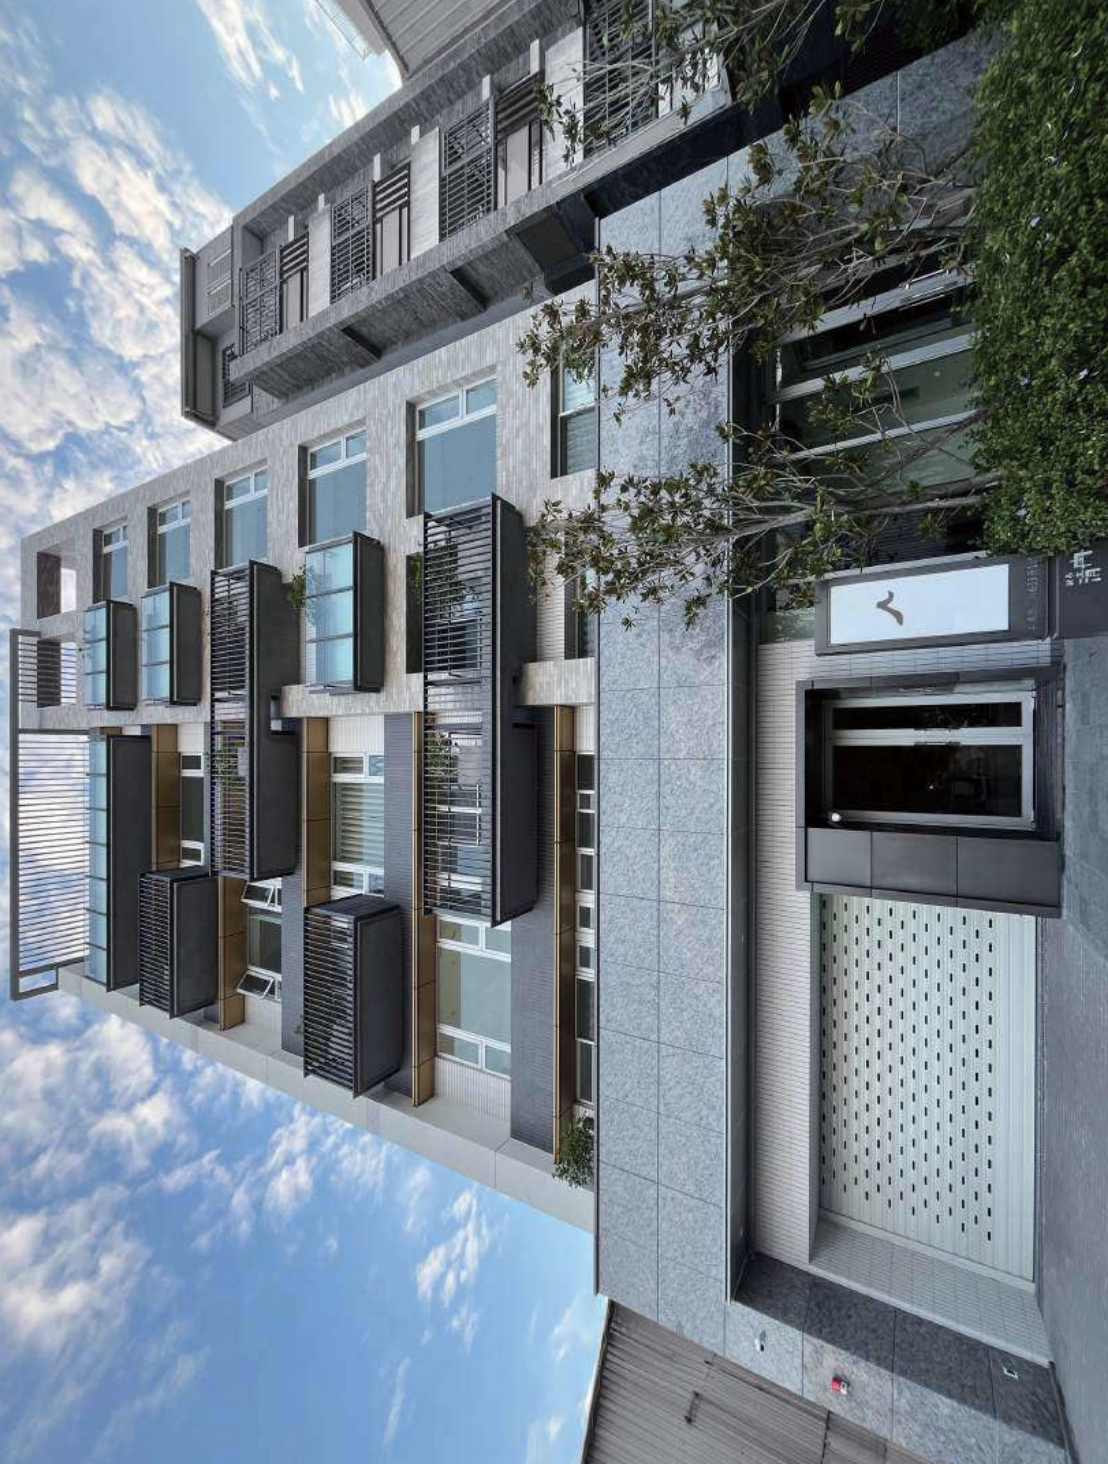
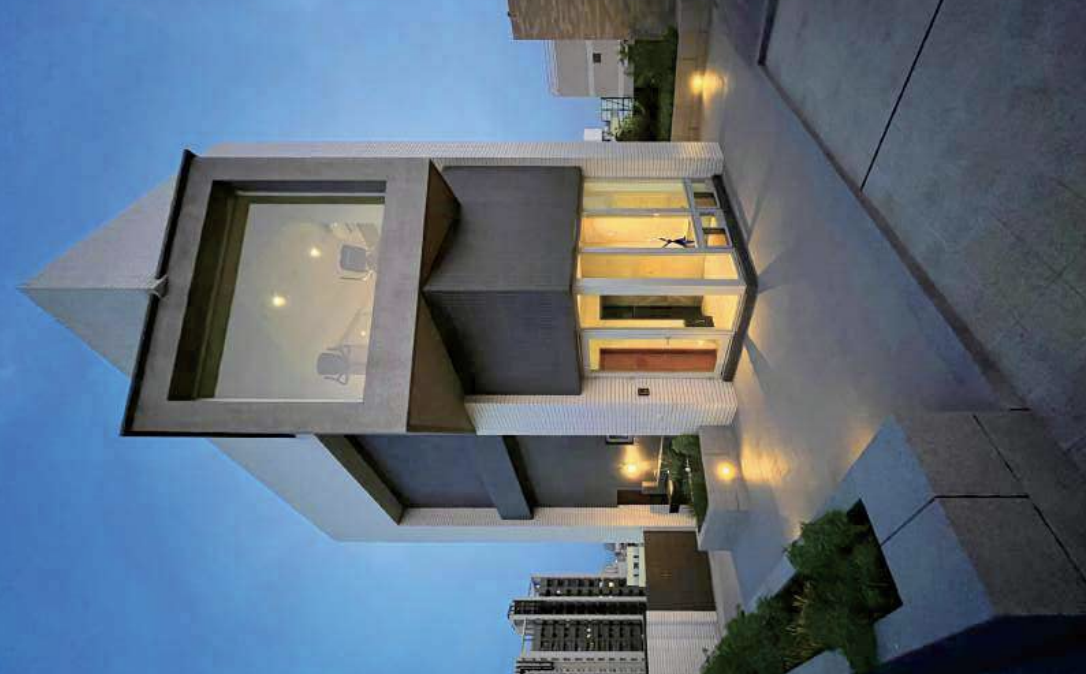
Chin Zen derives its name from the gently rising mountain mist, reflecting a dynamic and pristine mountainous form. The facade utilizes earth-toned, mixed-color quartz tiles to sculpt the primary volume of the "mountain." Drawing inspiration from the traditional rock-stacking techniques of Jiang Nan garden design, the interleaved, staggered balconies serve as a metaphor for rock formations clinging to the mountain slope, where lush greenery spontaneously emerges. Bright yellow linear moldings simulate sunbeams piercing through the forest canopy, while selected balconies employ frit glass to evoke the upward drift of mountain mist. The sculptural roof framework resembles clouds shrouding the peak, culminating in the topmost observation deck—a vantage point that breaks through the clouds to rest upon the summit. Through a composition of diverse materials and cubist-inspired collage, the design layered-up a multi-dimensional imagination of mountainous morphology.
The site sits adjacent to Fuhua military village. By analyzing and translating the spatial cues left behind by the historic military dependents' village, these memory traces are projected into the project's planning, reinterpreting the unique emotional bonds of a bygone era. As times change, living patterns transition from a horizontal dimension to a vertical axis. The residential front balconies assume the role of the traditional military village courtyards; configured in a staggered layout, they establish visual connectivity, thereby redefining modern neighborhood relationships.
In recent years, residential design has faced shrinking interior footprints due to various external constraints. This project seeks to restructure the spatial framework by positioning the dining area as the core arena of domestic narrative, around which other zones are articulated. By imbuing the dining space with hybrid functionalities—such as a study, pantry, workshop, and circulation hub—it creates an intersection for lingering and daily activities. This fosters deep emotional connections among family members, ensuring that each space remains interconnected yet distinctly independent.
Credits

Entrant
Naiture Longevity Limited
Category
Packaging Design - Health & Wellness
Entrant
JiangOu
Category
Interior Design - Restaurants & Bars

Entrant
Hello-Tech
Category
Packaging Design - Sustainable

Entrant
Shenzhen Root Innovation Technology Co., Ltd.
Category
Product Design - UX / UI / IxD