2026 | Professional

TERRACE Q
Entrant
KOKUYO
Category
Interior Design - Office
Client's Name
YUTO SHIMIZU
Country / Region
Japan
Gallery




About The Entry
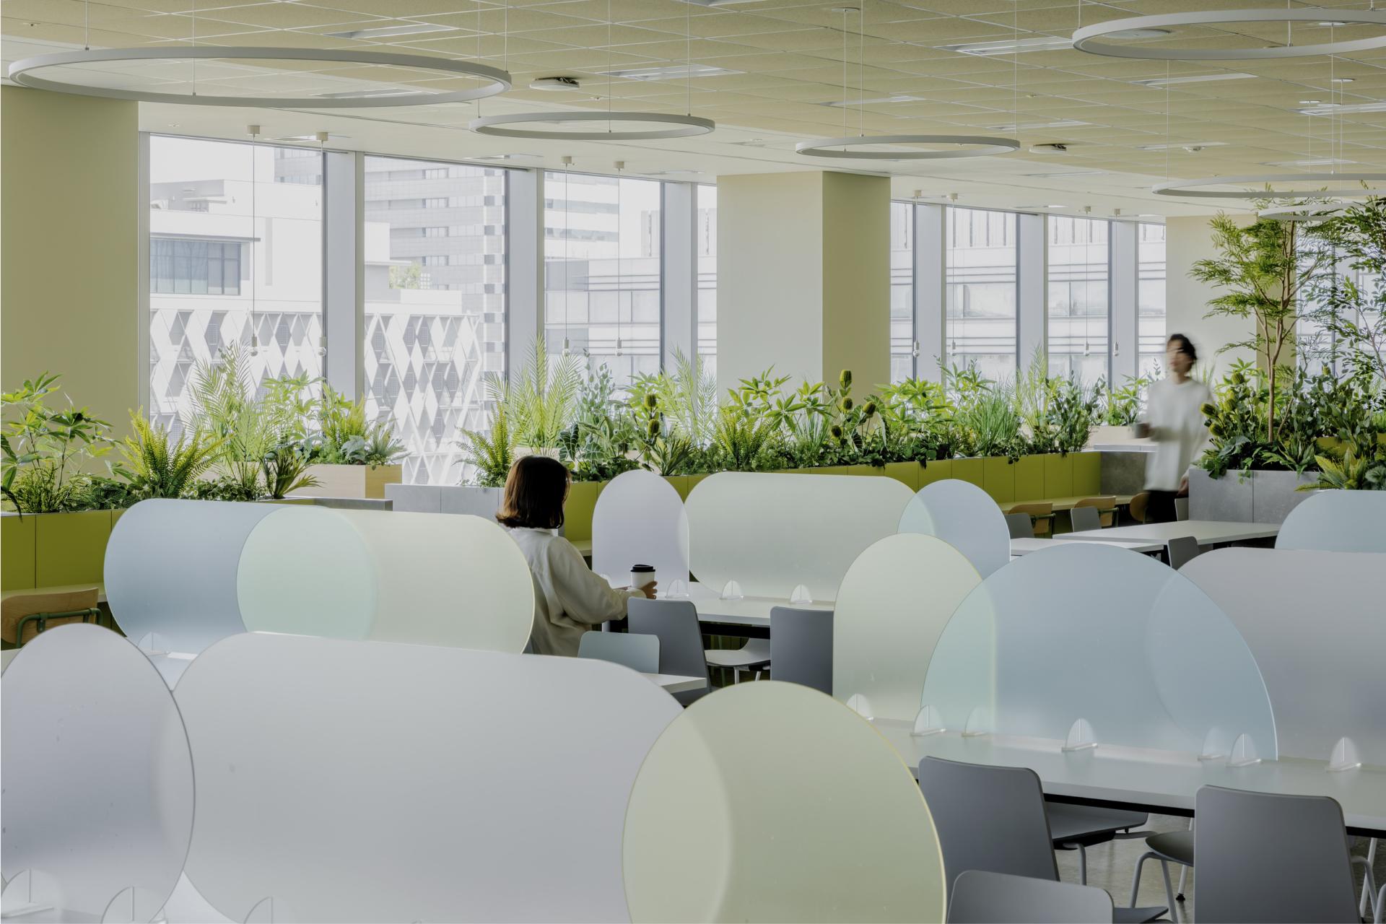
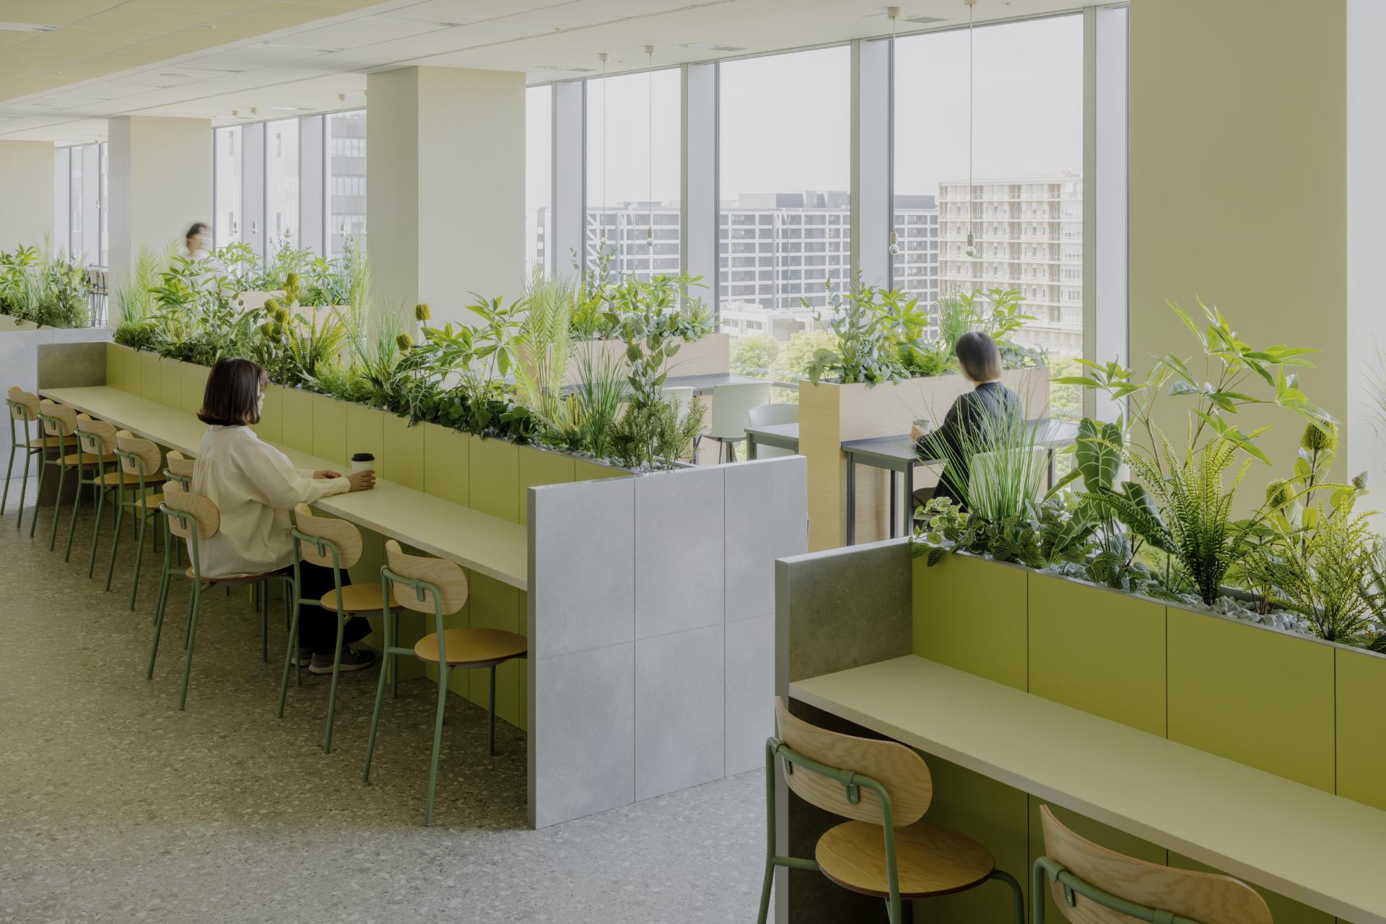
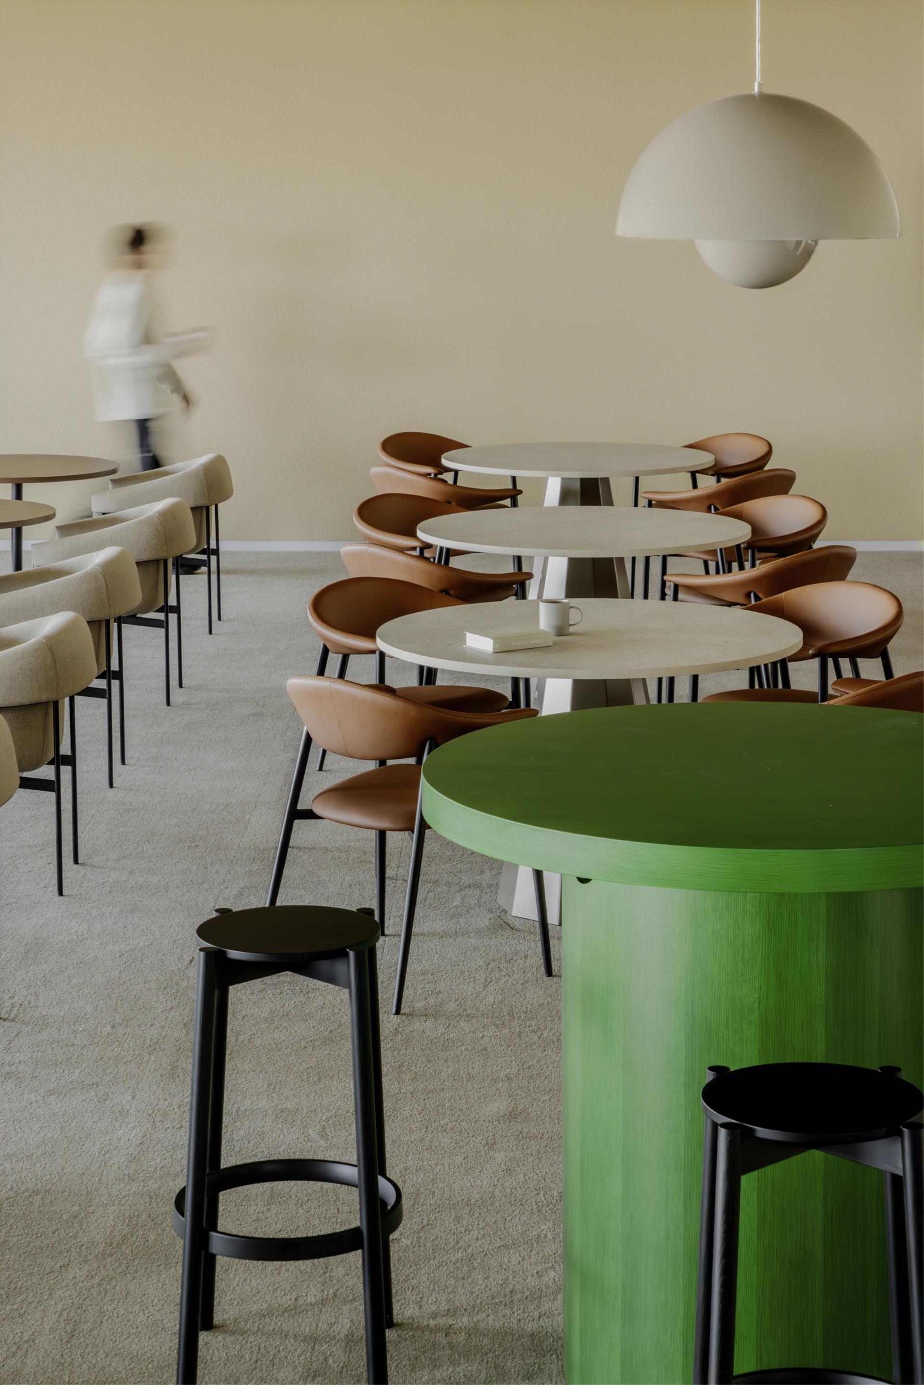
We reorganized the company cafeteria, whose purpose was previously limited to dining and brief breaks, into a space that fosters high-quality refreshment and informal, diverse interactions. In addition to conventional activities like eating, we aimed to create a courtyard-like space scattered with cues ("Que") that allow everyone to spend time in their own way as the day progresses. These cues include high-quality recharge ("Q"uality), self-refining exploration ("Q"uest), and deepening inquiries with colleagues ("Q"uestion). Furthermore, since this floor is located on the 9th floor,we established the concept as "TERRACE Q." (9 is pronounced "kyu" in Japanese. )
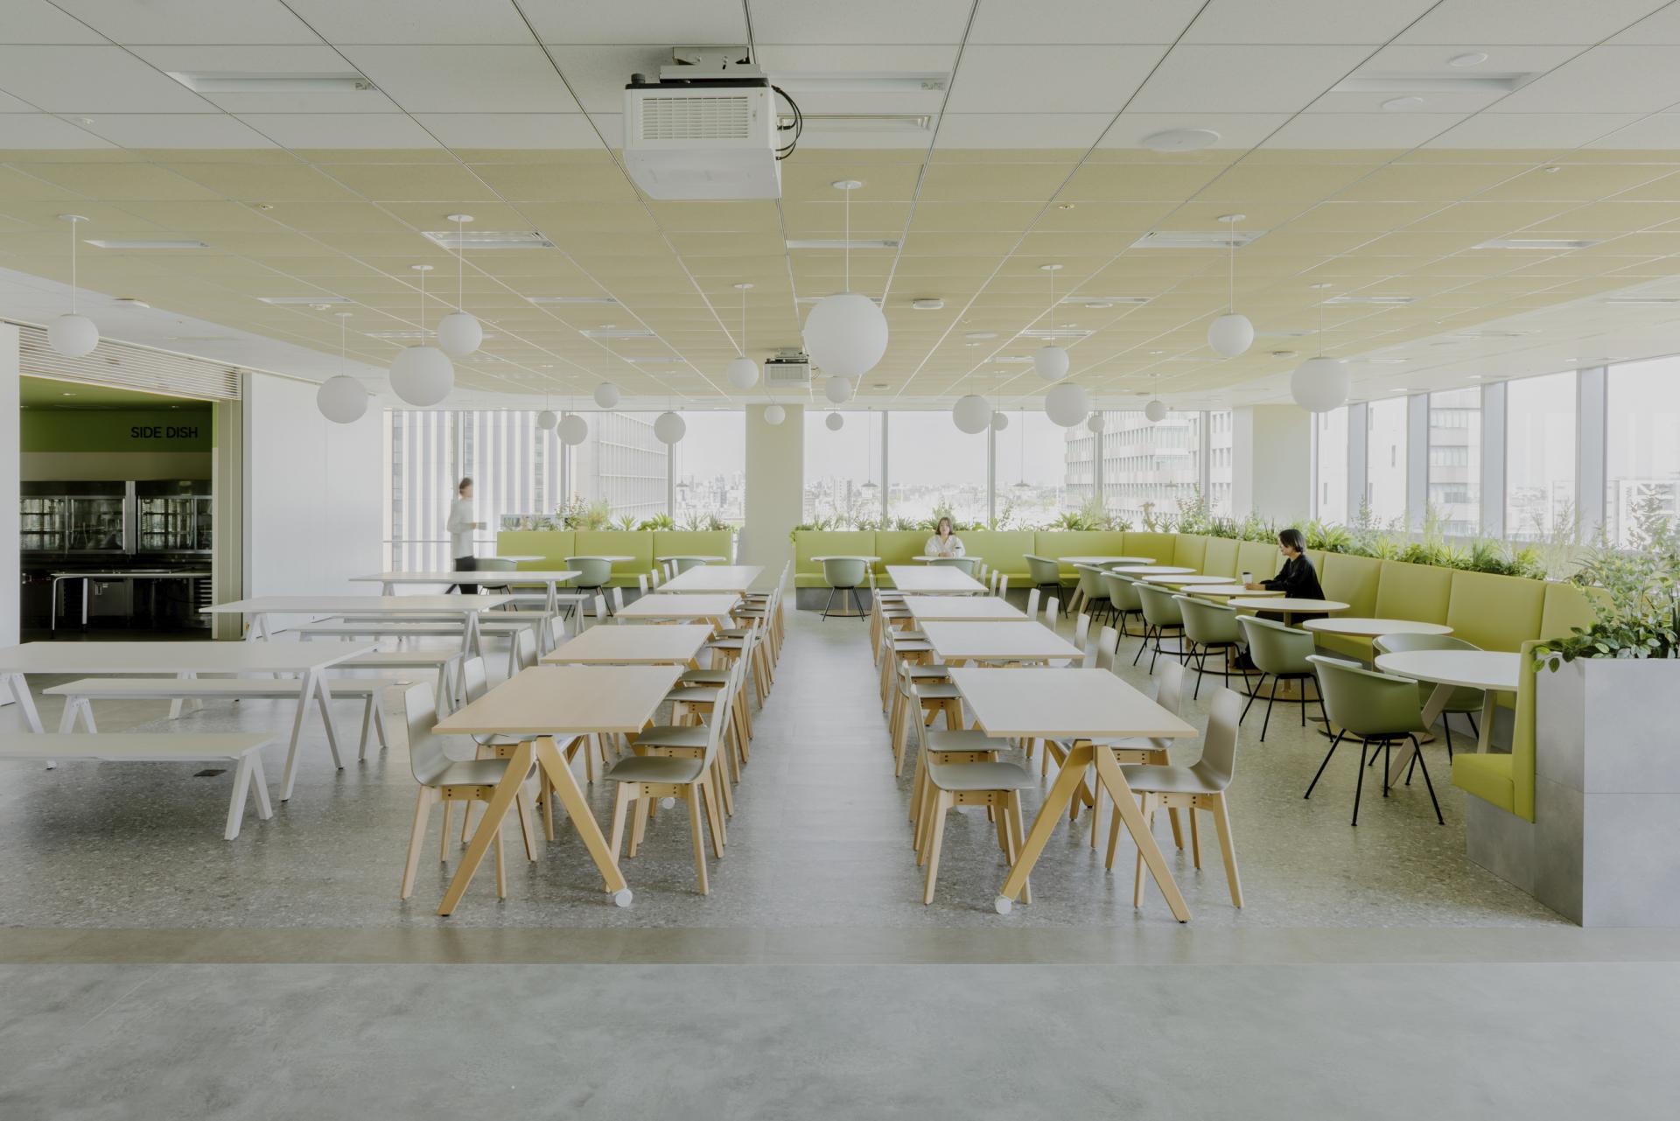
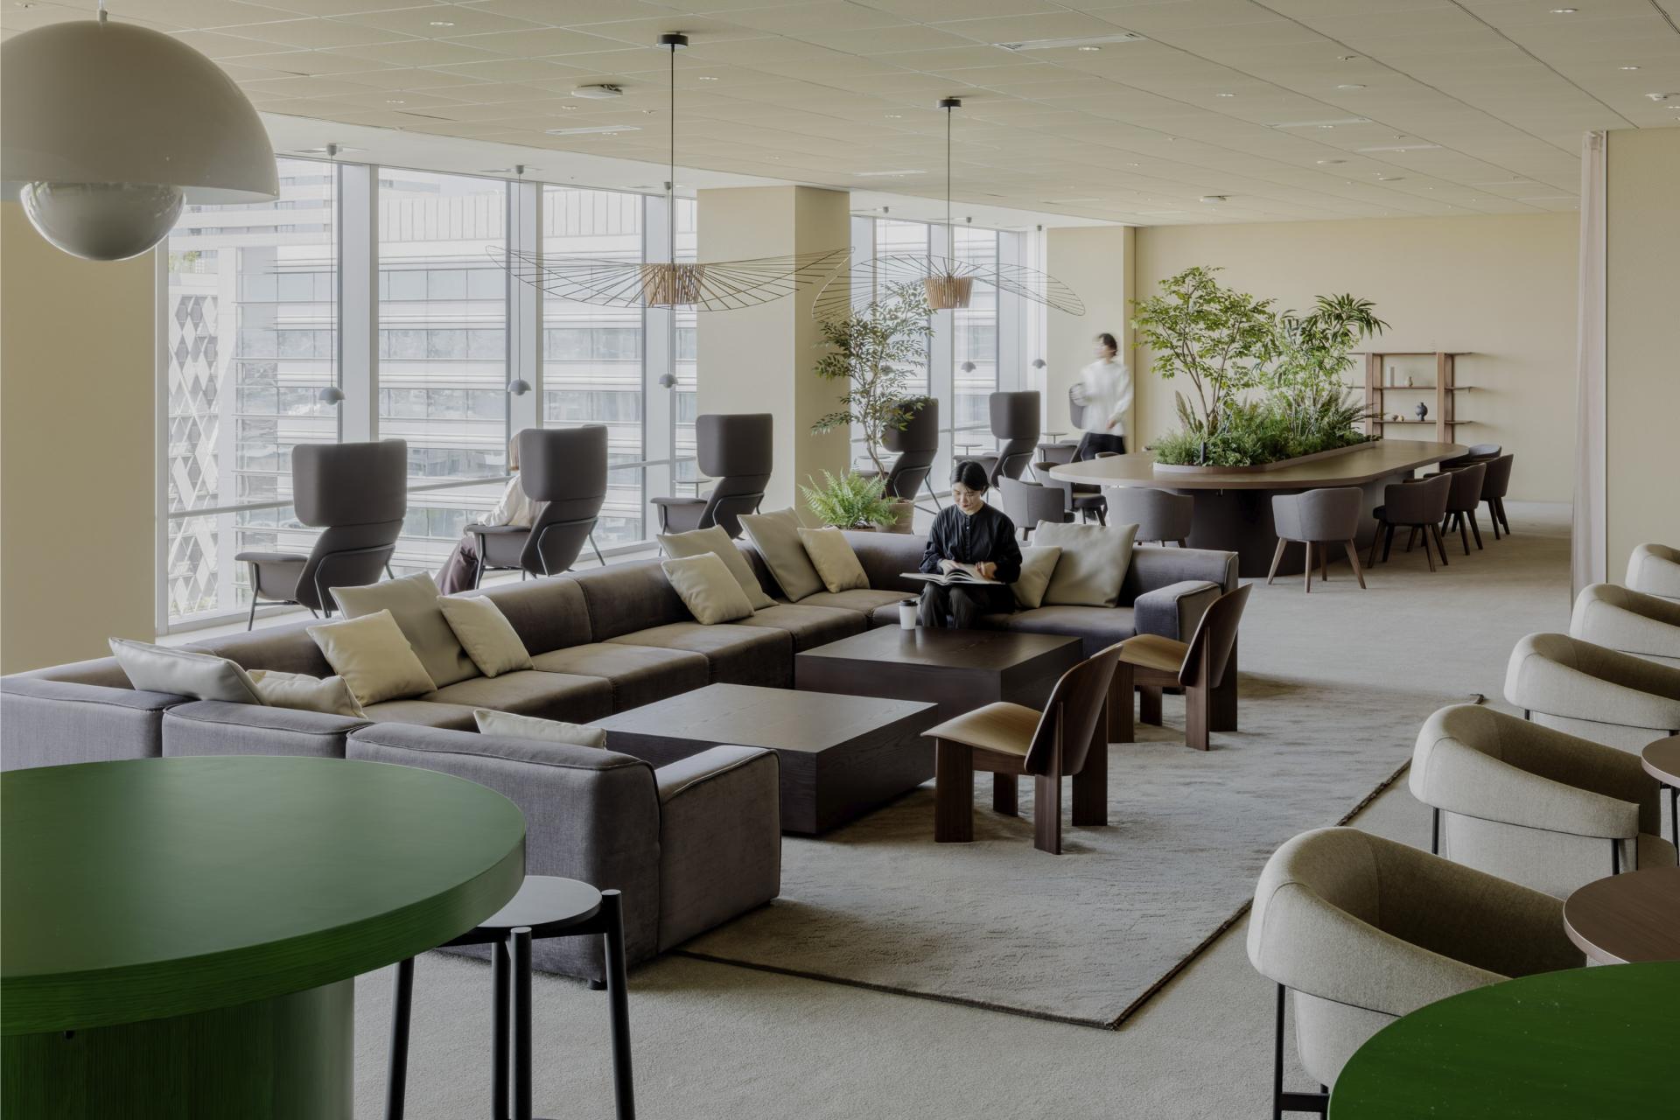
This project consists of two areas: the "HALL" and the "LOUNGE." The "HALL" functions as a flexible space where individuals or groups can enjoy meals, accommodating work and events outside of lunchtime. The "LOUNGE" features an adjoining cafe, utilizing a relaxed and spacious layout to provide high-quality time for both mind and body by encouraging rich rest, individual contemplation, and intimate dialogue.
The core of the spatial design is the "circle," an element also found in the corporate logo. Serving as a design motif that rounds off the corners of various boundaries and gently connects people and spaces, it was incorporated into the spatial details, such as the layout, circulation paths, furniture, lighting, partitions, and signage, to reflect the brand's elements and values.
Additionally, as the essence of "TERRACE Q", a place for food, learning, and healing, sage and sage green, which symbolize herbs, healing, and knowledge, were adopted as key colors. Furthermore, by drawing the expansive landscape of the adjacent park into the interior as borrowed scenery and harmonizing it with diverse plantings, we created a sensation of being entirely surrounded by greenery. The lighting plan was designed with "komorebi" (sunlight filtering through trees) in mind, establishing the unique character of each area while generating a cohesive sense of unity.
Through a design approach that balances individual comfort with an overall sense of unity, we constructed a courtyard-like place where people can find their own spot and gather while loosely sharing the space.
Credits

Entrant
JIN ZHAO ZHU BAO
Category
Fashion Design - Jewelry

Entrant
Shanxi Jiashida Robotics Technology Co.,Ltd
Category
Product Design - Smart Home

Entrant
Yuqi Zhang
Category
Architectural Design - Resilient Architecture (NEW)

Entrant
Chingu Interior Design Ltd.
Category
Interior Design - Renovation