2026 | Professional

270° Kai Tak
Entrant
2H M Plus
Category
Interior Design - Residential
Client's Name
TIPTOP DESIGN LTD.
Country / Region
Hong Kong SAR
Gallery




About The Entry
Design Concept & Overall Layout
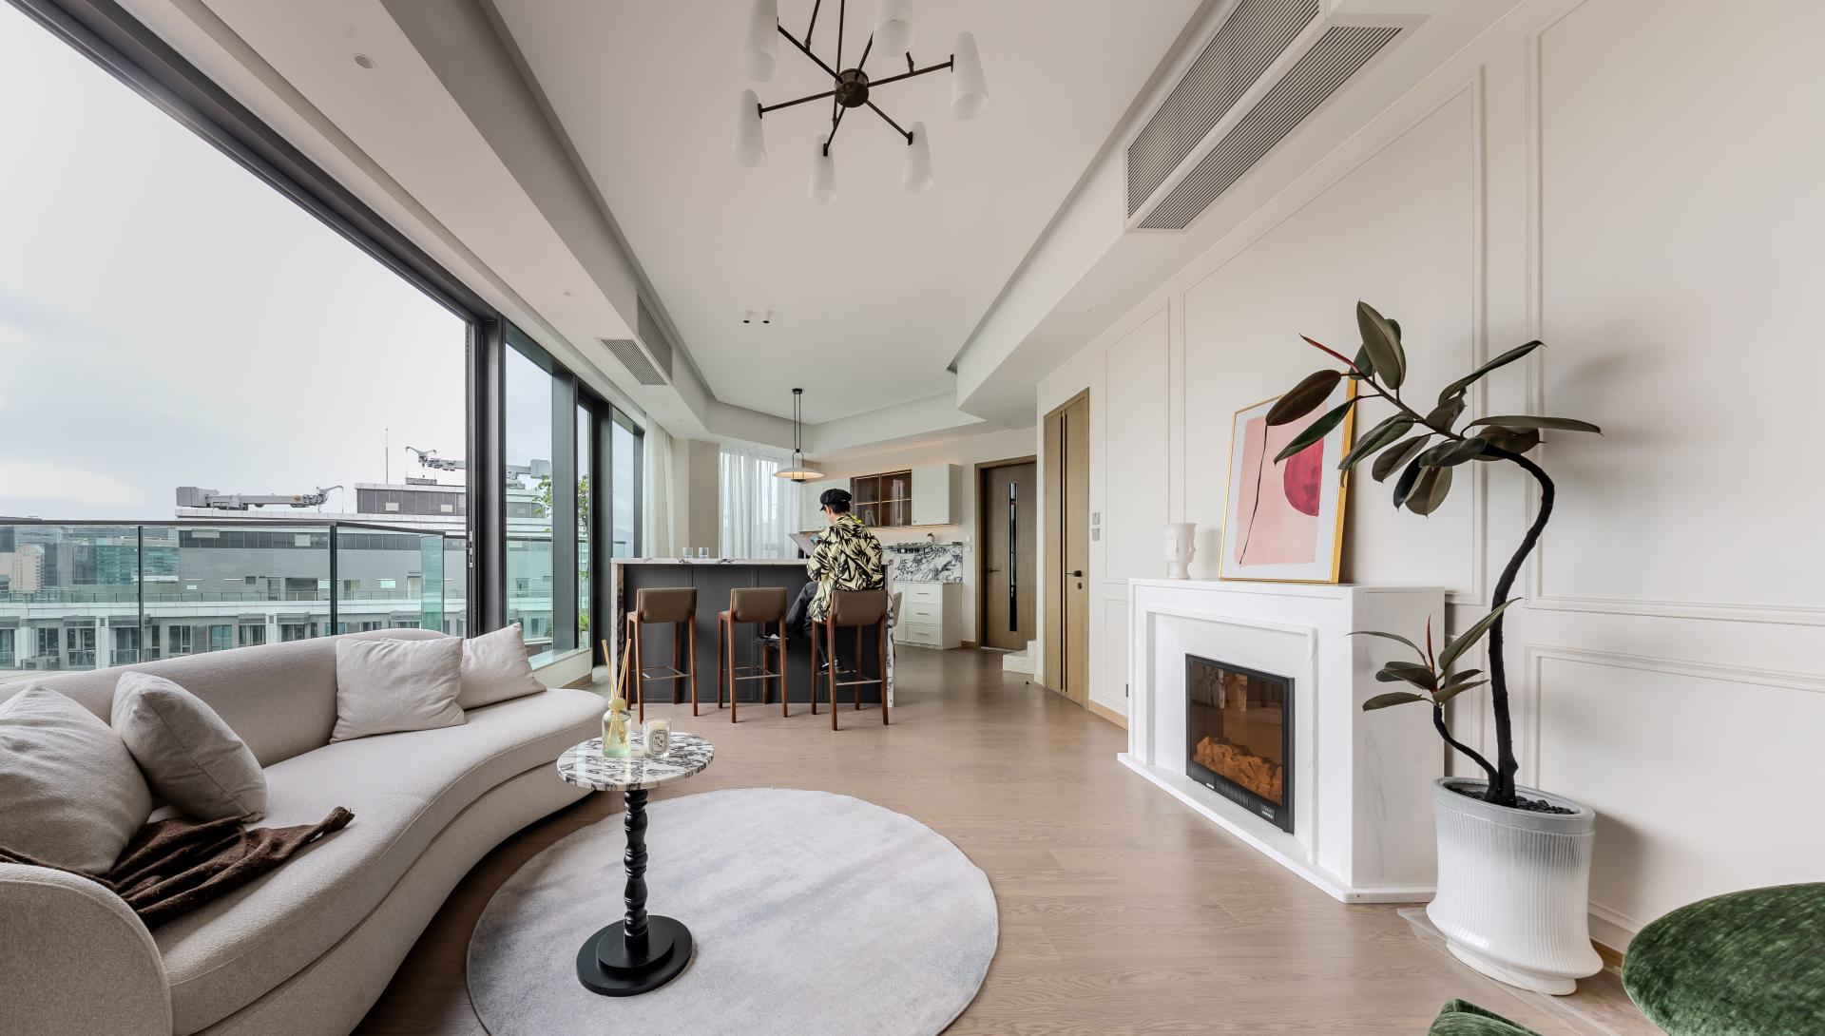
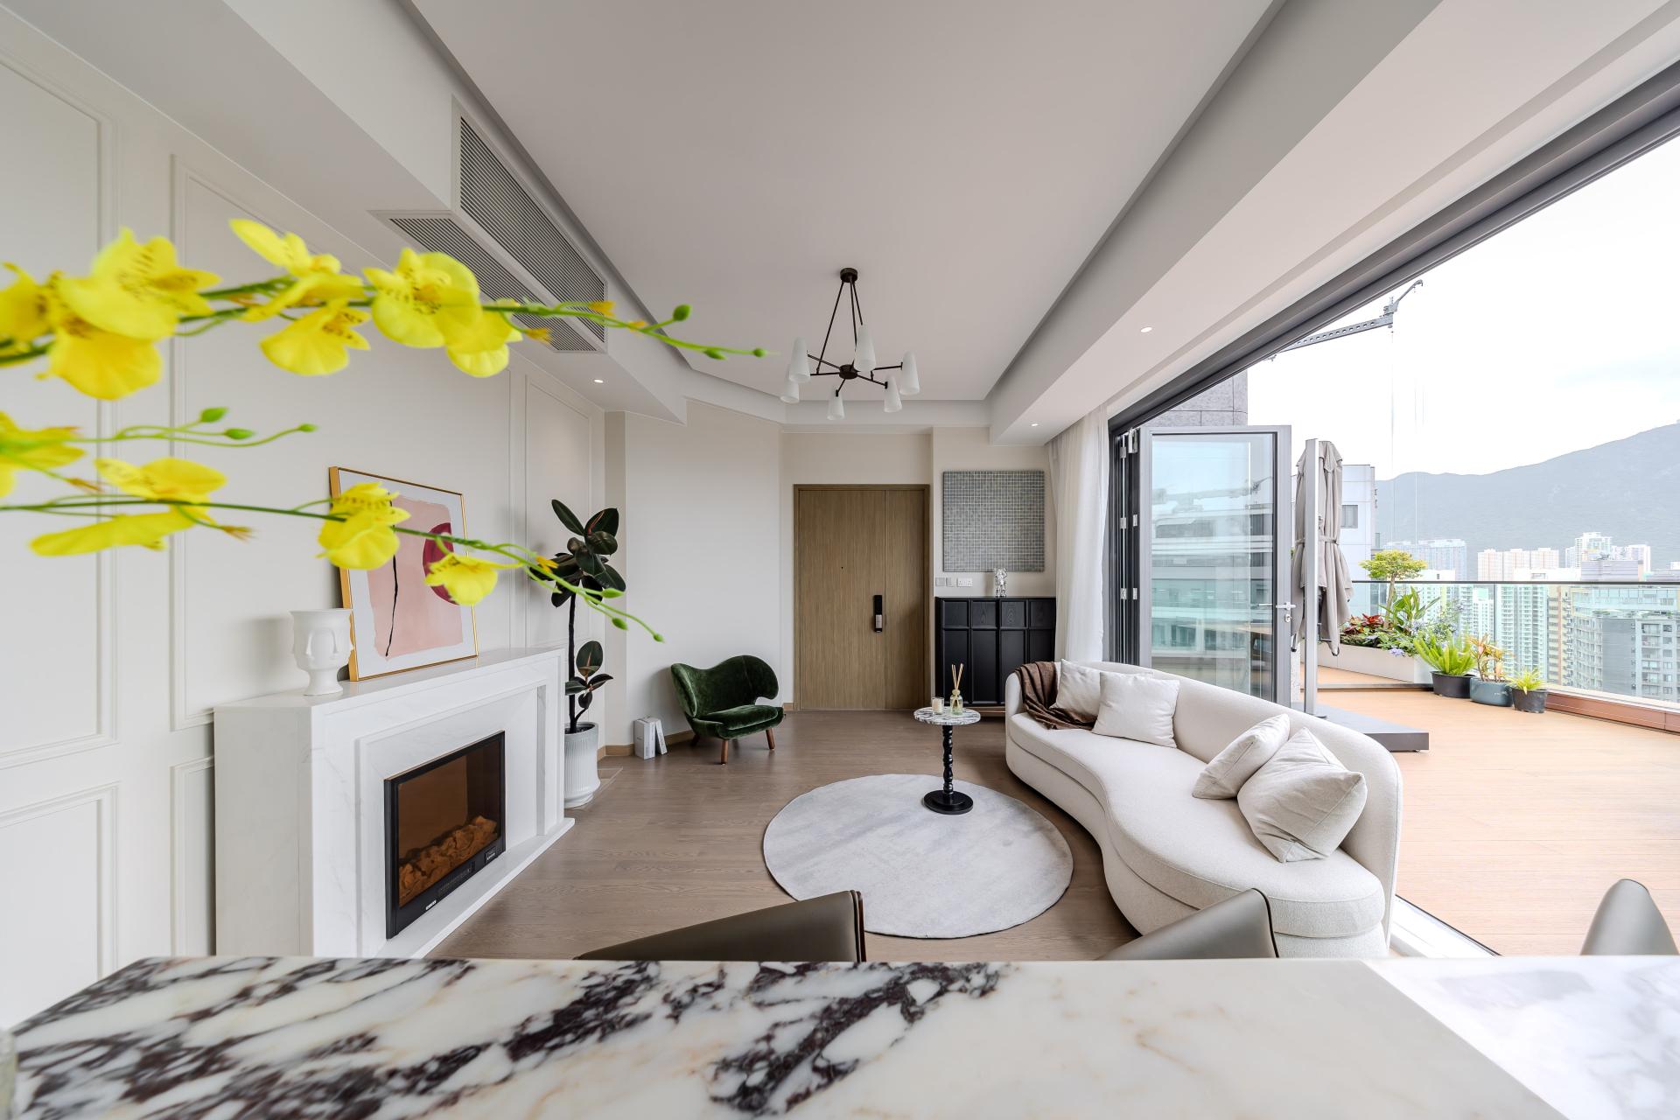
Located in a top-floor duplex unit at Kai Tak K. City, the design team adopted the core concepts of "Harmony with Nature" and "Modern Romance." The 270-degree panoramic views allow the bustling cityscape of Hong Kong and the majestic cruise ships to become part of everyday life. As dusk falls, the space takes on a more relaxed and romantic glow, reminiscent of the setting sun. Breaking traditional boundaries, the design flexibly incorporates large glass folding doors, seamlessly connecting the expansive open views with the outdoor terrace, making the interplay of light, shadow, and natural scenery the most vivid visual focal point of the space.
Living Room & Social Areas
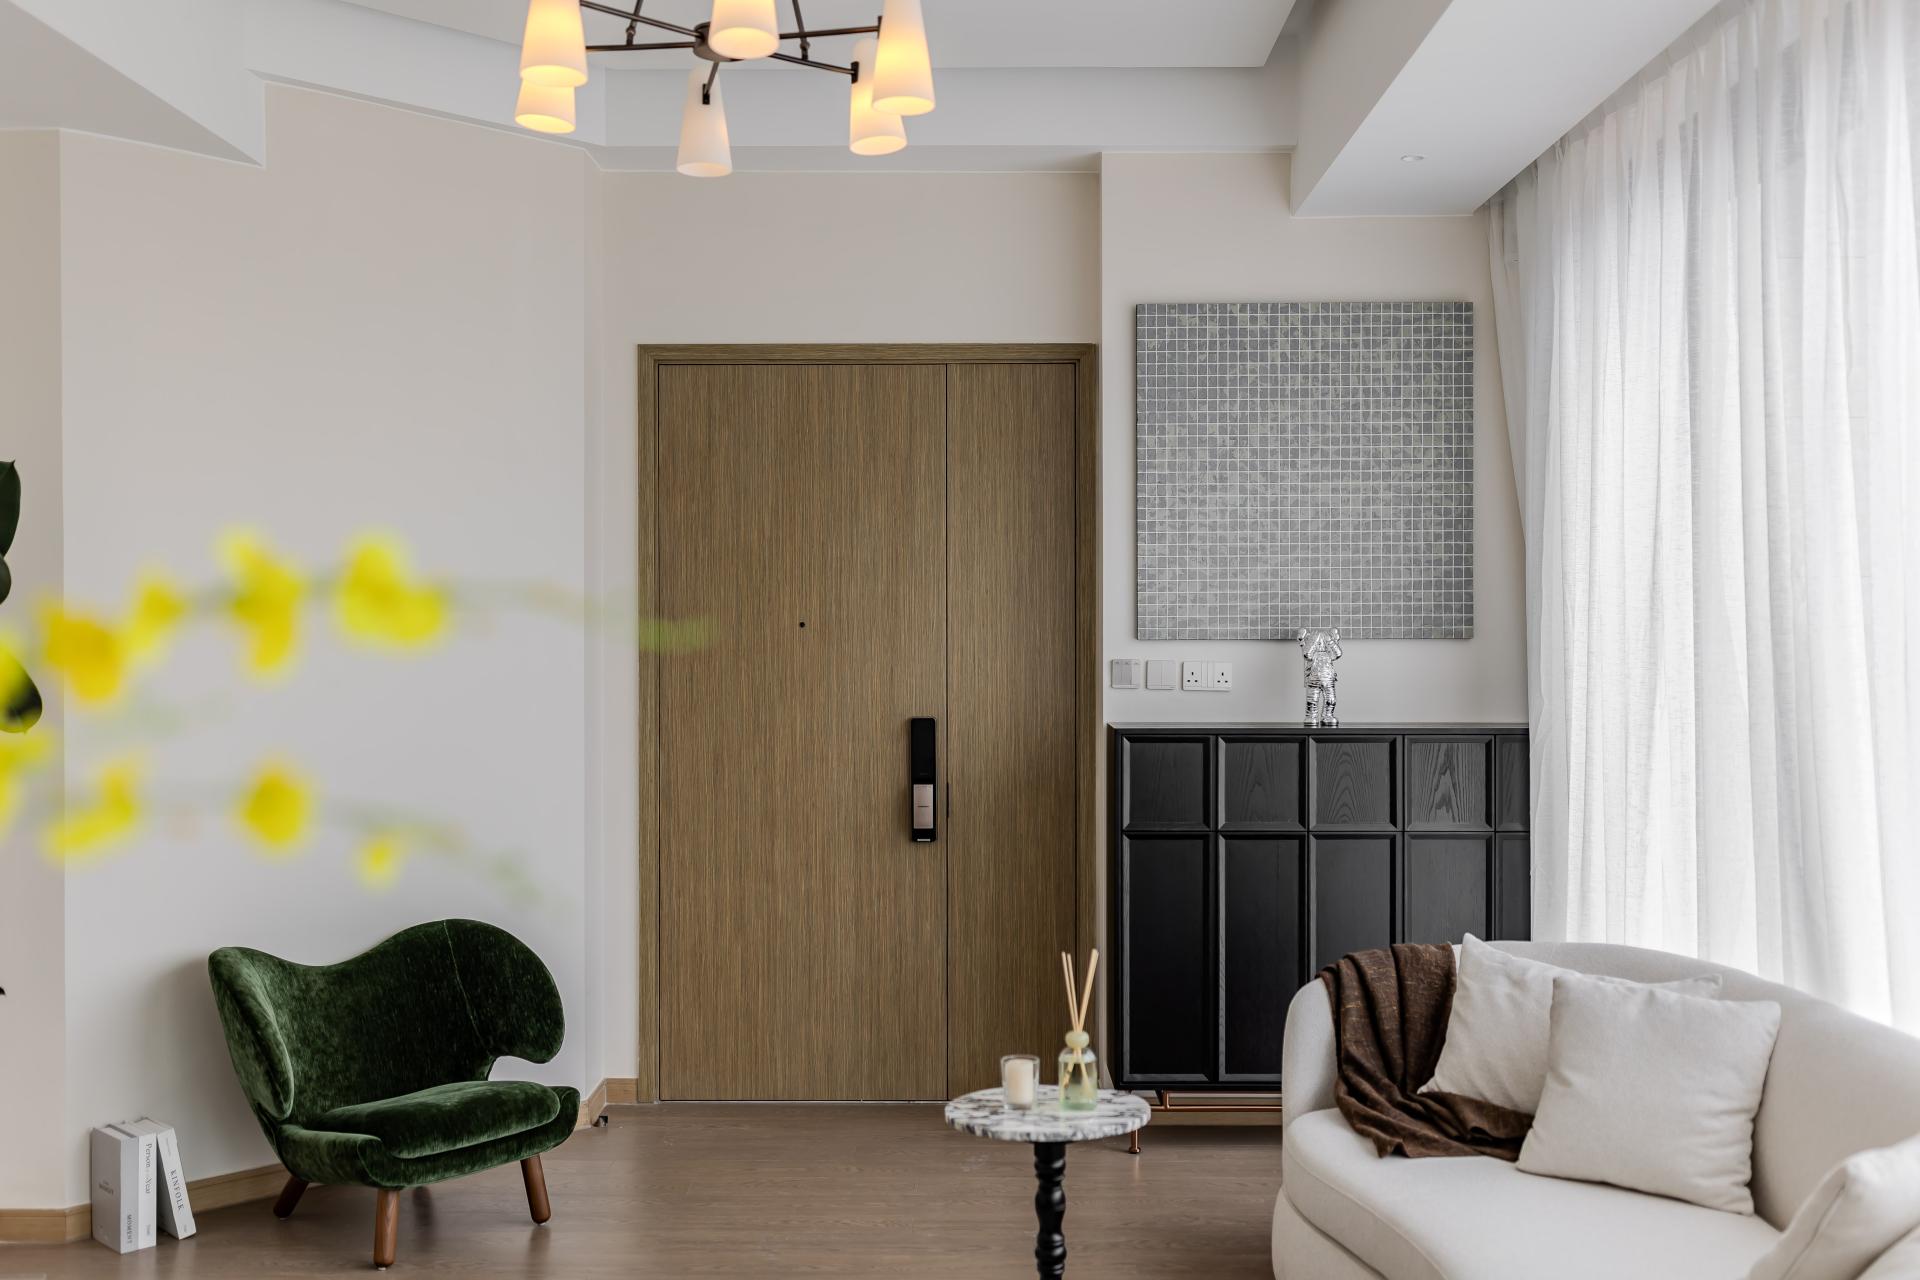
The main living room features an elegant and warm neutral color palette, furnished with a textured curved fabric sofa that softens the geometric lines of the space. The kitchen island bar is clad in luxurious marble with rich textures, serving not only as a visual centerpiece but also as a perfect social hub bridging the outdoor terrace and the indoor living room. From the interior to the exterior, the wooden flooring and terrace decking extend naturally, creating a harmonious, resort-like atmosphere and an exceptionally spacious visual experience.
Master Bedroom & Private Spaces
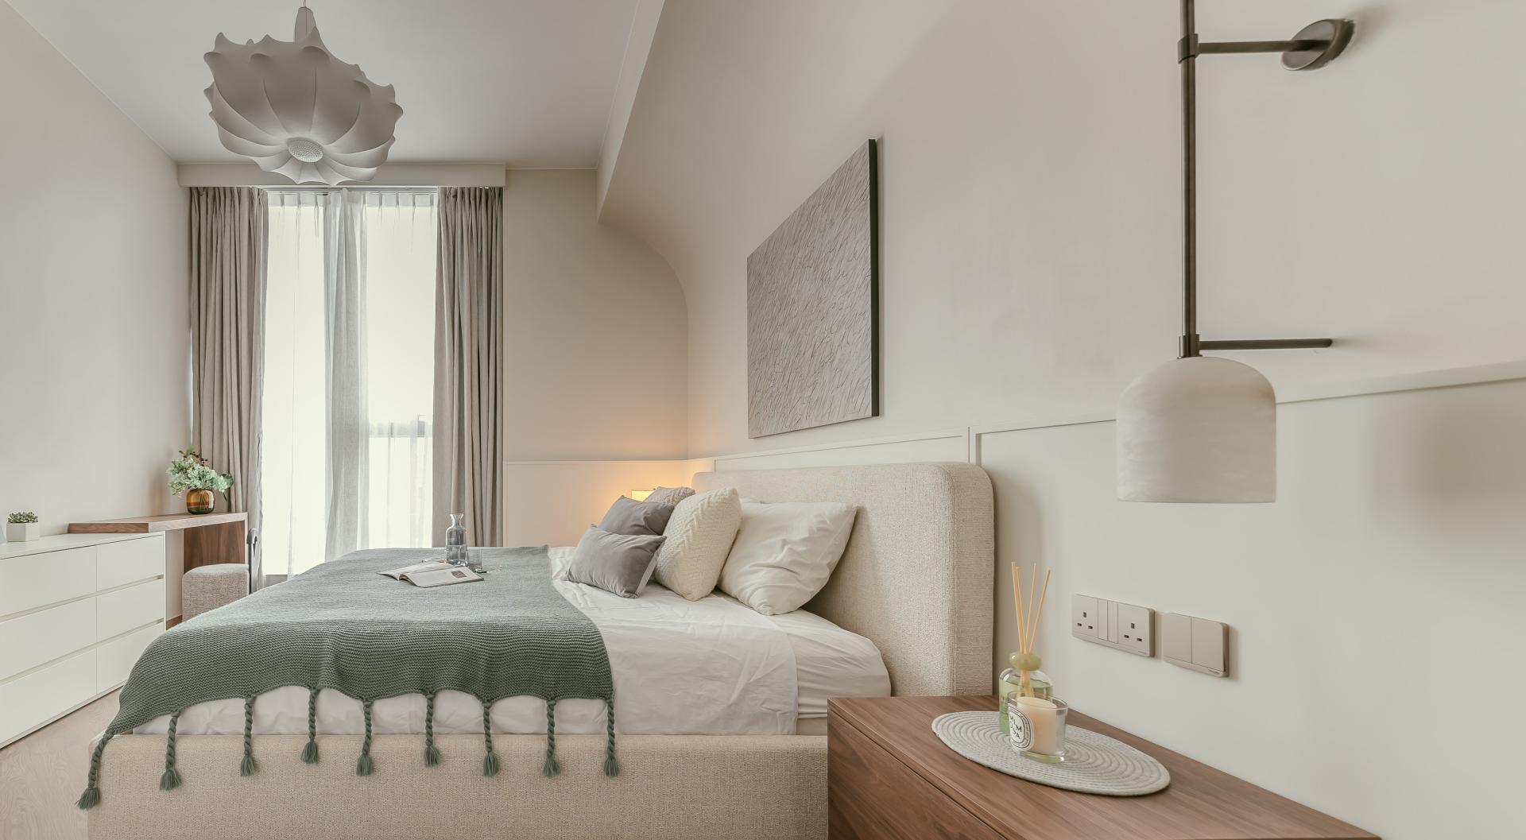
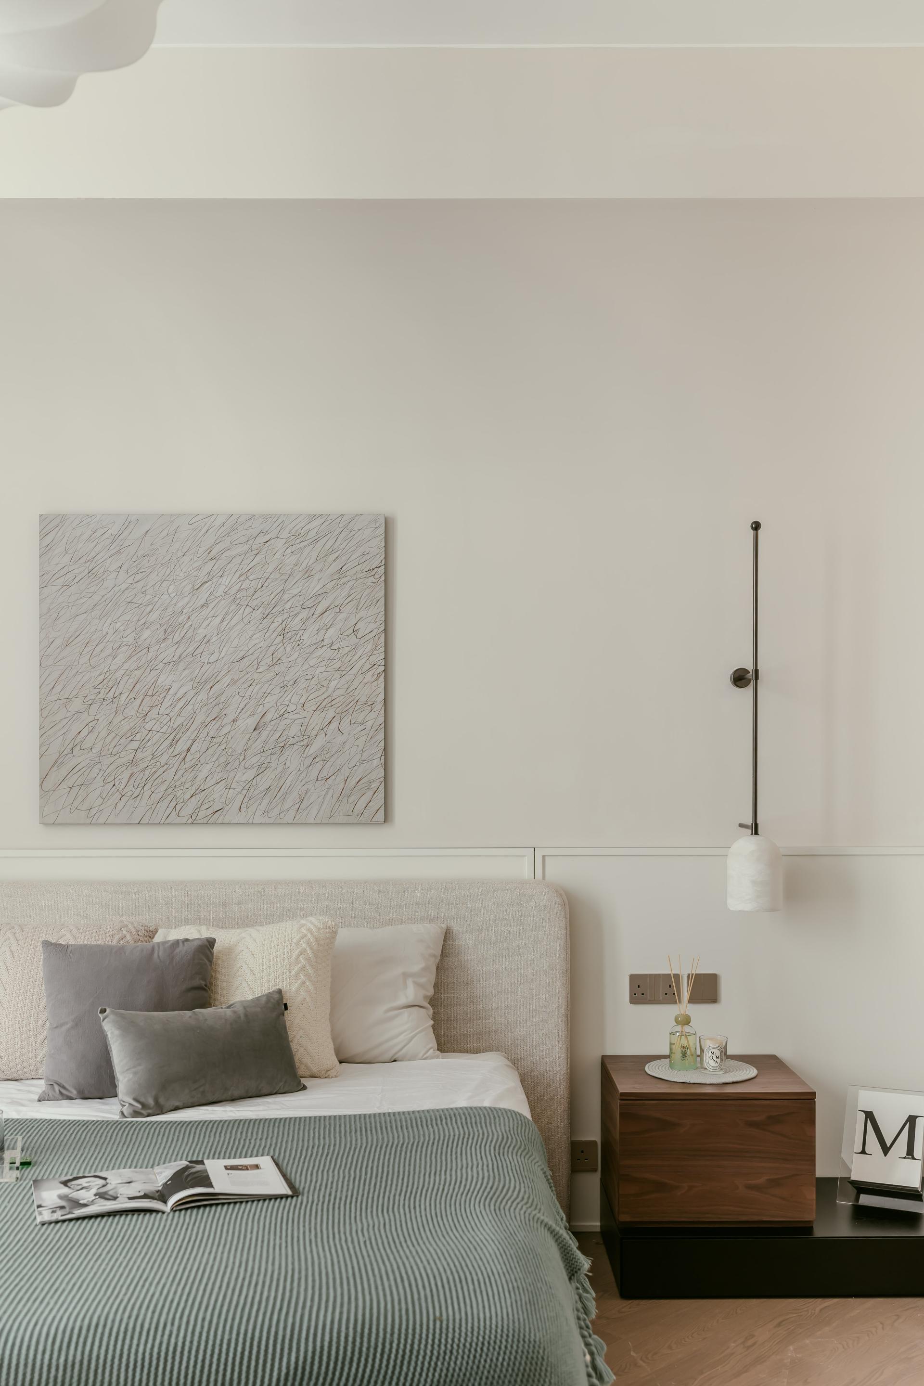
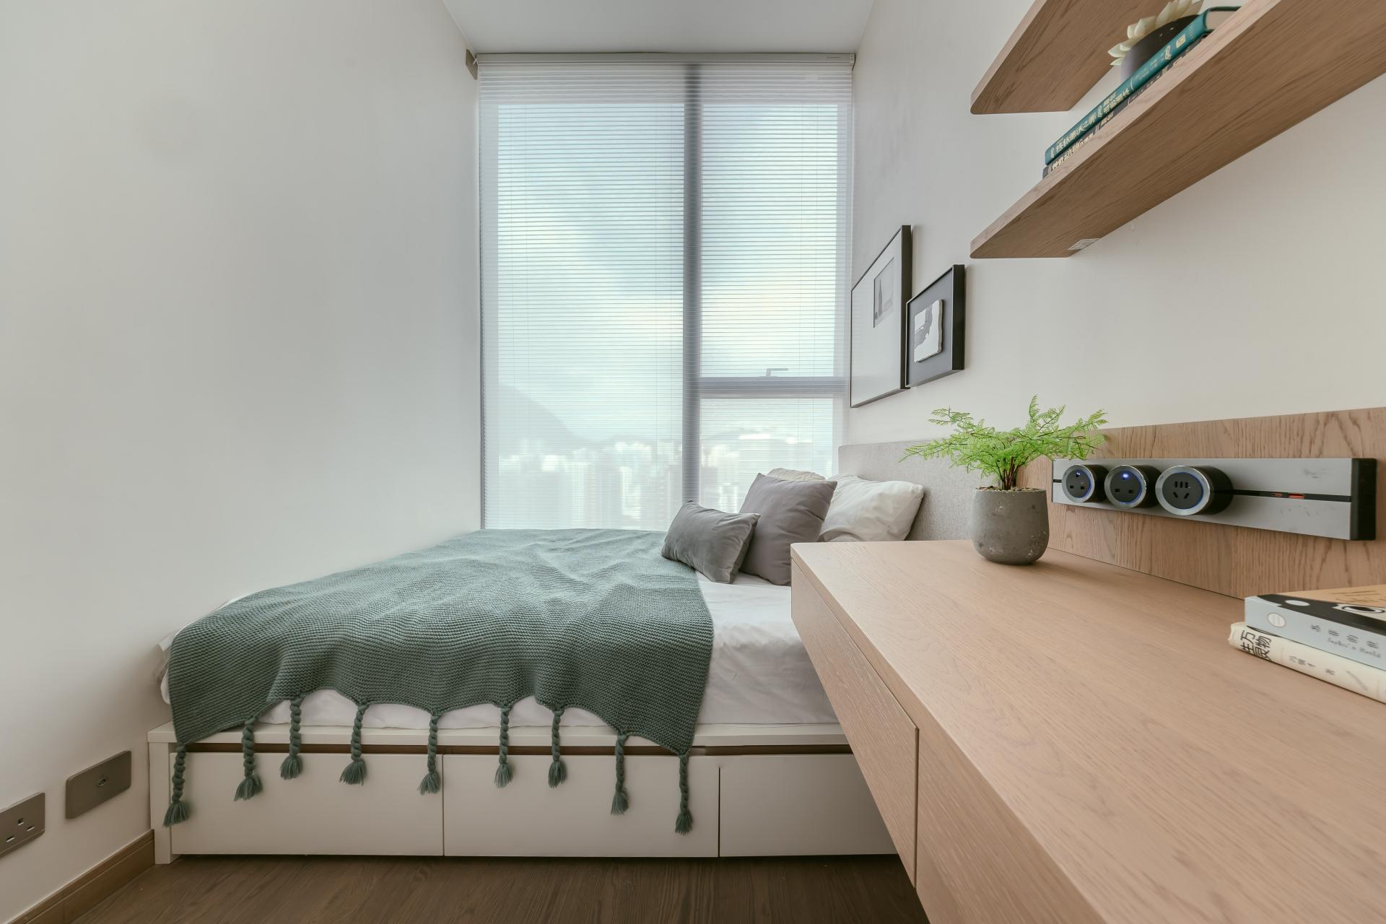
The master bedroom continues the theme of minimalist luxury. The ceiling features an curved surface design that skillfully conceals structural beams while injecting a soft, fluid, and rounded feel into the space. The headboard wall combines warm hidden cove lighting with minimalist wall sconces, creating a highly inclusive and secure sleeping atmosphere. The fluted glass sliding doors leading to the walk-in closet maintain visual privacy while allowing natural light and spatial texture to filter through beautifully.
Materials & Craftsmanship Details
The design team carefully selected diverse materials such as marble, natural wood veneer, fluted glass, and high-quality fabrics. Through minimalist geometric lines and concealed lighting techniques, the design showcases ultimate craftsmanship and quality. This top-floor duplex residence perfectly balances urban luxury with natural tranquility, creating an ultimate living space that combines magnificent views with a cozy, welcoming ambiance.
Credits
Entrant
Ego Design
Category
Interior Design - Residential
Entrant
Beijing Jin Zhaohui Design Co., Ltd.
Category
Interior Design - Mix Use Building: Residential & Commercial
Entrant
Aoya group
Category
Landscape Design - Residential Landscape

Entrant
Unity Next
Category
Product Design - UX / UI / IxD