2026 | Professional

ORIENT VIEW
Entrant
JZFZ Architectural Design Co. Ltd
Category
Architectural Design - Residential
Client's Name
Handan Shangheng Real Estate Development Co., Ltd.
Country / Region
China
Gallery




About The Entry
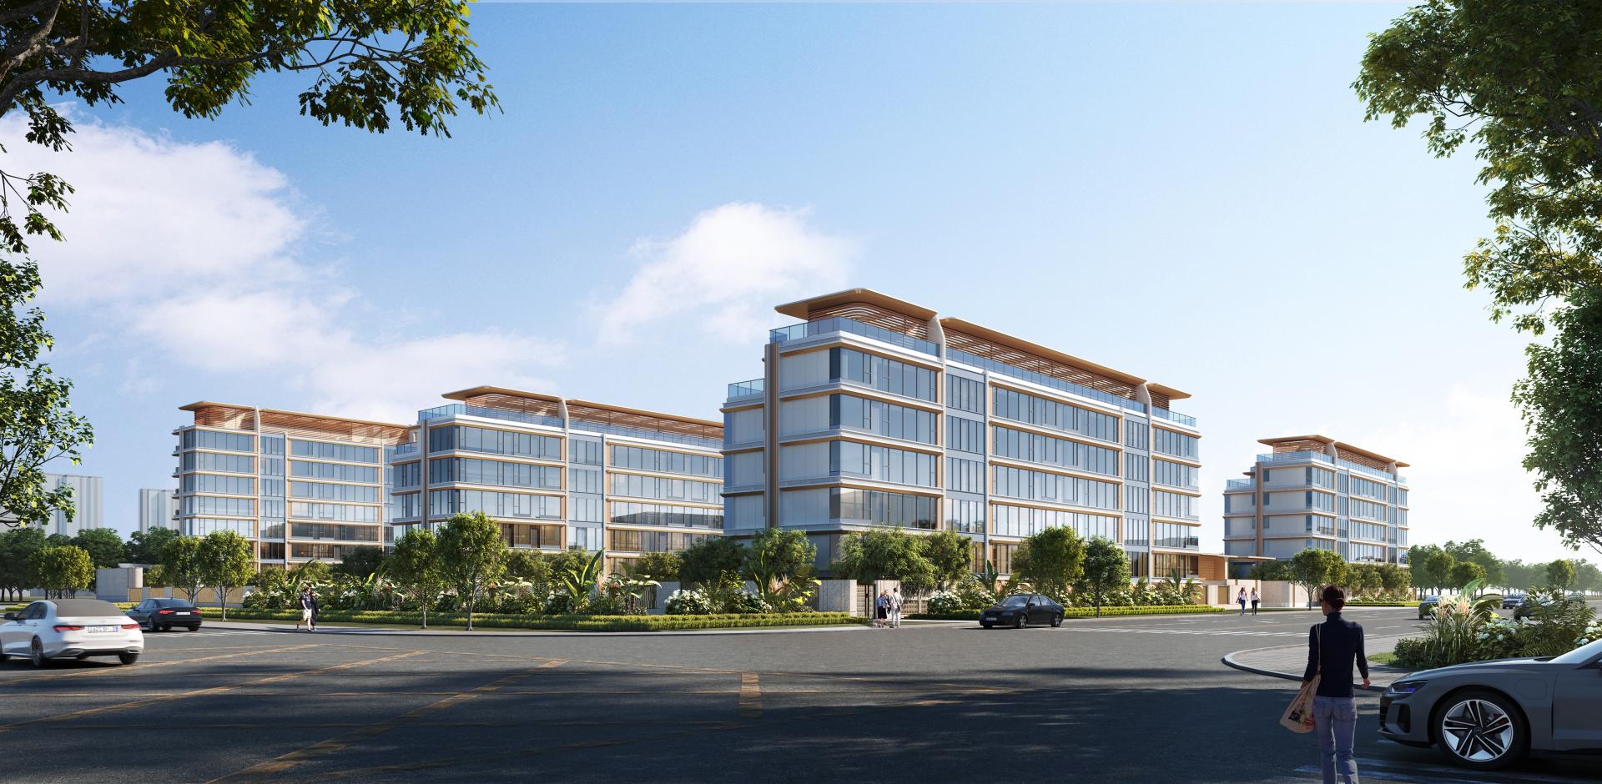
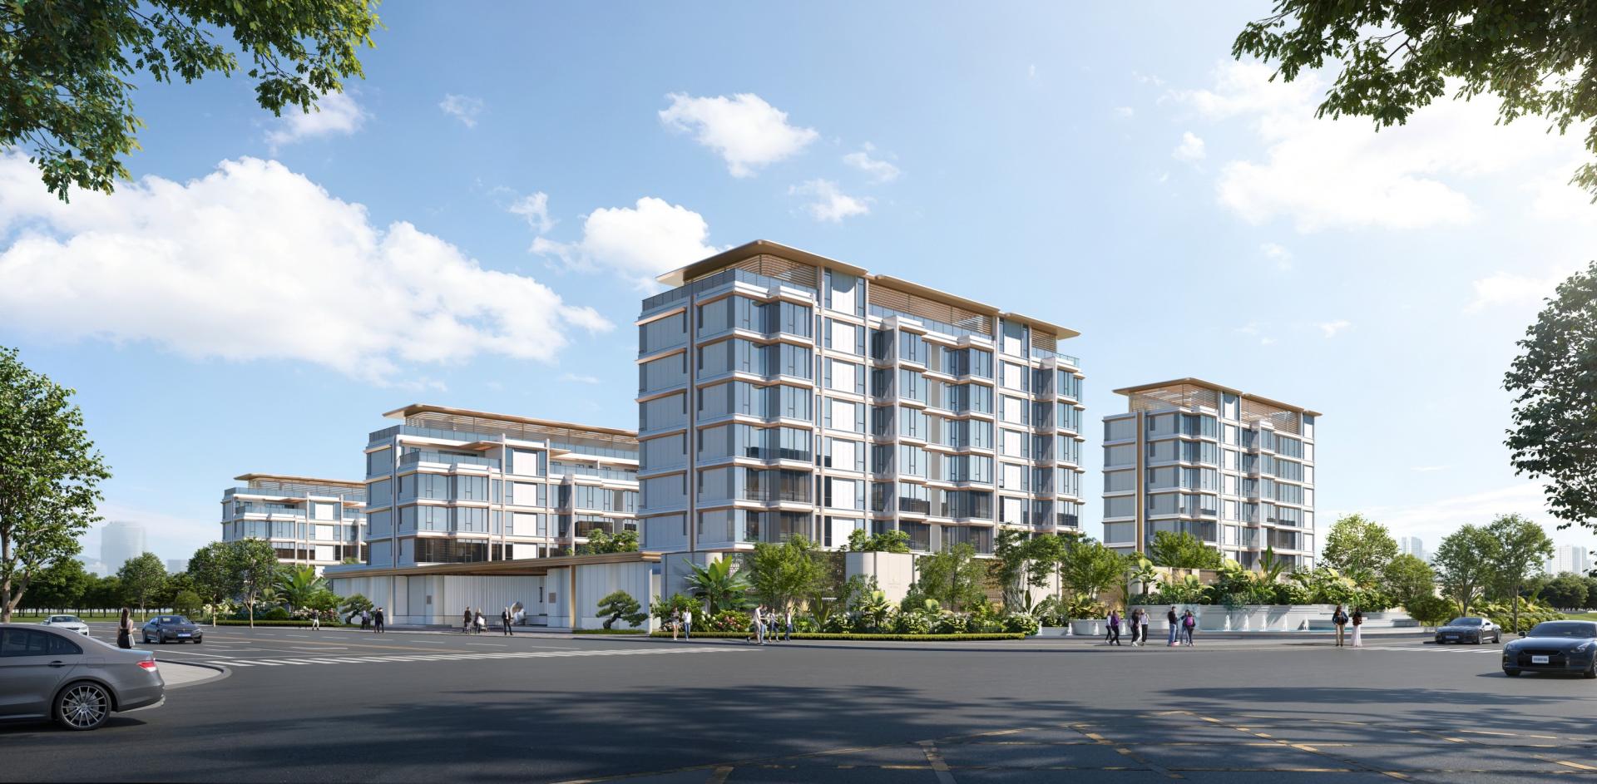
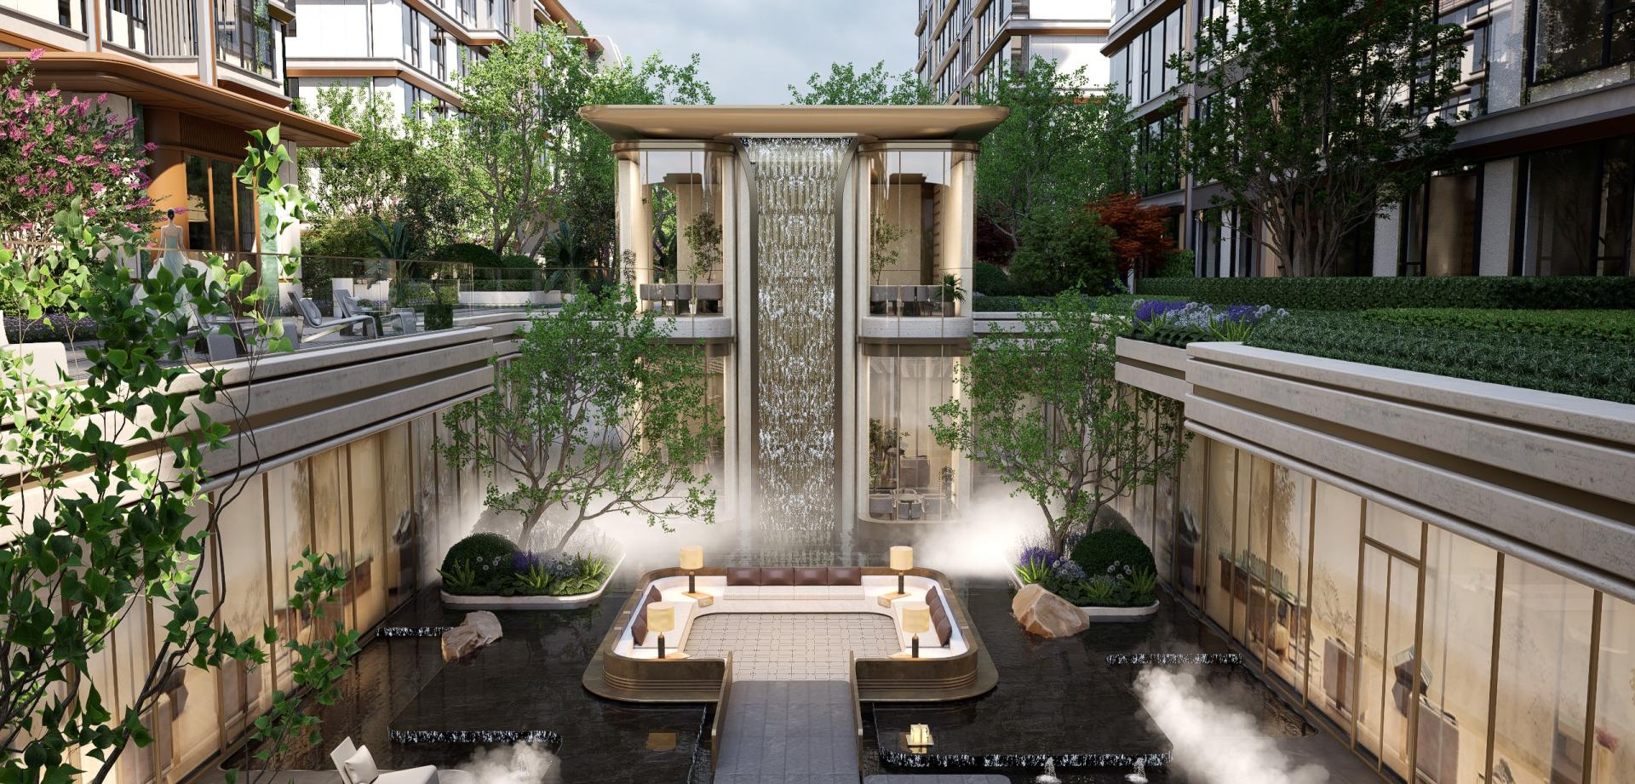
The project is located in Handan Economic Development Zone, Hebei Province. The site is bounded by Zhaowang Avenue on the west and Lianfang Road on the north, both major urban arteries, while planned roads run along its east and south boundaries. The neighborhood enjoys complete educational, medical, cultural and leisure amenities with convenient transportation. Adjacent to planned urban green space on its south side, the project sits around 80 meters from the Xixinkai River Landscape Corridor, boasting premium ecological conditions. Covering a total land area of approximately 16,887 ㎡, the development has a total construction area of 39,057㎡, floor area ratio of 1.5, green space ratio of 35.11%, and amounting to 141 households.
Positioned as a high-end low-density residential compound of pure villa-style large flats, 6 low-rise villa-style residential buildings are planned with floor heights ranging from 3.1m to 3.5m. All units adopt T2 slab-type layout. The design adopts an orderly determinant layout to guarantee balanced quality and layered spatial experience. Larger units are arranged along the central landscape belt to maximize the value of core landscape resources. The landscape system follows the structure of “two zones, two axes, two halls and four gardens”. By integrating functional zones and spatial axes, green space is transformed into an outdoor living venue for social interaction, wellness, parent-child activities and aesthetic appreciation, catering to the spiritual needs of high-end residents.
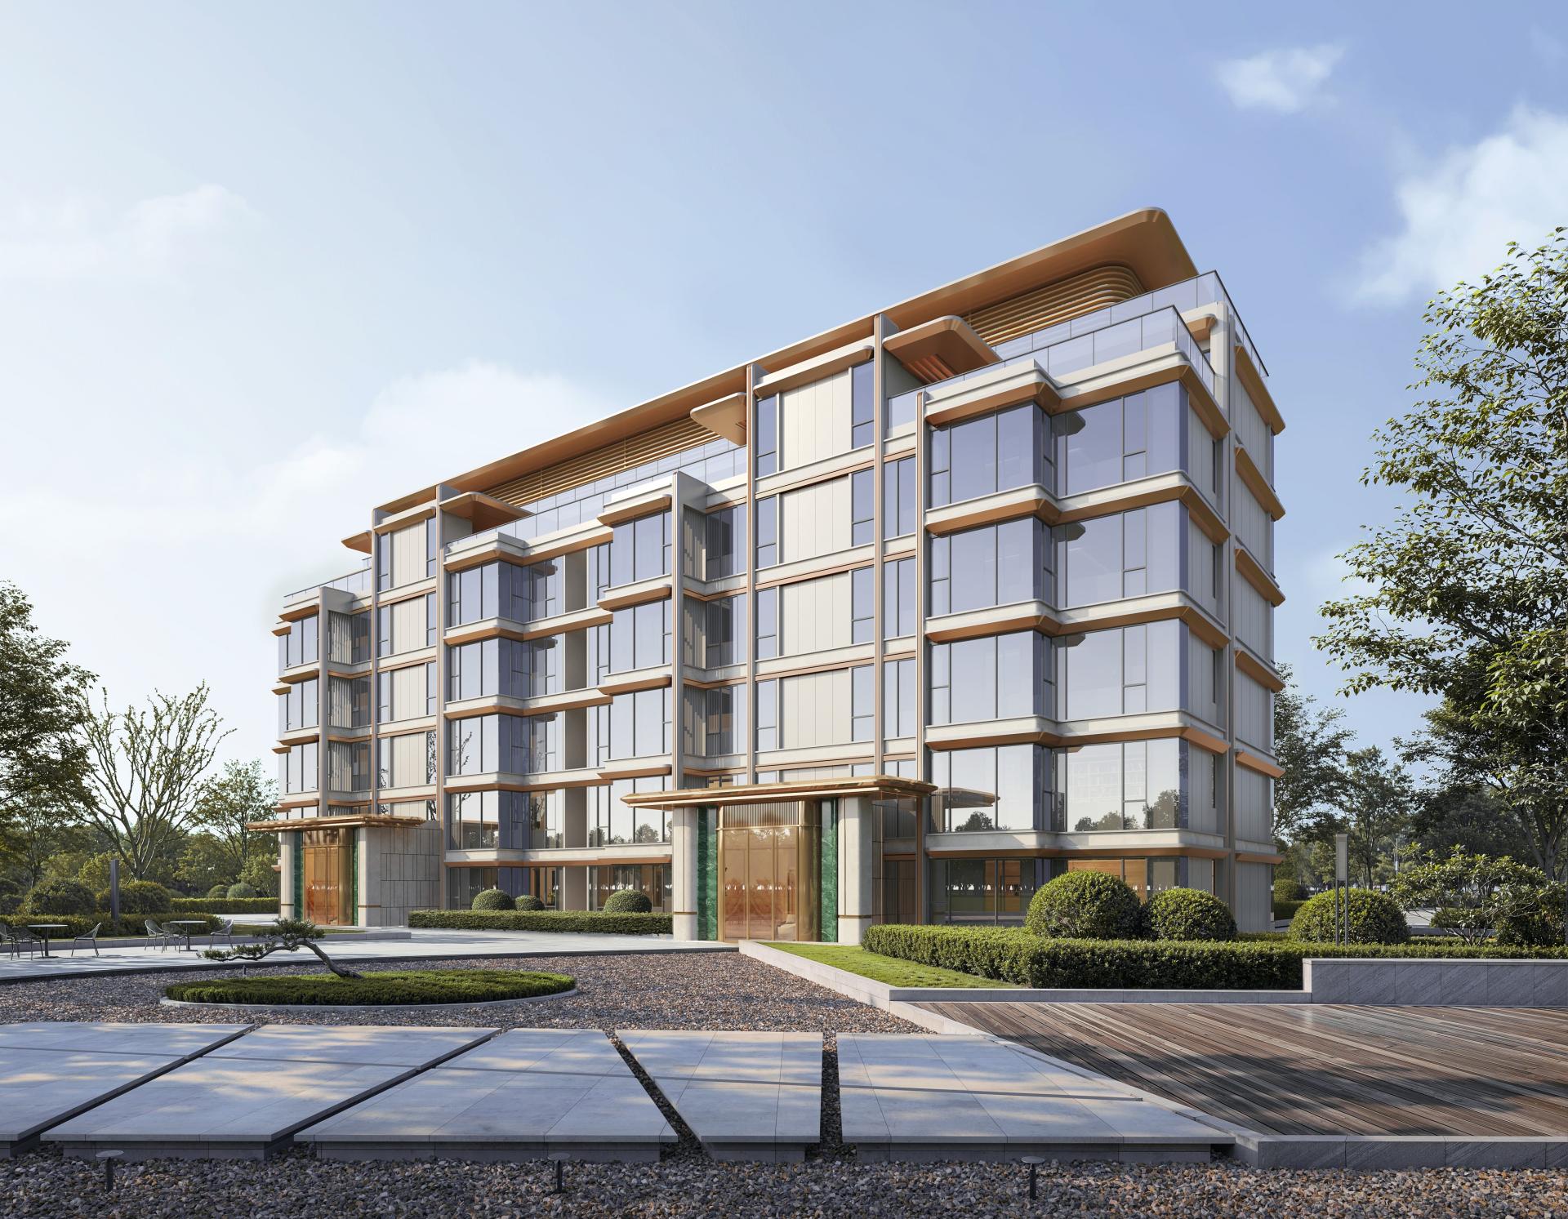
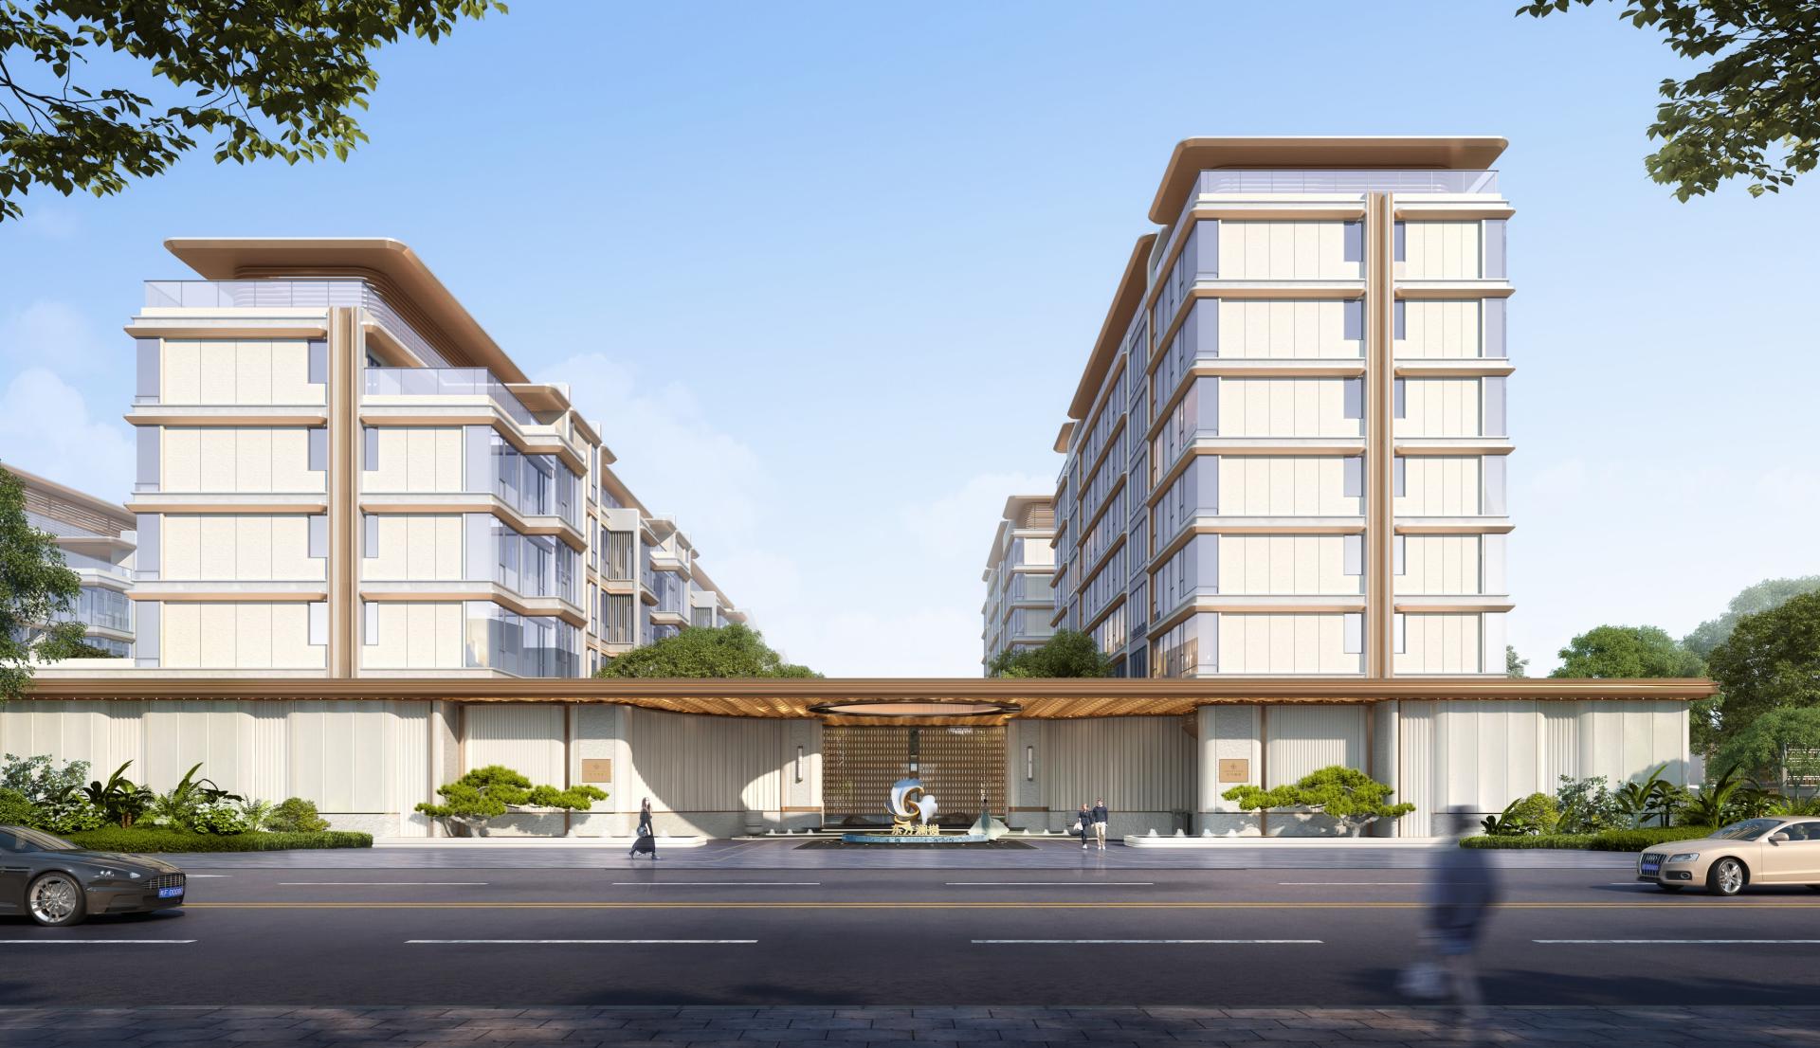
The facade adopts contemporary minimalist public architectural aesthetics. Large-area LOW-E glass, beige sand-textured coating, champagne gold and beige aluminum panels create a textured facade with alternating solid and void effects. Continuous horizontal lines unify the architectural order. Projecting balconies blend with glass curtain walls, and metal floating slabs outline a stretched horizontal silhouette. Champagne gold aluminum panels define the top cornice; hollow floating slabs and vertical grilles on the fifth facade lend the architecture a light and modern character. The exhibition area adopts a symmetrical layout with an over 50-meter-wide urban frontage. Off-white stone matches champagne gold and coffee-colored aluminum panels, refined with delicate metal lines to create restrained and elegant ceremonial aesthetics.
Credits

Entrant
Guangzhou GVL International Planning & Design Co.,Ltd.
Category
Landscape Design - Residential Landscape

Entrant
Zhejiang Qingmo Engineering & Exploration Design Co.,Ltd
Category
Architectural Design - Public Spaces
Entrant
MINS LONDON
Category
Product Design - Bakeware, Tableware, Drinkware & Cookware

Entrant
Inspace Interior
Category
Interior Design - Residential