2026 | Professional

Jiantou·Heyue Longcheng Demonstration Zone Landscape Design
Entrant
Chengdu SecondNature Create & Enjoy Life Landscape Design Co., Ltd.
Category
Landscape Design - Residential Landscape
Client's Name
-
Country / Region
China
Gallery



About The Entry
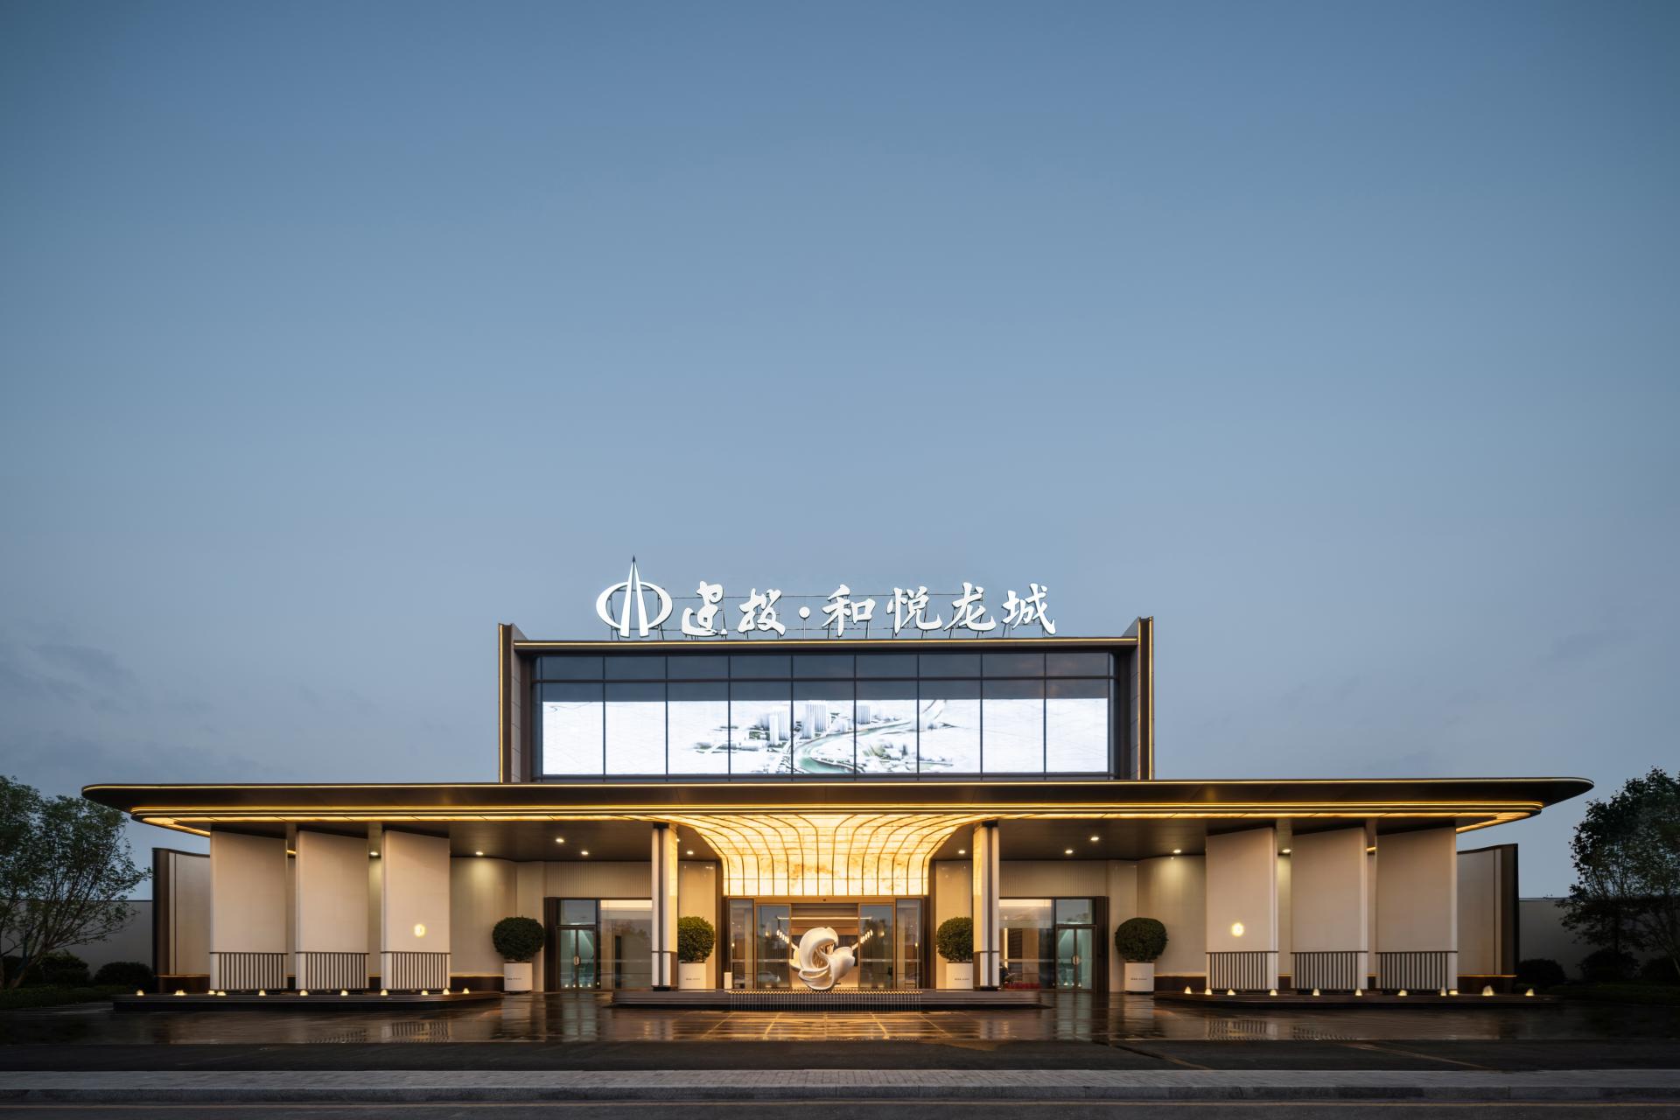
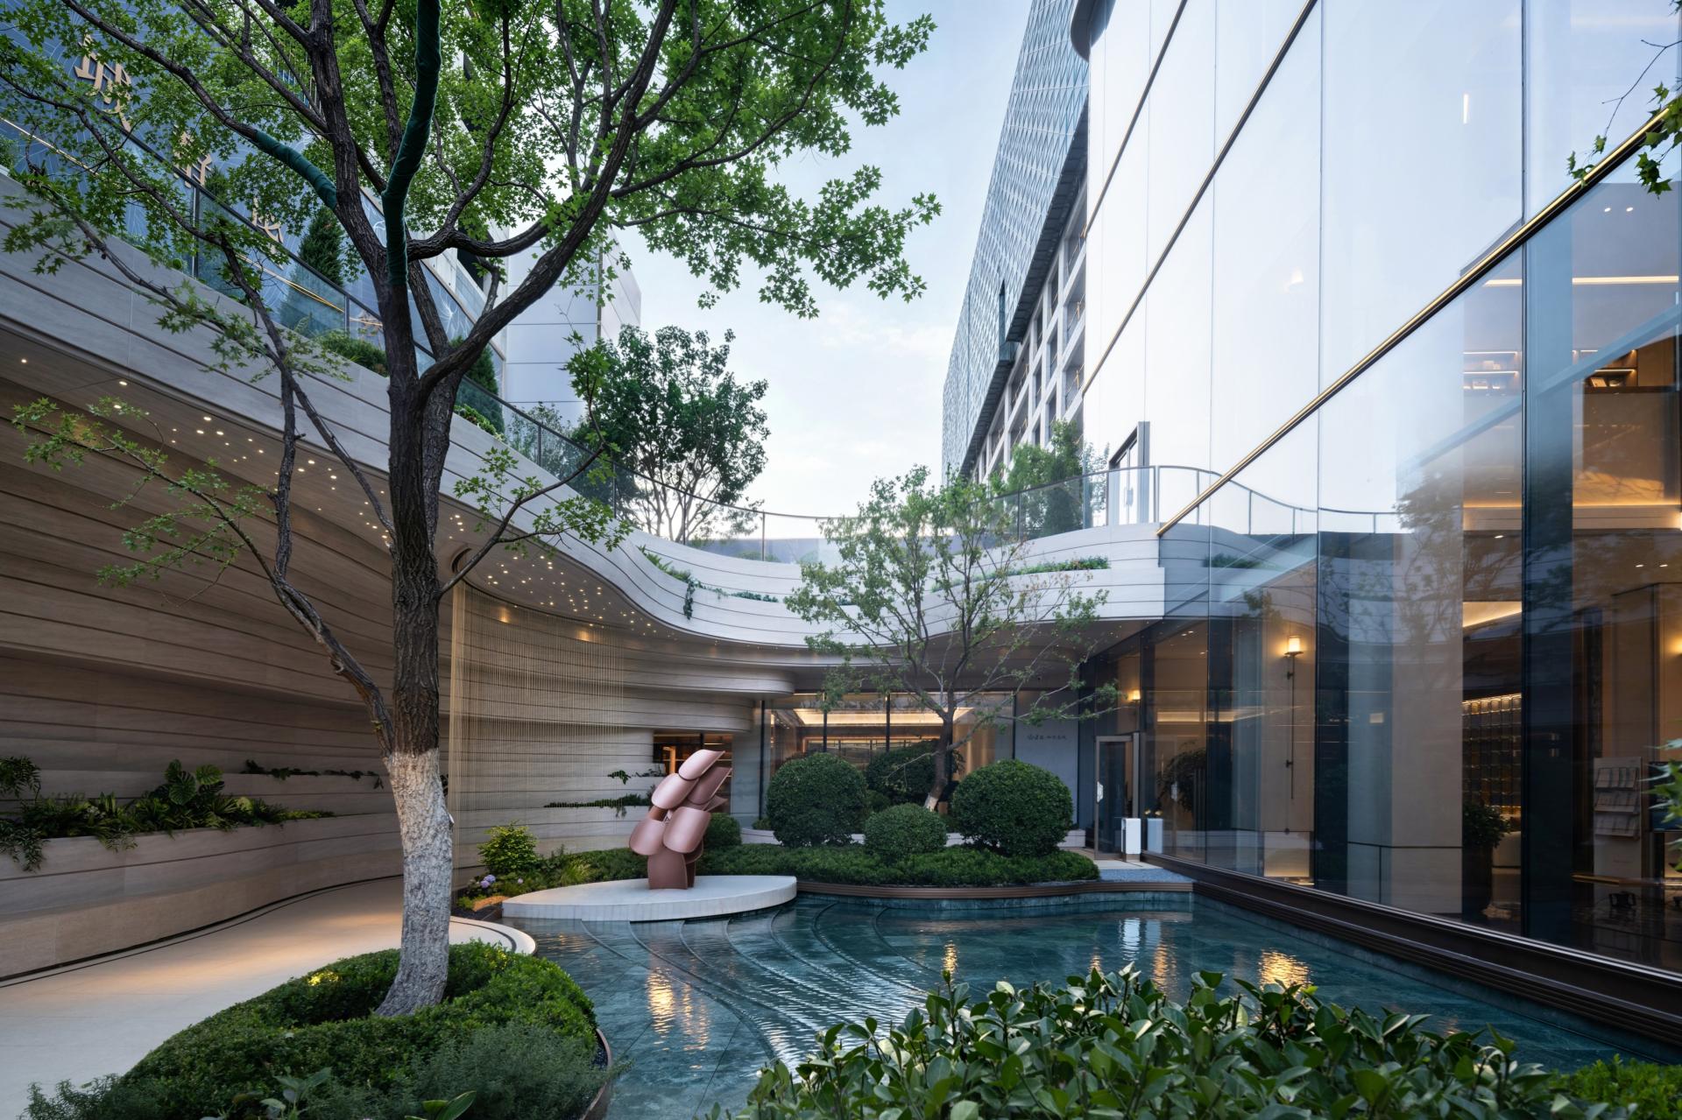
Jiantou · Heyue Longcheng is located in Taiyuan, Shanxi. Rooted in the city’s “Dragon City” cultural context, it adopts the theme “Heaven and Earth in Harmony · All Things Return to the Realm.” The design translates the aristocratic courtyard ritual system—central-axis order, multi-courtyard sequence, garden within courtyard, courtyard within garden—through a Shanghai-style modern language, merging Eastern ritual order with Western elegance.
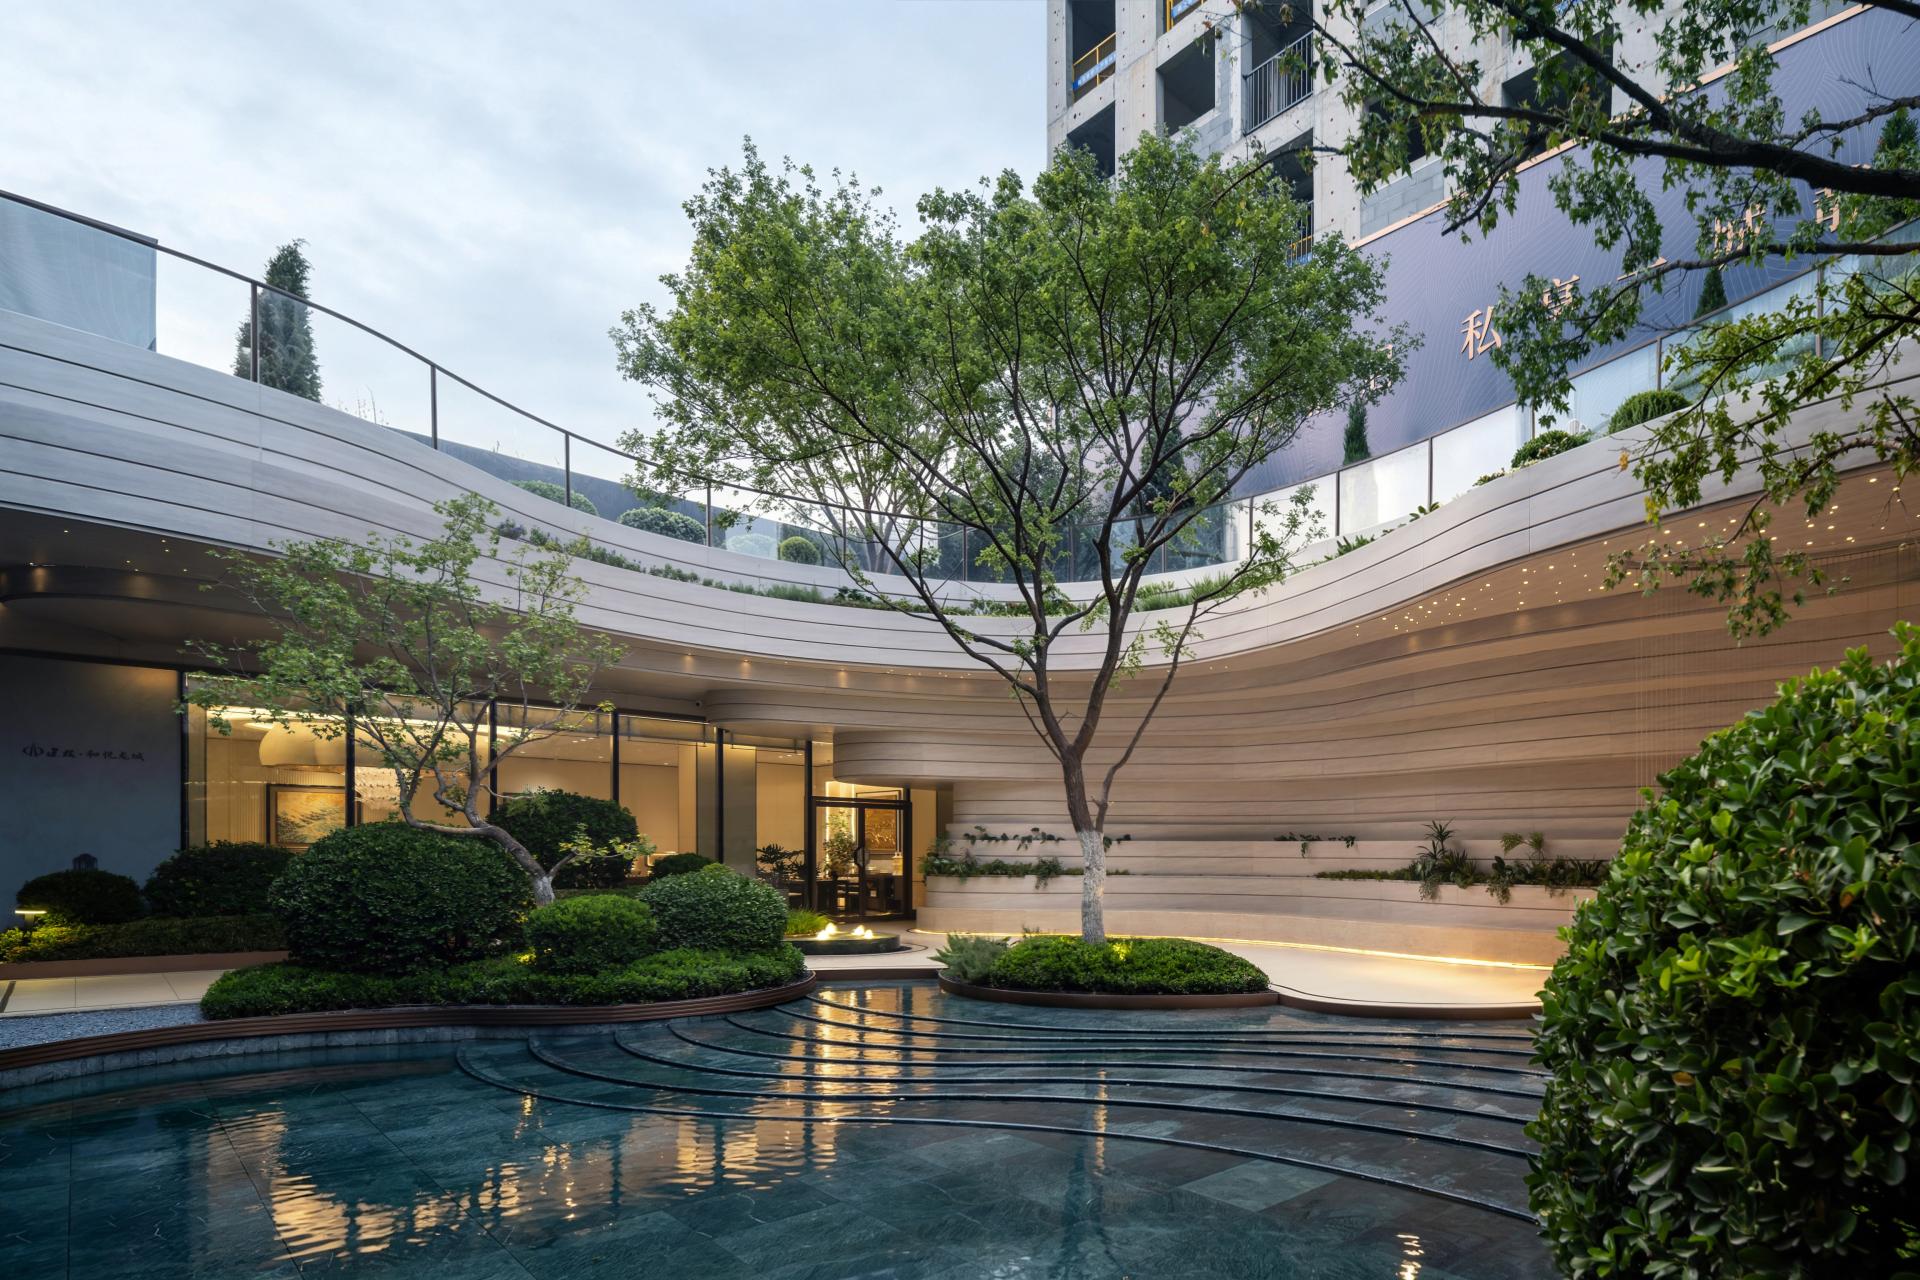
The demonstration area covers 2,800 m². With no external scenery to borrow, it turns inward, using a “grand magic in a small site” strategy to build a progressive spatial narrative. The ceremonial gate court shapes the urban interface. The sunken Floating Light Water Courtyard uses level differences to create a terraced social space, integrating Shanghai-style modern refined luxury and translating traditional culture into contemporary form.
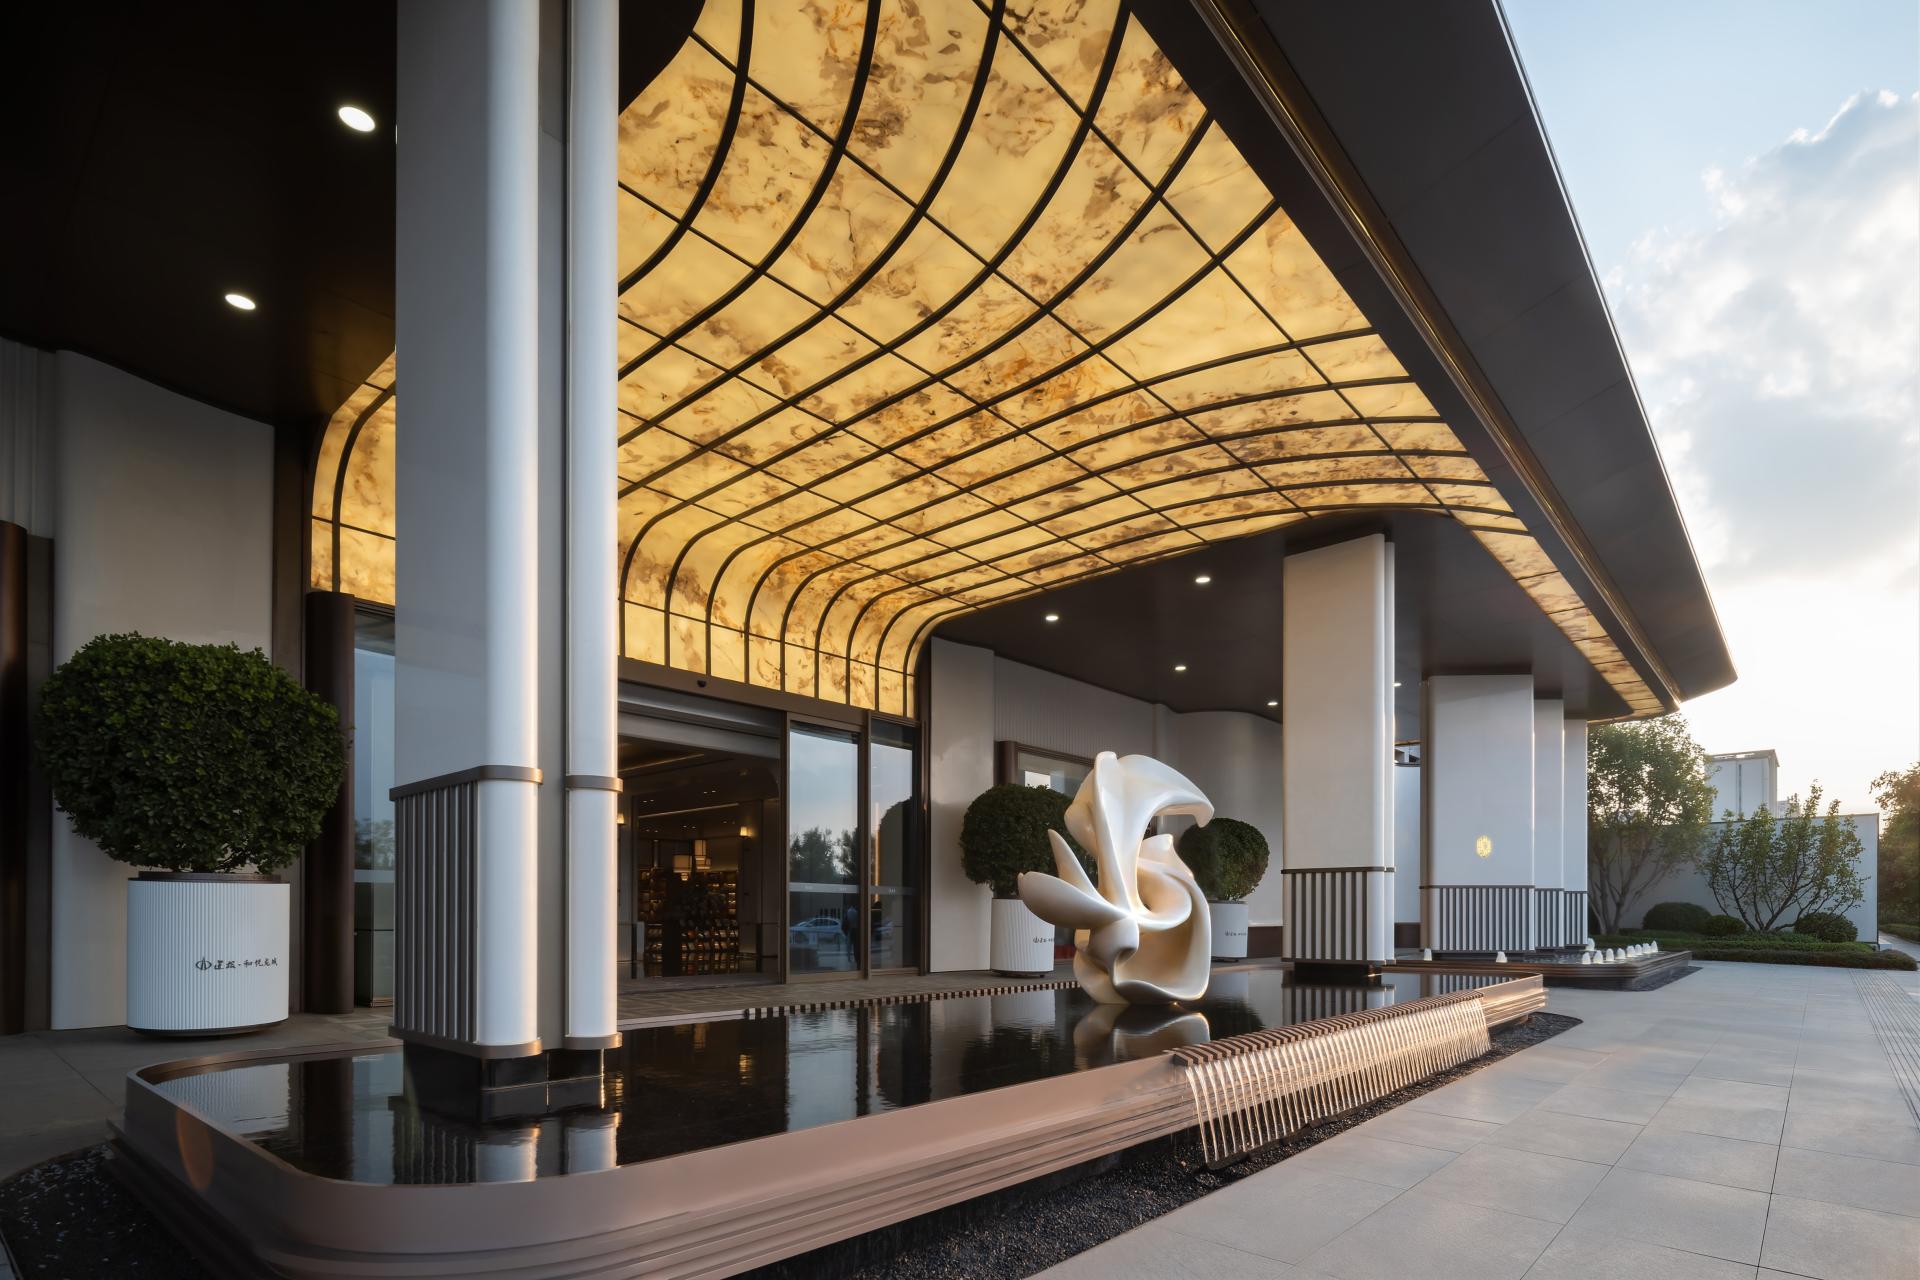
The hotel-style gate forms the urban image interface: 45 m wide with a 5.7 m cantilevered eave, symmetrically arranged. Custom Nikeshi stone, translucent marble, luxury stone and gilded metal lines are combined. The Shanxi Museum’s double-dragon jade ring is abstracted into sculptures, seals and paving patterns. With a mirror water feature, it suggests auspicious energy and creates a ceremonial homecoming from city to private garden.
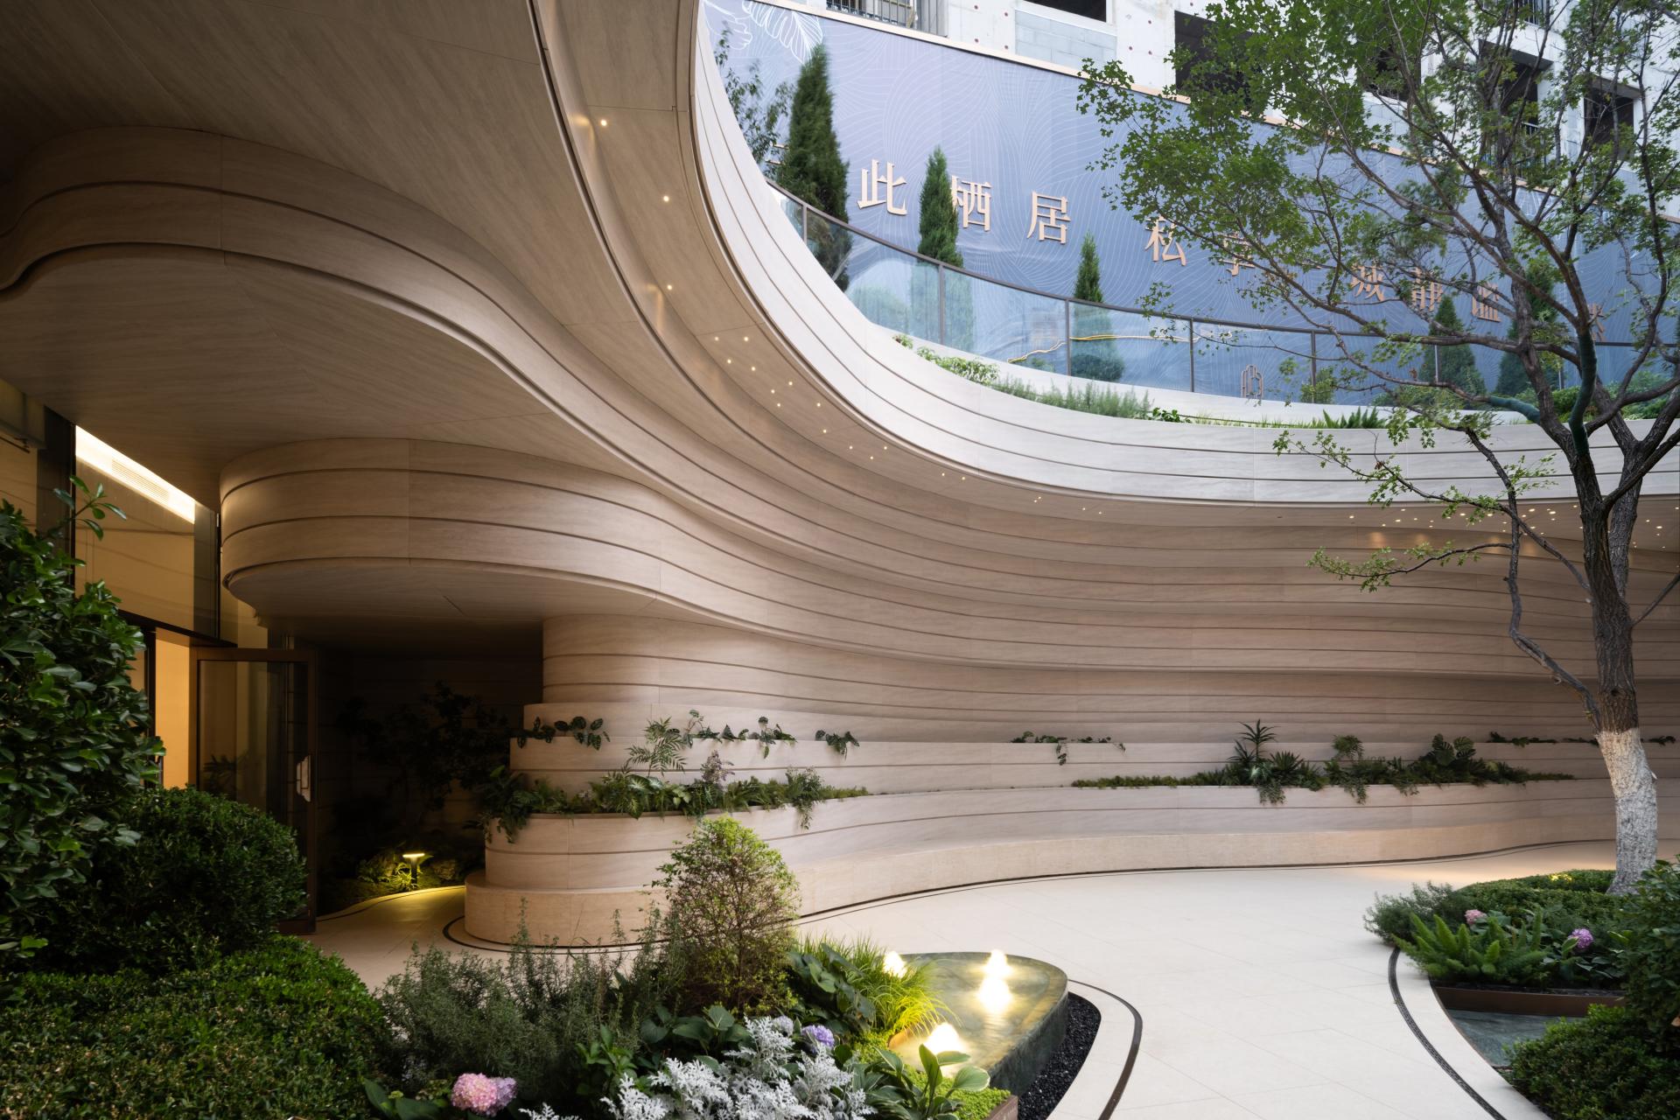
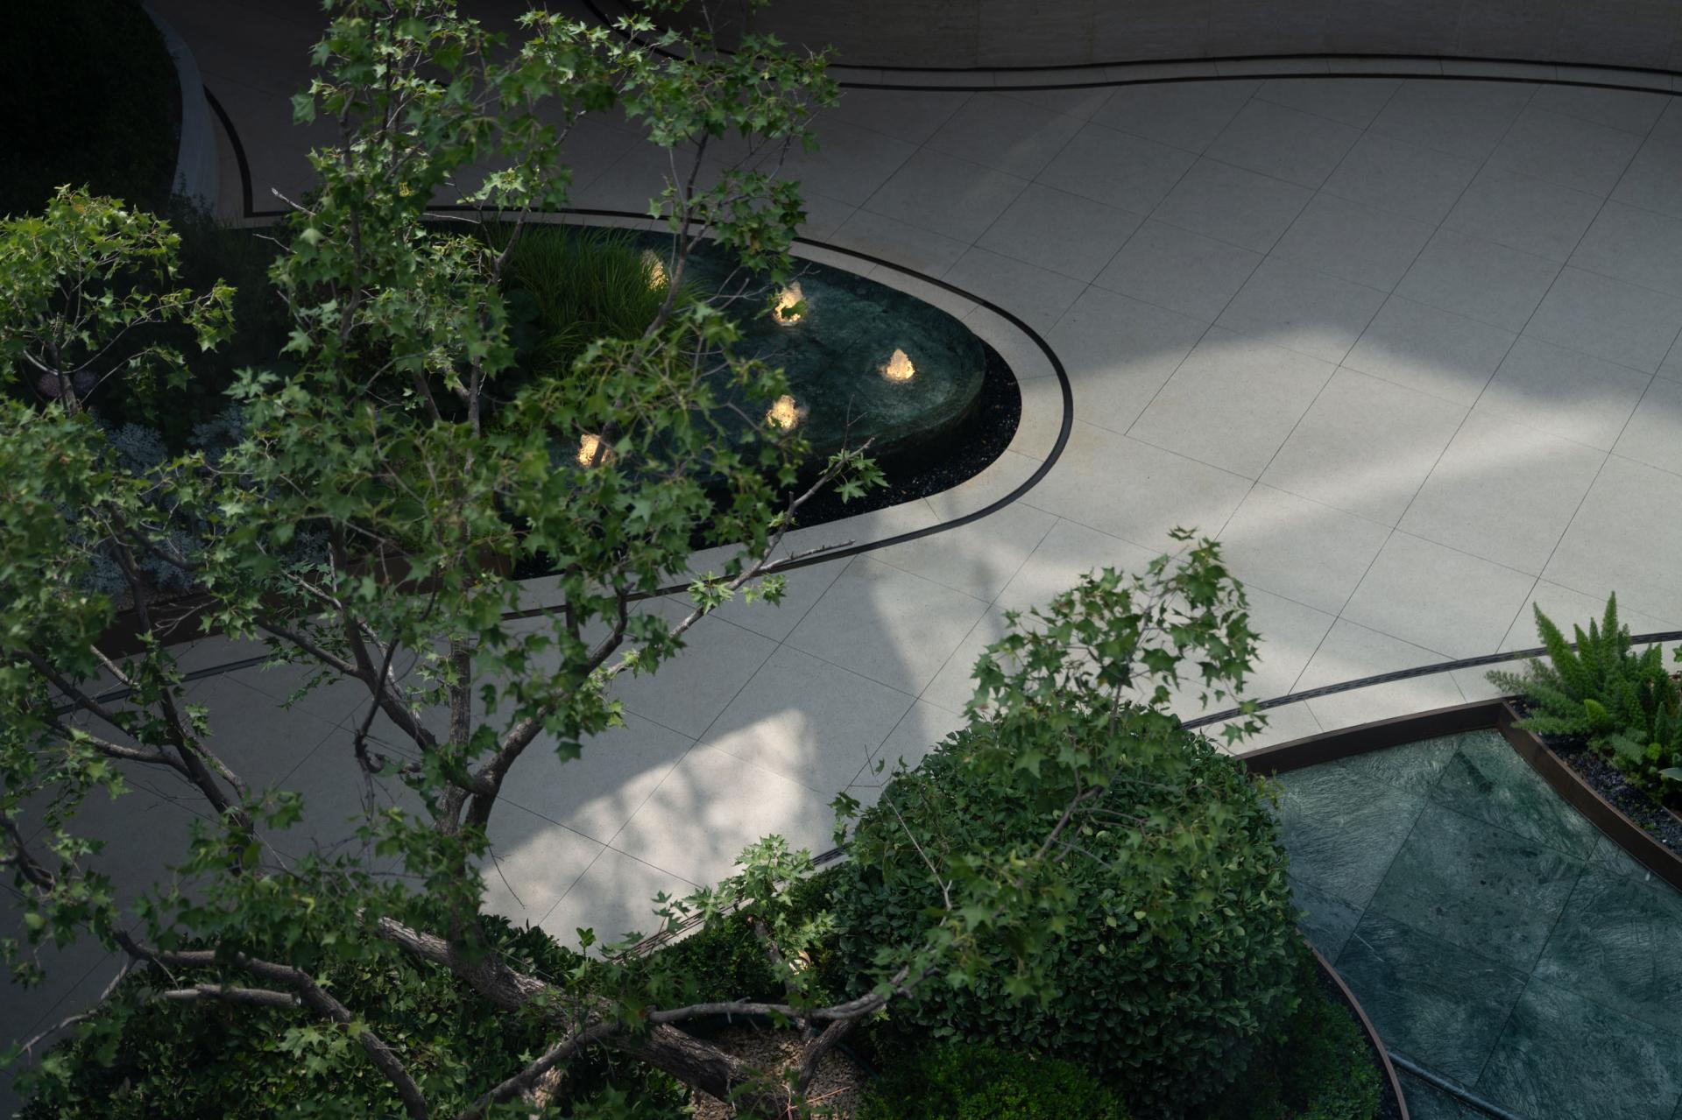
The Floating Light Water Courtyard is the core. Unfolding on six surfaces, a nine-tier terraced curved wall with transfer-printed aluminum panels encloses the courtyard, blurring indoor-outdoor boundaries and connecting clubhouse functions. Inspired by Hukou Waterfall and the Fen River, the waterscape features a 5 m curtain waterfall, nine-level cascades and starry-sky lighting for distinct day and night scenes. Acer truncatum forms the structural tree layer; seasonal foliage gives the site a sense of time. Art sculptures and shaded seating turn it from a viewing landscape into a usable private retreat—a tranquil, exclusive realm within the bustling city.
Balancing aesthetics and buildability, the project uses scale optimization, cost-effective materials and seasonal planting to balance effect, cost and structural safety. Within the limited site, it integrates Jinyang culture, Shanghai-style aesthetics and practical residential functions, creating a modern Taiyuan habitat that carries the city’s memory.
Credits
Entrant
Guangzhou GVL International Planning & Design Co.,Ltd.
Category
Landscape Design - Residential Landscape
Entrant
Chongqing Vocational College of Art and Engineering
Category
Architectural Design - Exhibition Galleries / Art Spaces (NEW)

Entrant
SRD DESIGN
Category
Interior Design - Commercial

Entrant
Geely Auto mobile Holding (Shanghai) Co., Ltd
Category
Transportation Design - Hybrid Vehicle