2026 | Professional

The Elia
Entrant
HRK PLUS
Category
Architectural Design - Residential
Client's Name
-
Country / Region
Australia
Gallery





About The Entry
Located in Roseville, Elia House is a five bedroom residence designed and delivered by HRK+ Design & Build. The project transforms its suburban setting into a layered, light filled family home shaped by a close relationship with water, landscape and the outdoors.
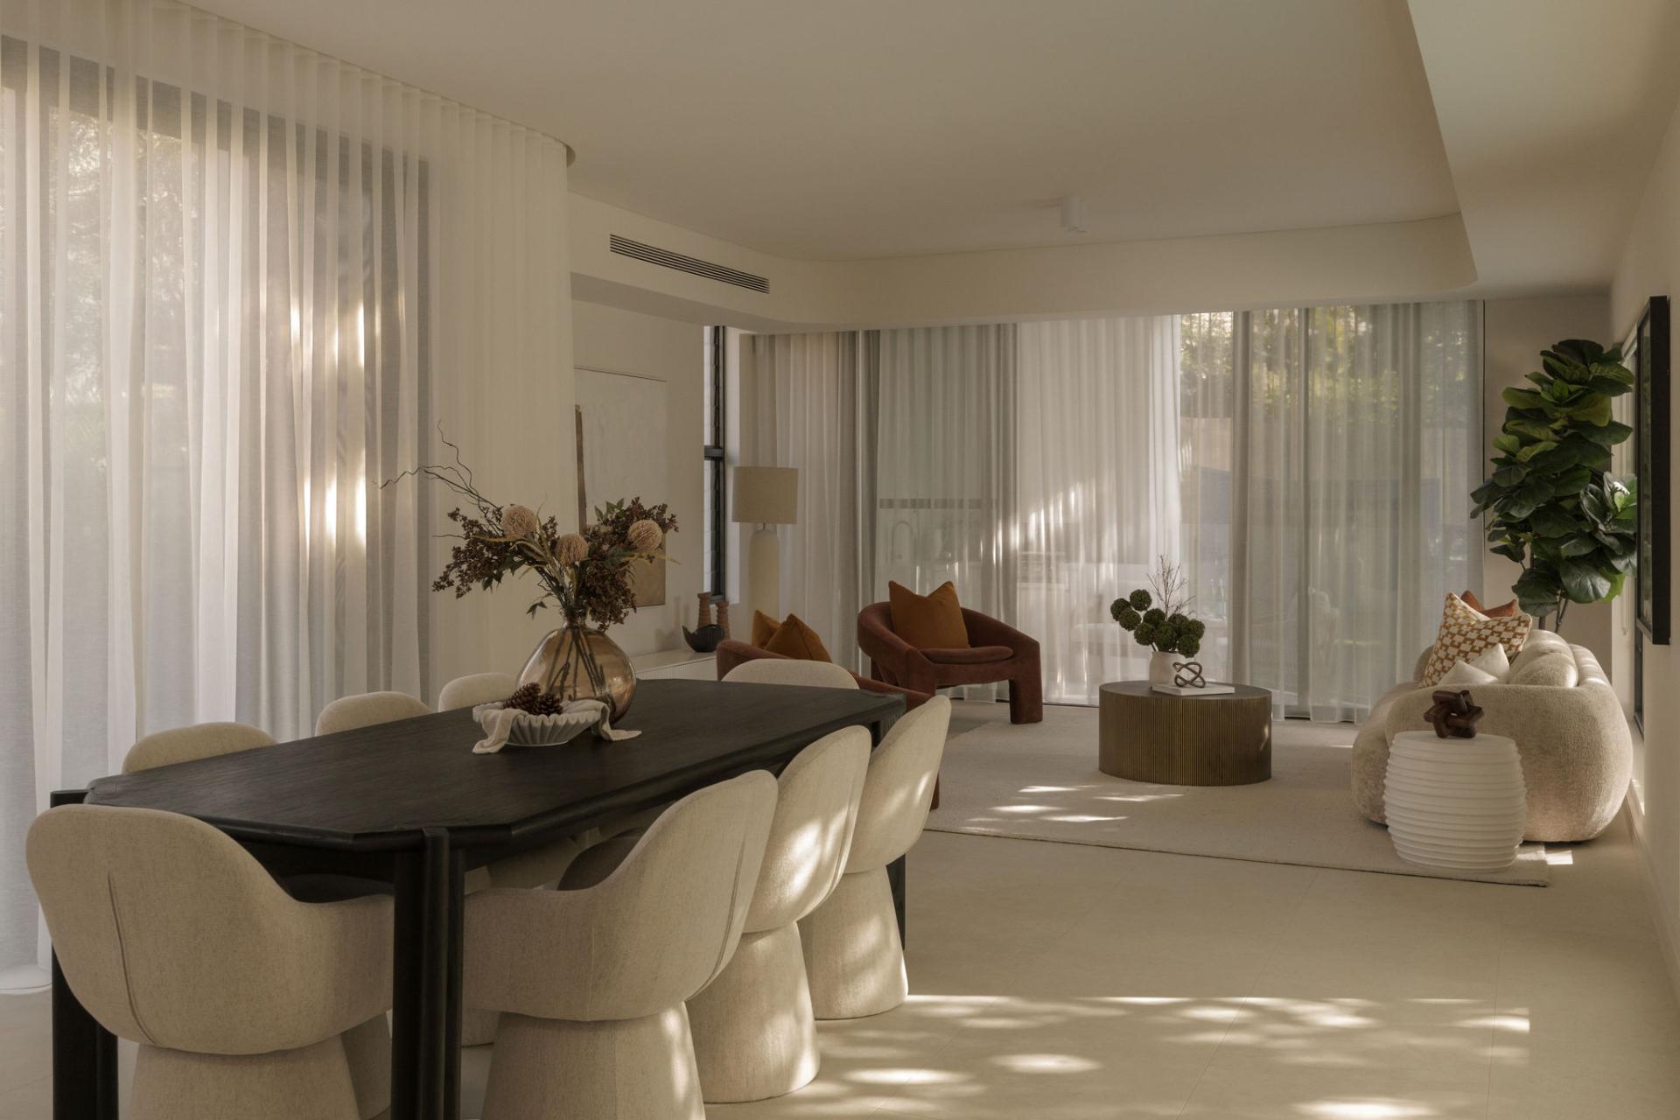
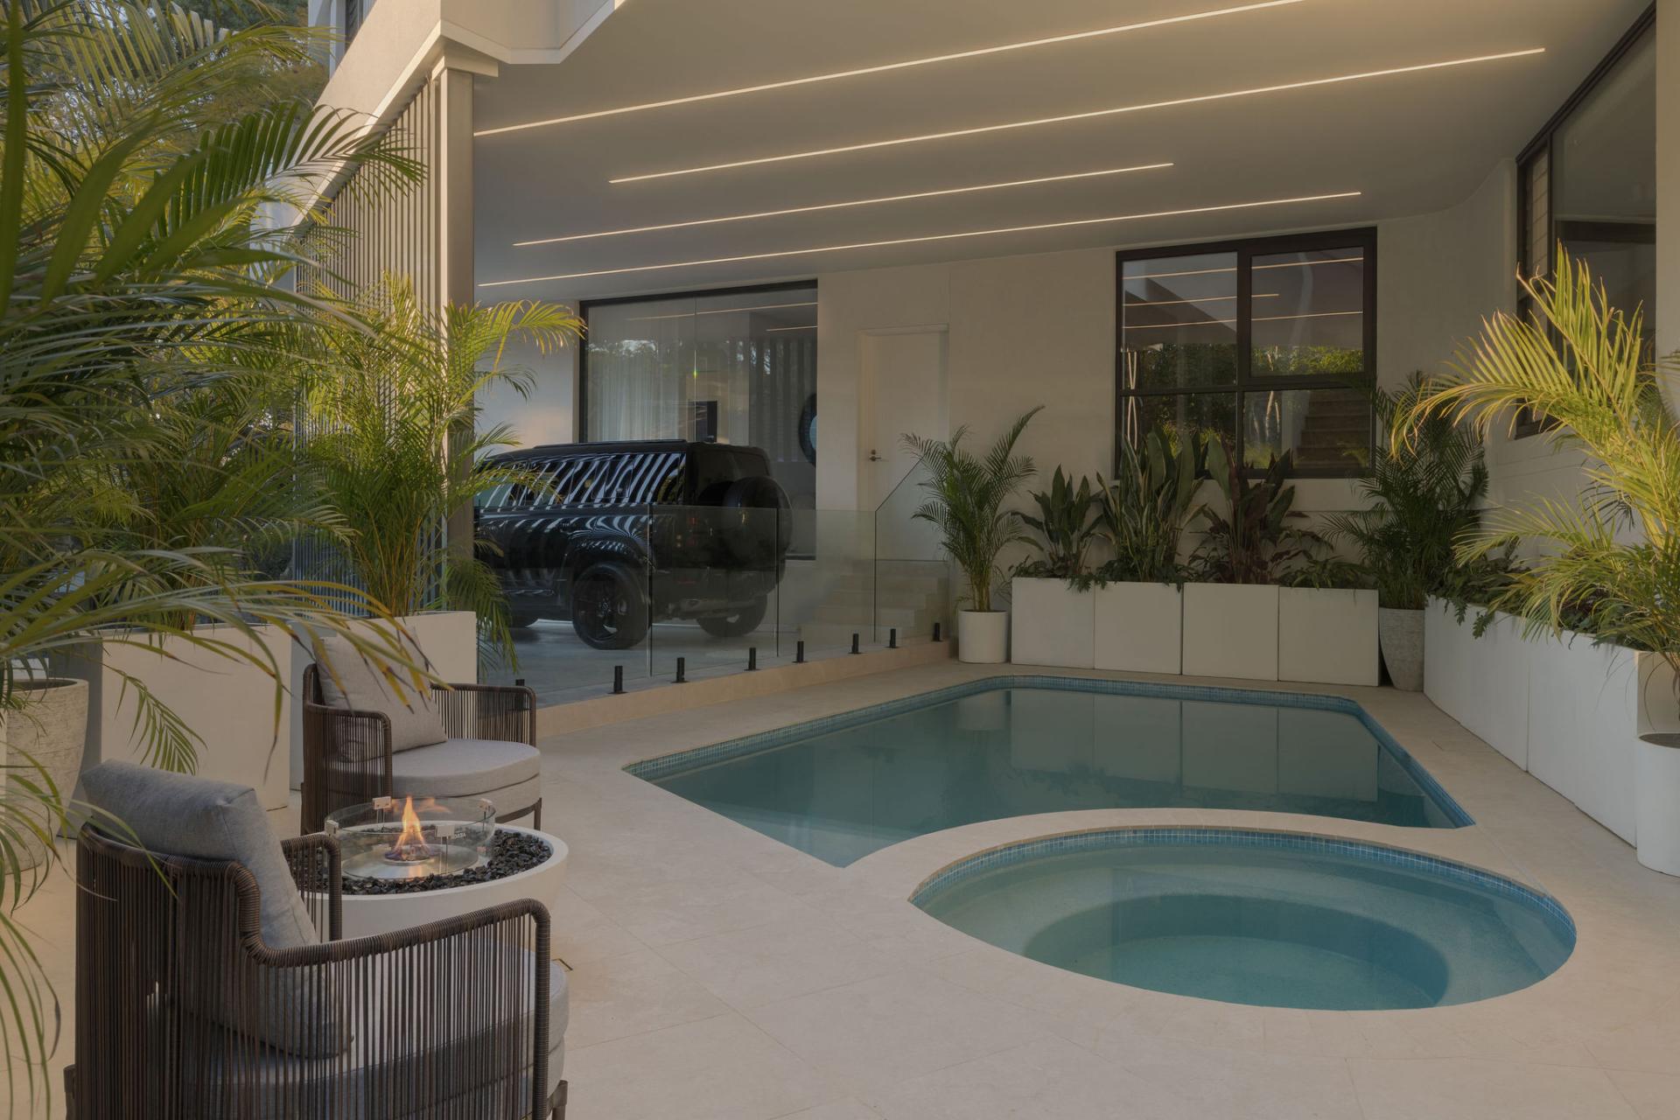
Set on a 504.2 square metre site, the residence is organised around a central swimming pool conceived as an inhabited courtyard rather than a separate recreational element. The pool forms the spatial and visual centre of the ground floor, gathering the kitchen, dining and living areas around water, planting and sky. Generous glazing draws daylight deep into the plan while creating continuous views across the interior and garden.
Light, movement and reflections from the water animate the surrounding rooms throughout the day. Carefully positioned openings encourage natural ventilation and strengthen the connection between inside and outside. Rather than sitting beyond the house, the pool becomes part of its daily experience, visible from the principal living spaces and embedded within family life and routines.
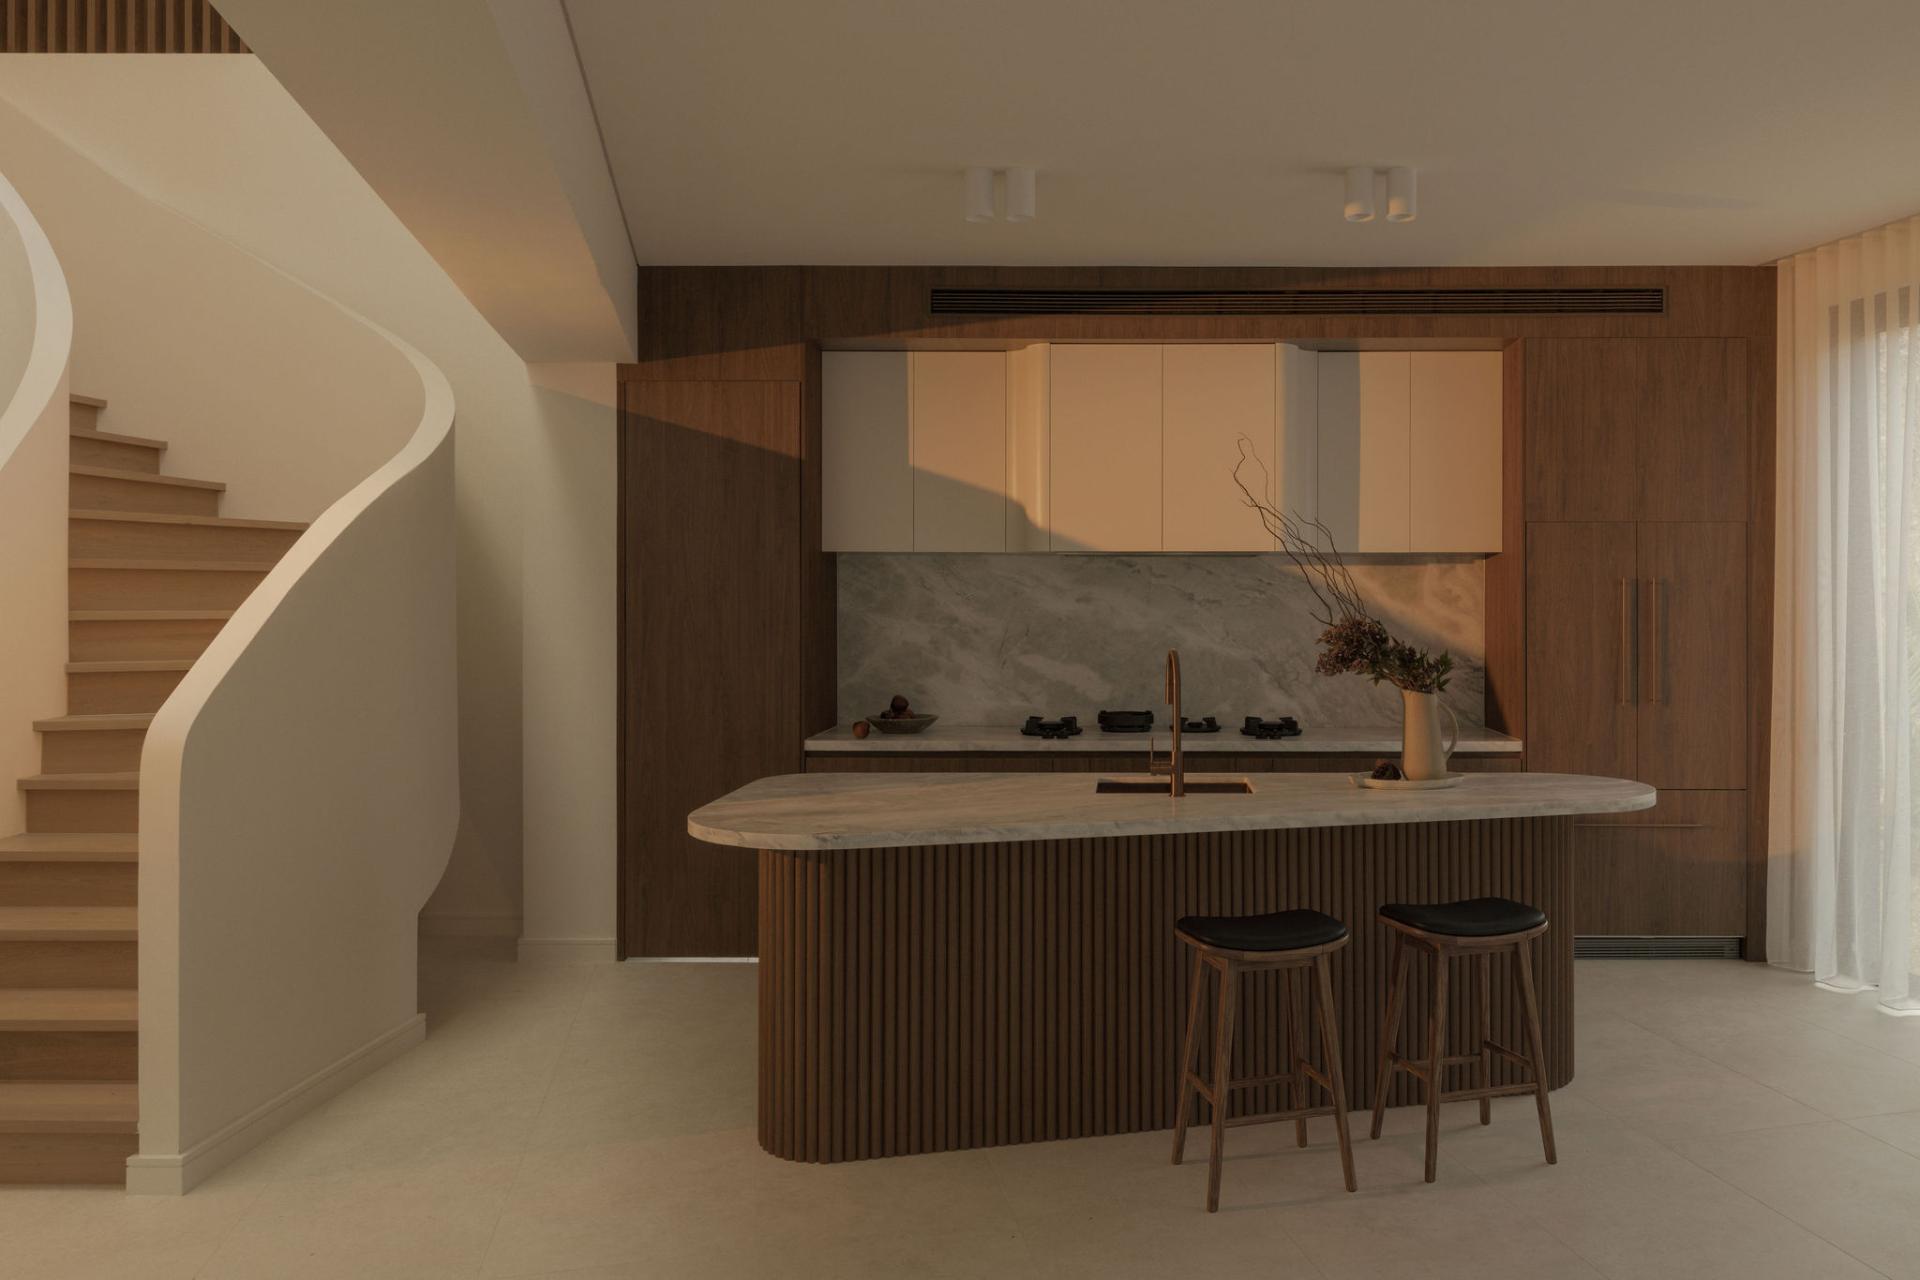
The kitchen forms the social heart of the home. Positioned to overlook the dining area, living spaces and pool, it allows family members to remain connected while undertaking different activities. A concealed pantry and dedicated laundry support everyday practicality while allowing the primary spaces to retain a calm, ordered and uncluttered character throughout the entire day.
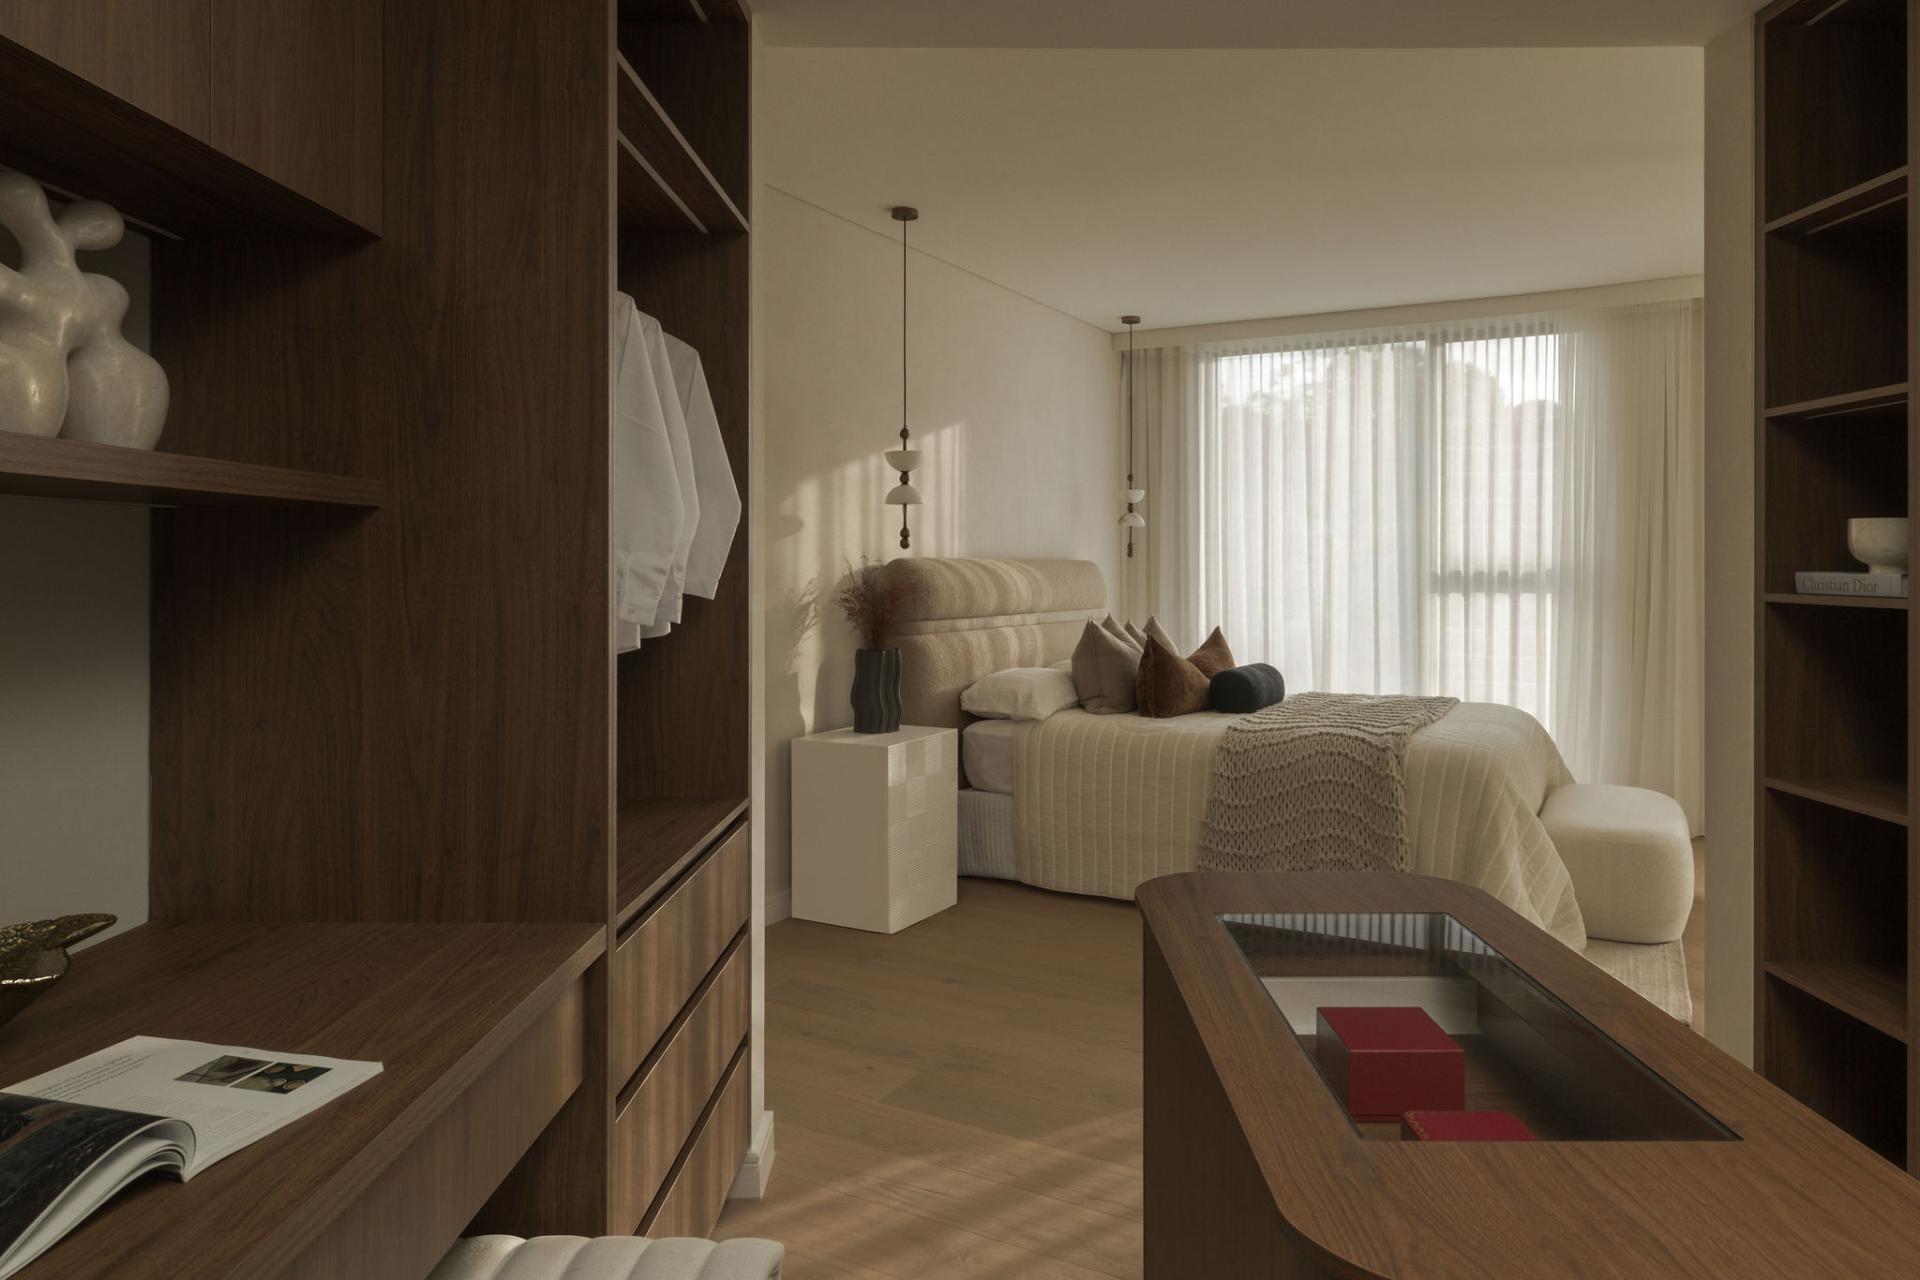
The interior is defined by a warm and restrained material palette. Natural finishes, soft tonal variations and tactile surfaces bring depth to the contemporary architecture, balancing refinement with comfort. Planting, water and natural light enter the interior, connecting architecture and landscape throughout the changing seasons of the year.
A separate sitting room, guest suite and generous study provide flexibility for visitors, working from home and multigenerational living. The upper level forms a more private domain, clearly separating bedrooms and retreat spaces from communal activities below. With an internal area of 262.26 square metres, 140.885 square metres of landscaped area and 171.25 square metres of private open space, Elia House balances built form with outdoor amenity. Its architectural value lies in a clear dialogue between water, light and family life.
Featured Media
Entrant
WYR Design Studio/ Wang Yuru, Ruan Xiaoxia, Piao Jinhao
Category
Interior Design - Restaurants & Bars

Entrant
Zhejiang Kobach Technology Co., Ltd.
Category
Product Design - Bakeware, Tableware, Drinkware & Cookware

Entrant
Shenzhen Mozin Technology Co., Ltd.
Category
Product Design - Wearable Technologies

Entrant
Shenzhen Muben Industrial Design Co., Ltd.
Category
Product Design - Digital & Electronic Devices