2026 | Professional

Listen Inn
Entrant
Wuhan City Investment Real Estate Group Co., Ltd.&Shanghai Yuanlv Hotel Management Co., Ltd.
Category
Interior Design - Hotels & Resorts
Client's Name
Wuhan City Investment Real Estate Group Co., Ltd.
Country / Region
China
Gallery




About The Entry
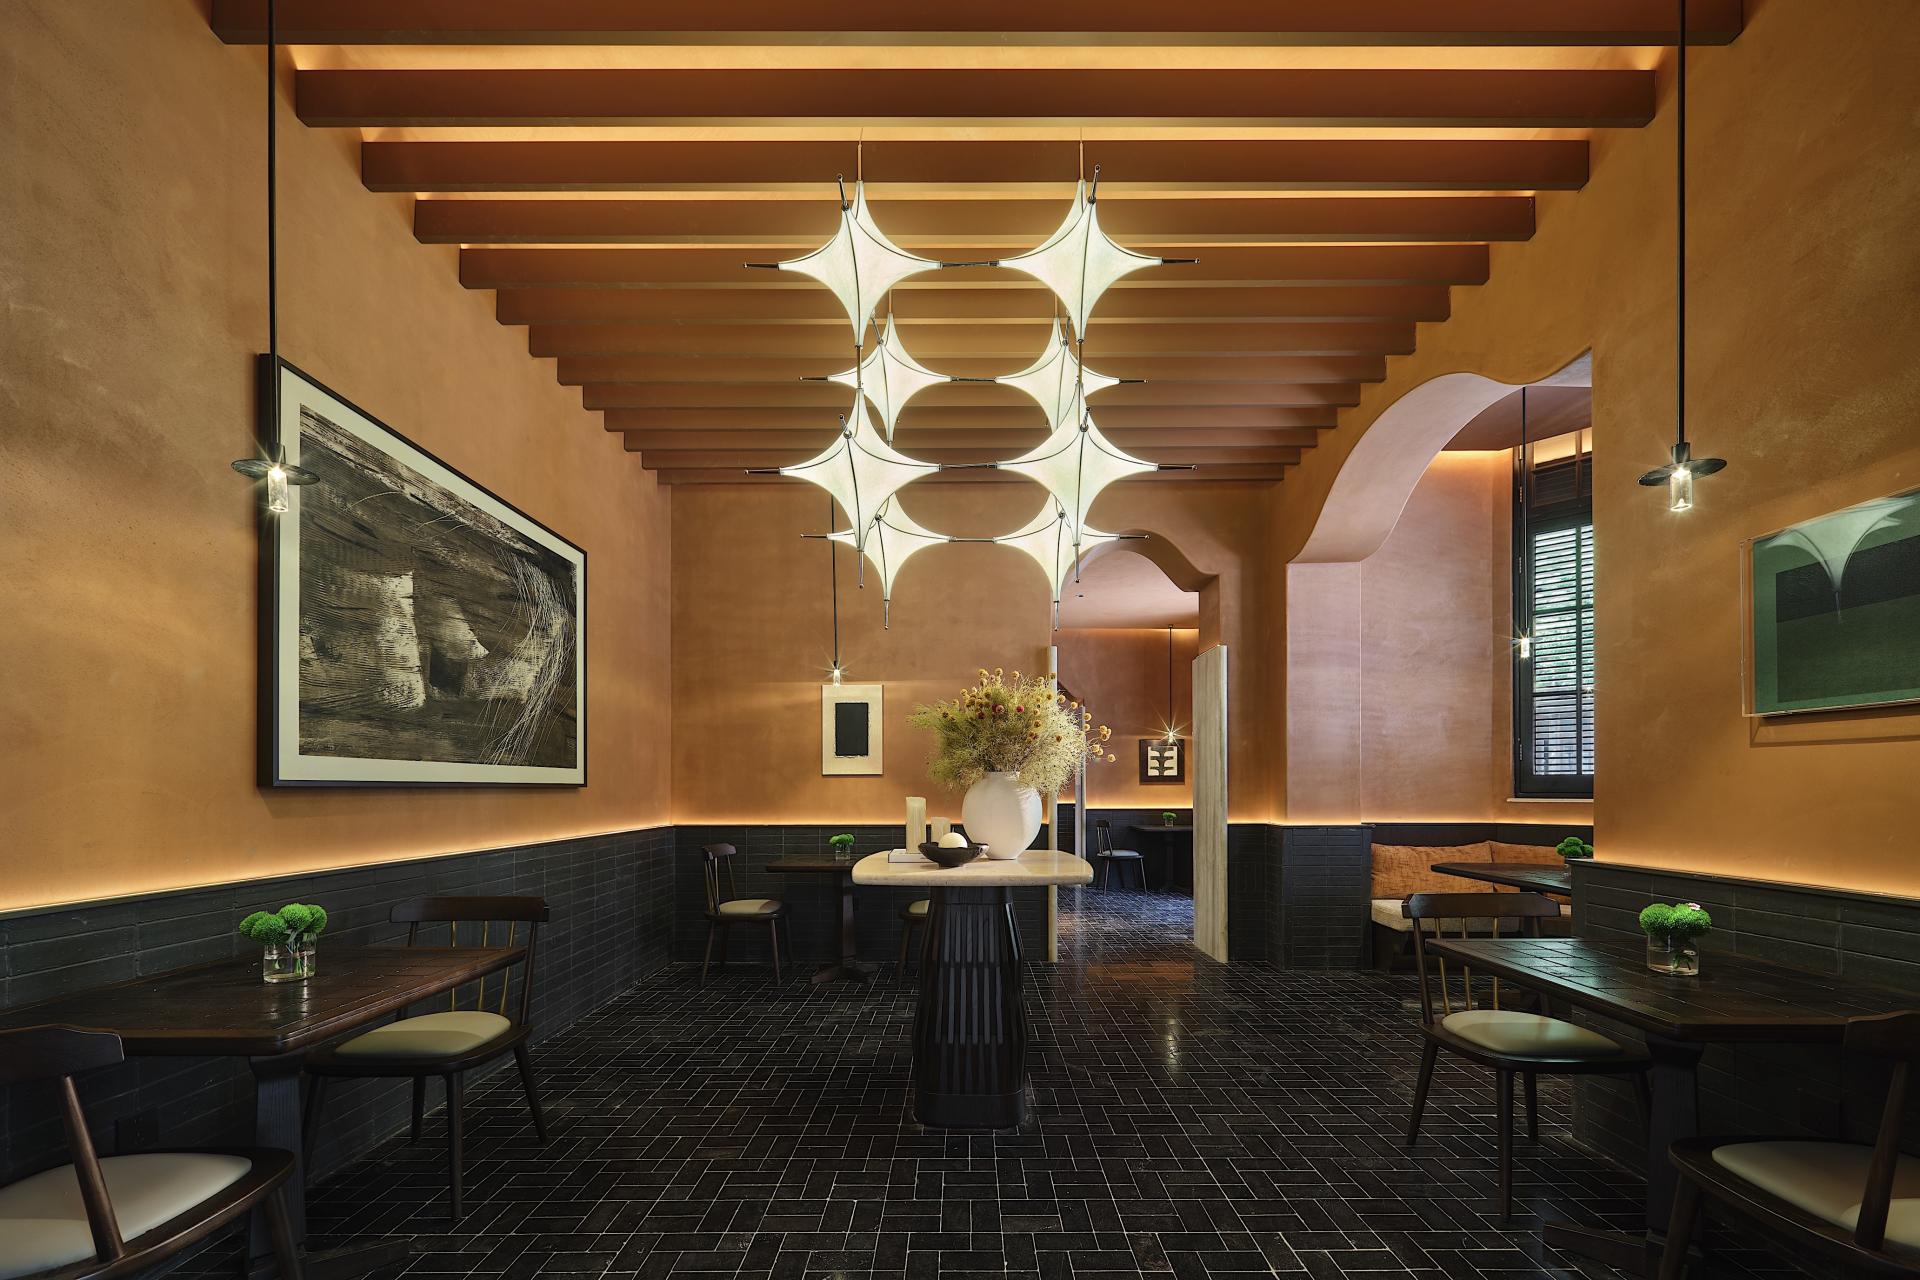
Located on Lihuangpi Road in Wuhan, the project occupies a century-old European-style mansion within the Hankou Street Museum district. Its design draws on the site's layered history: the building once housed the broadcasting site of Wuhan Xinhua Radio Station, carrying memories of red radio waves transmitting the city's voice outward, while its architectural remnants preserve traces of the former Hankou Russian Concession and modern urban development.
Derived from the historical act of broadcasting outward, the project establishes the ethos of inward listening through the concept “Your Neighbour.” The building's historical narrative and the communal character of the neighbourhood are translated into a hospitality experience rooted in local culture. Rather than following a standard hotel model, the project adopts adaptive reuse to transform the heritage building into an immersive urban cultural space, connecting visitors with the city's history, neighbourhood life and community resources.
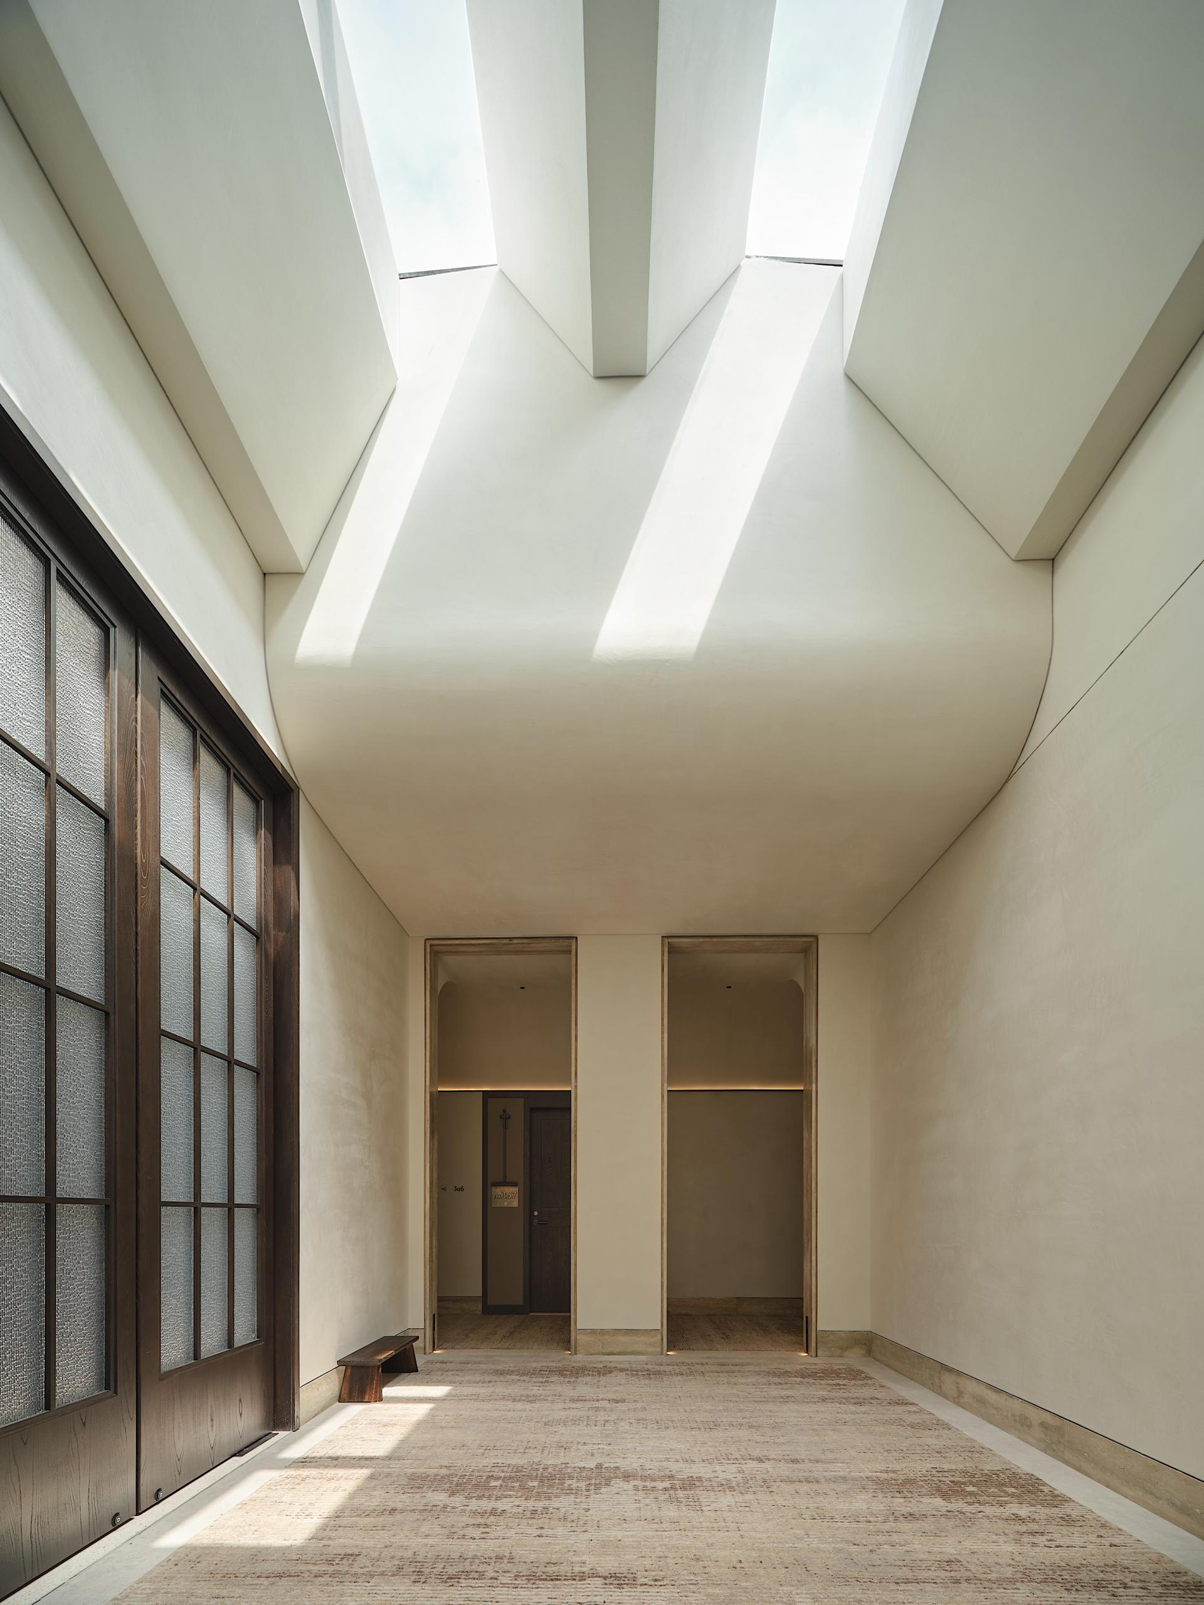
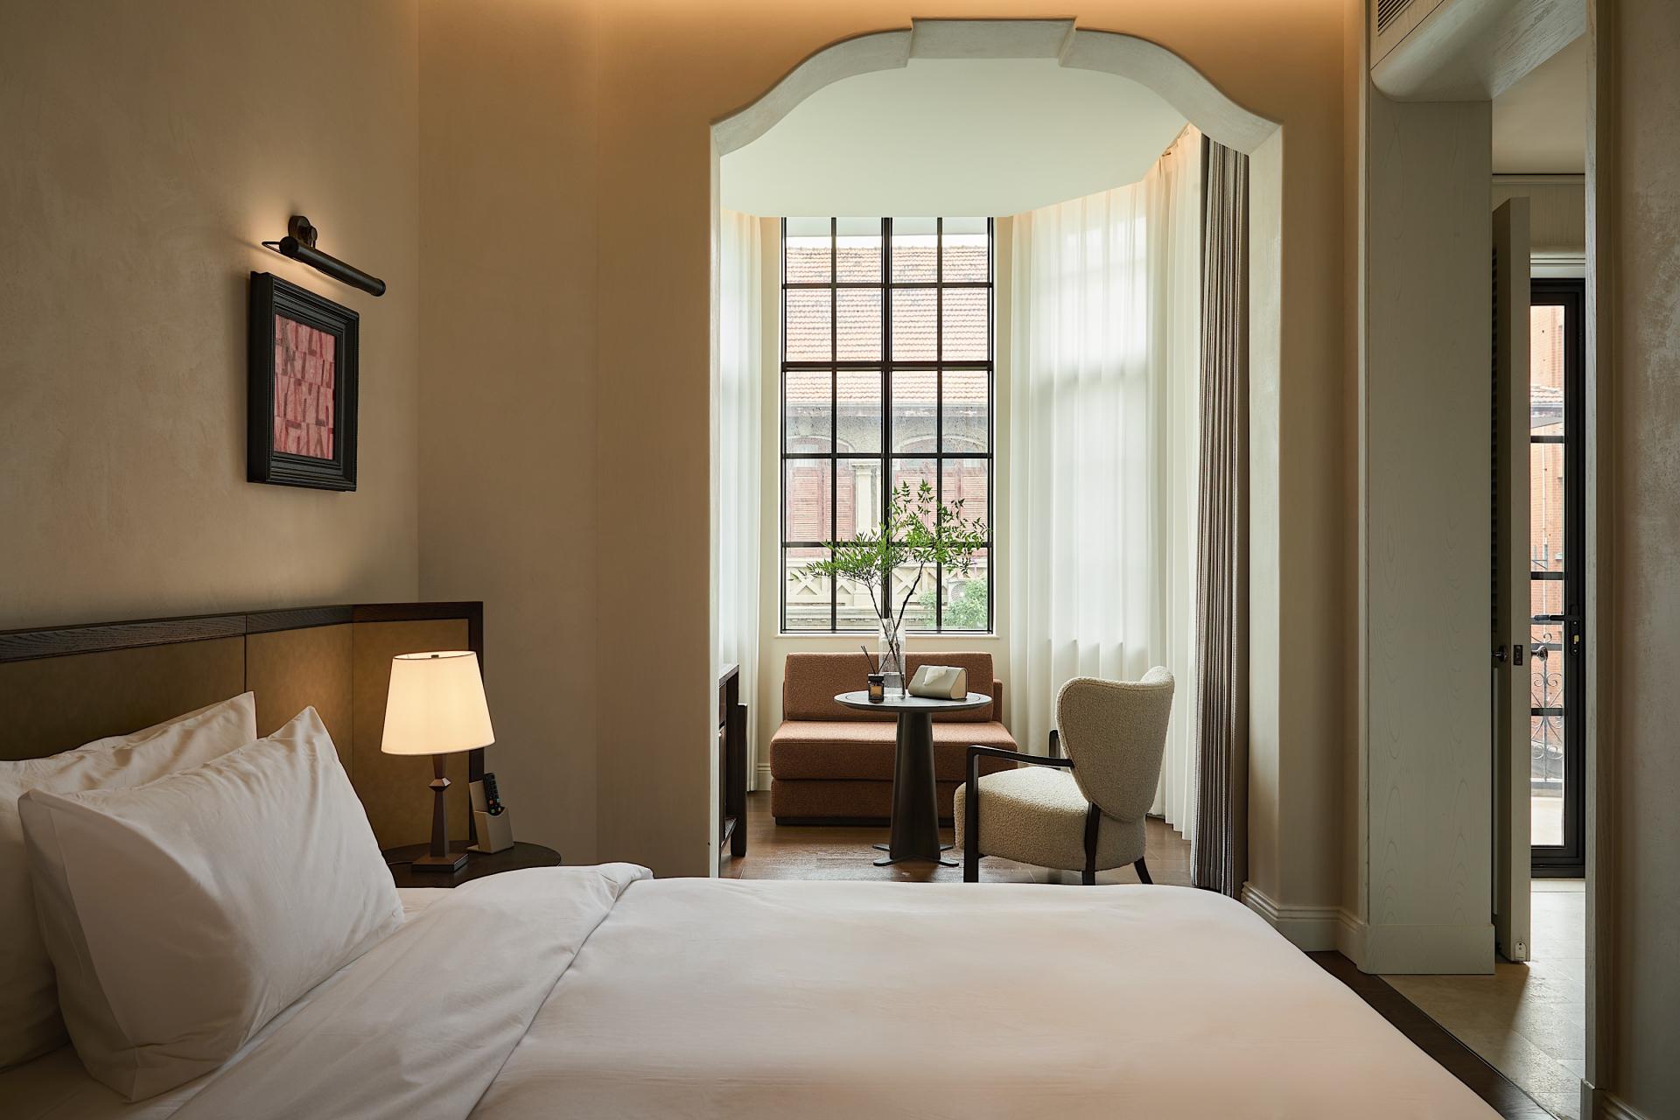
The design respects the original architectural character, retaining distinctive projecting octagonal walls, curved balconies, ironwork and the flowing language of the concession-era facade. At the same time, modern functions including guest rooms, communal lounges and coffee services are rationally integrated to meet contemporary hospitality needs. Public areas are conceived as an urban living room, combining open communal spaces with a hybrid coffee programme. This transforms the conventional hotel lobby from a circulation space into a platform for interaction between guests and local residents.
The project's core identity lies in its interpretation of the site's unique memory. The former radio studio, once used to broadcast stories outward, is reimagined as a place where guests listen to stories of the city. The brand's phonetic association with the Chinese word for “neighbour” further reinforces this sense of intimacy and community.
Faced with the structural constraints of a Republican-era heritage building and strict preservation requirements, the project avoids demolition and reconstruction. The original structure and historic elements are retained to the greatest extent possible, reducing resource consumption while giving the building a sustainable new function. By reopening a disused heritage site to contemporary urban life, the project provides a practical model for the cultural and commercial revitalisation of historic buildings.
Credits

Entrant
ABD Architecture LLC
Category
Architectural Design - Hotels & Resorts
Entrant
Hiroaki Kajiura Environmental Architecture Office
Category
Architectural Design - Hospitality

Entrant
JING DIRECTOR STUDIO
Category
Interior Design - Stage

Entrant
Ningbo GREENIS Electrical Appliance Co., LTD
Category
Product Design - Bakeware, Tableware, Drinkware & Cookware