2026 | Professional

Yunjiantou Chuncheng Ruifu
Entrant
Shanghai QiSi Design
Category
Interior Design - Commercial
Client's Name
YCIH
Country / Region
China
Gallery


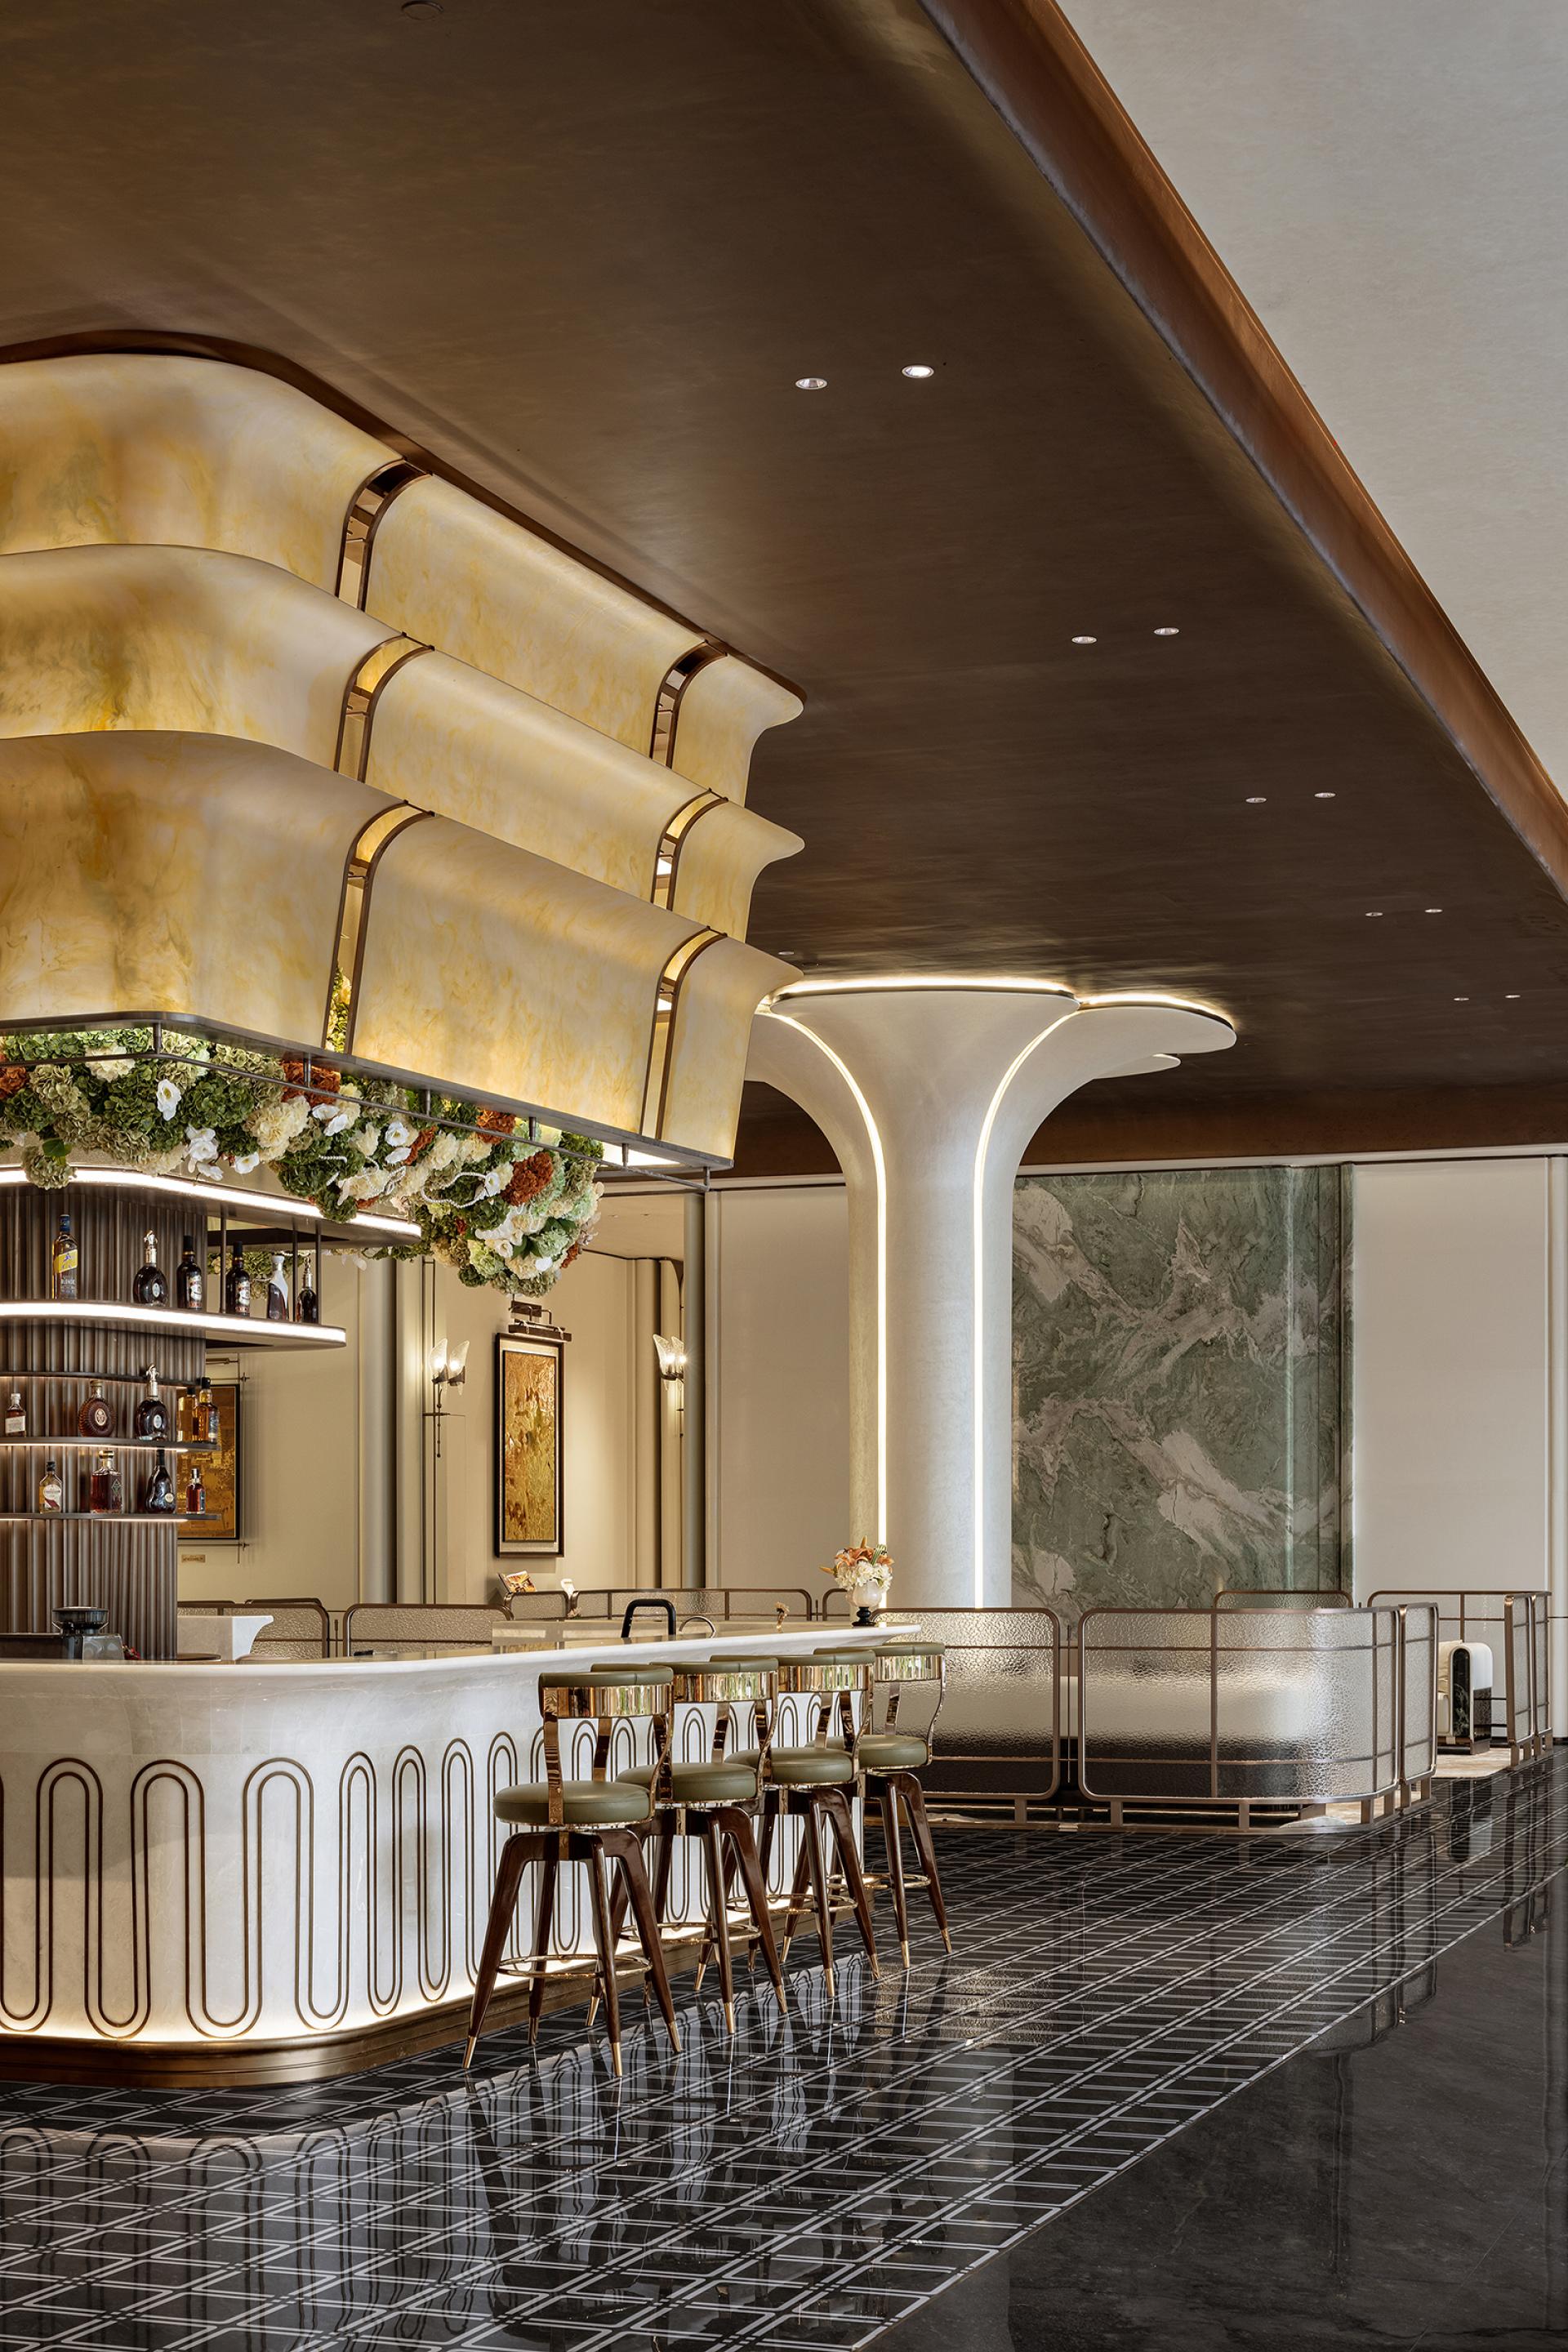


About The Entry
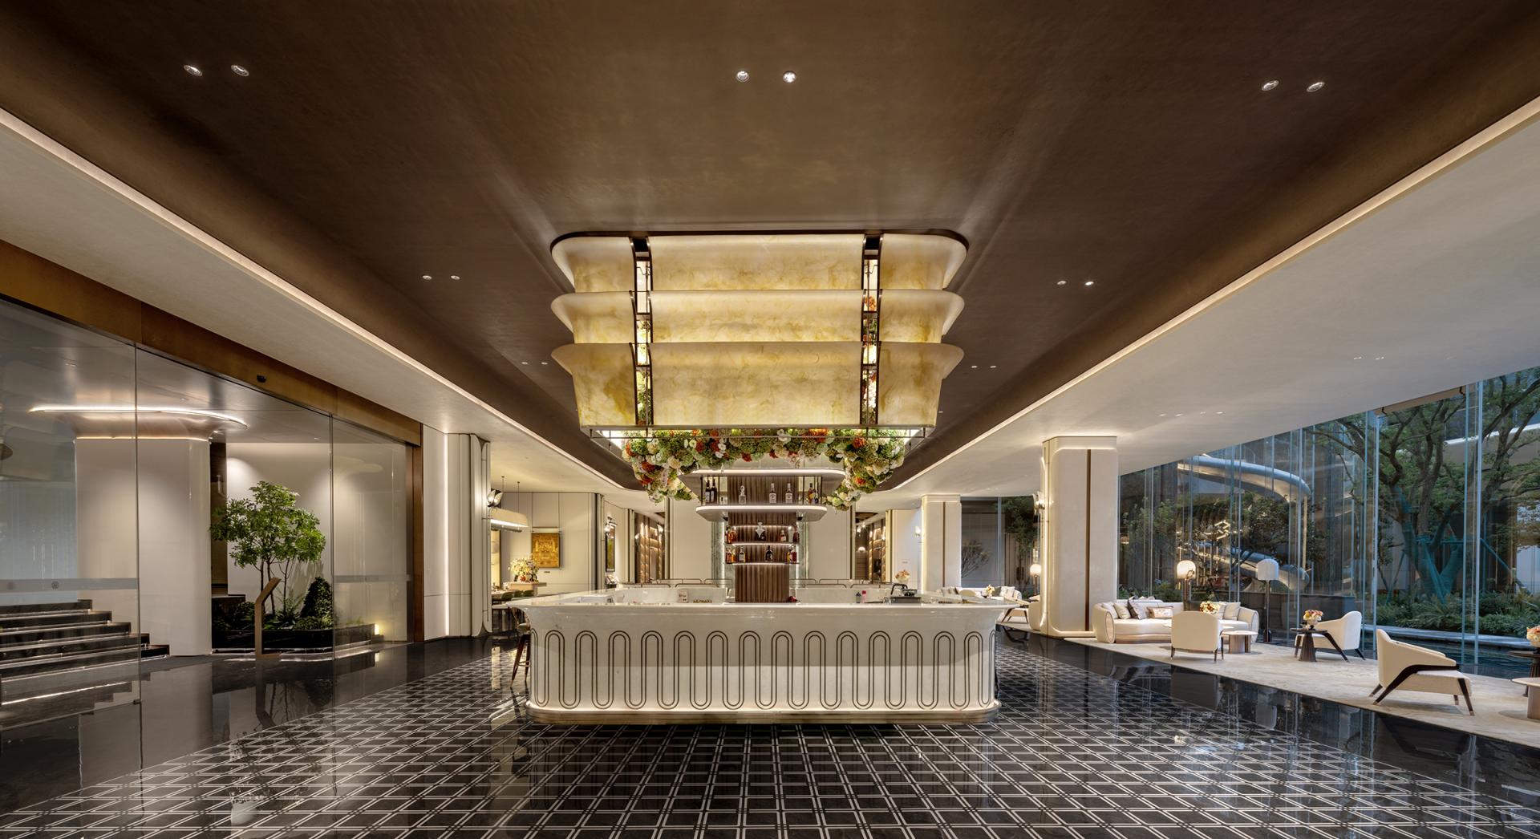
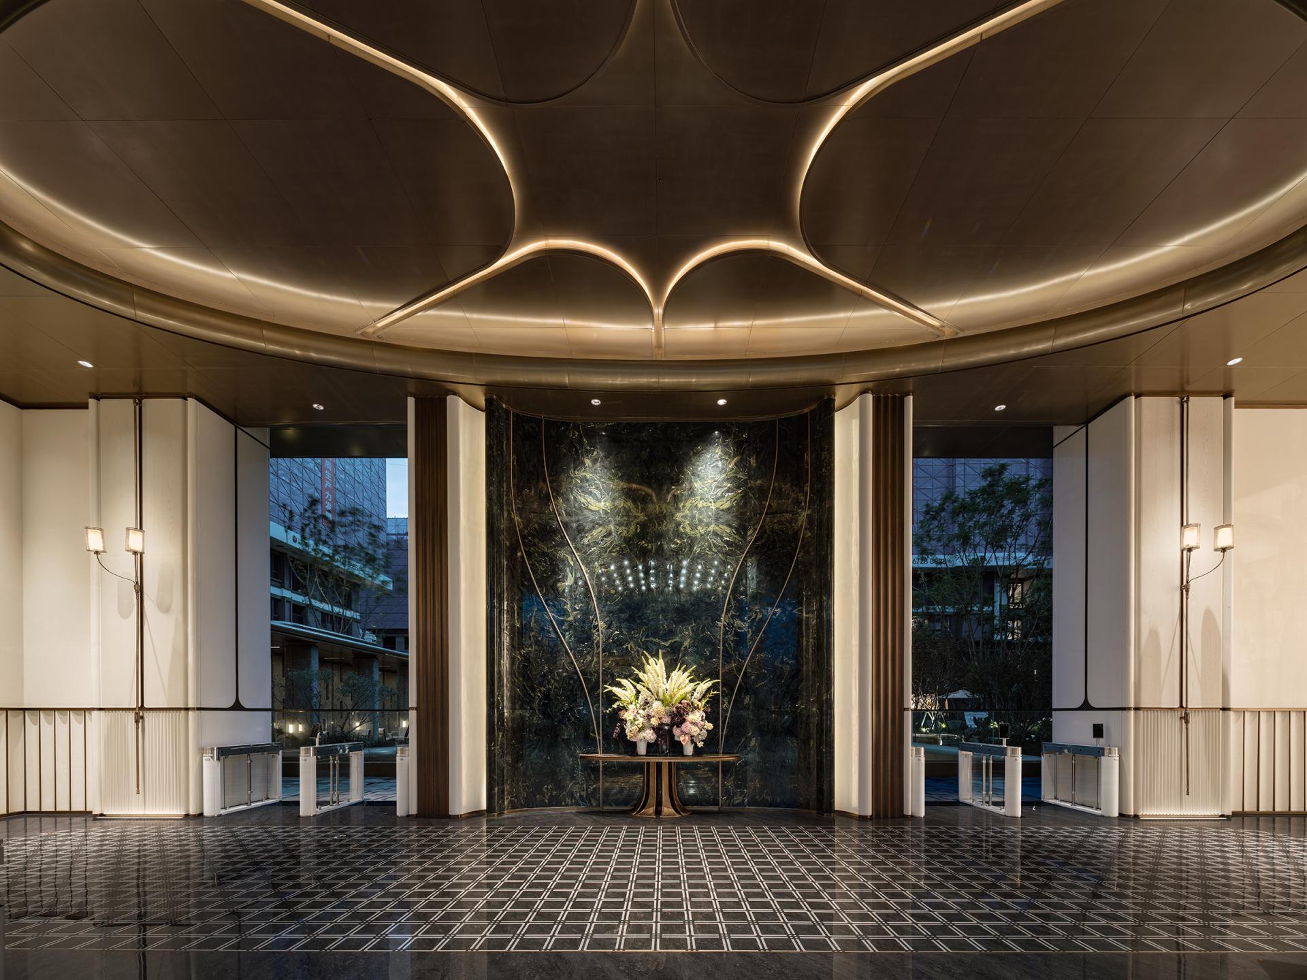
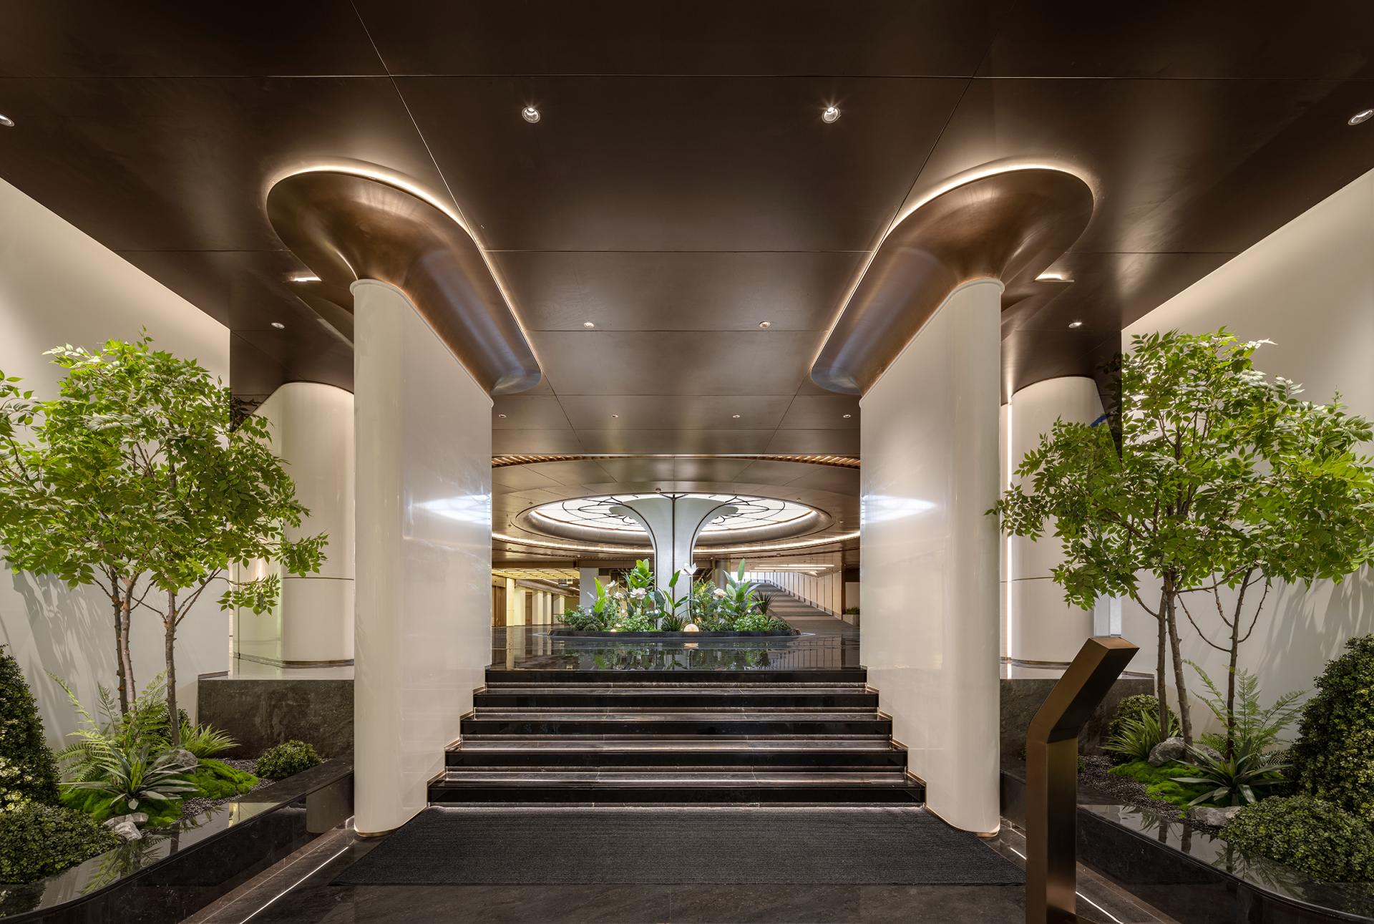
Located in Kunming, the project draws on the city’s spring-like climate and rich cultural heritage to create a community space combining social interaction, leisure, reception, and activities for all age groups. Guided by the concept of “A Spring-Inspired Retreat, Freedom from Within,” the design translates the natural forms of Dianchi Lake’s ripples, the skyline of the Western Hills, drifting clouds, and Yunnan camellias into spatial elements. It also embraces the local philosophy of “Hao Zai,” expressing a relaxed approach to life and creating an environment with a distinct regional identity and a welcoming everyday atmosphere.
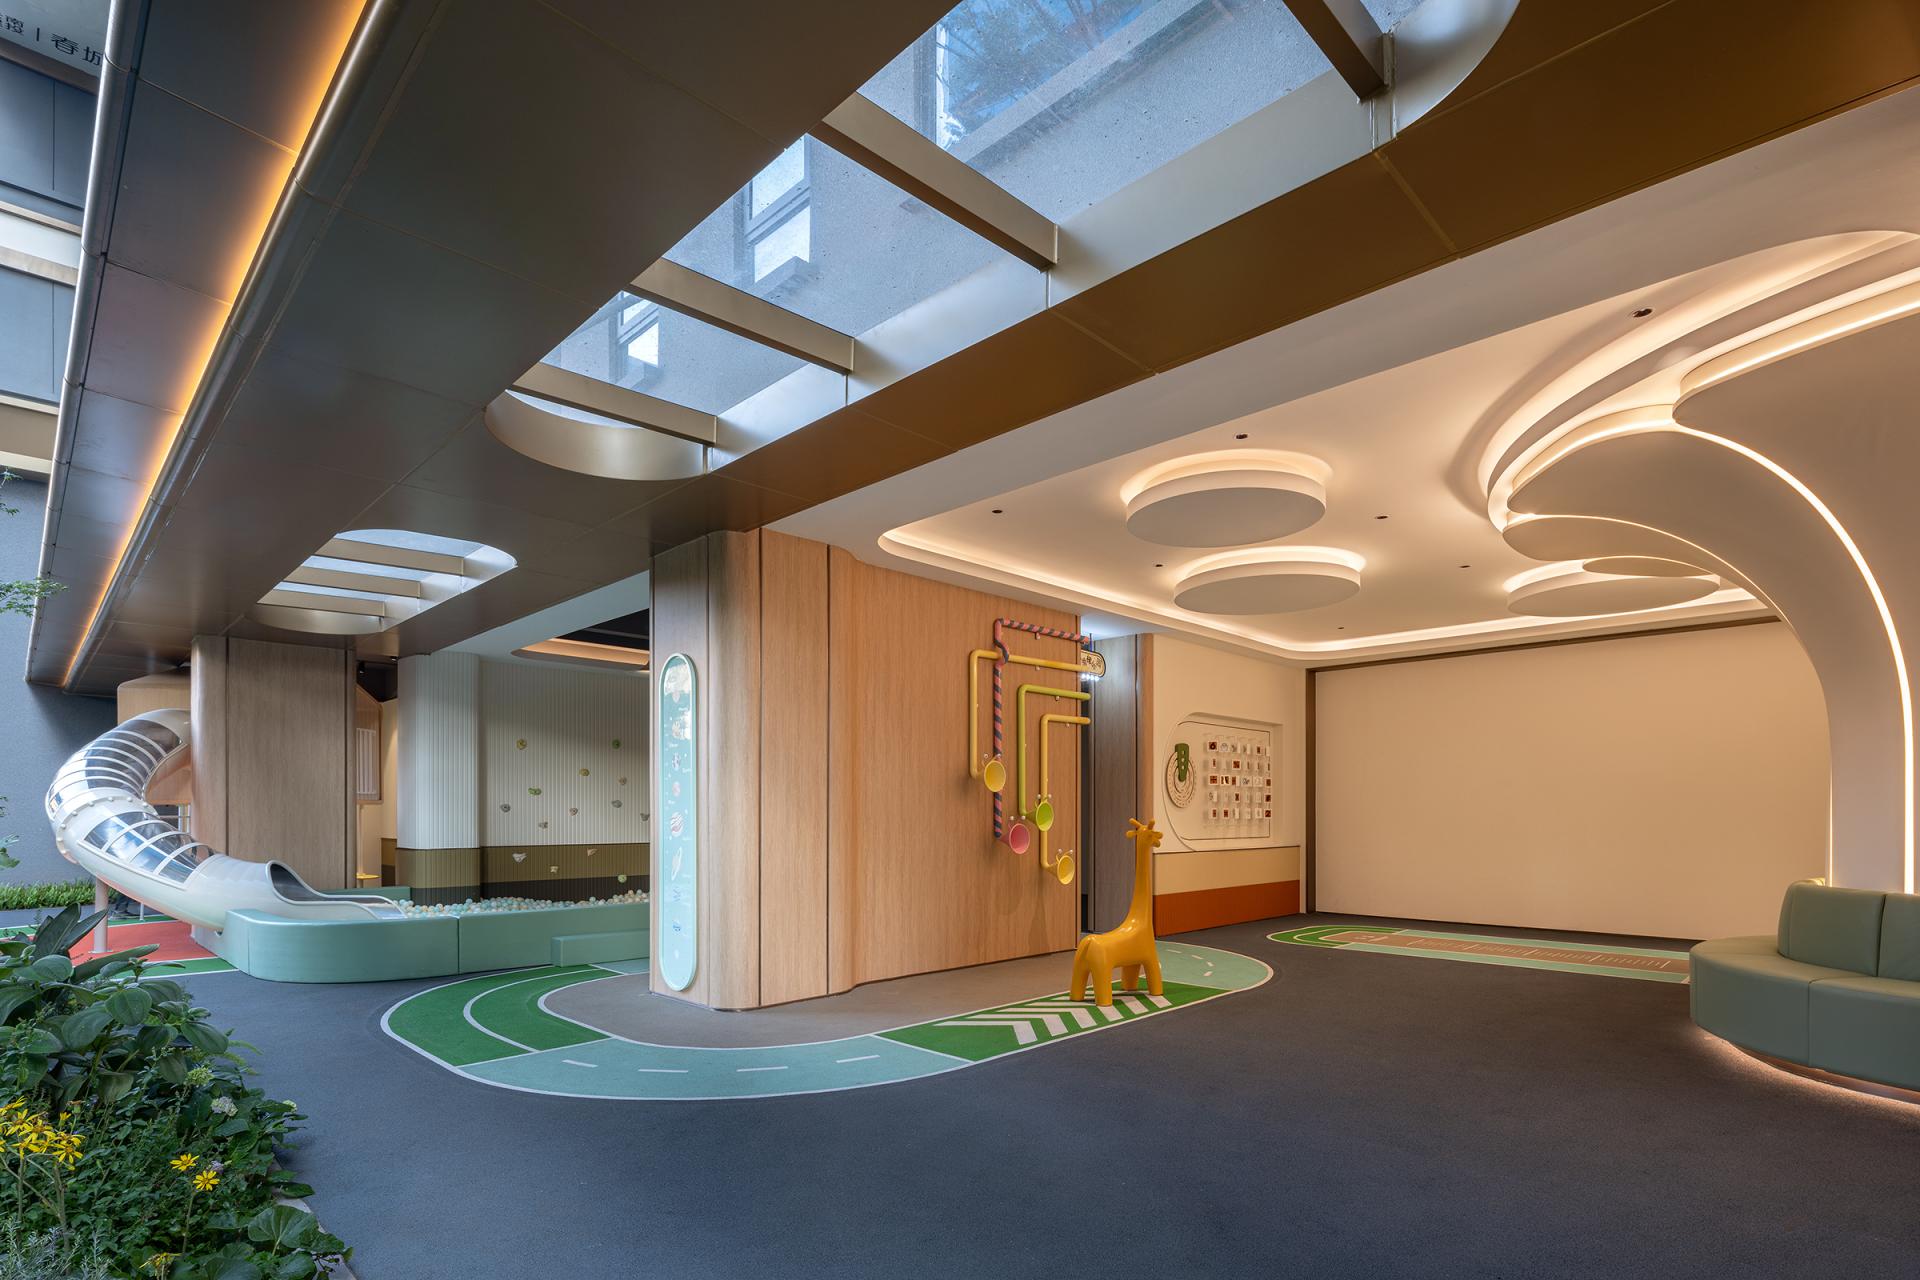
Moving beyond standardized luxury, the design incorporates local cultural references through diffused materials, soft lighting, and abstract cloud- and water-inspired textures. The functional program includes a children’s play area, a reading lounge and beverage bar, a cigar lounge, a private dining area, and an infinity pool. An open layout encourages community interaction, while graduated privacy zones accommodate different social and recreational needs. Within budget and schedule constraints, the project balances quality and cost through the strategic enhancement of key visual areas, optimization of general spaces, and the use of prefabricated components assembled on site.
To address strong sunlight, structural columns, and potential conflicts between diverse functional areas, the design uses matte wood finishes, textured coatings, frosted glass, and translucent curtains to soften natural light. Wood cladding and metal details integrate structural columns into the overall aesthetic, while furniture arrangements, changes in floor levels, and transitions in light create flexible spatial divisions. These solutions preserve visual openness while improving comfort and functional independence.
Sustainability measures include low-VOC water-based textured coatings, wood, biodegradable textiles, and locally sourced stone and pine from Yunnan to reduce transportation-related emissions. Window placement and configuration are optimized to enhance natural daylight and ventilation, reducing reliance on artificial lighting and air conditioning. The adaptable reading lounge accommodates everyday reading, community activities, and small cultural exhibitions, improving space utilization. Prefabricated installation methods and the sorting, recycling, and reuse of construction waste further reduce material waste and environmental impact.
Credits
Entrant
Suzhou FACE Architectural Decoration Co., Ltd.
Category
Interior Design - Residential
Entrant
Dairu Ren
Category
Fashion Design - Avant-Garde
Entrant
HZS Design Holding Company Limited
Category
Architectural Design - Public Spaces

Entrant
Reveal Design Group
Category
Lighting Design - Restaurants (Interior Lighting)