2026 | Professional

Rizhao Wancheng Huakai Lanhxu Marketing Center Full Design
Entrant
Xinguo Gu
Category
Interior Design - Showroom / Exhibit
Client's Name
-
Country / Region
China
Gallery




About The Entry
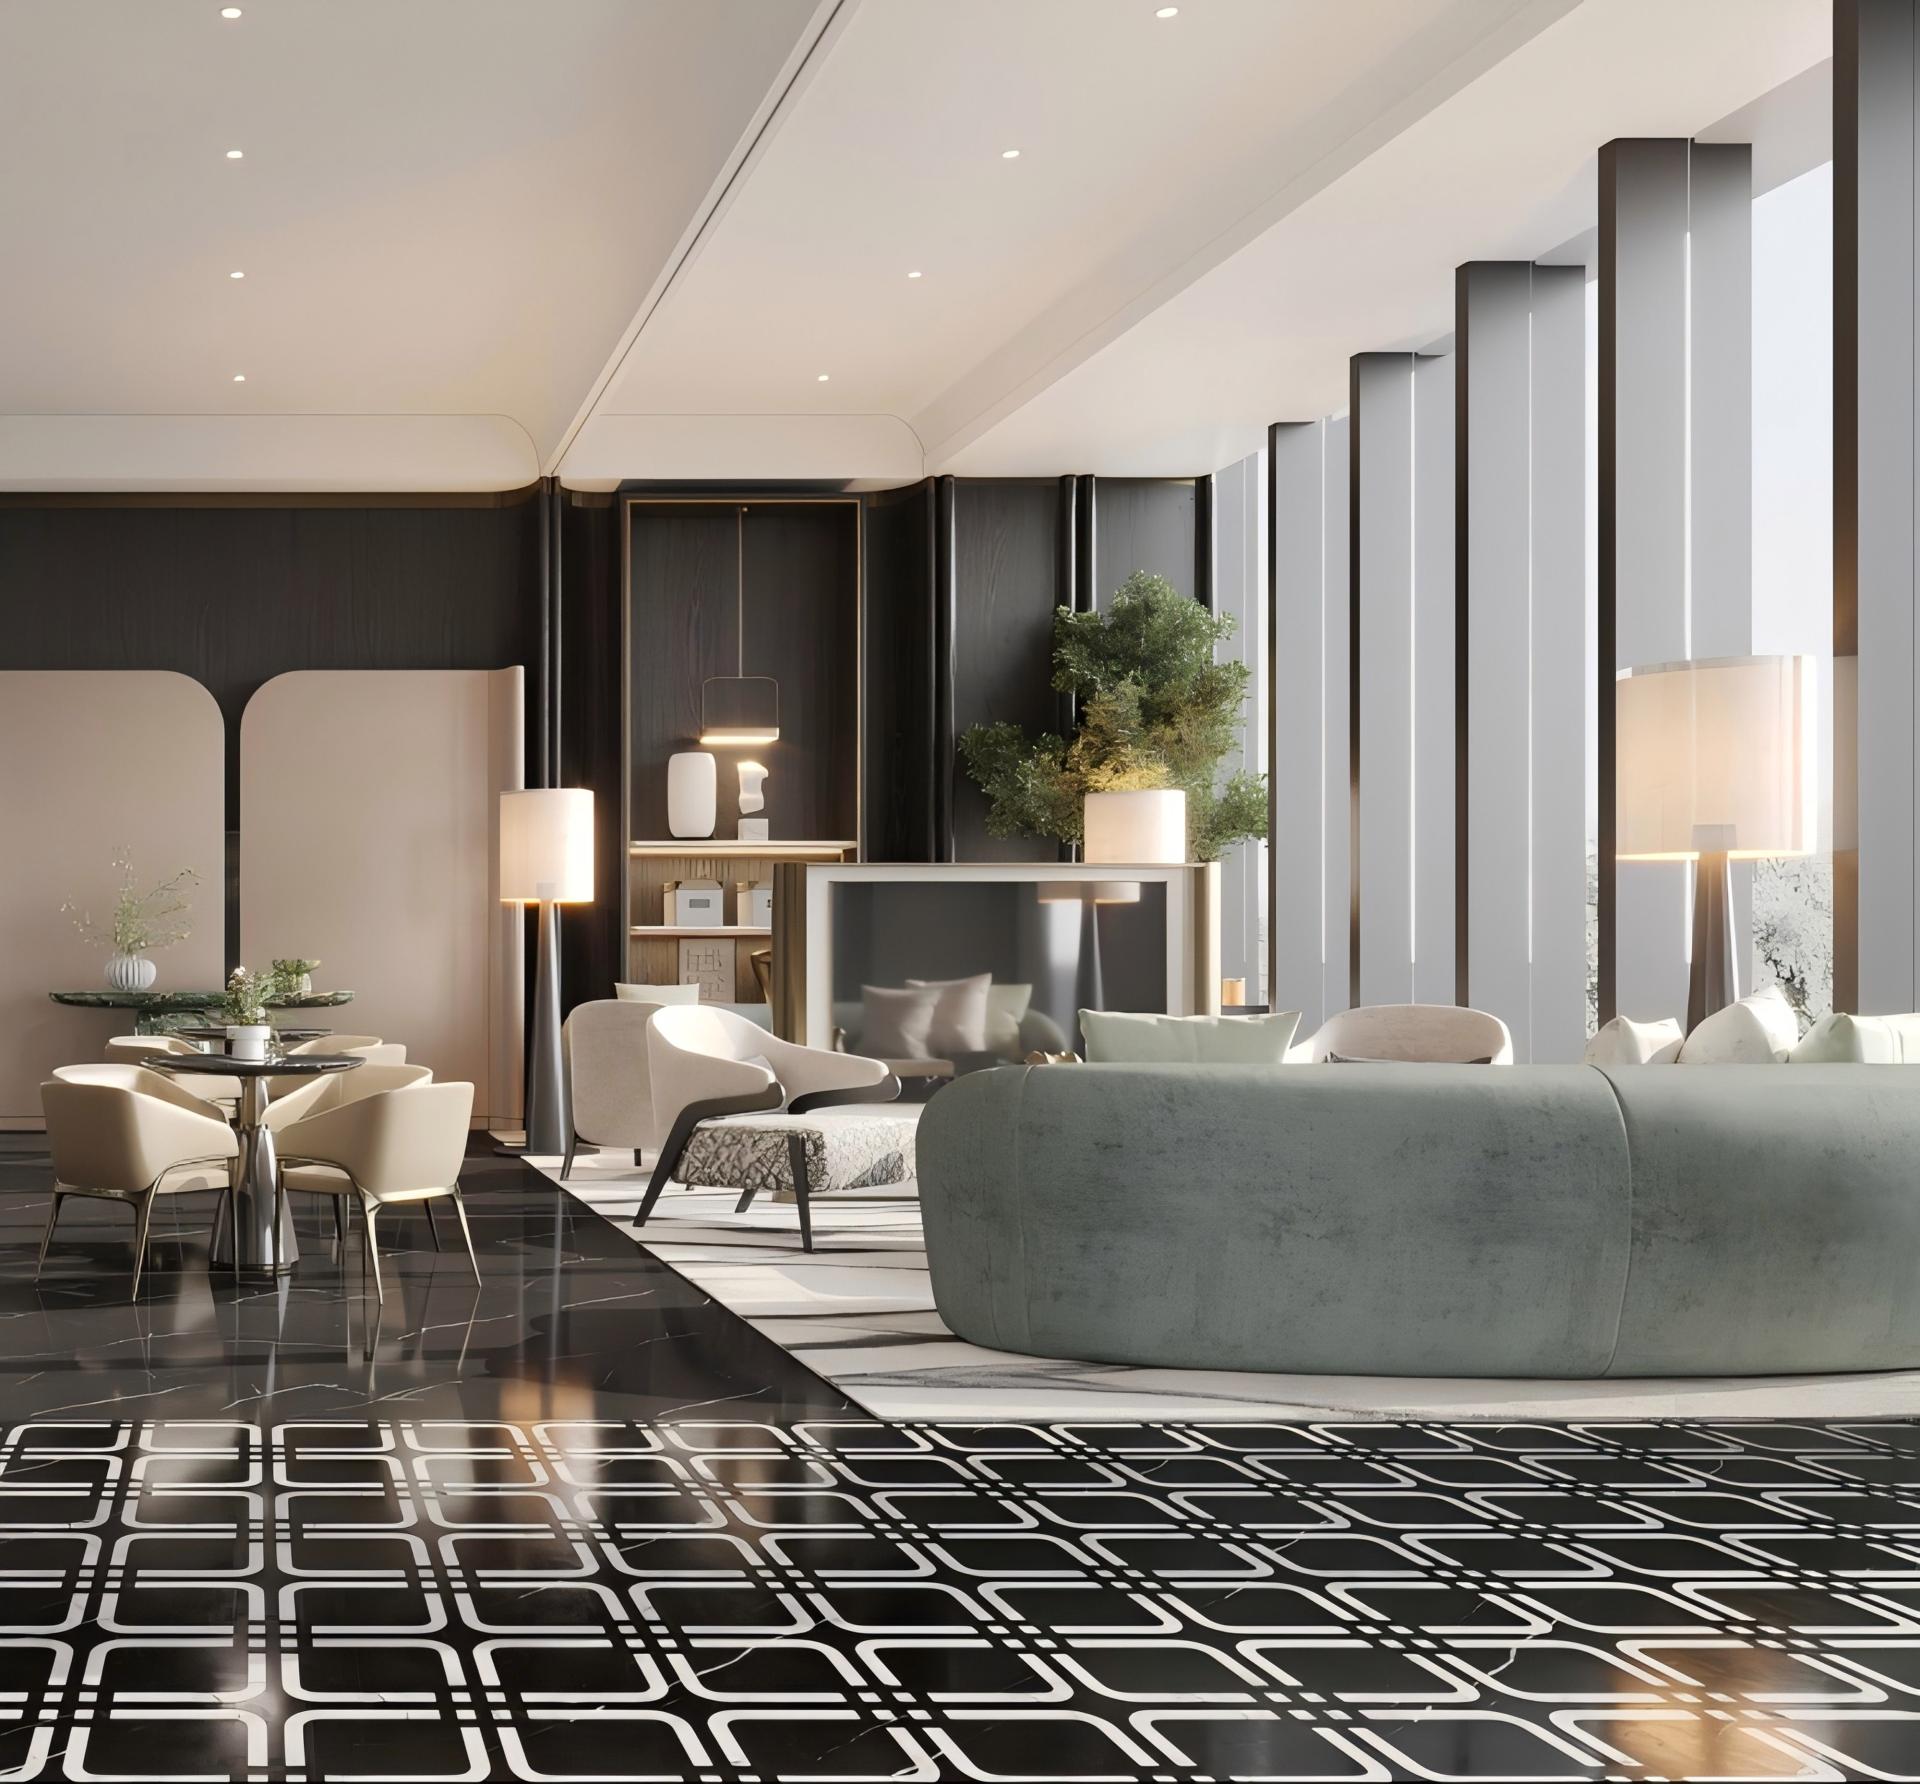
Guided by the concept “Blossoms Bring Joy, One Core Draws All,” this project takes the growth logic of a flower as its organizing principle, shaping a sales environment that balances natural poise with contemporary refinement. Rather than treating the flower as a superficial motif, the design extracts its generative rhythm—accumulating energy from the soil before reaching its bloom. This “growth” is not explosive, but rhythmic and progressive.
Concept and structure work in unison. A curved bar anchors the center, with functional zones unfolding naturally around the perimeter, forming a radial “stamen-and-petals” layout. Circulation moves from the entrance through the bar, sand table, and negotiation zone to the VIP room, progressing from public to private. Emerald luxury stone runs from the foyer feature wall through the bar countertop to the negotiation tabletops, forming a continuous material thread. The flower’s stamen, petals, stem, and veins map directly onto the center, functional zones, circulation path, and material flow—an organic unity of concept and space.
The material and color strategies are restrained but rich. Dark wood and warm white set the understated visual rhythm. Emerald luxury stone appears at only three key points, using a single accent color to create focus. Antique brass frames light fixtures, edges the bar, and accents fine details, catching warm light with quiet luxury that softens coldness. Premium materials are never spread thin; they appear at deliberate nodes, each acting as a deliberate pause.
The experience unfolds in layers. Dark flooring and translucent screens at the entrance open into the soft glow from the floral ceiling at the bar, then into natural light from floor-to-ceiling windows in the negotiation zone. The atmosphere lightens gradually, shaping a shift from arrival to focus to ease. Dark wood brings warmth; the cool tone of the stone and the fine glint of metal introduce contrast and sophistication. Translucent partitions replace solid walls, balancing visual openness with functional zoning.
Growing from a coherent spatial logic, the space embodies a design practice of “revealing grandeur through subtlety, and abundance through restraint”—where every choice is deliberate, yet nothing feels forced.
Credits

Entrant
Foshan Shifang Watch Co., Ltd.
Category
Fashion Design - Watches
Entrant
WANDER STUDIO
Category
Interior Design - Restaurants & Bars

Entrant
Geely Automobile Research Institute (Ningbo) Co., Ltd./ Zhejiang Jiafeng Car Seat Co., Ltd.
Category
Transportation Design - Auto Accessories & Interiors

Entrant
iGarden
Category
Product Design - Robotics