2024 | Professional

AZURE HUSAN
Entrant Company
G-art Interior Design (Shanghai) Co., Ltd.
Category
Interior Design - Showroom / Exhibit
Client's Name
China Merchants Shekou Hefei
Country / Region
China


In the spatial structure of this project, the building is highly integrated and interspersed with the landscape planning and design, integrating architecture and landscape. The design relies on the natural resources of Dongpu Lake, takes oriental aesthetic architecture as the theme, and uses a natural approach to interpret the quiet nature between the lake and the mountains.



Entering the front hall, the gable ceiling structure evolved from the shape of the building's roof ridge. The background of the reception desk uses landscape-patterned stone to present the freehand scenery of distant mountains and clouds.



The design combines the essence of Chinese style and modernity, blending continuously, making the space transparent and presenting a space experience of virtual and real.

Entrant Company
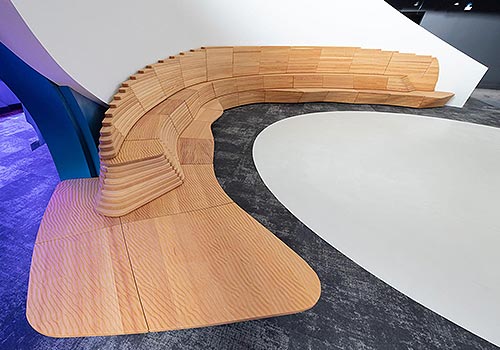
LMN Architects
Category
Furniture Design - Seating & Comfort
Entrant Company

AECOM
Category
Landscape Design - Urban Design
Entrant Company

Makers & Allies
Category
Packaging Design - Luxury
Entrant Company

Dangli Design+SC Architects
Category
Interior Design - Residential