2026 | Professional

A Swift Intervention
Entrant
Center Interior Design
Category
Interior Design - Pop-Ups & Temporary
Client's Name
-
Country / Region
Taiwan
Gallery



About The Entry
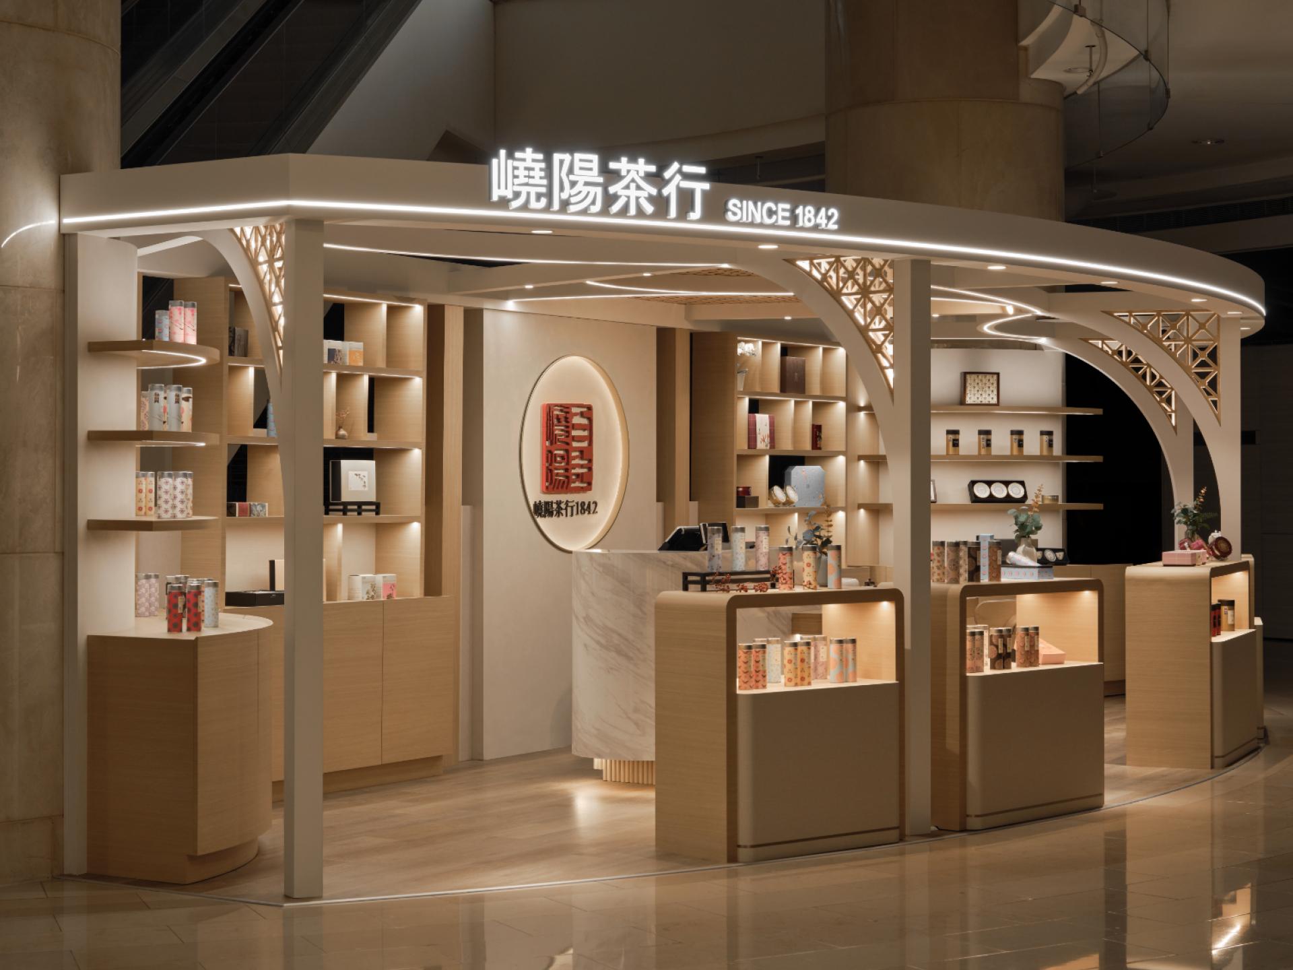
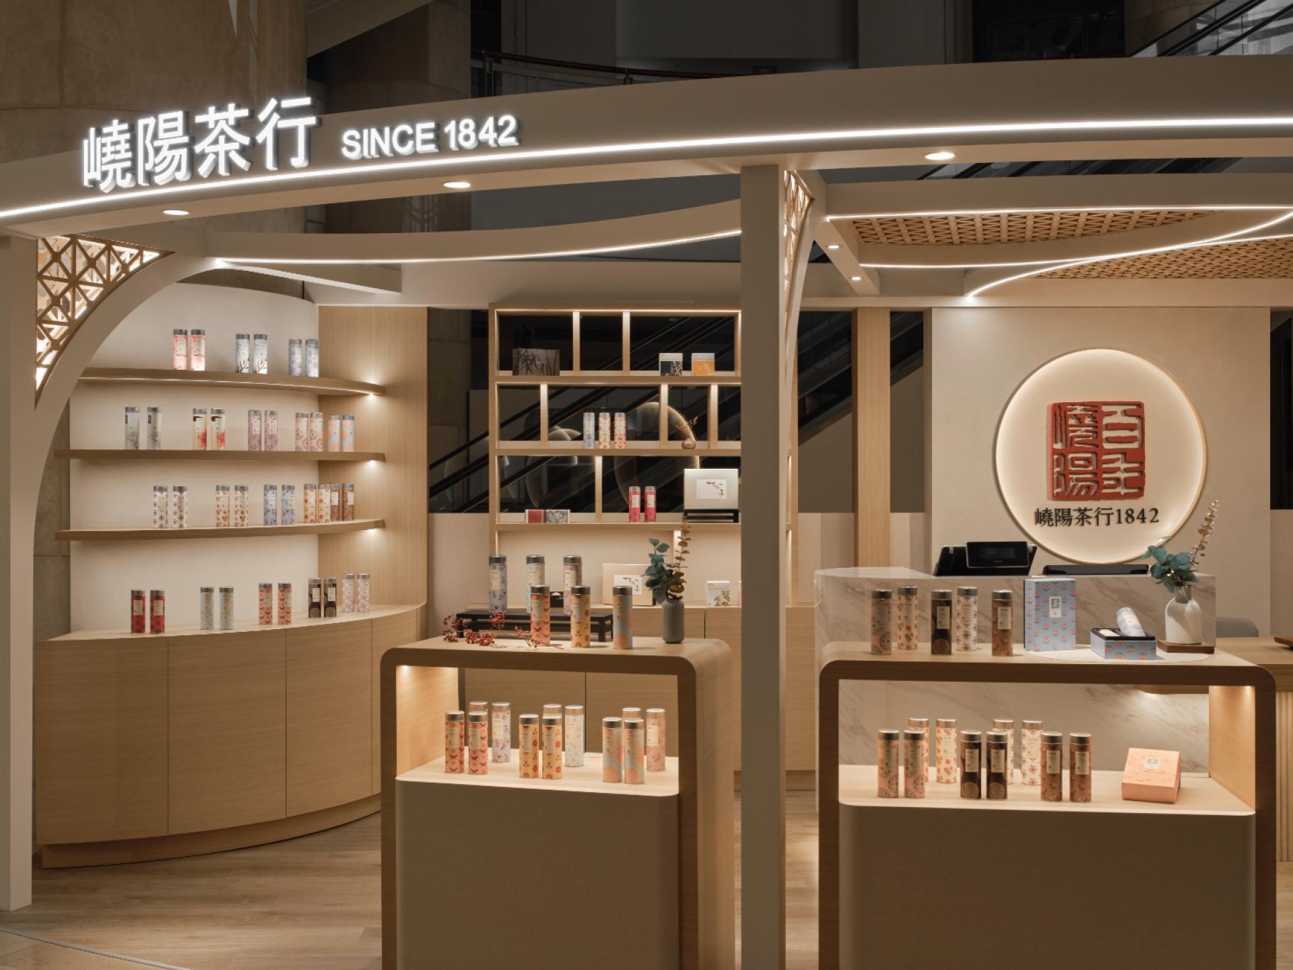
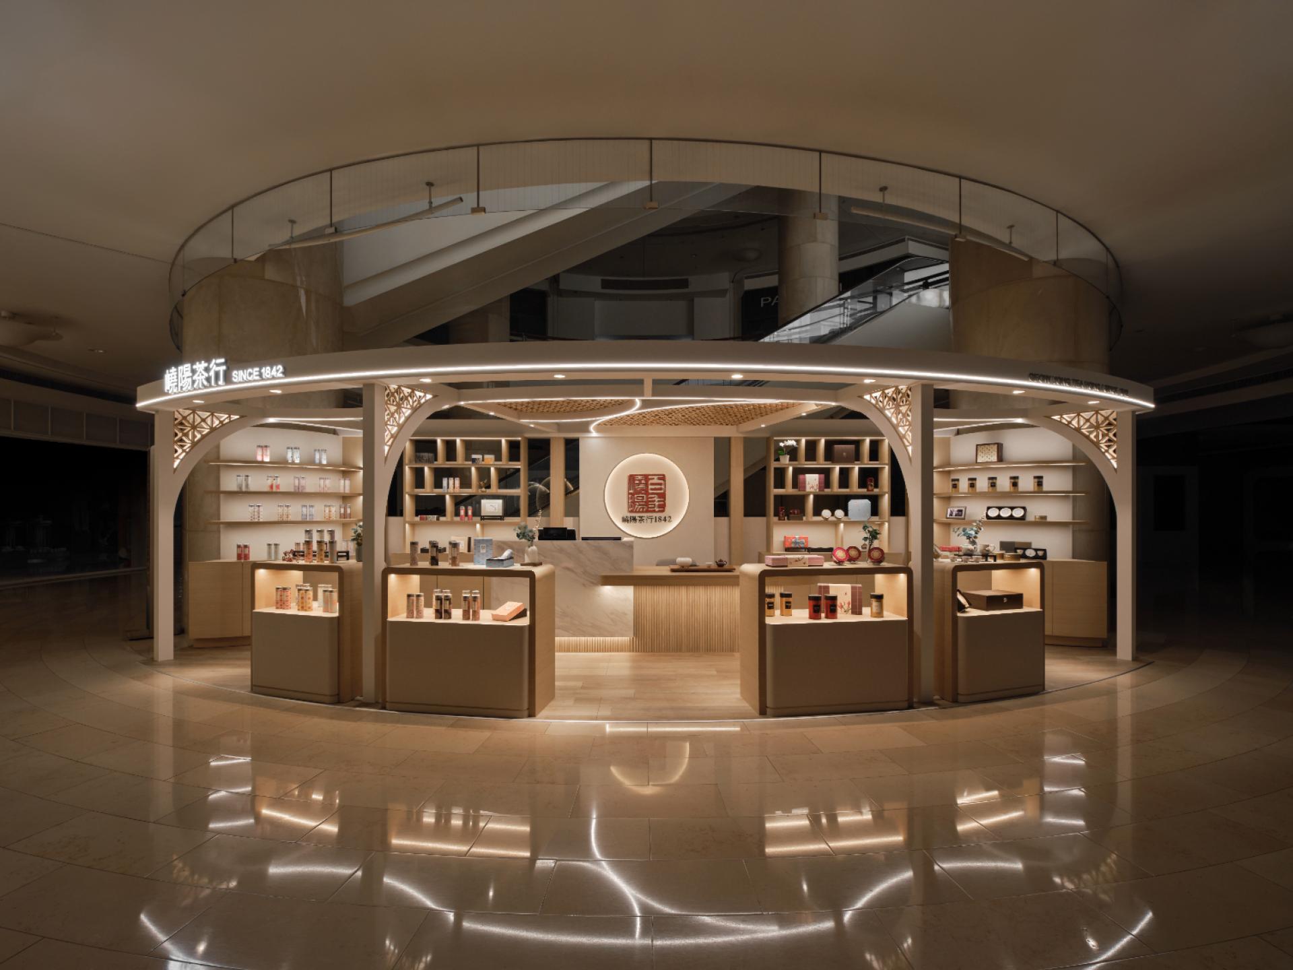
Temporary retail spaces often prioritize cheap, rapid deployment over enduring spatial quality, resulting in substantial material waste and generic brand presentations. Positioning a heritage Taiwanese tea brand within the intensely busy corridors of the Taipei 101 mall demanded a far more considered architectural response. The intervention manifests as a highly mobile cultural pavilion, specifically engineered to deliver a calming sensory experience within a restless commercial setting. Unlike standard disposable pop-up structures, the project pioneers a rapidly assembled, fully reusable modular system that translates classical oriental garden layouts into a precise geometric framework of uncompromising quality.
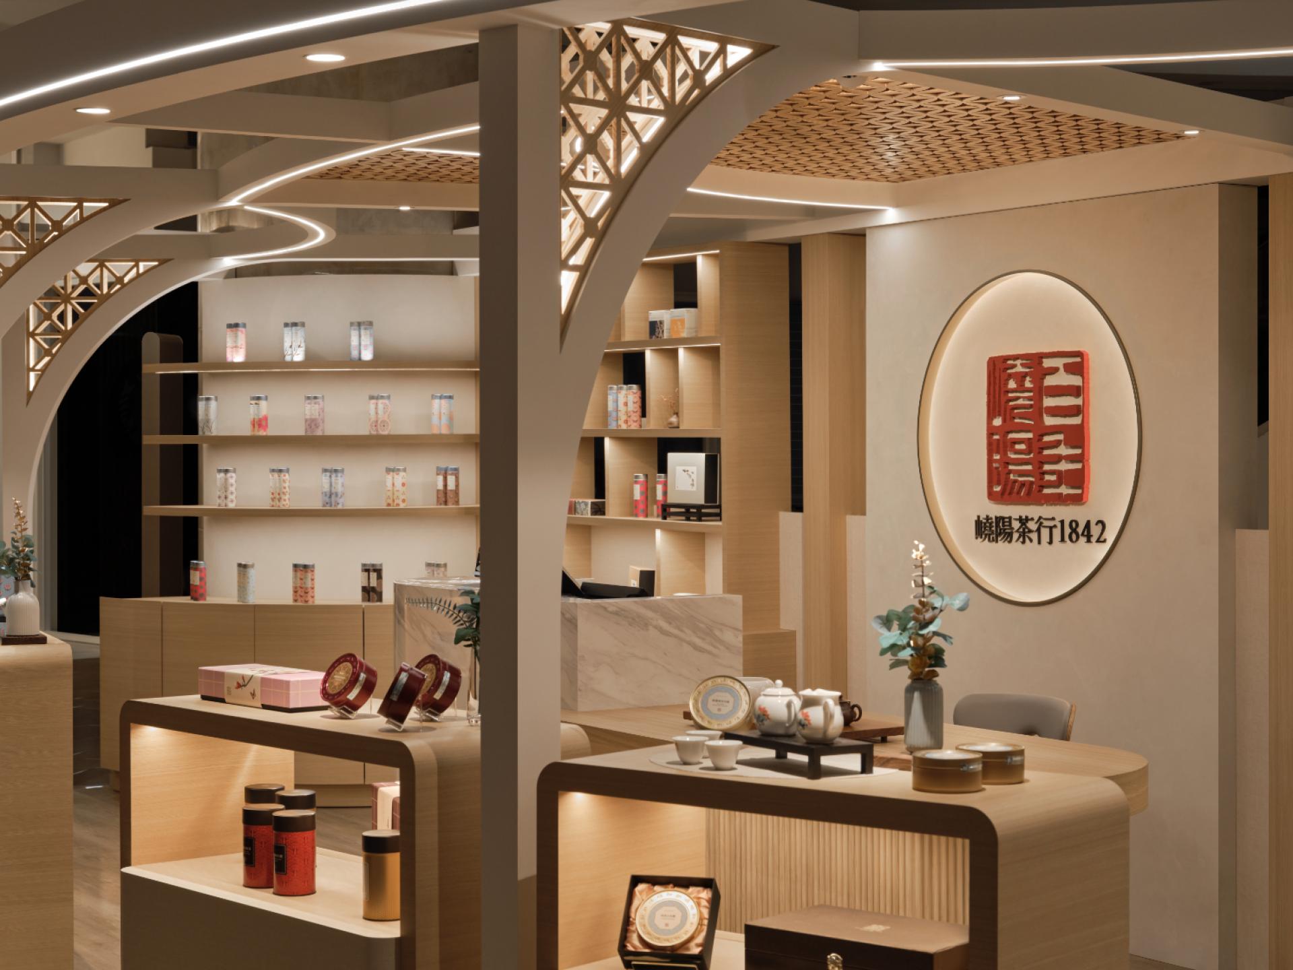
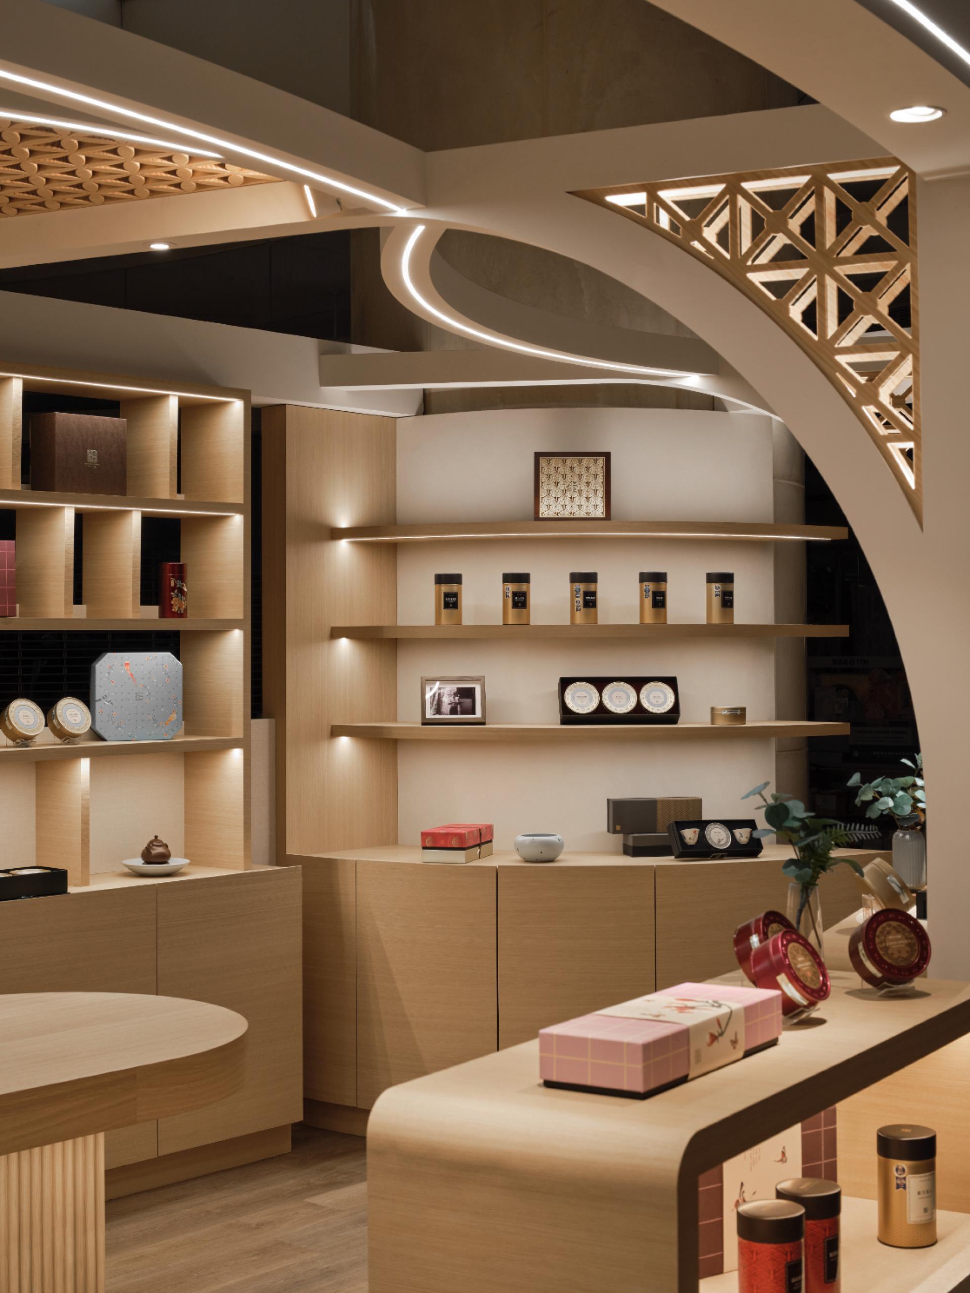
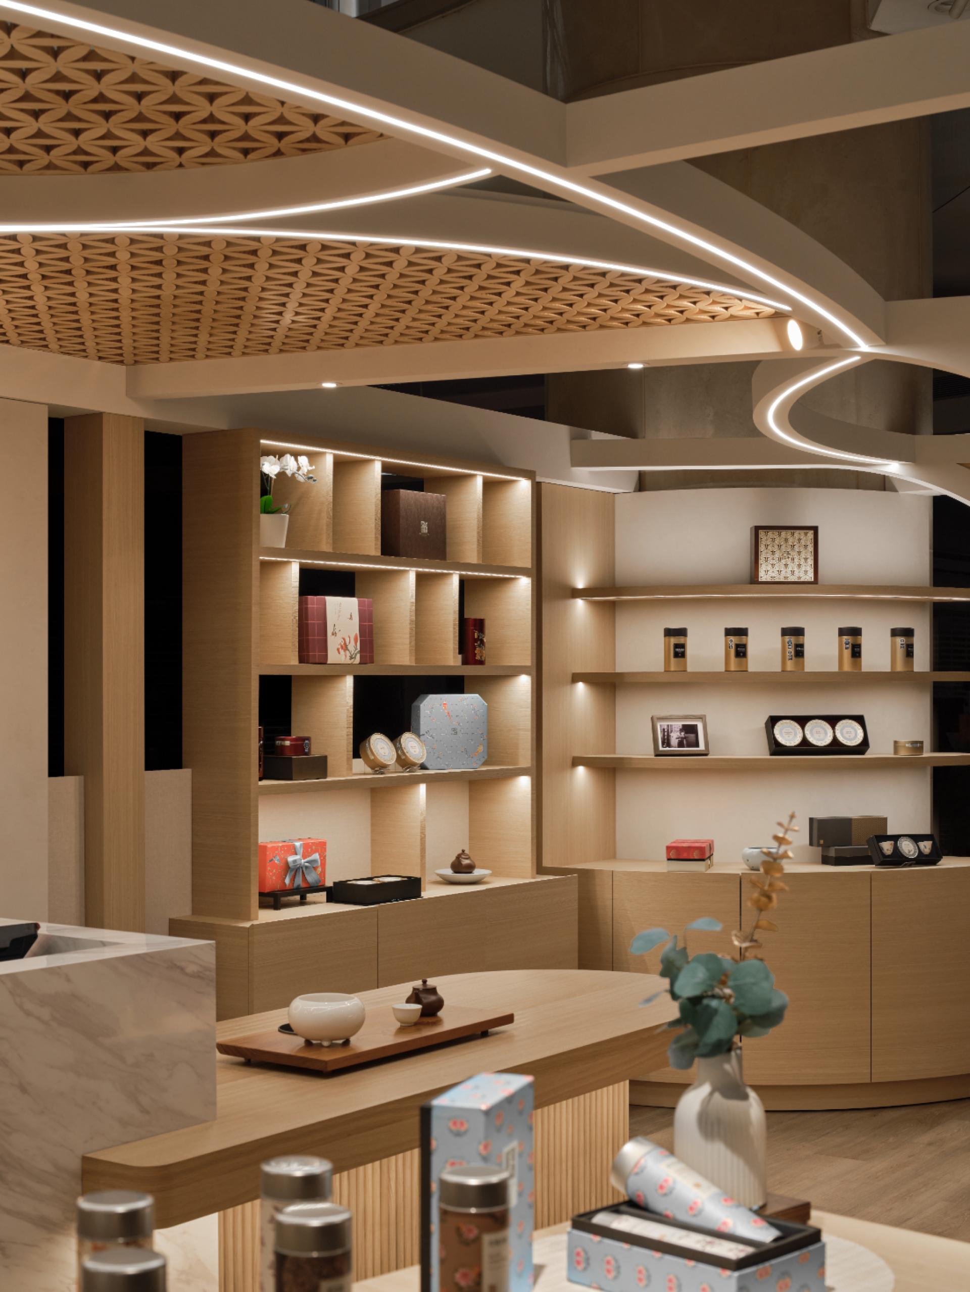
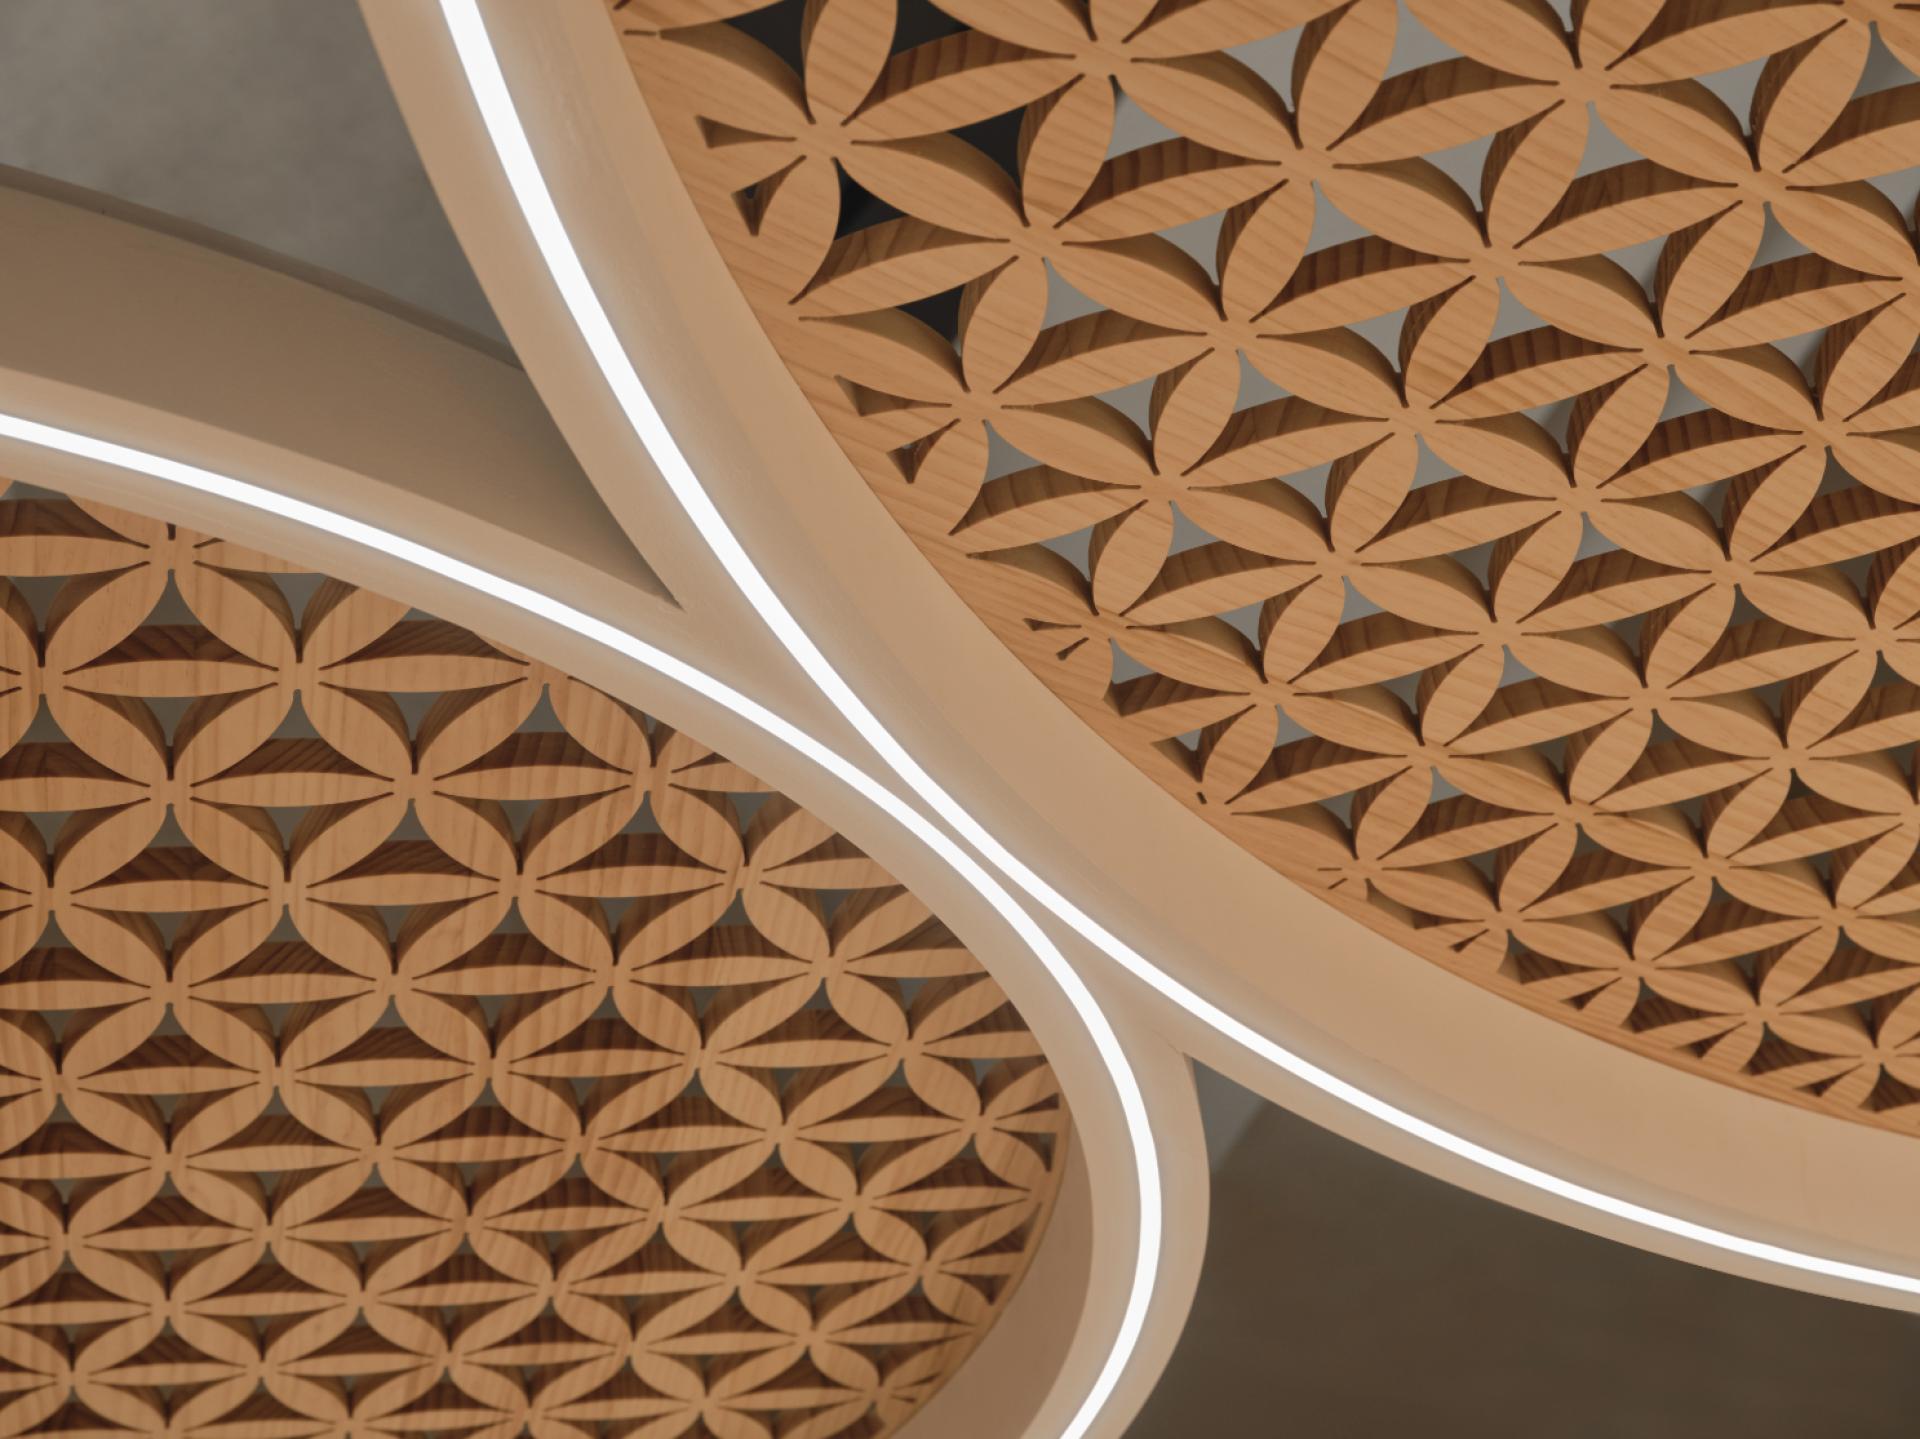
The commercial regulations dictated a strict eight-hour overnight construction window to transform a completely empty floor space into a fully powered and operational retail environment. To achieve this required assembly speed, the project relies entirely on off-site prefabrication and traditional mortise and tenon joinery. This specific approach completely eliminates the need for on-site metalworkers, significantly reducing both construction time and overall budget. With the foundational framework efficiently resolved, the aesthetic narrative focuses on sensory subtraction. Classical wooden latticework is simplified into a modular timber grid that filters the surrounding environment. The extensive application of light wood provides a tactile contrast to the cold artificial surfaces of the mall, quieting the immediate retail area. This subtraction of complex decorative elements creates a clean background. Consequently, the vibrant colors of the intricate tea packaging emerge as the primary focus, establishing a clear visual hierarchy.
The layout delivers a seamless behavioral transition to draw passersby while balancing interior serenity. Curved spatial envelopes define the boundaries of the shop, framing specific product displays and guiding visitors along a pathway inspired by classical meandering routes. This spatial progression slows the pace of the everyday retail experience and fosters a shared sensory radius. It encourages individuals traversing the bustling mall corridors to step into the defined enclosure and engage with the cultural narrative. The project demonstrates that short-term commercial installations can maintain architectural integrity and solve severe logistical challenges through precise technical execution.
Featured Media
Entrant
Music of Architects
Category
Lighting Design - Theater Lighting

Entrant
Shenzhen Zhiyirun Investment Development Co., Ltd.
Category
Fashion Design - Jewelry

Entrant
RGLA Solutions
Category
Interior Design - Flagship Store
Entrant
Blueprint Studio / Live Nation
Category
Architectural Design - New Category