2026 | Professional

Horizon
Entrant
ROO DESIGN
Category
Interior Design - New Category: Model House&Open Floor
Client's Name
-
Country / Region
China
Gallery
About The Entry
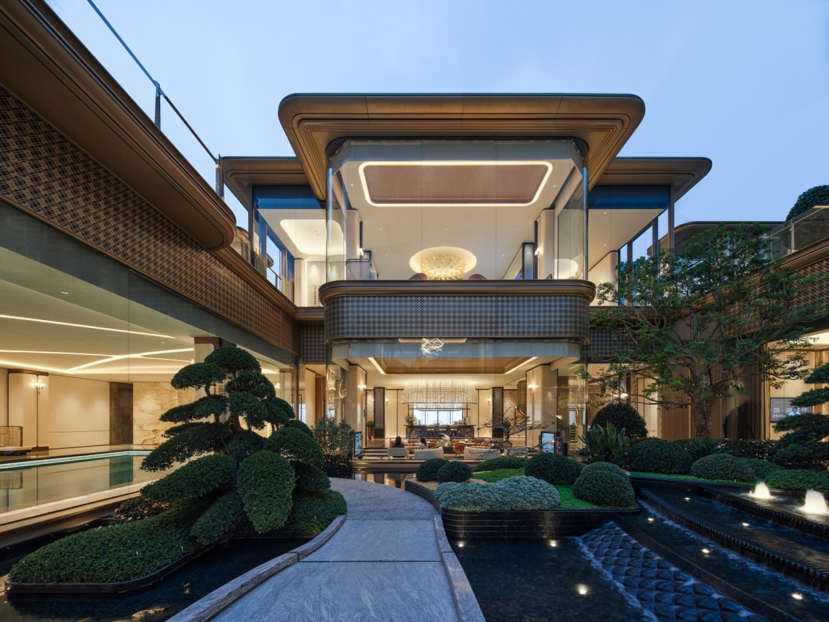
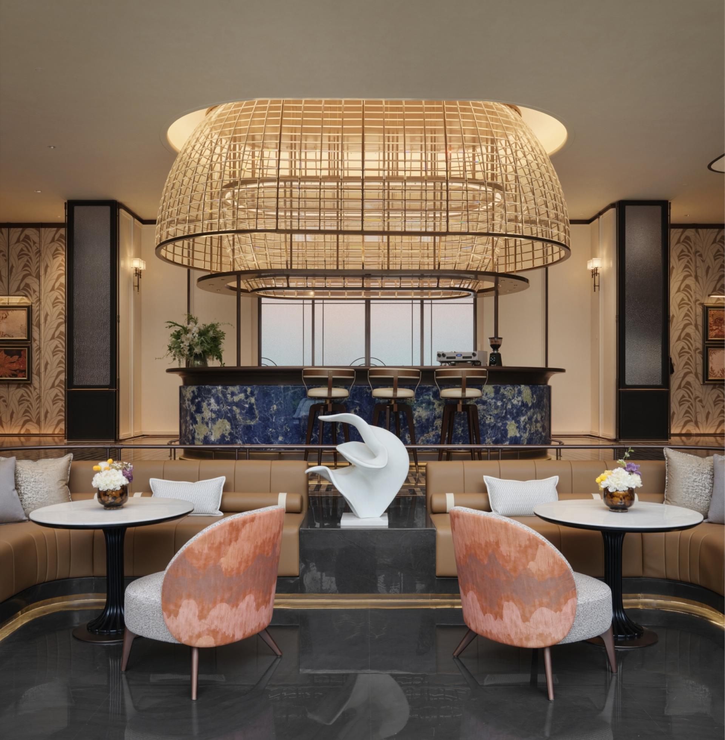
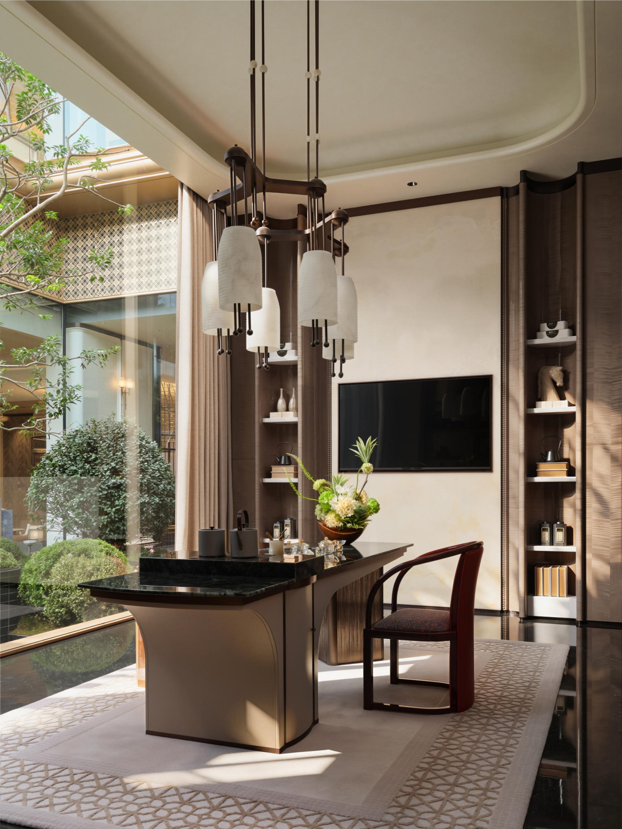
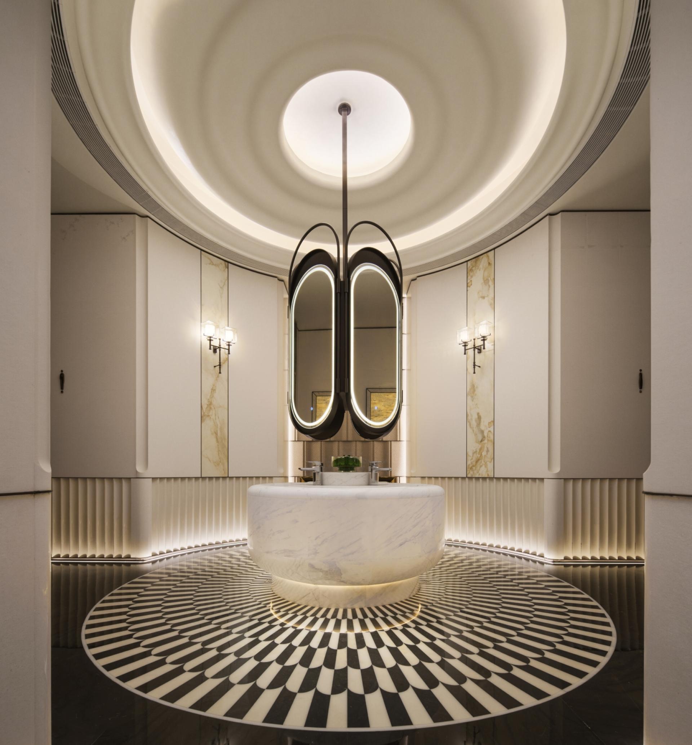
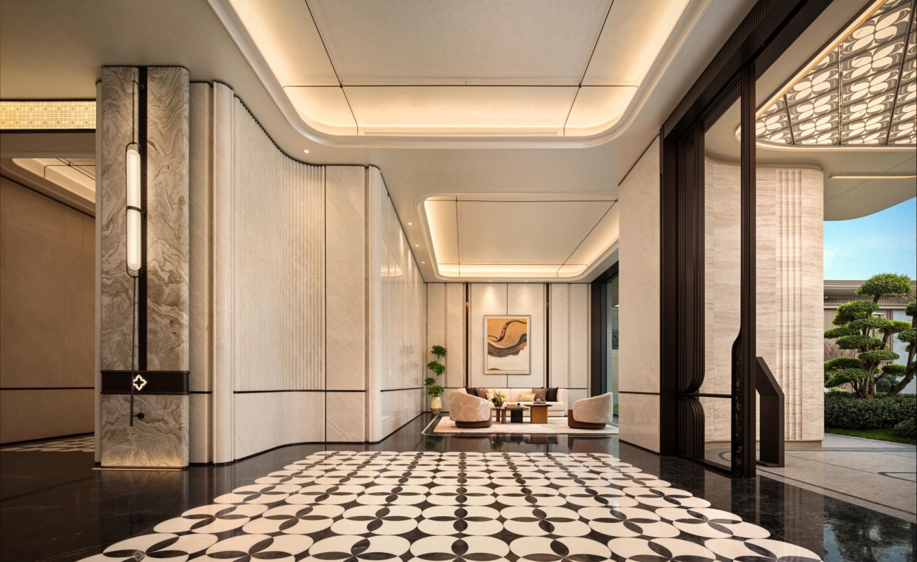
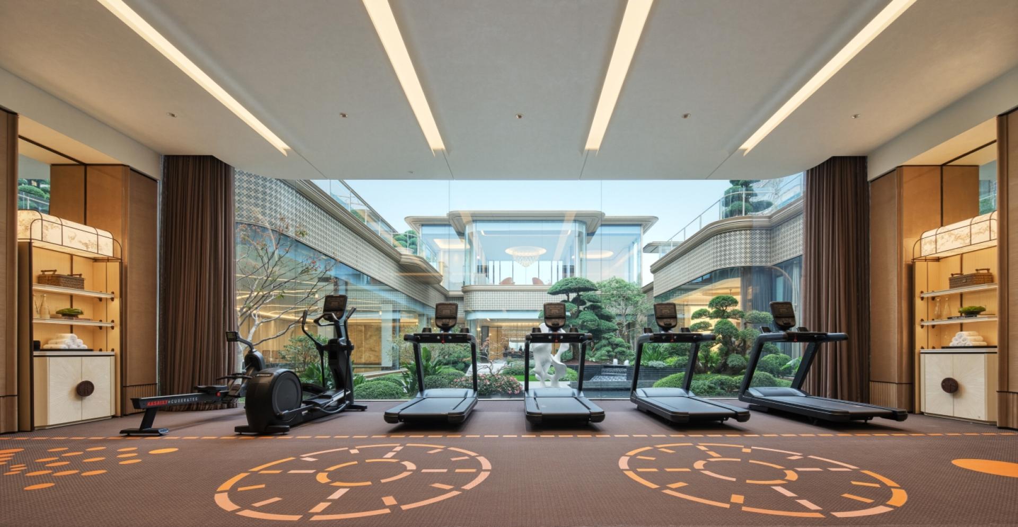
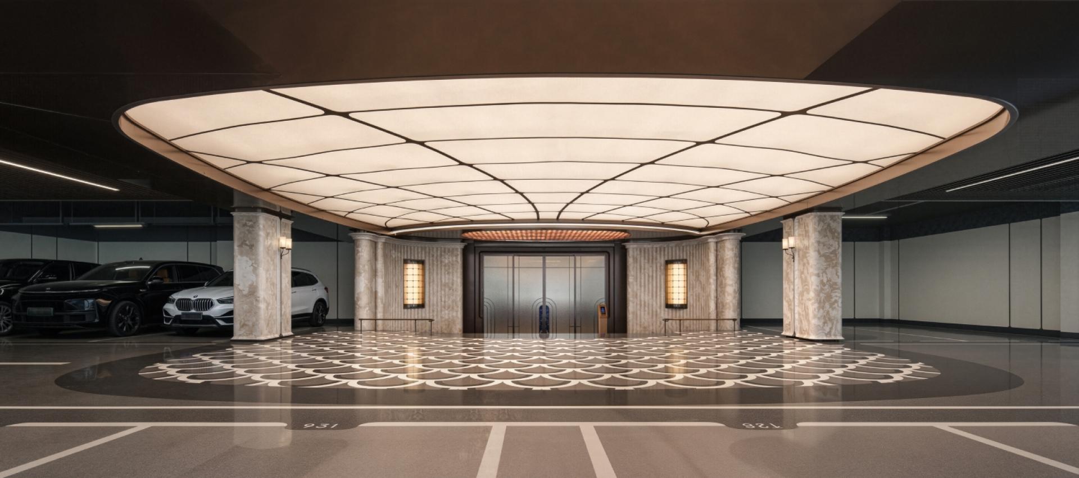
This project was designed by Ruihe Design, covering an area of 1,900㎡. Centered on the concept of 'the coexistence of ritual order and daily life,' it reconstructs the spiritual realm of the clubhouse, al-lowing the space to transcend mere functional support and become an extension of residential order and a carrier of life structure. The design abandons formal expression, using stone, metal, and wood fin-ishes paired with warm lighting to set the tone. Through axes, scale, light and shadow, and the relationships of openings and closings, or-der is established in a restrained manner, achieving a dual construc-tion of scene organization and spiritual rhythm.
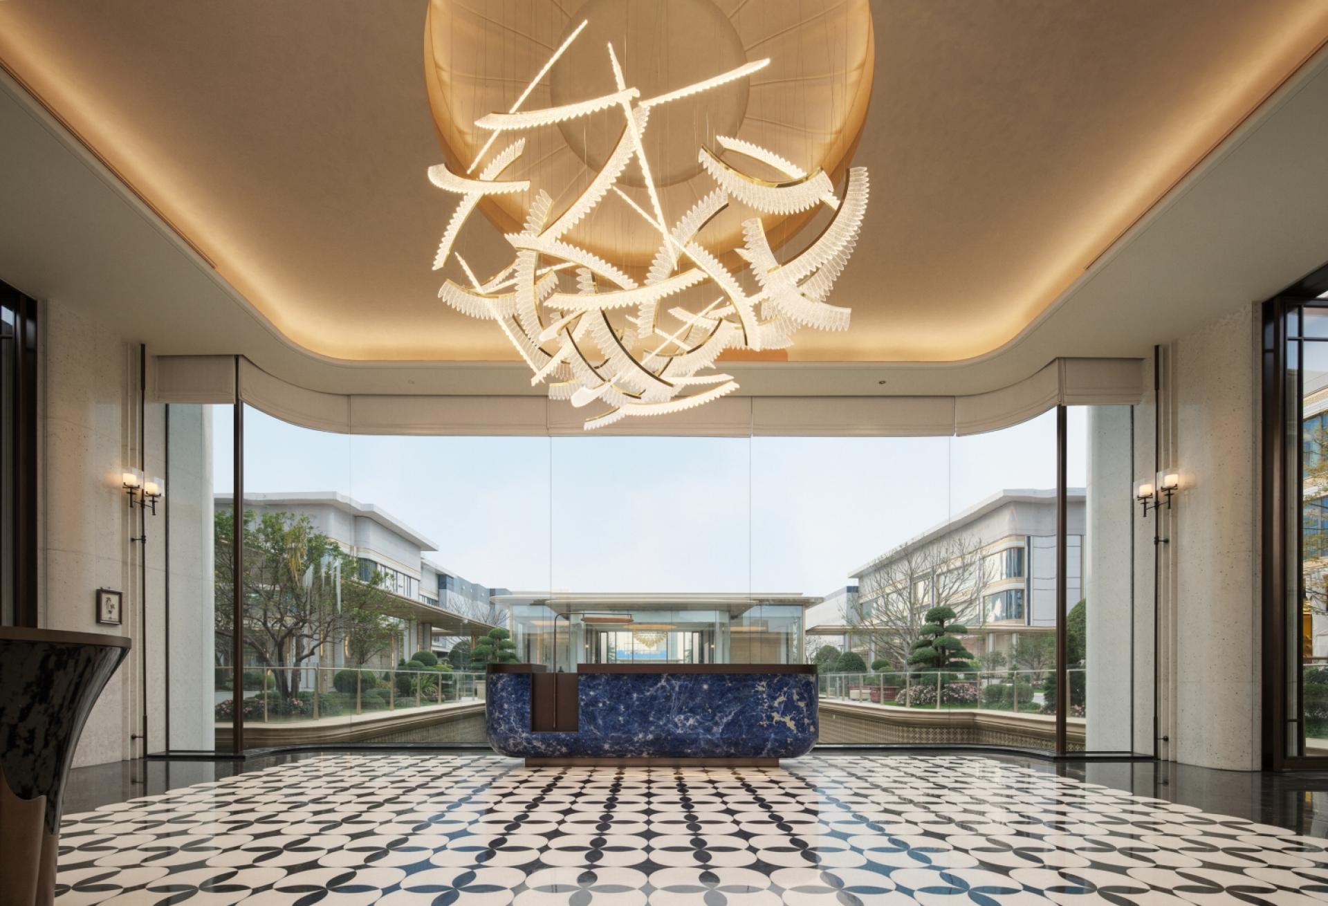
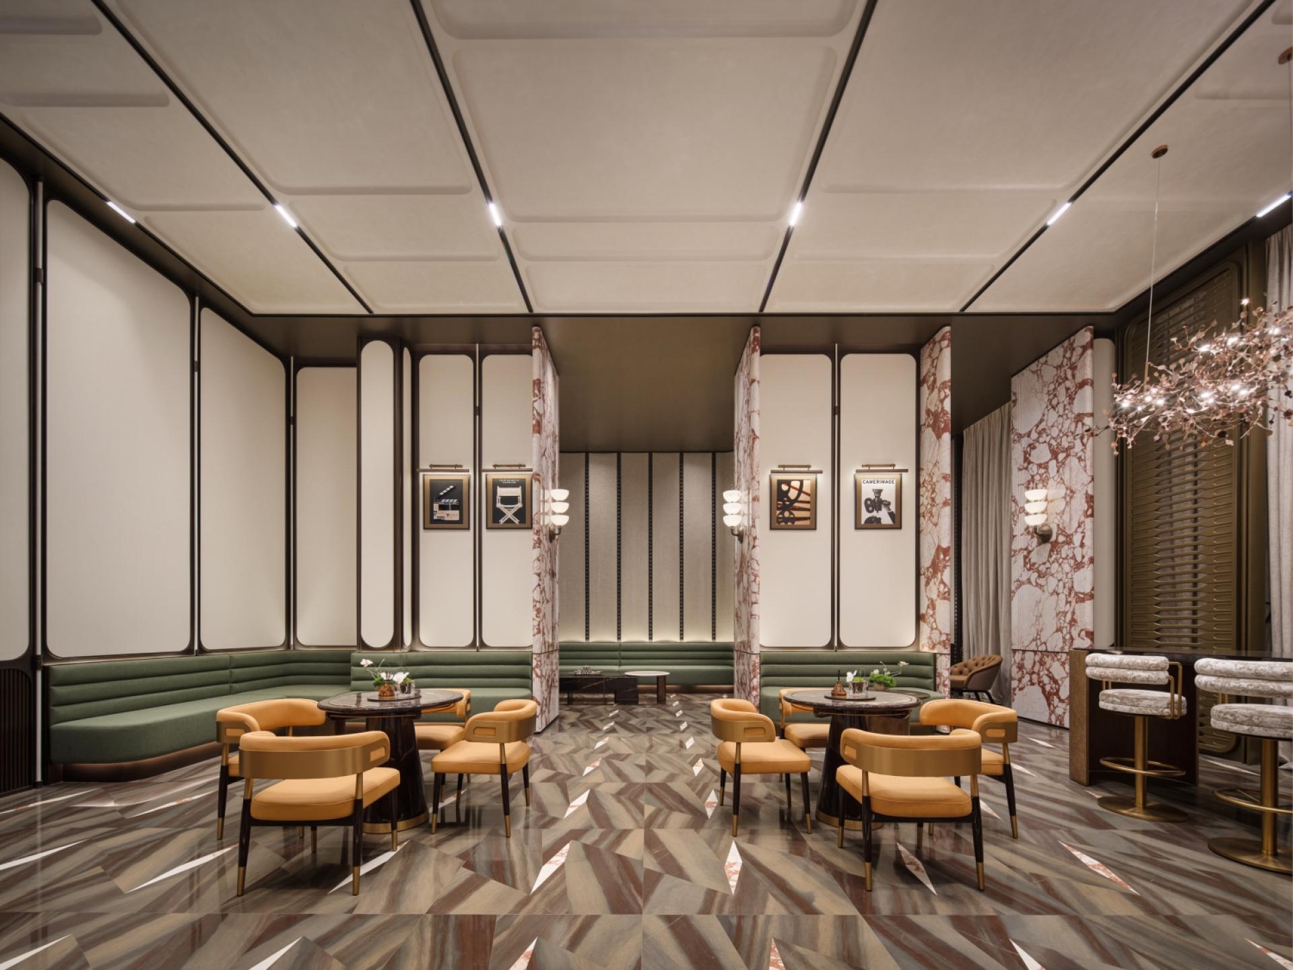
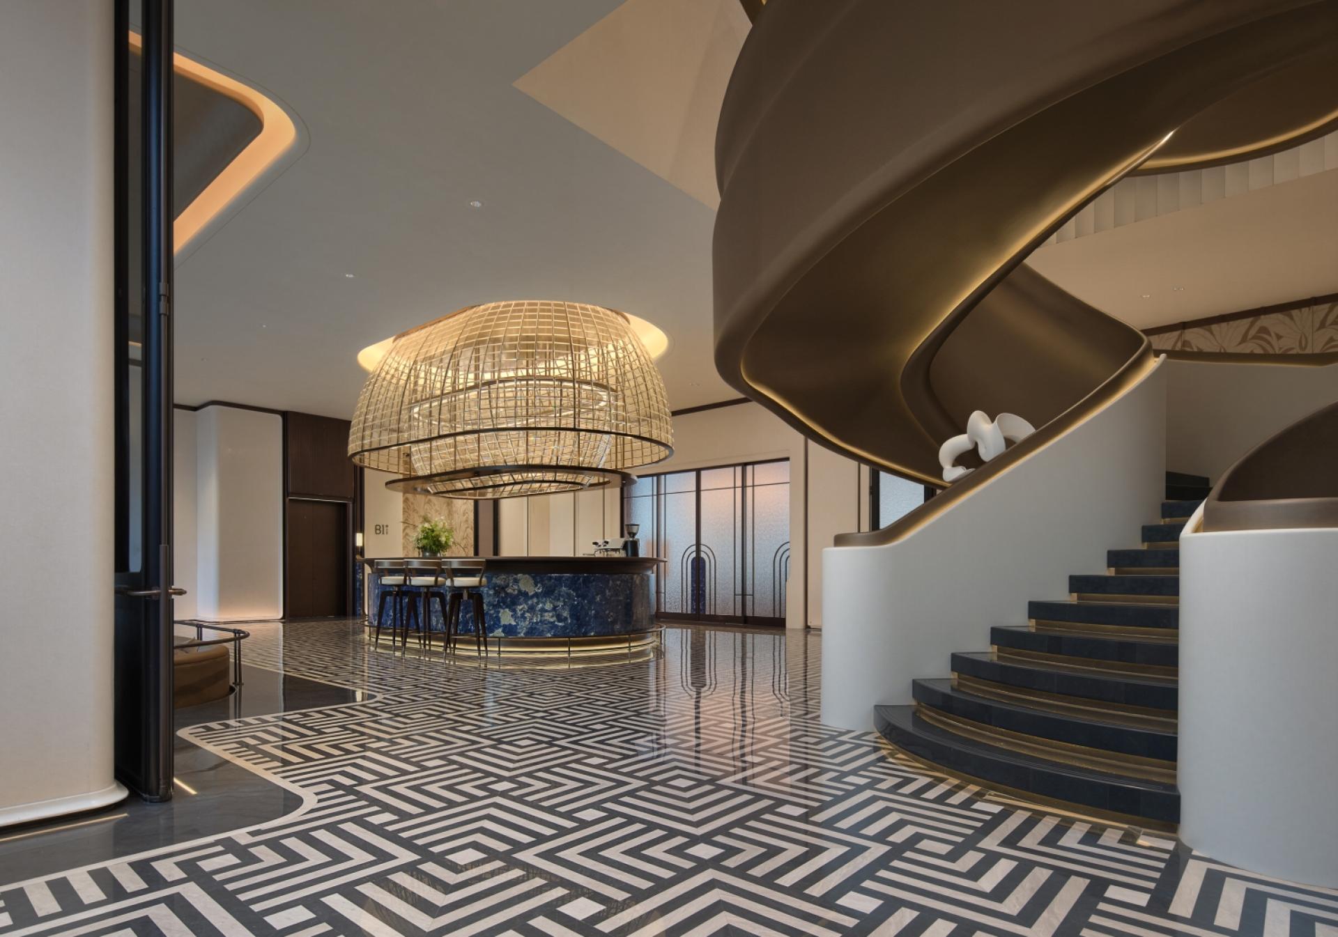
The space unfolds through a progressively layered arrival sequence, with architecture, landscaping, and water surfaces filtering out ex-ternal noise. Indoors, geometric flooring, lighting, and scale articu-late ritual order, giving formality a poised elegance. The basement-level clubhouse area integrates multiple scenarios such as executive lounges and reception areas, creating a calm and orderly feeling through symmetrical composition. Transparent boundaries and landscape introduction allow social interaction to return to a quiet authentici-ty.
The design focuses on light, materials, and scale, allowing stone, wood finishes, and metal to each express their strengths while harmo-nizing with one another. From open public areas to intimate private dining and tea spaces, it enables a natural emotional transition. Rec-reational and sports spaces such as the chess and card room, gym, and swimming pool break away from the rigid layout of parallel functions, using gradual changes in materials and lighting to create a relaxed atmosphere, thereby organically organizing the lifestyle.
The overall design is rooted in the principle of 'welcoming people,' allowing the space to understand opening and closing, advancing and retreating, softening the stiffness of formality, grounding ritual or-der in daily life, and restoring authenticity to social interaction. Ultimately, it reconstructs a public living scene that balances spir-ituality and practicality, making the public interface a core compo-nent of residential quality.
Credits
Entrant
DDON Planning & Design Co., Ltd
Category
Landscape Design - Residential Landscape

Entrant
SRD DESIGN
Category
Interior Design - Commercial

Entrant
DM Space Design Co., Ltd.
Category
Interior Design - Commercial

Entrant
Chongqing Starlight Interior Design Engineering Co., Ltd.
Category
Interior Design - Mix Use Building: Residential & Commercial